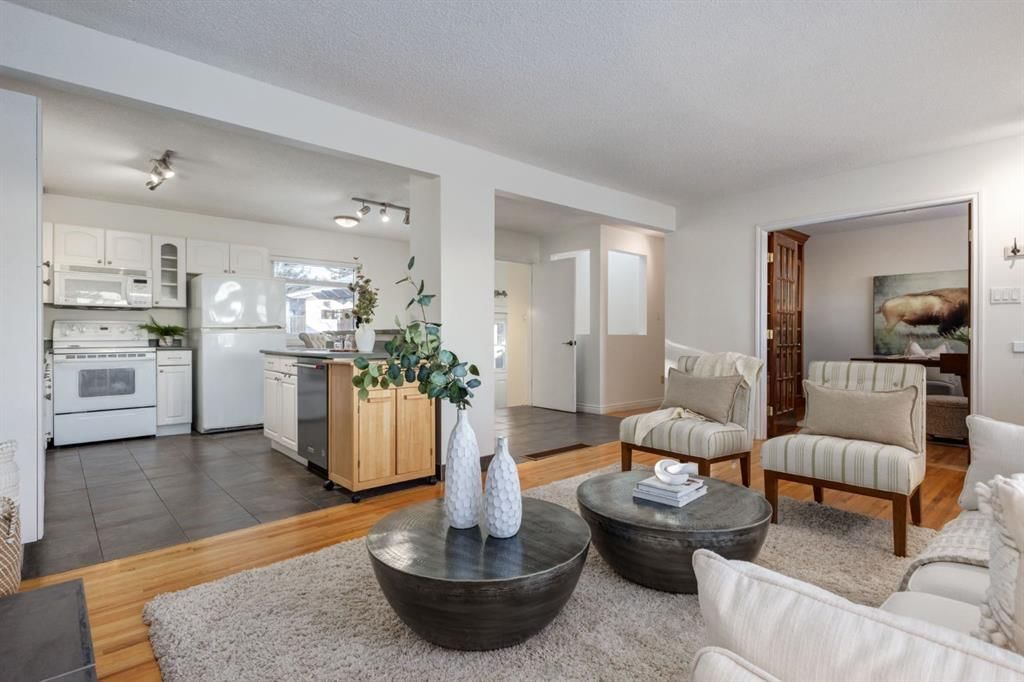
4011 25 Avenue SW, Glendale, Calgary

← Back to all Calgary listings
Last listed at $689,900
Sold
The sale price and sold-to-list ratio for this home are members-only under Alberta VOW rules.
Takes 10 seconds · no spam · board rules require a free account
4011 25 Avenue SW, Calgary T3E 0L7
Glendale
SoldMLS® A2280085· 12 days on market
3
Bedrooms
2
Bathrooms
1,013
Sq ft
1954
Year built
$4,675
Property tax (2025)
1
Garage
4,994
Lot sq ft
CalgaryListings Insight
Located in the community of Glendale, 4011 25 Avenue SW is a 3-bedroom home with 2 bathrooms, built in 1954, offering 1,013 sq ft of living space above grade. Additional features include a fully finished basement with a separate entrance, a single garage, hardwood flooring, a fireplace, and air conditioning. Before writing, ask about recent comparable sales, inspection items, permits, basement development, and long-term resale fit. This sale can help you understand current pricing in the area. Ask us how it compares with nearby active and recently sold homes. MLS® A2280085.

Thinking of selling nearby?

This property sold in Glendale. Find out what your home could be worth in today’s market — no obligation.

Get Your Free Home ValuationBrowse Active ListingsCalgary Listings Group · eXp Realty

About this property

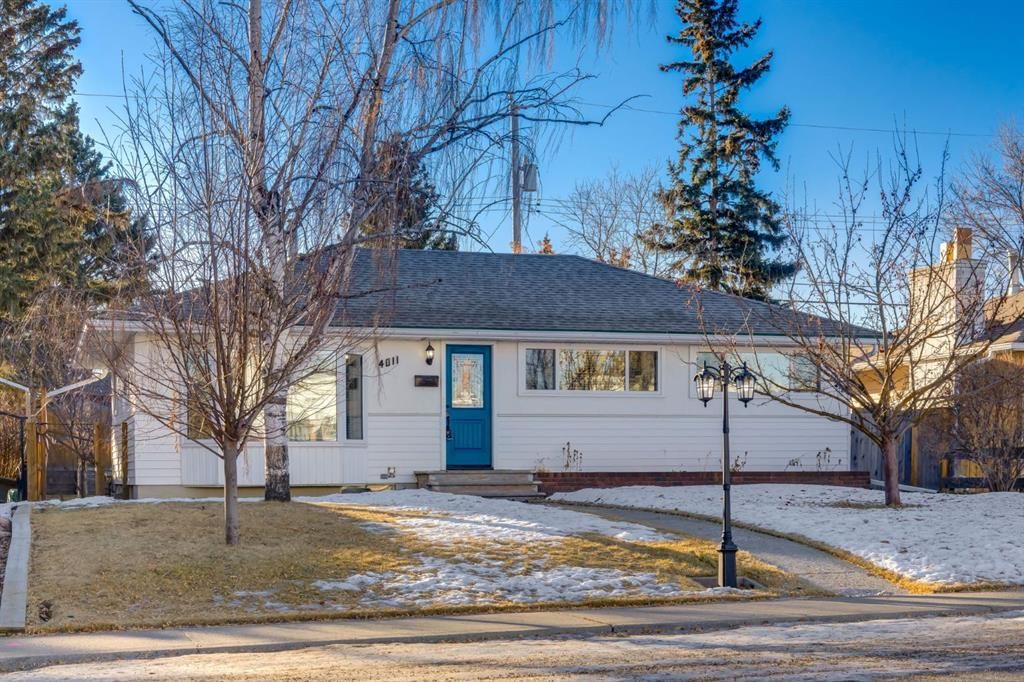
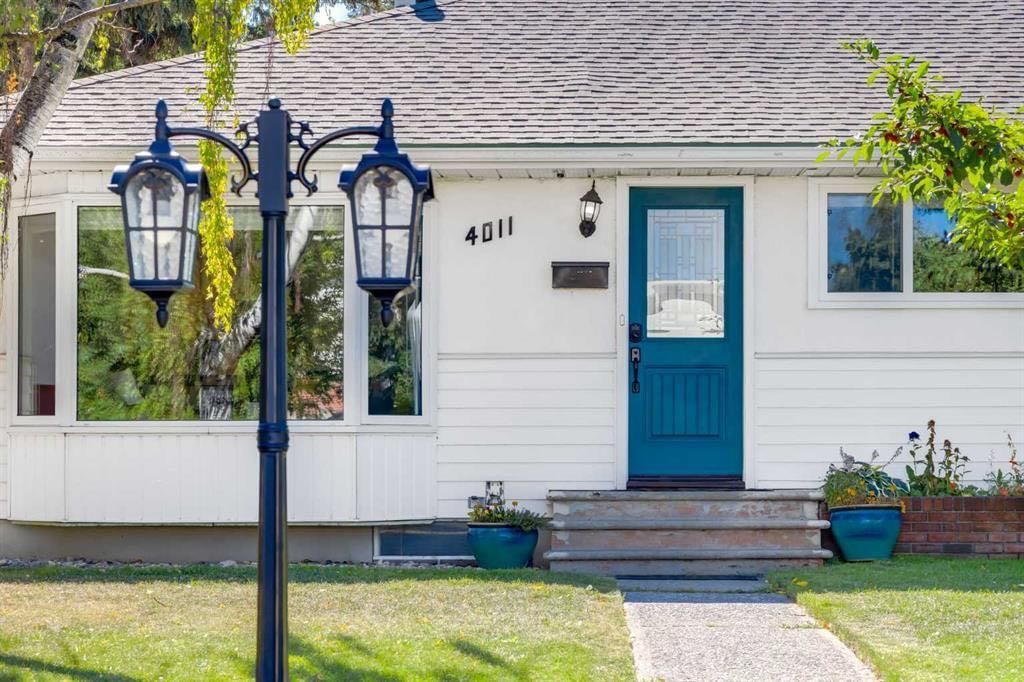
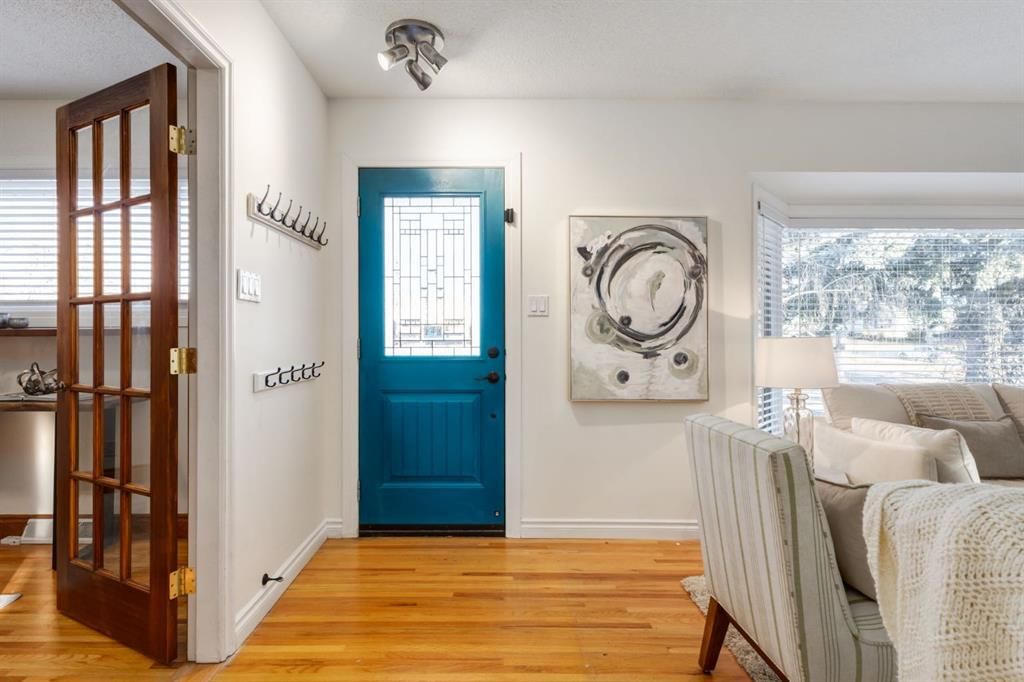
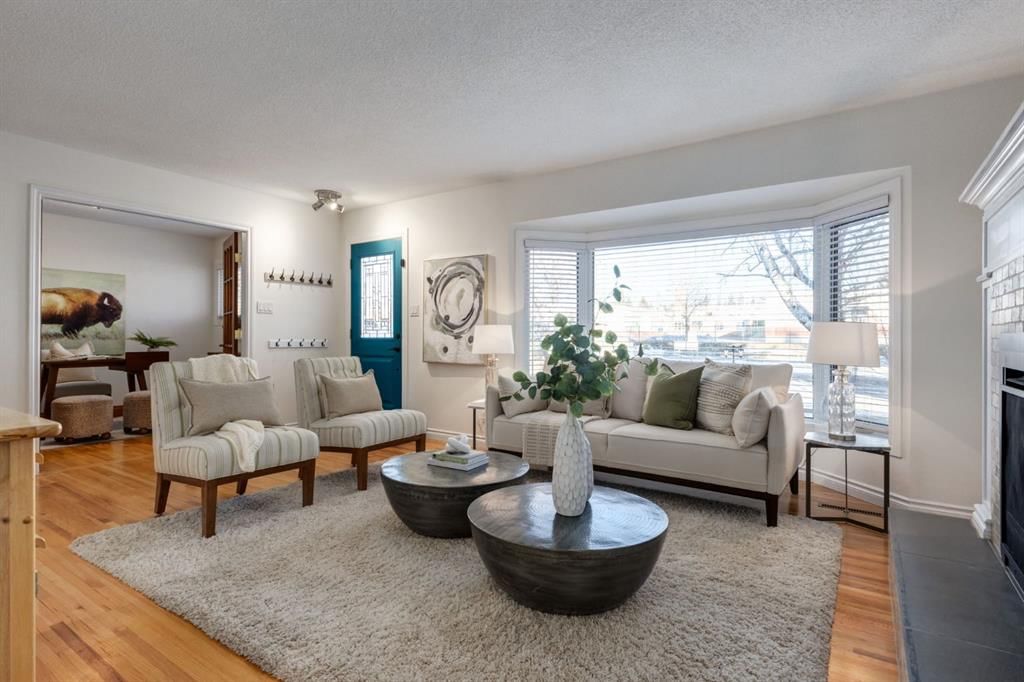
Ideally situated in the quiet, inner-city community of Glendale, this well cared for gem showcases 5 bedrooms, 2 bathrooms, countless upgrades, a single garage, large backyard with mature trees, and a phenomenal location across from a school, steps from the community centre, parks, greenspaces, tobogganing, and outdoor hockey rink. This RC-G zoned, 50x100' lot features a home with charming curb appeal, a separate back entryway, a large font yard and matures trees and front planters. As you enter this beautiful home, you are greeted by solid oak, site-finished hardwood flooring and an open concept layout including a spacious kitchen, bright living room, and a dining room with windows overlooking the beautiful and spacious south backyard. The kitchen boasts a center island with bar seating, tons of counter space, and white solid wood shaker style cabinets with ample storage. The adjacent living room is flooded in natural light through floor to ceiling bay windows and boasts an elegant gas fireplace with marble style surround and a classic white mantle - perfect for cozying up to watch the snow fall outside and to gather around for holidays. Enjoy coffee at your dining room table while watching your kids or pets play in the spacious south-facing backyard. Through double French doors you’ll find the main floor office with beautiful built-in bookcases and shelving, making it the perfect work from home space, or a third bedroom on the main level. The main floor is completed by a full 4-piece bathroom with recent updates. This home boasts a separate back entryway providing access to the lower level. The lower-level features brand new carpeting, two spacious bedrooms, one with a giant walk-in closet, a large media space, room to play, a large storage area, laundry machines, and a fully renovated 3-piece bathroom with new tile, vanity, and a spacious stand-up shower. Park in the single detached garage and enjoy the summertime in the sprawling south facing backyard with room to play. Other upgrades include central A/C (2021), triple pane windows upstairs (2017), an irrigation system (front and back), a new hot water tank (2024), new sump pump (2025), furnace (2014). Enjoy unobstructed views no neighbors out your windows and the school playground in the distance from your living room windows. This superb location is one block from the Glendale community center which features picturesque scenes, an outdoor rink, tennis courts, a playground, and flows into Turtle Hill Park, which is perfect for enjoying an evening walk in nature. This home is also a quick walk to multiple schooling options including Spanish bilingual, French Immersion, Montessori, Catholic, and public schools, and is a short commute downtown. This wonderful home is extensively upgraded, provides a peaceful inner-city lifestyle in a lower density family friendly community, and affords a great commute to amenities and downtown.
Property Taxes
$4,675/yr (2025)

Listing Information

MLS® NumberA2280085
StatusSold
List Price$689, 900
Days on Market12 days
OccupancyOwner

Property Details

Property TypeDetached
Architectural StyleBungalow
ZoningR-CG
Above-Grade Sq Ft1, 013 sq ft
Year Built1954
Bedrooms3
Full Bathrooms2
Total Bathrooms2

Interior

BasementFull, Finished, Separate/Exterior Entry
FlooringCarpet, Hardwood
Fireplaces1
HeatingForced Air, Natural Gas
Air ConditioningCentral Air

Exterior & Parking

ExteriorSee Remarks
RoofAsphalt Shingle
FoundationPoured Concrete
Garage Spaces1
Total Parking1
Patio / DeckPatio, See Remarks

Site & Lot

Lot Size4, 994 sq ft
Lot Acres0.11 acres
Lot Width49.94
Lot FeaturesBack Lane, Back Yard, Front Yard, Garden, Rectangular Lot, See Remarks
Legal Description814GT;14;17

Inclusions

Central Air Conditioner,Dishwasher,Dryer,Electric Stove,Garburator,Microwave Hood Fan,Refrigerator,See Remarks,Washer,Window Coverings

Room Dimensions

Main Level
Kitchen12`11" × 10`11"
Living Room18`11" × 12`11"
Dining Room6`0" × 6`0"
Foyer5`0" × 5`0"
Bedroom - Primary11`5" × 10`3"
Bedroom10`5" × 8`5"
Bedroom11`5" × 9`1"
4pc Bathroom8`6" × 4`11"
Mud Room7`0" × 3`0"
Lower Level
Family Room17`2" × 13`6"
Bedroom15`6" × 10`11"
Walk-In Closet7`2" × 7`2"
3pc Bathroom7`3" × 6`11"
Furnace/Utility Room6`0" × 5`0"
Laundry6`0" × 4`0"
Storage14`0" × 12`0"
Storage9`0" × 7`0"
Basement Level
Bedroom9`2" × 8`8"

Property History

4011 25 Avenue SW has been listed 2 times before — see each asking price, what happened, and any sold prices.

Takes 10 seconds · no spam · instant access

Schools near this home

  • Glendale SchoolPublic (CBE) · Elementary · 252 m · about 1 min by carSchool website
  • Holy Name SchoolCatholic (CCSD) · Elementary · 891 m · about 4 mins by carSchool website
  • Rundle CollegePrivate / Independent · Elementary/Junior High/Senior High · 4.0 km · about 11 mins by carSchool website
  • A.E. Cross SchoolPublic (CBE) · about 3 mins by carSchool website
  • Ernest Manning High SchoolPublic (CBE) · about 7 mins by carSchool website
  • Central Memorial High SchoolPublic (CBE) · about 10 mins by carSchool website

Distances and drive times are measured from the centre of Glendale, not from this address. Designation depends on address, grade, program and capacity and changes from year to year — check the CBE or Calgary Catholic finder before you buy.

Commute from Glendale

DestinationBy carBy transit
Downtown Calgary18 mins31 mins
University of Calgary13 mins38 mins
Foothills Medical Centre12 mins30 mins
Mount Royal University7 mins19 mins
Calgary International Airport28 mins1 hour 3 mins
Westside Recreation Centre8 mins20 mins

Off-peak estimates measured from the centre of Glendale, not from this address. Live traffic varies.

Questions about this home

How much is 4011 25 Avenue SW?

4011 25 Avenue SW in Glendale is listed for sale at $689,900. It has been on the market 12 days.

How many bedrooms and bathrooms does 4011 25 Avenue SW have?

4011 25 Avenue SW in Glendale has 3 bedrooms and 2 bathrooms. The listing records 1,013 sq ft above grade. It is a detached house.

Live MLS® Data · Calgary Listings Group · Serving Calgary Since 1997

Comparable homes for sale in Glendale

All Glendale listings →

The active MLS® listings in Glendale closest to this home on price. Updated every 10 minutes.

Recently sold in Glendale

All Glendale listings →
Enlarged listing photo

Free account · no cost, no obligation

Everything we give our clients, before you're one.

One free account opens the whole toolkit — the guides we write for Calgary buyers and sellers, the checklists we actually use on deals, the video library, and a concierge that answers your questions any time of day.

Already have one? Sign in →

Takes about twenty seconds. Unsubscribe any time.