← Back to all Calgary listings

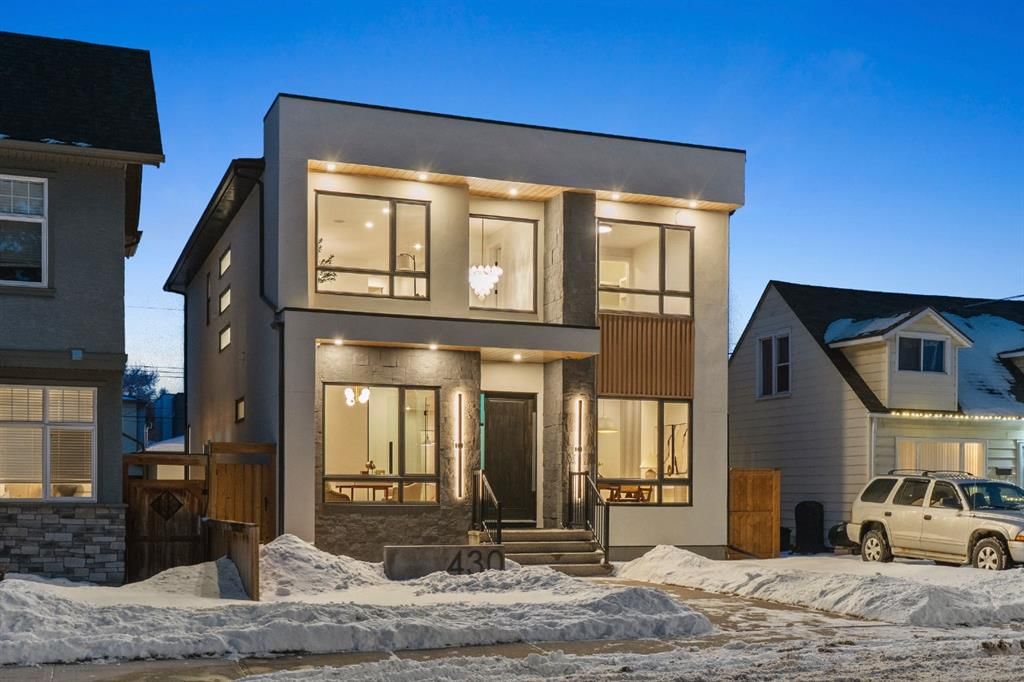
430 21 Avenue NE, Calgary

Winston Heights/Mountview
SoldMLS® A2278101· was on the market 63 days
Last listed at $1,699,900
Sold
The sale price and sold-to-list ratio for this home are members-only under Alberta VOW rules.
Takes 10 seconds · no spam · board rules require a free account
3
Bedrooms
4.5
Bathrooms
2,813
Sq ft
2025
Year built
$6,366
Property tax (2025)
3
Garage
4,703
Lot sq ft
CalgaryListings Insight
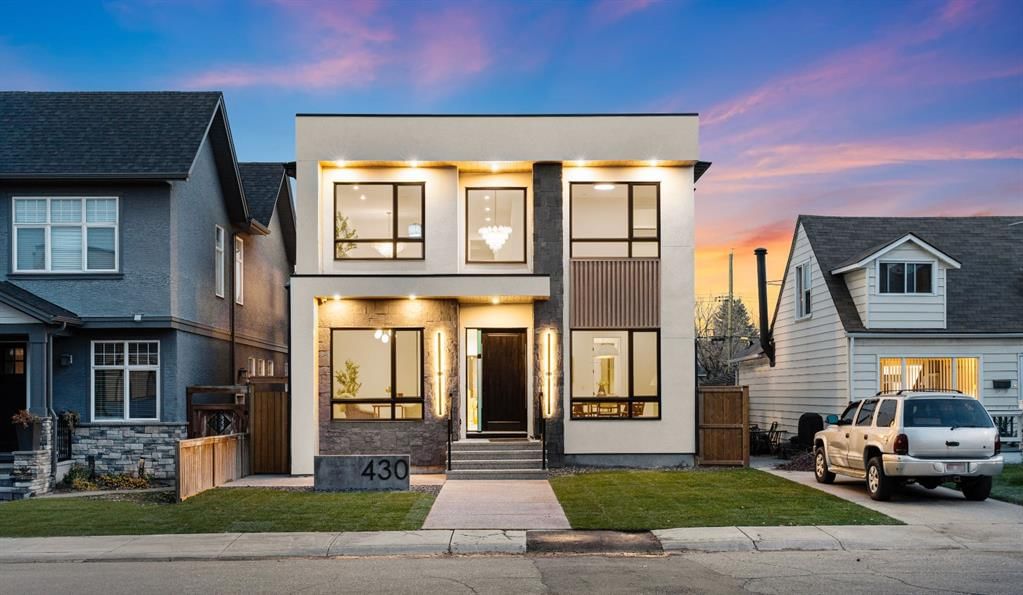
Welcome to 430 21 Avenue NE — a 3-bedroom home built in 2025, featuring 4.5 bathrooms in the community of northeast Calgary, with 2,813 sq ft of living space above grade. Additional features include a fully finished basement, a triple garage, tile flooring, a fireplace, and air conditioning. Before writing, ask about recent comparable sales, inspection items, permits, basement development, and long-term resale fit. If rental income is part of the plan, verify suite legality, permits, insurance, lender treatment, and current lease details before removing conditions. This sale can help you understand current pricing in the area. Ask us how it compares with nearby active and recently sold homes. MLS® A2278101.

Thinking of selling nearby?

This property sold in Winston Heights/Mountview. Find out what your home could be worth in today’s market — no obligation.

Get Your Free Home ValuationBrowse Active ListingsCalgary Listings Group · eXp Realty

About this property

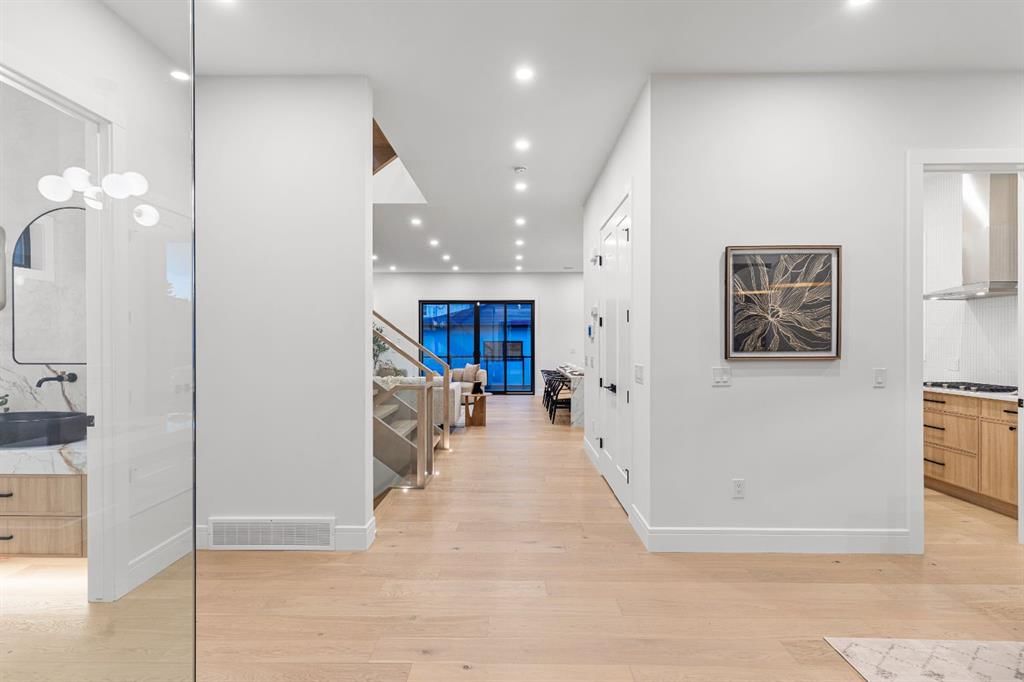
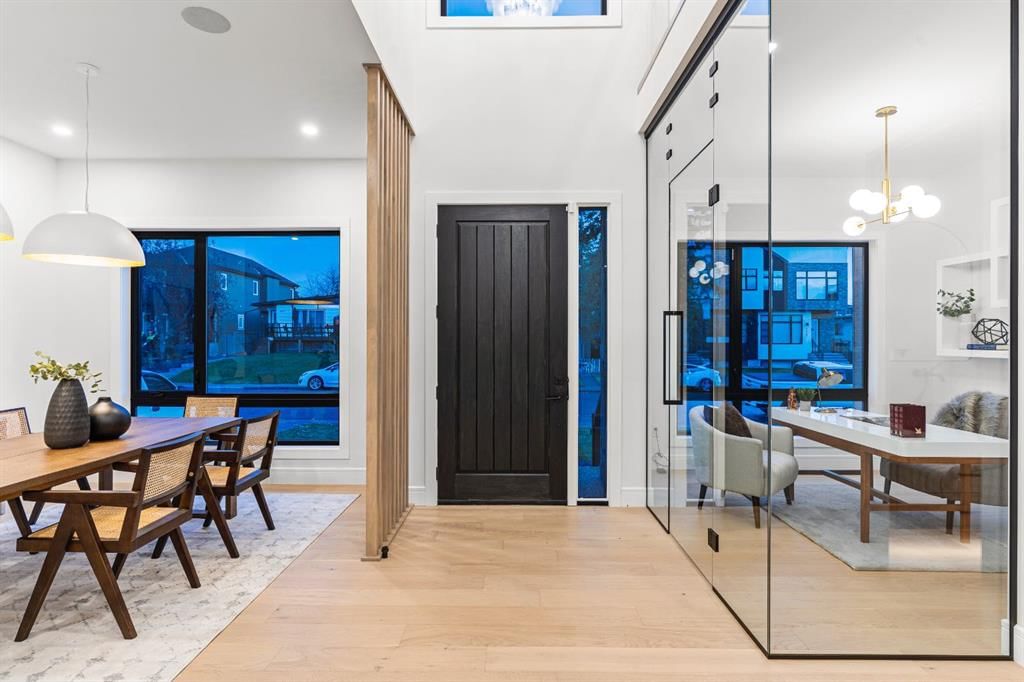
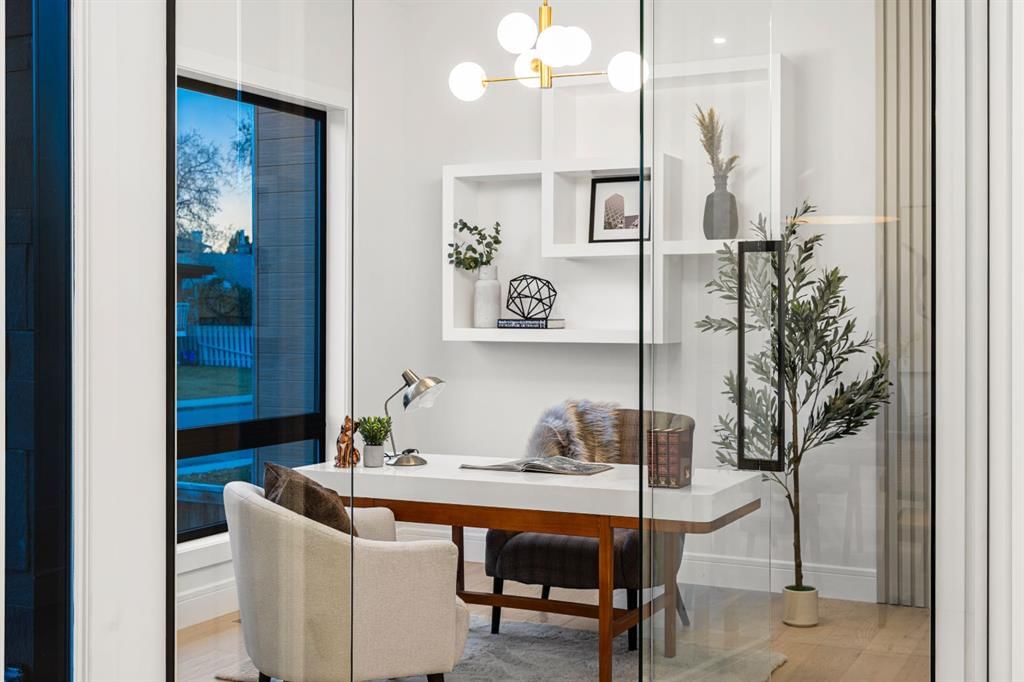
Designed with intention and built with precision, this custom two-storey home in Winston Heights showcases over 3,900 square feet of luxury living where craftsmanship meets modern design. As you enter, the main floor immediately impresses with soaring 10-foot ceilings, open-to-below ceilings, a gorgeous chandelier, wide-plank hardwood, and an abundance of natural light that fills every corner. The front foyer opens into a thoughtfully designed office enclosed by glass walls, with large windows creating a bright and quiet workspace. Just beyond, the formal dining area provides an elegant setting for gatherings, seamlessly connected to a butler's kitchen and full pantry for added storage and prep space. The chef’s kitchen is the centrepiece of the home, featuring Jenn-Air built-in appliances, a 48” 6-burner Jenn-Air stove, an oversized multi-tier quartz island, quartz backsplash, undermount and inside cabinet lighting, and a striking custom range hood. It opens to a spacious living room anchored by a sleek gas fireplace, custom panelled feature wall with wood grid detailing and oversized windows overlooking the deck and backyard. A stylish powder room with custom San Marcopolo Luxury Oro waterproof paint and a large mudroom with built-ins complete the main level. Heading upstairs from the beautiful maple hardwood open riser stairs, a central family room provides a relaxed lounge area with large windows and built-ins separating the bedrooms for added privacy. The primary suite is a retreat of its own, complete with an oversized walk-in closet featuring custom millwork and access to the laundry room. The ensuite is finished to perfection with a freestanding tub, double vanities, a makeup vanity, a steam shower with body jets, and heated floors. Two additional bedrooms offer generous space, each with built-in closets, and share a full bathroom. The fully developed basement extends the living space with a large open recreation room ideal for entertaining, a custom wet bar, a private gym, a full bathroom, and an additional bedroom perfect for guests. Finishes are carried throughout with the same high-quality craftsmanship, lighting, and millwork found upstairs. Outside, the home sits on a landscaped lot with a spacious rear deck and an oversized three-car detached garage offering ample parking and storage. Additional upgrades include rough-ins for built-in interior and exterior speakers, A/C rough-in, and a security system including exterior cameras. The location is exceptional, steps from Winston Golf Club, surrounded by schools, parks, and playgrounds, and just minutes from downtown, and Deerfoot Trail. This home blends refined design, comfort, and convenience in one of Calgary’s most sought-after inner-city communities. Call today to book your private tour.

Remarks as published by the listing brokerage while this home was on the market. Open house dates, showing instructions and offer deadlines in this text have passed.

Property Taxes
$6,365.71/yr (2025)

Listing Information

MLS® NumberA2278101
StatusSold
List Price$1, 699, 900
Days on Market63 days
OccupancyNew; Never Occupied

Property Details

Property TypeDetached
Architectural Style2 Storey
ZoningR-CG
Above-Grade Sq Ft2, 813 sq ft
Year Built2025
Bedrooms3
Full Bathrooms4
Half Bathrooms1
Total Bathrooms4.5

Interior

BasementFull, Finished, None
FlooringCeramic Tile
Fireplaces1
HeatingIn Floor, Fireplace(s), Forced Air
Air ConditioningRough-In

Exterior & Parking

ExteriorConcrete, Stone, Stucco, Wood Frame
RoofAsphalt Shingle
FoundationPoured Concrete
Garage Spaces3
Total Parking3
Patio / DeckDeck

Site & Lot

Lot Size4, 703 sq ft
Lot Acres0.11 acres
Lot Width37.50
Lot FeaturesBack Lane, Back Yard, Landscaped
Legal Description419R

Inclusions

Built-In Refrigerator,Dishwasher,Dryer,Garage Control(s),Gas Cooktop,Gas Stove,Microwave,Range Hood,Washer

Room Dimensions

Main Level
Office10`8" × 10`8"
Dining Room14`0" × 11`5"
2pc Bathroom5`0" × 6`11"
Spice Kitchen8`11" × 8`8"
Kitchen22`3" × 11`4"
Living Room20`2" × 17`1"
Second Level
Family Room14`2" × 17`0"
Bedroom12`3" × 11`0"
3pc Bathroom4`11" × 9`4"
Bedroom12`0" × 12`8"
Laundry5`9" × 7`9"
Bedroom - Primary15`2" × 14`4"
Walk-In Closet6`11" × 10`7"
5pc Ensuite bath14`5" × 13`9"
Basement Level
Furnace/Utility Room9`11" × 9`2"
3pc Bathroom5`0" × 9`2"
Bedroom13`4" × 12`11"
Exercise Room8`0" × 12`7"
Game Room19`2" × 27`2"
Storage7`7" × 6`0"

Listing Office

Century 21 Bravo Realty
Listing data provided via MLS®. Not intended to solicit buyers or sellers already under contract.

Property History

430 21 Avenue NE has been listed 3 times before — see each asking price, what happened, and any sold prices.

Takes 10 seconds · no spam · instant access

Questions about this home

Is 430 21 Avenue NE still for sale?

No. The MLS® record for 430 21 Avenue NE in Winston Heights/Mountview (MLS® A2278101) is marked sold. The last publicly advertised asking price was $1,699,900; the final sale price is available only to signed-in members under Alberta VOW rules.

How many bedrooms and bathrooms does 430 21 Avenue NE have?

430 21 Avenue NE in Winston Heights/Mountview has 3 bedrooms and 4.5 bathrooms. The listing records 2,813 sq ft above grade. It is a detached house.

Live MLS® Data · Calgary Listings Group · Serving Calgary Since 1997

Similar homes still for sale in Winston Heights/Mountview

Active MLS® listings in Winston Heights/Mountview closest to this home on price, bedrooms and size. Updated every 10 minutes.

Recently sold in Winston Heights/Mountview

Enlarged listing photo

Free account · no cost, no obligation

Everything we give our clients, before you're one.

One free account opens the whole toolkit — the guides we write for Calgary buyers and sellers, the checklists we actually use on deals, the video library, and a concierge that answers your questions any time of day.

Already have one? Sign in →

Takes about twenty seconds. Unsubscribe any time.