← Back to all Calgary listings

2220 8 Street NE, Calgary

Winston Heights/Mountview
NewMLS® A2349650· 1 day on market
$1,899,000
$641 per sq ft (asking)
3
Bedrooms
4.5
Bathrooms
2,962
Sq ft
2026
Year built
$3,148
Property tax (2026)
2
Garage
3,898
Lot sq ft
CalgaryListings Insight
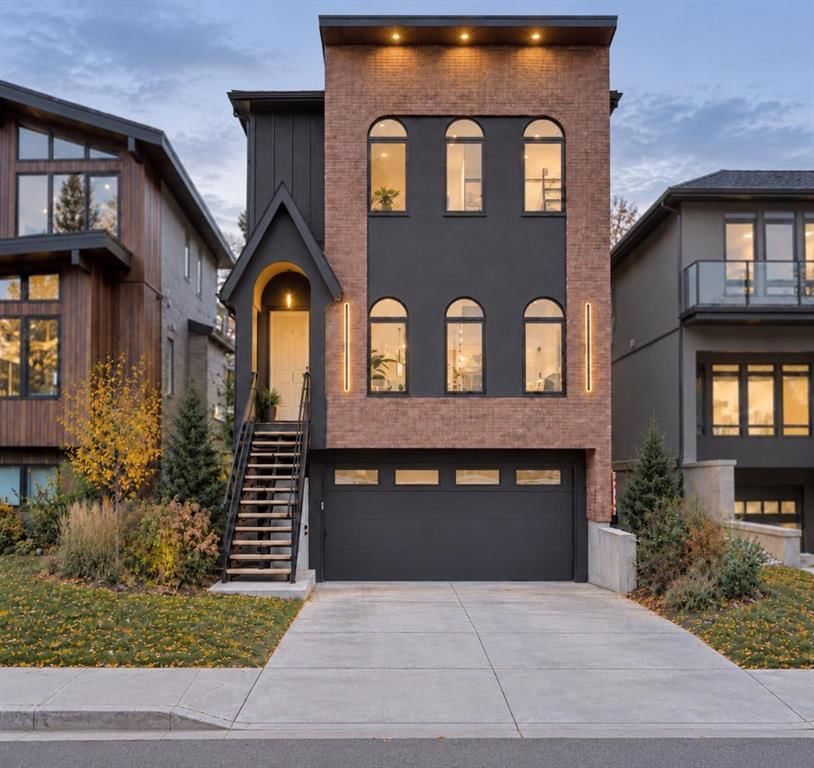
Located in the community of northeast Calgary, 2220 8 Street NE is a 3-bedroom home with 4.5 bathrooms, built in 2026, offering 2,962 sq ft of living space above grade. Additional features include a finished walkout basement, a double garage, hardwood flooring, a fireplace, and air conditioning. For new construction, review builder terms, deposit structure, possession timelines, warranty coverage, GST treatment, and what is actually included. If rental income is part of the plan, verify suite legality, permits, insurance, lender treatment, and current lease details before removing conditions. This one is new to market, so showing access and offer timing may matter. MLS® A2349650.

Want to see this home?

Tour this home in person with a CalgaryListings REALTOR® and get straight answers before you decide.

A REALTOR® from our team replies, not a call centre. No obligation.

Ask a Question About This ListingCalgary Listings Group · eXp Realty
Homeowners · Free & InstantThinking of selling?Curious what your own home could be worth? Get an instant, no-obligation estimate based on current market data.
Get an Instant Home Evaluation →

About this property

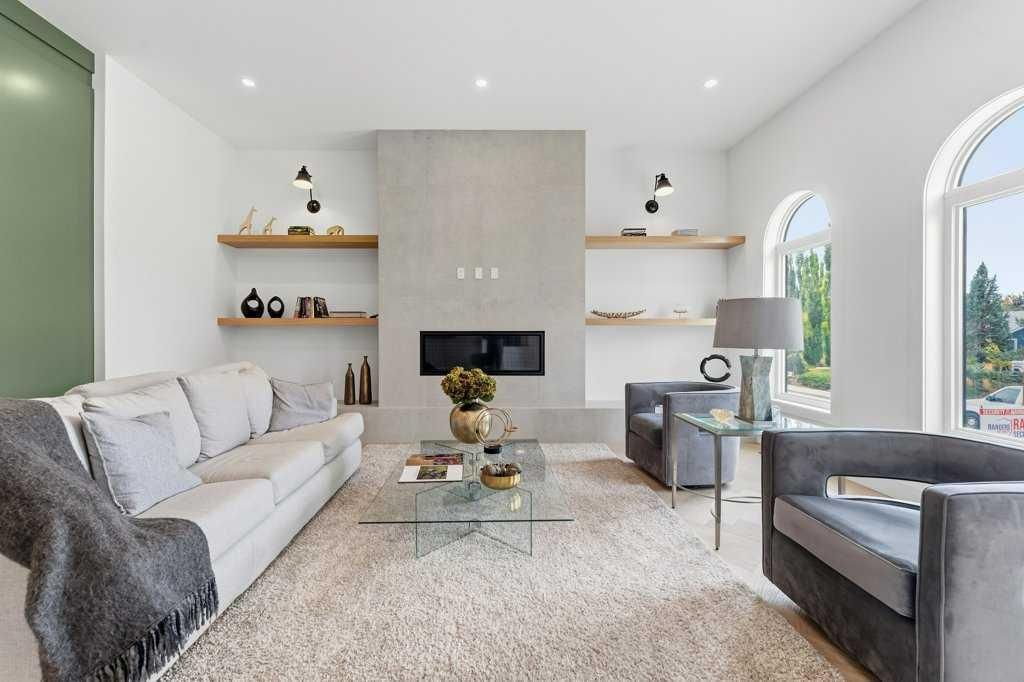
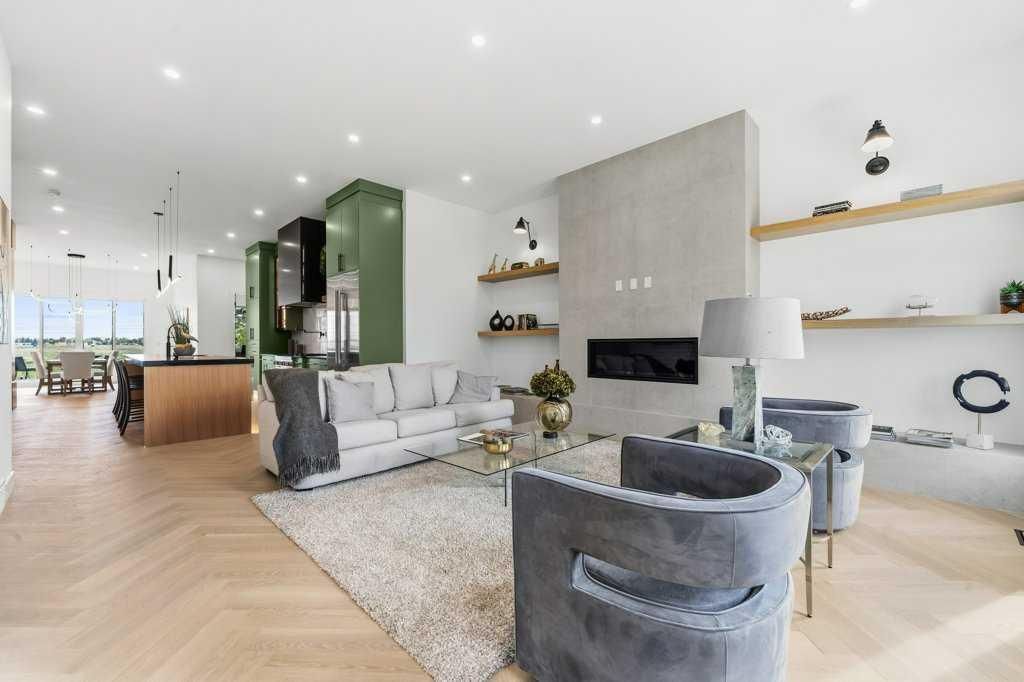
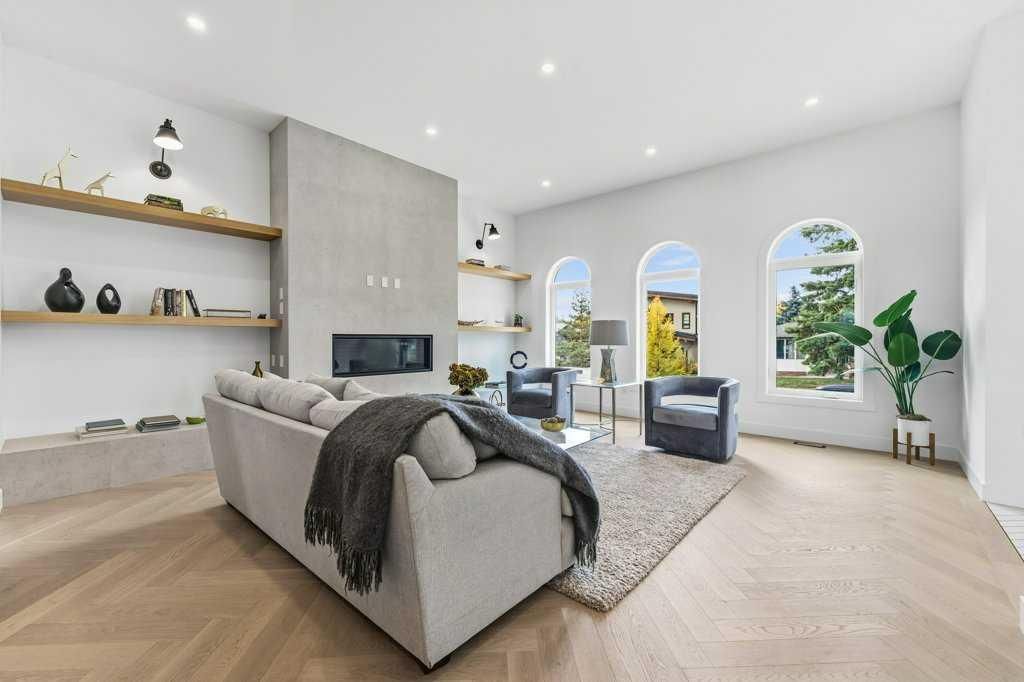
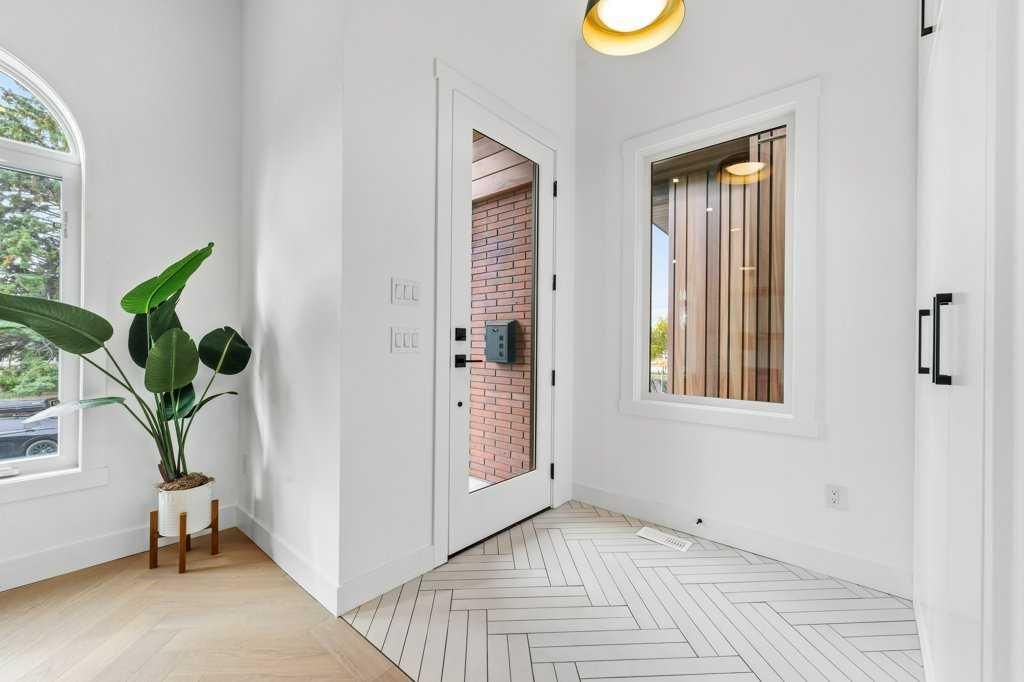
This is a home where the quality is immediately apparent. The craftsmanship, architectural planning, finish work, and attention to detail are exceptional—well beyond what I personally have typically found, even at the highest levels of the luxury market. In a market where many homes can appear similar at first glance, this 20 year builder has a deep depth of thought, precision, pride, and execution that clearly sets this residence far apart. Nearly 4,000 sq ft of beautifully developed living space on this generous 33' lot has been designed with an extraordinary eye for proportion, flow, functionality, and finish. For discerning buyers seeking a residence at this level, it is a home that truly needs to be experienced in person to fully appreciate the quality throughout. The interior architecture is one of its defining qualities. Soaring 11-foot ceilings on the main floor, expansive glazing, wide sight-lines, and engineered herringbone hardwood create a remarkable sense of volume and natural light while maintaining warmth and sophistication. The living, dining, and kitchen spaces flow naturally together, equally suited to everyday family life and entertaining. At the centre of the home is an exceptional chef's kitchen where design and functionality are given equal consideration. Premium appliances, extensive custom cabinetry, a substantial quartz island, refined millwork, and a dedicated barista pantry provide exceptional preparation space, storage, and organization within a clean, sophisticated aesthetic. A beautifully detailed open-riser staircase leads to the upper level with 10-foot ceilings. A sunlit loft beneath dual skylights provides additional living space, while the primary suite is a true private retreat. The spa-inspired ensuite features dual vanities, a freestanding soaker tub, an impressive dual-shower design, and a boutique-style walk-in closet with extensive custom built-ins. Two additional bedrooms continue the same high standard of finish and thoughtful storage. The fully developed walkout level with heated flooring extends the home's versatility, offering a private gym or studio, full bathroom with steam shower, wet bar, and generous recreation space adaptable for media, games, entertaining, or additional family use. An oversized heated double attached garage adds further everyday practicality. Throughout the home, the materials, millwork, lighting, built-ins, and architectural details have been executed with remarkable consistency. Quietly positioned with sweeping 180-degree views across the prestigious Winston Golf Club, the setting offers exceptional openness and privacy. The course and recreational amenities are within easy walking distance, while the location provides quick and convenient access throughout the city. Exceptional interior craftsmanship, thoughtful design, amazing family functionality and steps to a premium golf club. SEE VIDEO
Property Taxes
$3,148/yr (2026)

Listing Information

MLS® NumberA2349650
StatusActive
List Price$1, 899, 000
Days on Market1 day
OccupancyNew; Never Occupied

Property Details

Property TypeDetached
Architectural Style2 Storey
ZoningR-CG
Above-Grade Sq Ft2, 962 sq ft
Year Built2026
Bedrooms3
Full Bathrooms4
Half Bathrooms1
Total Bathrooms4.5

Interior

BasementFull, Finished, Walk Out
FlooringCarpet, Hardwood, Tile
Fireplaces1
HeatingForced Air, Natural Gas
Air ConditioningCentral Air

Exterior & Parking

ExteriorBrick, Cement Fiber Board, Stucco
RoofAsphalt
FoundationPoured Concrete
Garage Spaces2
Total Parking4
Patio / DeckBalcony(s)

Site & Lot

Lot Size3, 898 sq ft
Lot Acres0.09 acres
Lot Width33.00
Lot FeaturesBacks on to Park/Green Space, Close to Clubhouse
Legal Description2311978;4;23

Inclusions

Bar Fridge,Dishwasher,Dryer,Gas Range,Microwave,Range Hood,Washer

Room Dimensions

Main Level
2pc Bathroom5`7" × 5`4"
Dining Room13`8" × 14`1"
Kitchen23`8" × 24`6"
Living Room16`8" × 19`2"
Office9`7" × 11`1"
Pantry5`1" × 18`10"
Second Level
4pc Bathroom7`7" × 8`10"
5pc Ensuite bath13`11" × 12`5"
Bedroom11`7" × 18`5"
Bedroom11`8" × 18`5"
Family Room19`4" × 16`6"
Laundry7`0" × 6`6"
Walk-In Closet4`11" × 16`4"
Bedroom - Primary18`4" × 17`0"
Basement Level
3pc Bathroom10`0" × 5`1"
Bonus Room9`11" × 9`11"
Game Room22`5" × 22`3"
Furnace/Utility Room7`11" × 11`1"

Listing Office

RE/MAX House of Real Estate
Listing data provided via MLS®. Not intended to solicit buyers or sellers already under contract.

Property History

2220 8 Street NE has been listed 3 times before — see each asking price, what happened, and any sold prices.

Takes 10 seconds · no spam · instant access

What did similar homes here actually sell for?

CalgaryListings Group clients see recent sold prices and sale-to-list ratios for homes just like this one — plus smart matches and one-tap showing requests. Free with your client portal account.

What stands out about this listing

  • Time on marketOn the market 1 day. Detached homes that sold in Winston Heights/Mountview over October 2025 – September 2026 averaged 44 days.
  • Price per sq ft$641 per sq ft above grade at asking, about 4% above the $614 per sq ft median across 17 comparable active detached homes in Winston Heights/Mountview.

Worked out from this MLS® record, our published community data and the other active listings in Winston Heights/Mountview. Asking prices only; individual sold prices stay members-only under Alberta VOW rules.

Where this price sits in Winston Heights/Mountview

Asking $1,899,000. This listing is not directly comparable with the typical detached homes in Winston Heights/Mountview: the gap is large enough that differences in size, age, lot or condition are more likely than a pricing signal. Lot utility, condition, permits and zoning need individual analysis, so we are not placing it against the $759,000 median sale price (October 2025 – September 2026, 37 recorded sales).

Aggregate MLS® statistics from our own published dataset (methodology). Individual sold prices stay members-only under Alberta VOW rules.

Questions about this home

Is 2220 8 Street NE for sale?

Yes. 2220 8 Street NE in Winston Heights/Mountview is an active MLS® listing (MLS® A2349650). It has been on the market 1 day. Listing data last updated 2026-10-16.

What is the asking price of 2220 8 Street NE?

2220 8 Street NE in Winston Heights/Mountview is listed at $1,899,000.

How many bedrooms and bathrooms does 2220 8 Street NE have?

2220 8 Street NE in Winston Heights/Mountview has 3 bedrooms and 4.5 bathrooms. The listing records 2,962 sq ft above grade. It is a detached house.

How does the asking price of 2220 8 Street NE compare with the Winston Heights/Mountview market?

It is not directly comparable with the typical detached homes in Winston Heights/Mountview: the gap is large enough that differences in size, age, lot or condition are more likely than a pricing signal. Lot utility, condition, permits and zoning need individual analysis.

Live MLS® Data · Calgary Listings Group · Serving Calgary Since 1997

Comparable homes for sale in Winston Heights/Mountview

Active MLS® listings in Winston Heights/Mountview closest to this home on price, bedrooms and size. Updated every 10 minutes.

Recently sold in Winston Heights/Mountview

Enlarged listing photo

Free account · no cost, no obligation

Everything we give our clients, before you're one.

One free account opens the whole toolkit — the guides we write for Calgary buyers and sellers, the checklists we actually use on deals, the video library, and a concierge that answers your questions any time of day.

Already have one? Sign in →

Takes about twenty seconds. Unsubscribe any time.