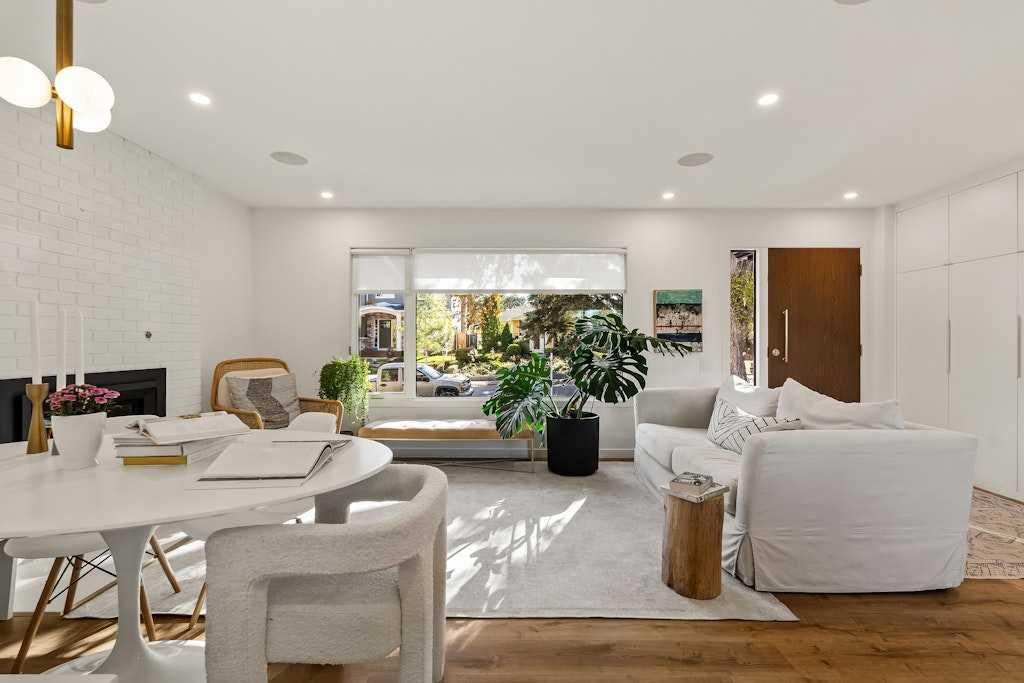
30 Lissington Drive SW, North Glenmore Park, Calgary

← Back to all Calgary listings
Last listed at $1,099,900
Sold
The sale price and sold-to-list ratio for this home are members-only under Alberta VOW rules.
Takes 10 seconds · no spam · board rules require a free account
30 Lissington Drive SW, Calgary T3E 5E1
North Glenmore Park
SoldMLS® A2264874· 8 days on market
2
Bedrooms
3
Bathrooms
1,000
Sq ft
1959
Year built
$5,713
Property tax (2025)
2
Garage
6,092
Lot sq ft
CalgaryListings Insight
Welcome to 30 Lissington Drive SW — a 2-bedroom home built in 1959, featuring 3 bathrooms in the community of North Glenmore Park, with 1,000 sq ft of living space above grade. This home also offers a fully finished basement, a double garage, vinyl plank flooring, and 2 fireplaces. Before writing, ask about recent comparable sales, inspection items, permits, basement development, and long-term resale fit. If rental income is part of the plan, verify suite legality, permits, insurance, lender treatment, and current lease details before removing conditions. This sale can help you understand current pricing in the area. Ask us how it compares with nearby active and recently sold homes. MLS® A2264874.

Thinking of selling nearby?

This property sold in North Glenmore Park. Find out what your home could be worth in today’s market — no obligation.

Get Your Free Home ValuationBrowse Active ListingsCalgary Listings Group · eXp Realty

About this property

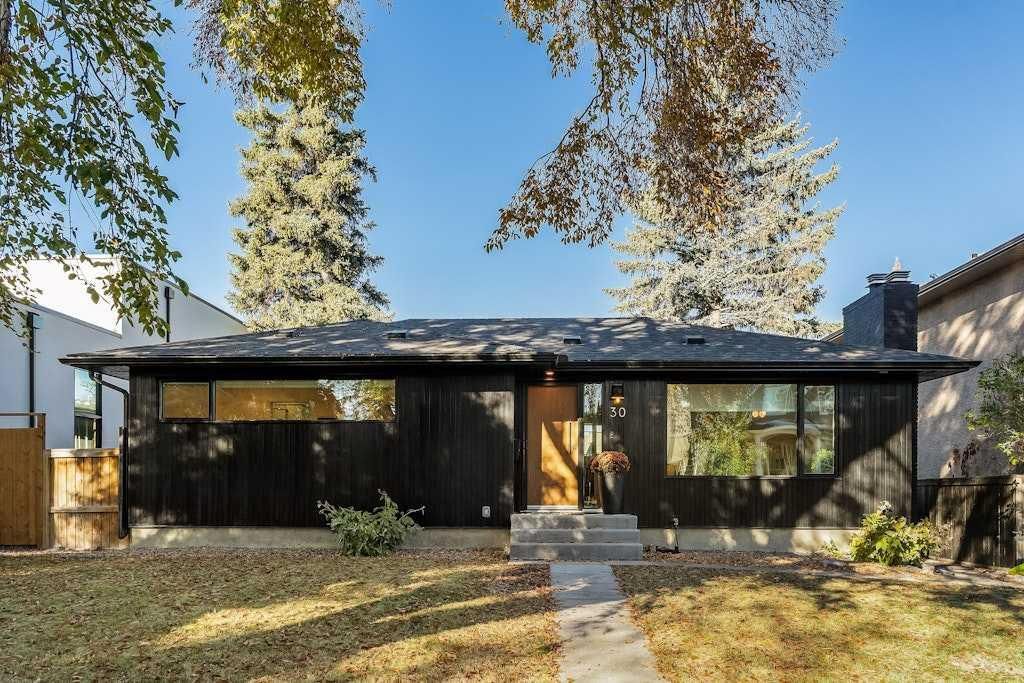
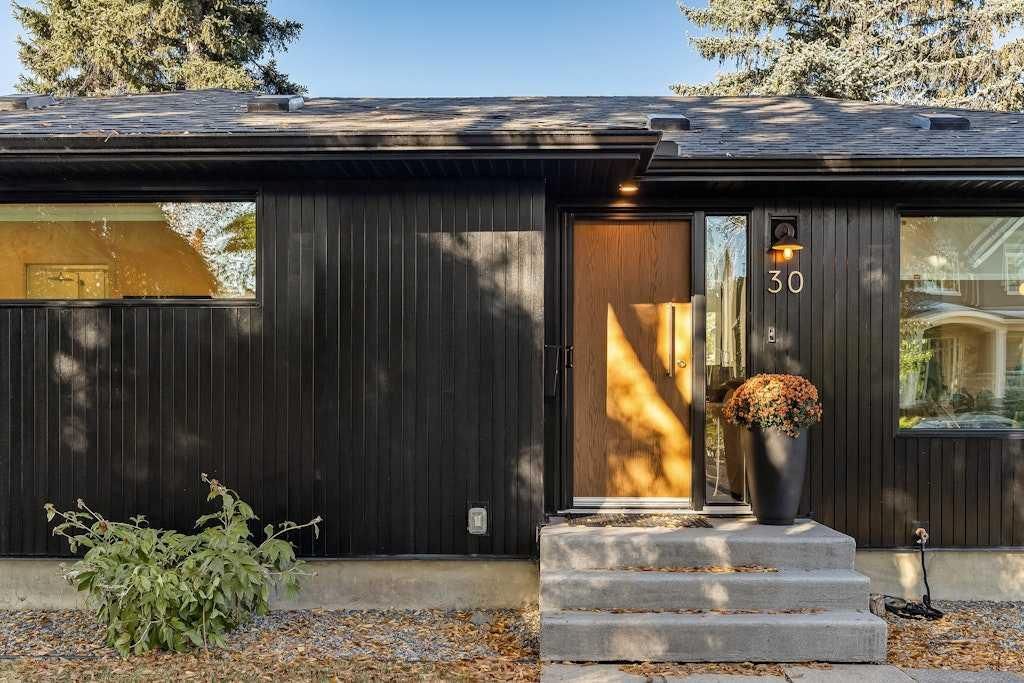
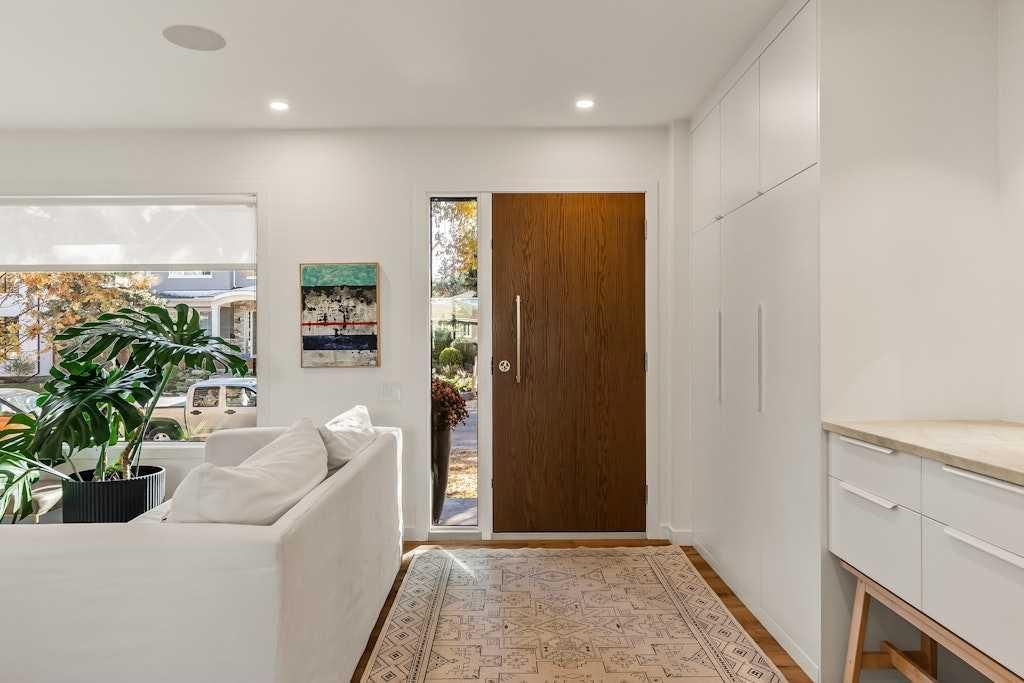
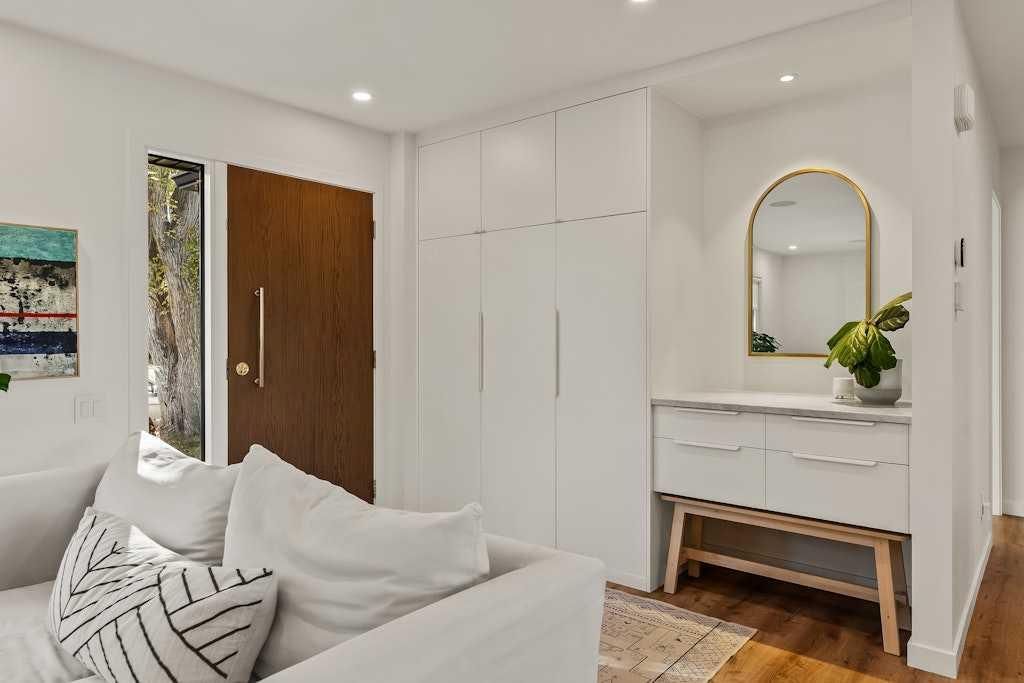
On one of North Glenmore’s most coveted, tree-lined streets, this fully reimagined bungalow pairs timeless design with modern innovation. Taken down to the studs and meticulously rebuilt in 2021, every element of this home reflects thoughtful craftsmanship and uncompromising quality. The striking, modern black façade commands attention, and is paired with premium landscaping and mature trees, setting the tone from the curb. Inside, an airy, open, wide-circulation floor plan expands the feel of its 1,000 sq. ft. main level, seamlessly connecting refined living spaces. Walnut cabinetry anchors the chef’s kitchen, complemented by Italian Renaissance Taj Mahal quartzite countertops, high-end fixtures, high end appliance package and reverse osmosis water filtration. A brick gas fireplace creates a warm ambiance in the living room, while integrated Sonos audio, and Lutron Caseta smart lighting speaks to the home’s elevated functionality. The primary suite is a private retreat, complete with spa-inspired ensuite featuring in-floor heating. The second bedroom is serviced by the stylish main bath. Downstairs, discover 2 additional bedrooms, and a full bath, as well as an expansive rec room, also warmed by a brick faced gas fireplace. Outside, the oversized, heated double garage is spray-foam insulated and offers a new roof providing unmatched utility. The expansive 50x120 ft lot is designed for both quiet enjoyment and entertaining, a sprawling patio, thoughtfully oriented for both sun and shade, invites al fresco dining. Whether morning coffee or evening gatherings, this space flows seamlessly from interior to garden. The ample yard, wired for a hot tub, is framed by mature trees and privacy fencing, giving the sense of a private urban oasis. Situated in North Glenmore Park, the property enjoys not just exclusivity, but access to one of Calgary’s most naturally immersive inner-city settings. The neighbourhood is bounded by Glenmore Athletic Park, the Earl Grey and Lakeview golf courses. Parks and recreation are woven into daily life, with North Glenmore Park only steps away, where you'll find walking and cycling paths, tennis courts, playgrounds, picnic sites, and fire pits—plus skating trails and cross-country opportunities in winter. The park also houses the Calgary Canoe Club and Calgary Rowing Club along the reservoir’s edge, anchoring a vibrant outdoor community. The community association in North Glenmore is one of Calgary’s most active, hosting dance, yoga, and community events. You’re also walking distance from schools, shopping, transit, and Mount Royal University.
Property Taxes
$5,713/yr (2025)

Listing Information

MLS® NumberA2264874
StatusSold
List Price$1, 099, 900
Days on Market8 days
OccupancyOwner

Property Details

Property TypeDetached
Architectural StyleBungalow
ZoningR-CG
Above-Grade Sq Ft1, 000 sq ft
Year Built1959
Bedrooms2
Full Bathrooms3
Total Bathrooms3

Interior

BasementFull, Finished
FlooringVinyl Plank
Fireplaces2
HeatingFireplace(s), Forced Air, Natural Gas
Air ConditioningNone

Exterior & Parking

ExteriorWood Frame
RoofAsphalt Shingle
FoundationPoured Concrete
Garage Spaces2
Total Parking2
Patio / DeckPatio

Site & Lot

Lot Size6, 092 sq ft
Lot Acres0.14 acres
Lot Width50.00
Lot FeaturesBack Lane, Back Yard, Few Trees, Front Yard, Interior Lot, Landscaped, Private, Rectangular Lot, Street Lighting
Legal Description3057HP;21;31

Inclusions

Built-In Oven,Dishwasher,Dryer,Garage Control(s),Induction Cooktop,Microwave,Refrigerator,Washer,Window Coverings

Room Dimensions

Main Level
Living Room14`4" × 22`7"
Kitchen9`0" × 16`2"
Dining Room5`11" × 8`6"
Bedroom - Primary11`3" × 14`6"
4pc Ensuite bath6`0" × 9`7"
Bedroom8`9" × 11`2"
4pc Bathroom8`8" × 5`0"
Basement Level
Game Room19`1" × 29`5"
Bedroom10`7" × 8`6"
Office4`9" × 8`5"
Bedroom11`0" × 13`11"
3pc Bathroom11`0" × 5`7"
Laundry4`7" × 15`1"
Furnace/Utility Room6`6" × 11`5"

Property History

No previous MLS® listings on record for this property — this appears to be its first time offered. Want to know how often homes nearby change hands? Ask our team.

Schools near this home

  • Central Memorial High SchoolPublic (CBE) · Senior High · 949 m · about 2 mins by carSchool website
  • Jennie Elliott SchoolPublic (CBE) · Elementary · 1.1 km · about 3 mins by carSchool website
  • Bishop Pinkham SchoolPublic (CBE) · Junior High · 1.3 km · about 4 mins by carSchool website
  • Connect Charter SchoolCharter · Elementary/Junior High · 1.6 km · about 6 mins by carSchool website
  • Mount Royal UniversityPost-Secondary · 2.0 km · about 3 mins by carSchool website
  • Clear Water AcademyPrivate / Independent · Elementary/Junior High/Senior High · 2.3 km · about 5 mins by carSchool website

Distances and drive times are measured from the centre of North Glenmore Park, not from this address. Designation depends on address, grade, program and capacity and changes from year to year — check the CBE or Calgary Catholic finder before you buy.

Commute from North Glenmore Park

DestinationBy carBy transit
Downtown Calgary12 mins46 mins
University of Calgary10 mins32 mins
Foothills Medical Centre9 mins46 mins
Mount Royal University3 mins24 mins
Calgary International Airport24 mins1 hour 23 mins
Westside Recreation Centre8 mins47 mins

Off-peak estimates measured from the centre of North Glenmore Park, not from this address. Live traffic varies.

Questions about this home

How much is 30 Lissington Drive SW?

30 Lissington Drive SW in North Glenmore Park is listed for sale at $1,099,900. It has been on the market 8 days.

How many bedrooms and bathrooms does 30 Lissington Drive SW have?

30 Lissington Drive SW in North Glenmore Park has 2 bedrooms and 3 bathrooms. The listing records 1,000 sq ft above grade. It is a detached house.

Live MLS® Data · Calgary Listings Group · Serving Calgary Since 1997

Comparable homes for sale in North Glenmore Park

All North Glenmore Park listings →

The active MLS® listings in North Glenmore Park closest to this home on price. Updated every 10 minutes.

Recently sold in North Glenmore Park

All North Glenmore Park listings →
Enlarged listing photo

Free account · no cost, no obligation

Everything we give our clients, before you're one.

One free account opens the whole toolkit — the guides we write for Calgary buyers and sellers, the checklists we actually use on deals, the video library, and a concierge that answers your questions any time of day.

Already have one? Sign in →

Takes about twenty seconds. Unsubscribe any time.