The sale price and sold-to-list ratio for this home are members-only under Alberta VOW rules.
Takes 10 seconds · no spam · board rules require a free account
2
Bedrooms
3
Bathrooms
1,484
Sq ft
2023
Year built
$6,075
Property tax (2025)
$452
Condo / HOA fee /mo
2
Garage
3,907
Lot sq ft
CalgaryListings Insight Located in the community of Signal Hill, 99 Sierra Morena Manor SW is a 2-bedroom home with 3 bathrooms, built in 2023, offering 1,484 sq ft of living space above grade. Standout details include a fully finished basement, a double attached garage, hardwood flooring, a fireplace, and a quiet cul-de-sac location. Condo fees are approximately $452/month, including parking. Before writing, ask about recent comparable sales, inspection items, permits, basement development, and long-term resale fit. If rental income is part of the plan, verify suite legality, permits, insurance, lender treatment, and current lease details before removing conditions. This sale can help you understand current pricing in the area. Ask us how it compares with nearby active and recently sold homes. MLS® A2263310.
Thinking of selling nearby?
This property sold in Signal Hill. Find out what your home could be worth in today’s market — no obligation.
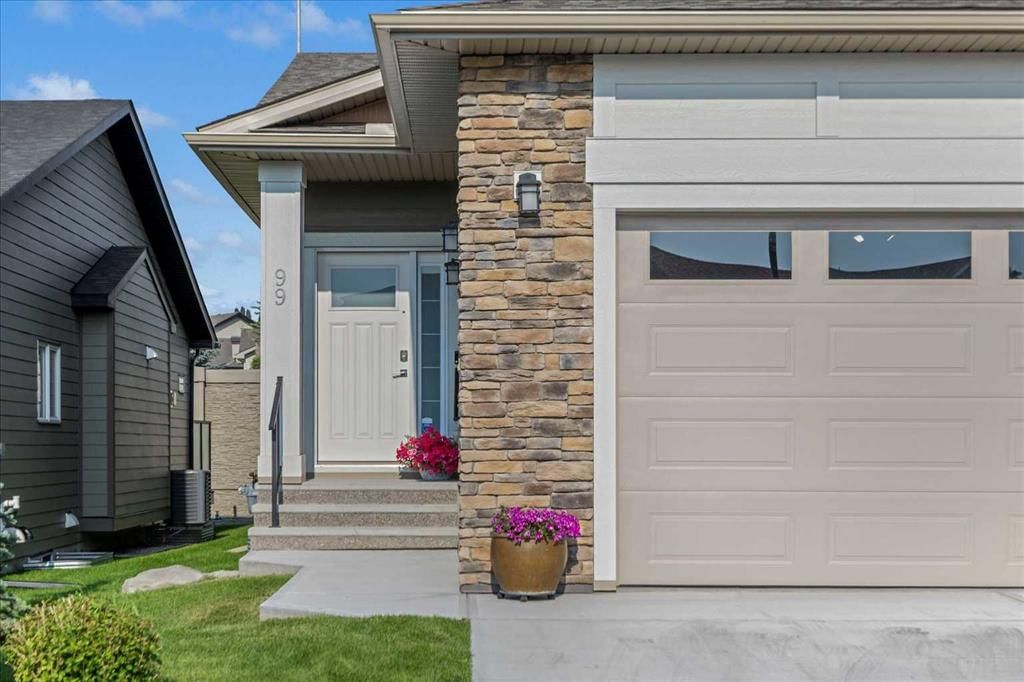
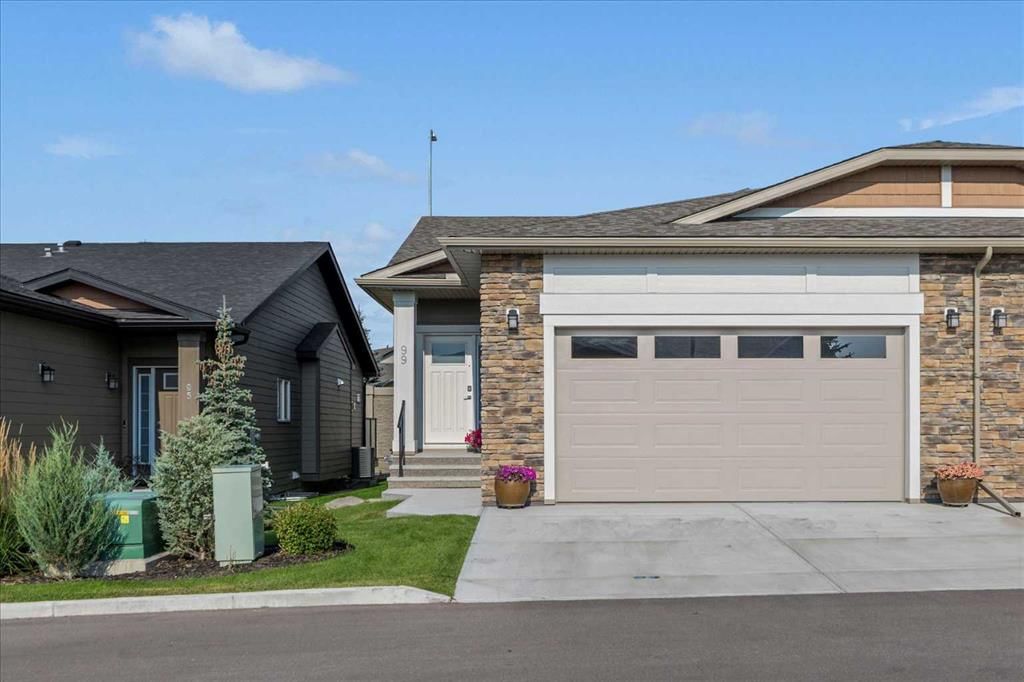
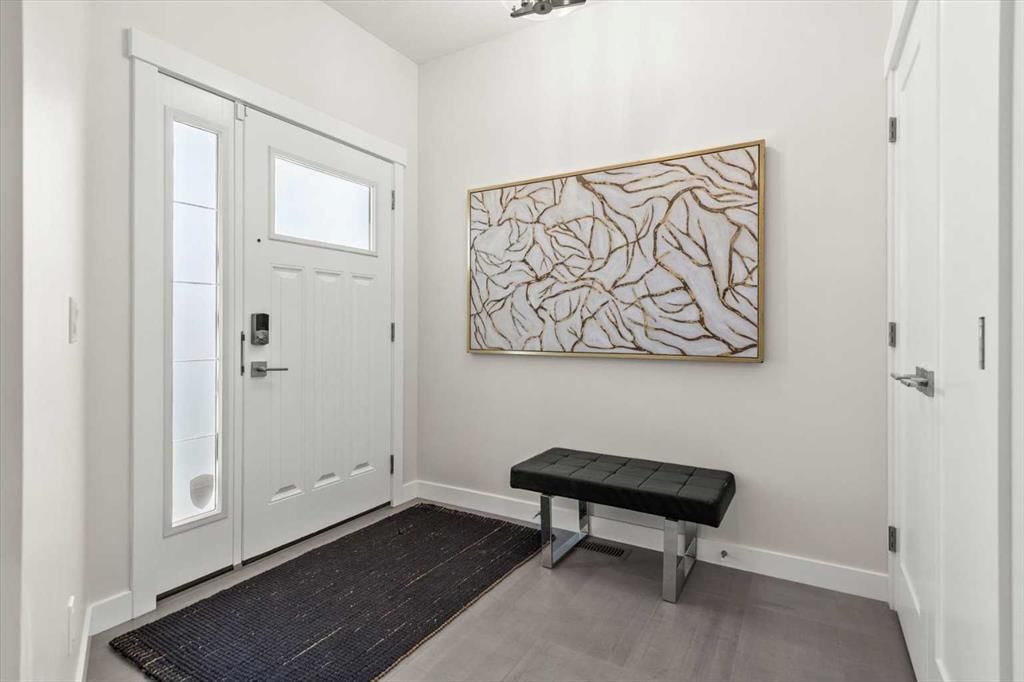
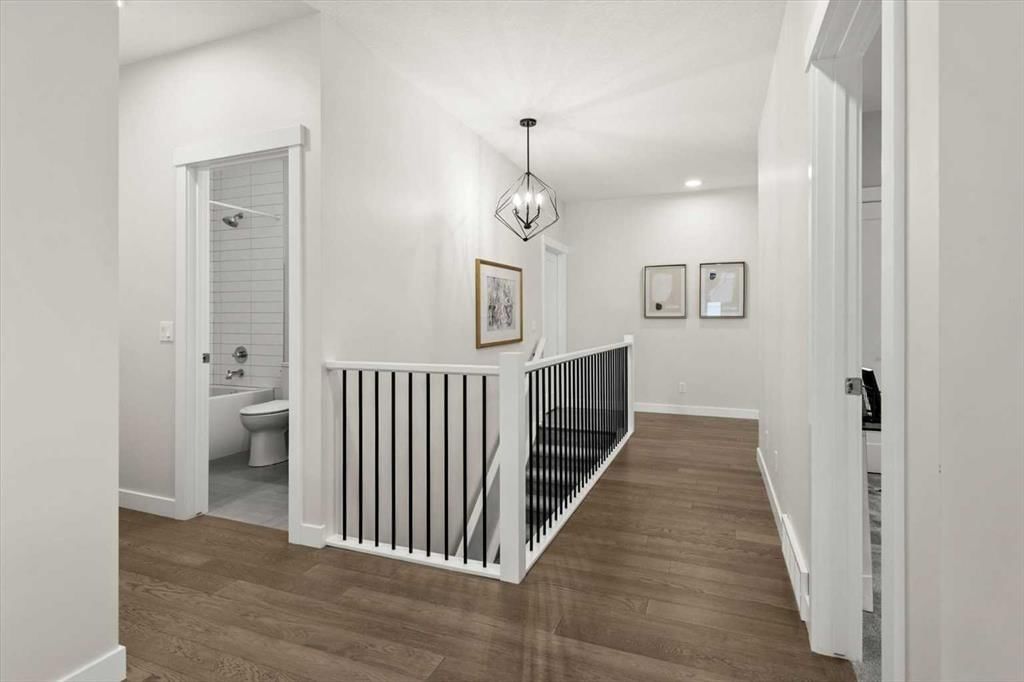
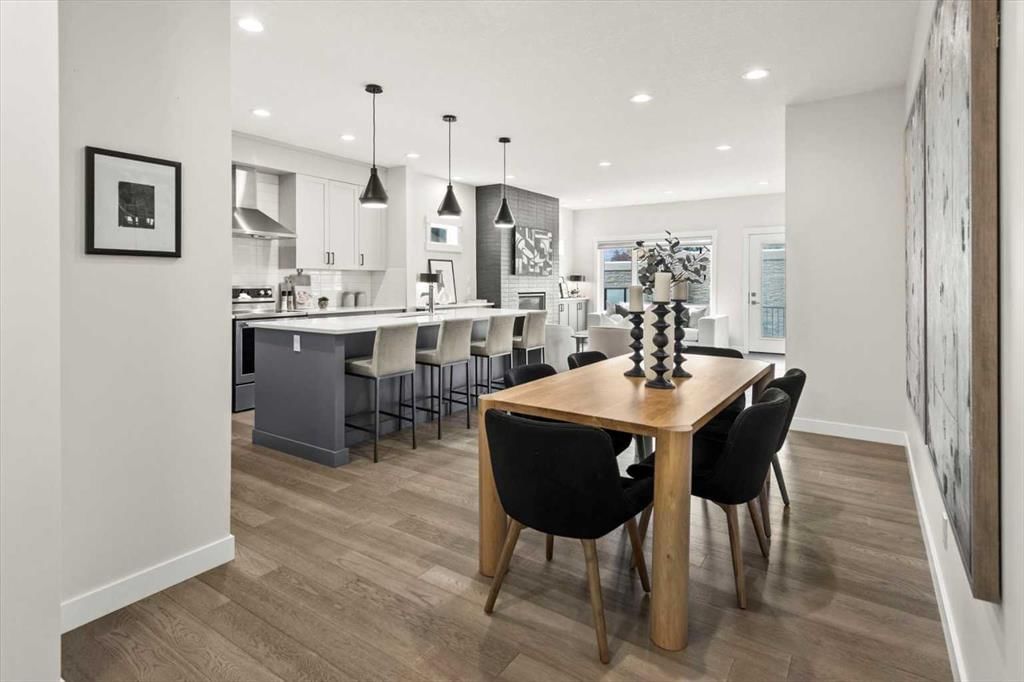
Are you looking for a modern Villa with a low maintenance lifestyle? What about in a development by awarded developer Rockford with easy access to shopping, walking paths and with quick access to Stoney Trail, the Rocky Mountains and all while being the best value? Newly built and fully landscaped, this bungalow style home provides over 2600sqf of developed space, and open concept living with just shy of 1500sqf on the main floor. A large foyer welcomes you and is set back from the heart of the home – giving you additional privacy. Wide plank Oak hardwood stretches across this level and compliments the high ceilings with recessed lights. The modern kitchen has timeless shaker style cabinets and subway tile backsplash, while being anchored with a two-tone aesthetic. There is plenty of room for baking along the gleaming quartz counters and plenty of accessible storage. Enjoy holiday dinners in the spacious dining area, or have guests saddle up to the large island as you prepare meals and tell stories. The airy living room is centered around a statement gas fireplace with ceiling height tile, media connection point and accompanying built ins. Meant to be adorned with family photos - there is also convenient storage for albums and crafts alike. Enjoy tea and laughs with friends from this adult living community on the back deck, with privacy and access down to the lawn. Sometimes you just need to feel the grass on your feet. An expansive owner’s suite is tucked away along the rear of the home and allows for accessible enjoyment on one level. A beautiful ensuite with wide doors is found just off this bedroom, with dual vanities, storage, low-profile stand-up shower including handrails. A large soaker tub, and walk in closet complete this area, with plenty of space of hang your clothing – plus a built-in dresser with additional shelving. The main floor has another bedroom and 4-piece bathroom with a full-size linen closet. Access to the double attached garage is through the spacious laundry room with detergent cabinet, front load washer/dryer, hanging rack and coat closet, plus there is a second refrigerator and freezer in the garage. The lower level is mostly finished including a massive recreation room with high ceilings, a third bedroom and third 3-piece bathroom. Fantastic for guests. This level could have another bedroom added if needed but serves currently as a partially finished storage area. There is additional storage in the utility room. This home truly represents both a move in ready option and a low maintenance lifestyle in a wonderful community full of great neighbours. Whether you are right sizing your life and desire the potential of main floor living, or you are relocating to Calgary to be close to cherished family – this is the one for you. Contact your trusted agent for a private showing before She Gon’!
Remarks as published by the listing brokerage while this home was on the market. Open house dates, showing instructions and offer deadlines in this text have passed.
Property Taxes
$6,075/yr (2025)
Condo / HOA Fee
$451.98/mo
Listing Information
MLS® NumberA2263310
StatusSold
List Price$850, 000
Days on Market22 days
OccupancyVacant
Property Details
Property TypeSemi Detached (Half Duplex)
Architectural StyleAttached-Side by Side, Bungalow
ZoningDC
Above-Grade Sq Ft1, 484 sq ft
Year Built2023
Bedrooms2
Full Bathrooms3
Total Bathrooms3
Parking TypeAdditional Parking, Double Garage Attached, Driveway, Front Drive, Garage Door Opener, Garage Faces Front
Interior
BasementFull, Finished
FlooringCarpet, Ceramic Tile, Hardwood
Fireplaces1
HeatingForced Air, Natural Gas
Air ConditioningNone
Exterior & Parking
ExteriorComposite Siding, Stone, Wood Frame
RoofAsphalt Shingle
FoundationPoured Concrete
Garage Spaces2
Total Parking4
Parking TypeAdditional Parking, Double Garage Attached, Driveway, Front Drive, Garage Door Opener, Garage Faces Front
Patio / DeckDeck
Site & Lot
Lot Size3, 907 sq ft
Lot Acres0.09 acres
Lot Width33.47
Lot FeaturesCul-De-Sac, Landscaped, Lawn, Low Maintenance Landscape, No Neighbours Behind, Rectangular Lot, Street Lighting
Parking TypeAdditional Parking, Double Garage Attached, Driveway, Front Drive, Garage Door Opener, Garage Faces Front
Pet PolicyRestrictions, Yes
Building AmenitiesTrash · Visitor Parking
Room Dimensions
Main Level
4pc Bathroom8`11" × 4`1"
5pc Ensuite bath9`1" × 9`3"
Bedroom10`2" × 11`7"
Dining Room8`10" × 14`8"
Foyer8`2" × 8`0"
Kitchen10`4" × 14`5"
Laundry9`0" × 9`2"
Living Room14`10" × 15`10"
Bedroom - Primary12`0" × 17`0"
Walk-In Closet9`3" × 5`0"
Lower Level
3pc Bathroom10`1" × 6`0"
Bedroom10`1" × 15`4"
Game Room15`10" × 31`11"
Storage13`7" × 27`10"
Furnace/Utility Room8`8" × 15`7"
Listing Office
Century 21 Bamber Realty LTD.
Listing data provided via MLS®. Not intended to solicit buyers or sellers already under contract.
Property History
No previous MLS® listings on record for this property — this appears to be its first time offered. Want to know how often homes nearby change hands? Ask our team.
Battalion Park SchoolPublic (CBE) · Elementary · 520 m · about 3 mins by carSchool website
Menno Simons Christian SchoolPrivate / Independent · Elementary/Junior High · 987 m · about 5 mins by carSchool website
Ernest Manning High SchoolPublic (CBE) · Senior High · 1.8 km · about 7 mins by carSchool website
Rundle CollegePrivate / Independent · Junior High/Senior High · 2.1 km · about 7 mins by carSchool website
John Costello Catholic SchoolCatholic (CCSD) · Elementary · 2.9 km · about 9 mins by carSchool website
Webber AcademyPrivate / Independent · about 12 mins by carSchool website
Distances and drive times are measured from the centre of Signal Hill, not from this address. Designation depends on address, grade, program and capacity and changes from year to year — check the CBE or Calgary Catholic finder before you buy.
Commute from Signal Hill
Destination
By car
By transit
Downtown Calgary
19 mins
46 mins
University of Calgary
18 mins
1 hour 0 mins
Foothills Medical Centre
17 mins
53 mins
Mount Royal University
14 mins
28 mins
Calgary International Airport
30 mins
1 hour 28 mins
Westside Recreation Centre
5 mins
18 mins
Off-peak estimates measured from the centre of Signal Hill, not from this address. Live traffic varies.
Questions about this home
Is 99 Sierra Morena Manor SW still for sale?
No. The MLS® record for 99 Sierra Morena Manor SW in Signal Hill (MLS® A2263310) is marked sold. The last publicly advertised asking price was $850,000; the final sale price is available only to signed-in members under Alberta VOW rules.
How many bedrooms and bathrooms does 99 Sierra Morena Manor SW have?
99 Sierra Morena Manor SW in Signal Hill has 2 bedrooms and 3 bathrooms. The listing records 1,484 sq ft above grade. It is a semi-detached home (half duplex).
Live MLS® Data · Calgary Listings Group · Serving Calgary Since 1997
Everything we give our clients, before you're one.
One free account opens the whole toolkit — the guides we
write for Calgary buyers and sellers, the checklists we actually use on deals, the
video library, and a concierge that answers your questions any time of day.