← Back to all Calgary listings

95 Sierra Morena Manor SW, Calgary

Signal Hill
SoldMLS® A2289736· was on the market 16 days
Last listed at $875,000
Sold
The sale price and sold-to-list ratio for this home are members-only under Alberta VOW rules.
Takes 10 seconds · no spam · board rules require a free account
1
Bedrooms
3.5
Bathrooms
1,486
Sq ft
2017
Year built
$6,106
Property tax (2025)
$452
Condo / HOA fee /mo
2
Garage
3,911
Lot sq ft
CalgaryListings Insight
Located in the community of Signal Hill, 95 Sierra Morena Manor SW is a 1-bedroom home with 3.5 bathrooms, built in 2017, offering 1,486 sq ft of living space above grade. This home also offers a fully finished basement, a double attached garage, tile flooring, 2 fireplaces, and air conditioning. Condo fees are approximately $452/month, including parking. Before writing, ask about recent comparable sales, inspection items, permits, basement development, and long-term resale fit. If rental income is part of the plan, verify suite legality, permits, insurance, lender treatment, and current lease details before removing conditions. This sale can help you understand current pricing in the area. Ask us how it compares with nearby active and recently sold homes. MLS® A2289736.

Thinking of selling nearby?

This property sold in Signal Hill. Find out what your home could be worth in today’s market — no obligation.

Get Your Free Home ValuationBrowse Active ListingsCalgary Listings Group · eXp Realty

About this property

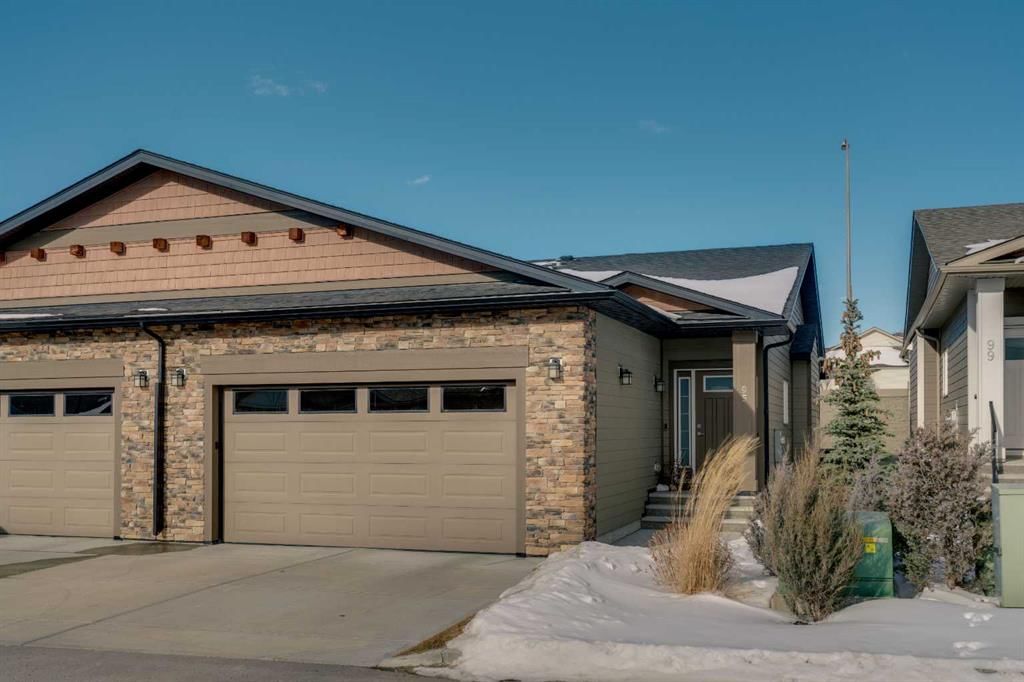
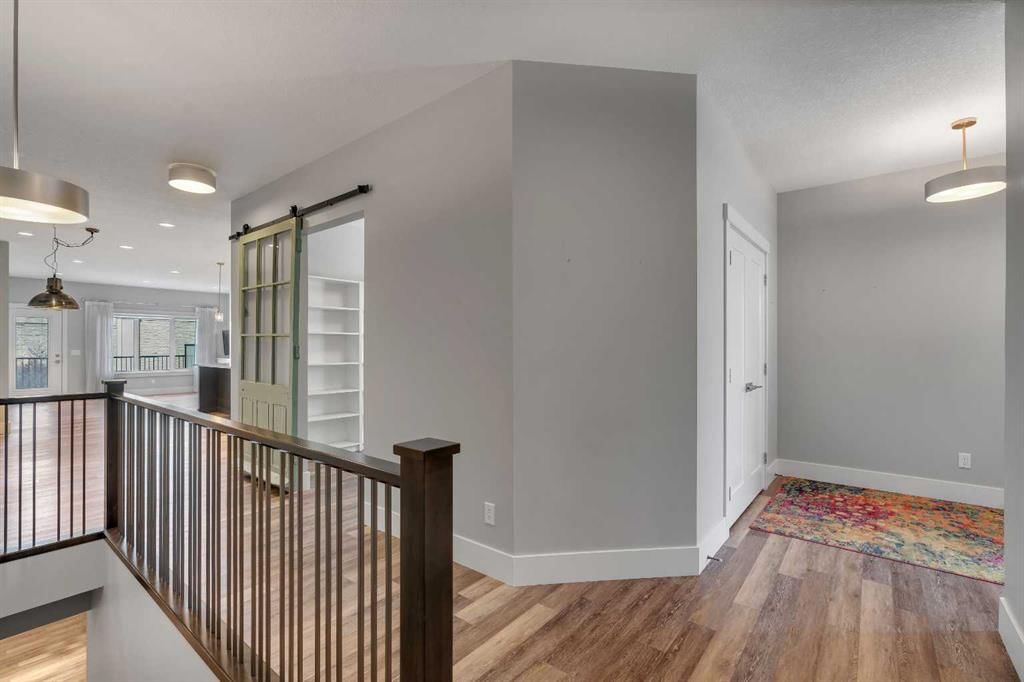
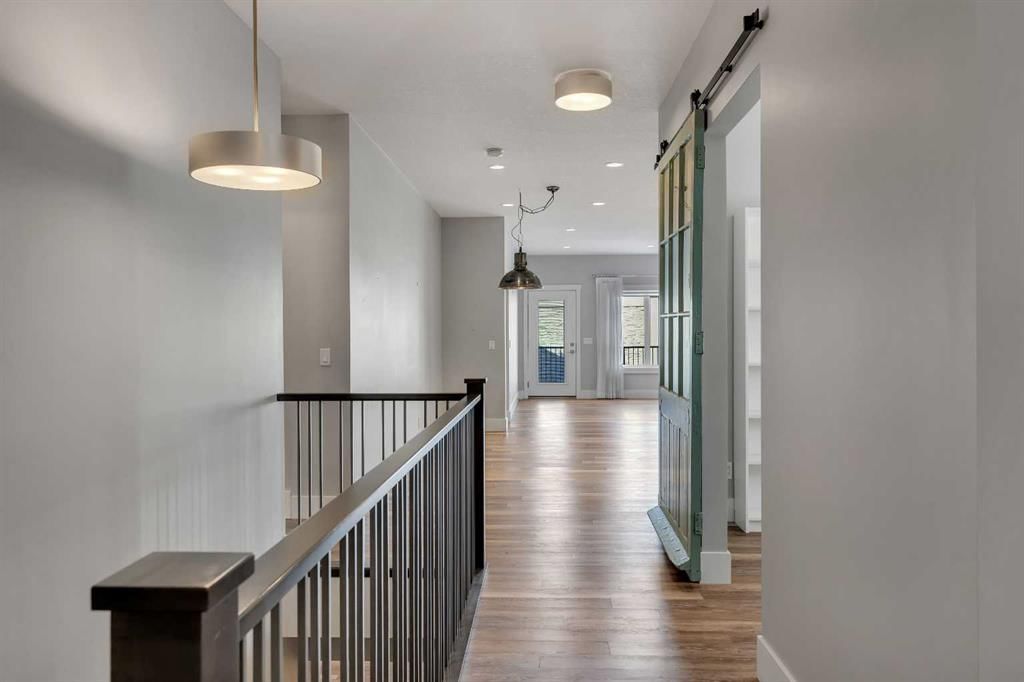
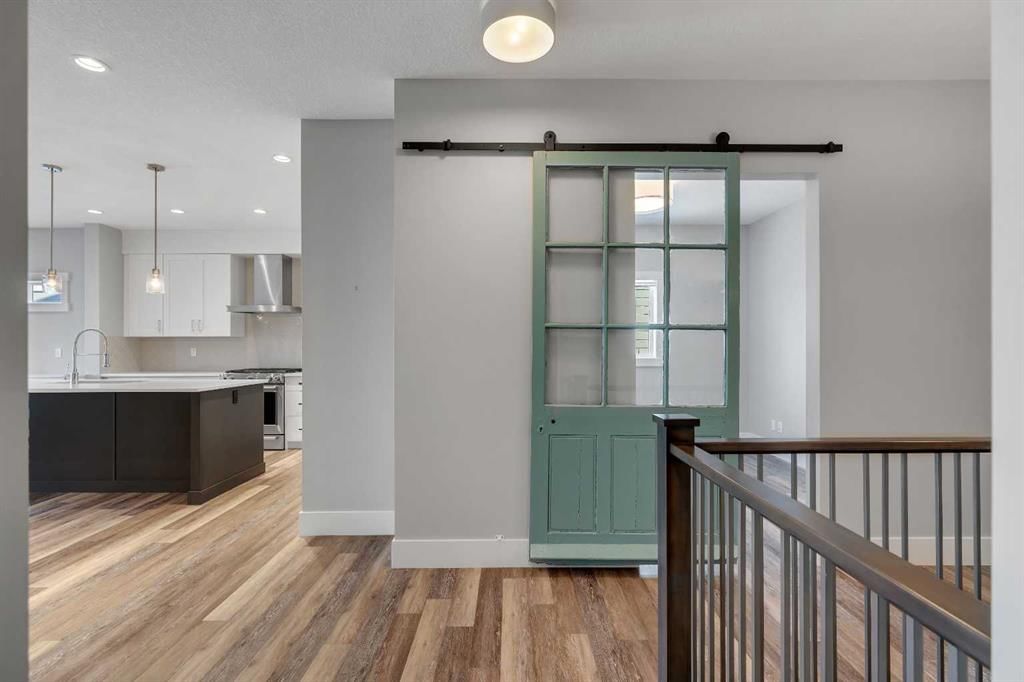
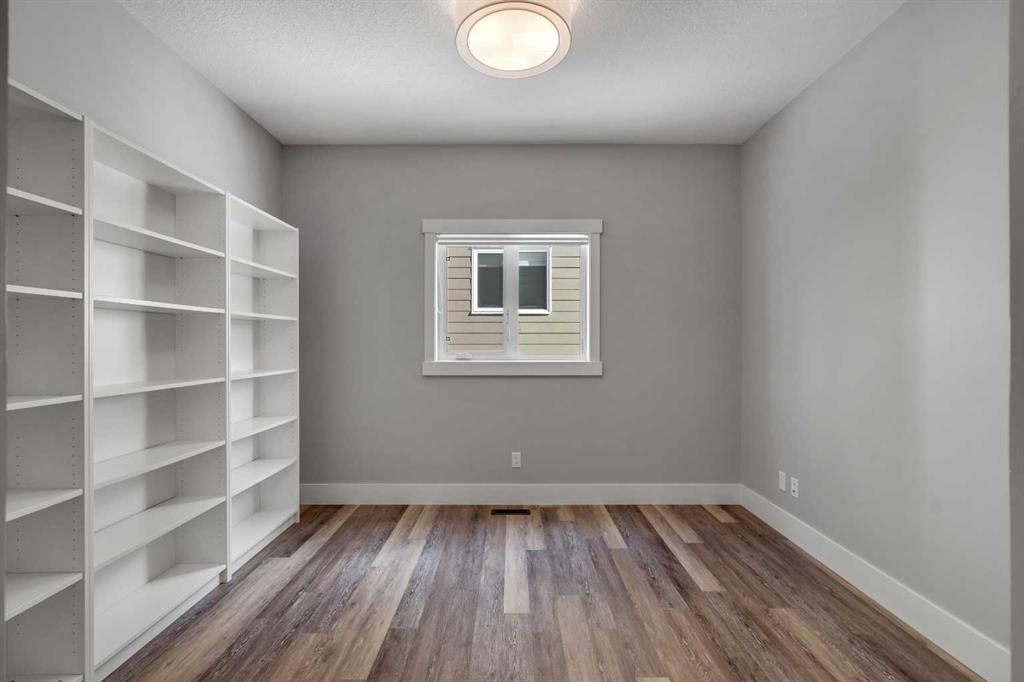
Welcome to 95 Sierra Morena Manor SW! A beautifully crafted villa-style bungalow in the sought after Morena West community of Signal Hill offers 3 bedrooms, 3 bathrooms, and over 2800 square feet of developed living space where low-maintenance living meets genuinely elevated design. From the moment you step through the front door, the quality is unmistakable. Hard surface flooring throughout, high ceilings, and an abundance of natural light set the tone for the open plan main floor, where the living room, dining area, and kitchen flow effortlessly together. The kitchen is a true centrepiece — designed for those who love to cook and gather. Two-tone cabinetry in crisp white and rich mocha pairs with quartz countertops, a large island with undermount sink, gas range, stainless steel appliances, and canopy hood fan. Designer brass pendant lighting and a herringbone tile backsplash add a layer of warmth and sophistication. And thanks to a thoughtful owner customization, a generous walk-in pantry just off the kitchen provides the kind of storage that serious home cooks dream about. The living room anchors around a breathtaking floor-to-ceiling showstopping tile surrounding a sleek linear gas fireplace. Step through the rear door to your private west-facing deck, enclosed by a frosted glass privacy panel and surrounded by maturing evergreens against a striking stacked stone perimeter wall. No rear neighbours, no overlooking homes — just open skies and afternoon sunshine. The main floor primary suite is a genuine retreat, complete with a spa-inspired 5-piece ensuite featuring double vessel sinks, quartz countertops, a soaker tub with separate shower, and a walk-in closet with custom built-in organizers. Just off the main living area is something you won't find anywhere else in the community — a den framed by a reclaimed antique schoolhouse door sourced from Wales, UK. Original glass panes, aged wood, a story built into every detail. Whether it becomes your home office, reading room, or additional bedroom when guests arrive, it earns its place the moment you see it. Downstairs, the fully developed lower level surprises with its scale and finish quality. A massive rec room features a second gas fireplace and plenty of room for a media area, games table, or whatever your lifestyle calls for. Two additional bedrooms, a beautifully finished 3-piece bathroom, and a dedicated laundry room with cabinetry, quartz countertop, utility sink, and stacked front-load washer/dryer. Located in one of Calgary’s most desirable west-side communities, Morena West offers quick access to Westhills Shopping Centre, Griffith Woods, and an extensive network of walking and biking paths. With its premium upgrades, expanded functional spaces, and rare parking convenience, this home truly stands out within the community. Book your private showing and discover refined living in Morena West.

Remarks as published by the listing brokerage while this home was on the market. Open house dates, showing instructions and offer deadlines in this text have passed.

Property Taxes
$6,106/yr (2025)
Condo / HOA Fee
$451.98/mo

Listing Information

MLS® NumberA2289736
StatusSold
List Price$875, 000
Days on Market16 days
OccupancyVacant

Property Details

Property TypeSemi Detached (Half Duplex)
Architectural StyleAttached-Side by Side, Bungalow-Villa
ZoningDC
Above-Grade Sq Ft1, 486 sq ft
Year Built2017
Bedrooms1
Full Bathrooms3
Half Bathrooms1
Total Bathrooms3.5
Parking TypeDouble Garage Attached

Interior

BasementFull, Finished, None
FlooringLaminate, Tile
Fireplaces2
HeatingForced Air, Natural Gas
Air ConditioningCentral Air

Exterior & Parking

ExteriorCement Fiber Board, Concrete, Stone, Wood Frame
RoofAsphalt Shingle
FoundationPoured Concrete
Garage Spaces2
Total Parking4
Parking TypeDouble Garage Attached
Patio / DeckDeck

Site & Lot

Lot Size3, 911 sq ft
Lot Acres0.09 acres
Lot Width33.47
Lot FeaturesFew Trees, Level, Low Maintenance Landscape, No Neighbours Behind
Legal Description1512692;36

Inclusions

Central Air Conditioner,Dishwasher,Gas Stove,Microwave,Refrigerator,Washer/Dryer,Window Coverings

Condo Details

Monthly Condo Fee$451.98/mo
Fee IncludesParking
Parking TypeDouble Garage Attached
Pet PolicyRestrictions, Cats OK, Dogs OK, Yes
Building AmenitiesParking

Room Dimensions

Main Level
2pc Bathroom0`0" × 0`0"
Kitchen19`0" × 14`11"
Den10`2" × 11`6"
Living Room14`10" × 15`9"
Bedroom - Primary12`0" × 16`11"
5pc Ensuite bath0`0" × 0`0"
Basement Level
Game Room15`9" × 32`0"
Bedroom10`1" × 15`4"
Bedroom13`7" × 15`4"
3pc Bathroom0`0" × 0`0"

Listing Office

RE/MAX First
Listing data provided via MLS®. Not intended to solicit buyers or sellers already under contract.

Property History

95 Sierra Morena Manor SW has been listed 2 times before — see each asking price, what happened, and any sold prices.

Takes 10 seconds · no spam · instant access

Schools near this home

  • Battalion Park SchoolPublic (CBE) · Elementary · 520 m · about 3 mins by carSchool website
  • Menno Simons Christian SchoolPrivate / Independent · Elementary/Junior High · 987 m · about 5 mins by carSchool website
  • Ernest Manning High SchoolPublic (CBE) · Senior High · 1.8 km · about 7 mins by carSchool website
  • Rundle CollegePrivate / Independent · Junior High/Senior High · 2.1 km · about 7 mins by carSchool website
  • John Costello Catholic SchoolCatholic (CCSD) · Elementary · 2.9 km · about 9 mins by carSchool website
  • Webber AcademyPrivate / Independent · about 12 mins by carSchool website

Distances and drive times are measured from the centre of Signal Hill, not from this address. Designation depends on address, grade, program and capacity and changes from year to year — check the CBE or Calgary Catholic finder before you buy.

Commute from Signal Hill

DestinationBy carBy transit
Downtown Calgary19 mins46 mins
University of Calgary18 mins1 hour 0 mins
Foothills Medical Centre17 mins53 mins
Mount Royal University14 mins28 mins
Calgary International Airport30 mins1 hour 28 mins
Westside Recreation Centre5 mins18 mins

Off-peak estimates measured from the centre of Signal Hill, not from this address. Live traffic varies.

Questions about this home

Is 95 Sierra Morena Manor SW still for sale?

No. The MLS® record for 95 Sierra Morena Manor SW in Signal Hill (MLS® A2289736) is marked sold. The last publicly advertised asking price was $875,000; the final sale price is available only to signed-in members under Alberta VOW rules.

How many bedrooms and bathrooms does 95 Sierra Morena Manor SW have?

95 Sierra Morena Manor SW in Signal Hill has 1 bedroom and 3.5 bathrooms. The listing records 1,486 sq ft above grade. It is a semi-detached home (half duplex).

Live MLS® Data · Calgary Listings Group · Serving Calgary Since 1997

Similar homes still for sale in Signal Hill

All Signal Hill listings →

Active MLS® listings in Signal Hill closest to this home on price, bedrooms and size. Updated every 10 minutes.

Recently sold in Signal Hill

All Signal Hill listings →
Enlarged listing photo

Free account · no cost, no obligation

Everything we give our clients, before you're one.

One free account opens the whole toolkit — the guides we write for Calgary buyers and sellers, the checklists we actually use on deals, the video library, and a concierge that answers your questions any time of day.

Already have one? Sign in →

Takes about twenty seconds. Unsubscribe any time.