The sale price and sold-to-list ratio for this home are members-only under Alberta VOW rules.
Takes 10 seconds · no spam · board rules require a free account
3
Bedrooms
3.5
Bathrooms
1,432
Sq ft
1994
Year built
$3,532
Property tax (2025)
$439
Condo / HOA fee /mo
2
Garage
2,001
Lot sq ft
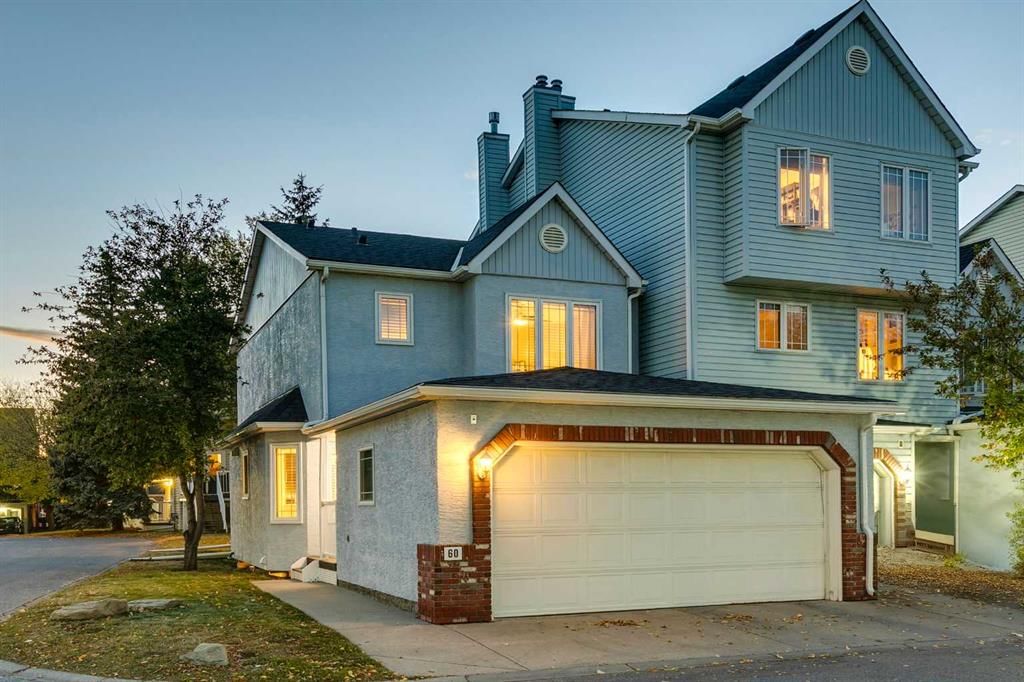
CalgaryListings Insight Located in the community of Inglewood, 60 Inglewood Cove SE is a 3-bedroom home with 3.5 bathrooms, built in 1994, offering 1,432 sq ft of living space above grade. Notable features include a fully finished basement, a double attached garage, tile flooring, a fireplace, and a corner lot. Condo fees are approximately $439/month. For townhomes, review condo fees or HOA fees, exterior maintenance responsibilities, parking, pet rules, and resale fit. If rental income is part of the plan, verify suite legality, permits, insurance, lender treatment, and current lease details before removing conditions. This sale can help you understand current pricing in the area. Ask us how it compares with nearby active and recently sold homes. MLS® A2259498.
Thinking of selling nearby?
This property sold in Inglewood. Find out what your home could be worth in today’s market — no obligation.
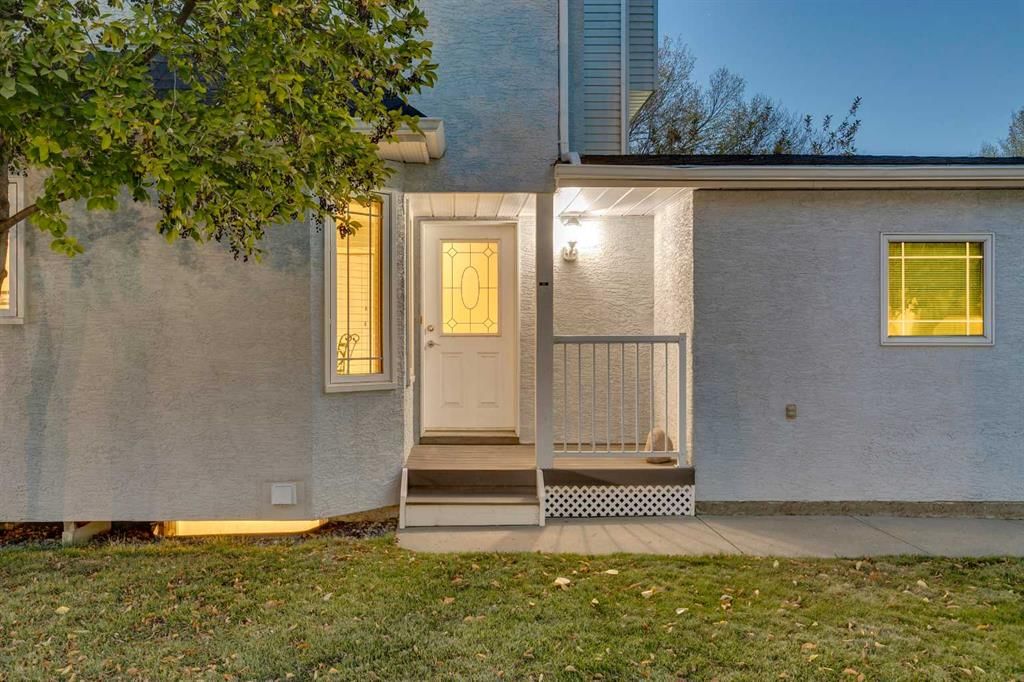
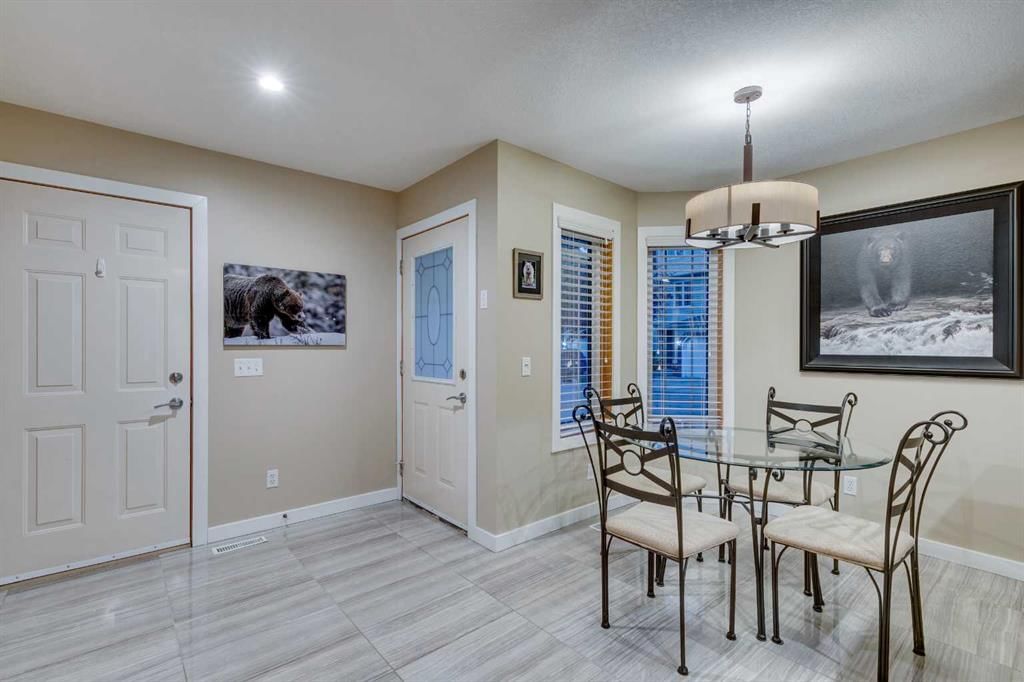
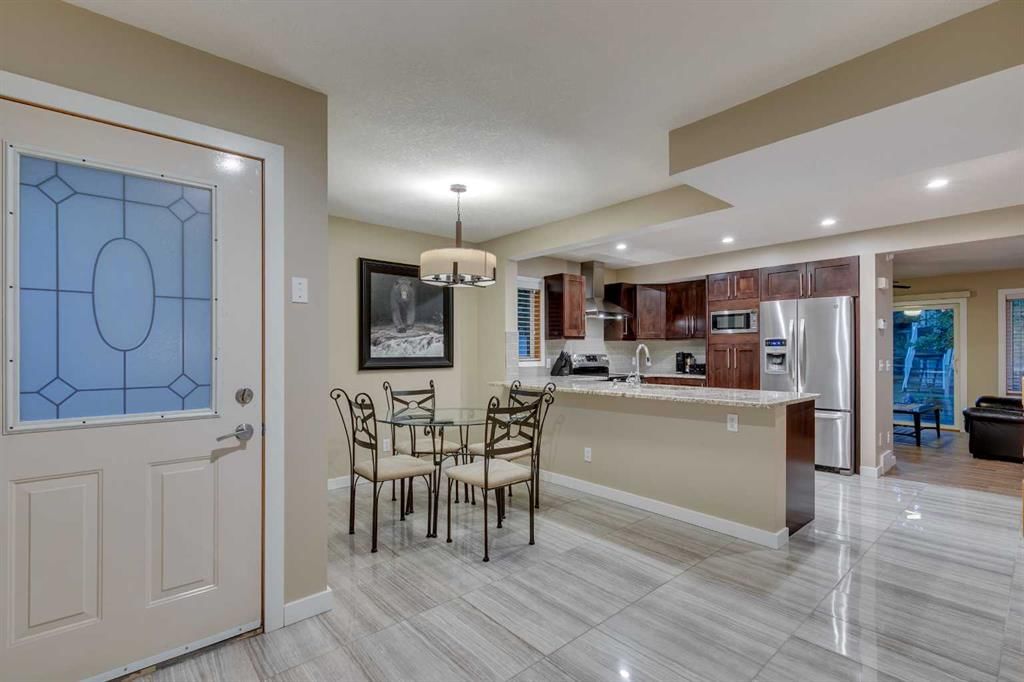
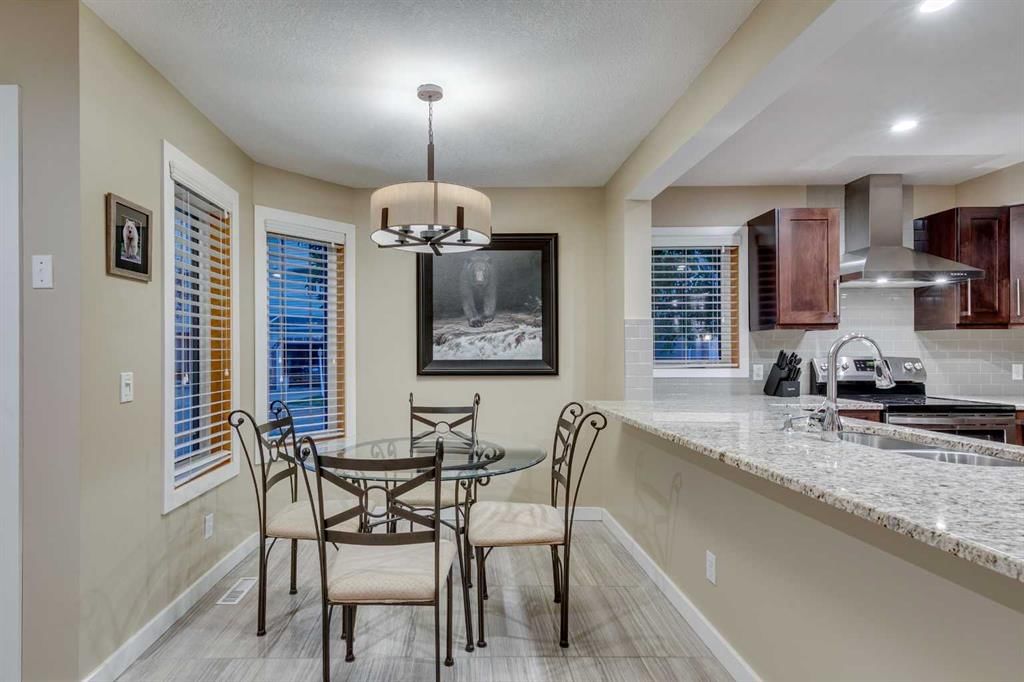
Absolutely spectacular! One of the best locations in Inglewood adjacent to the bike path and Bow River. Massive, custom renovation top to bottom! Corner end unit with a double attached garage will fit a full sized vehicle plus a shorter vehicle. South and west facing means tons of sunlight! 3 bedroom, 2.5 baths, over 2000 square feet of total developed living space. High end TRIPLE pane windows that fully open at a 90 degree angle from Centra (Supreme Windows). The patio door and basement windows are also triple pane. High gloss 12"x24" tile flooring in the entrance, main bath, kitchen, dining room, and upstairs bathrooms. Gorgeous kitchen with thick granite countertops with rounded corners, large eating ledge, undermount sink with soap dispenser, custom pull out drawer system, stainless steel dropped hoodfan with tile backsplash to the ceiling, built in wall microwave, stainless steel appliances including an ultra quiet dishwasher, flat top stove, french door fridge with pull out bottom freezer with ice/water dispenser, stained maple cabinets with soft close doors and 9" chrome handles. Pot lights in kitchen, entrance and upstairs hallway. Knockdown ceilings on entire main floor except the half bath which is a flat drywall ceiling. Massive sized living room has hardwood inspired tile flooring, ceiling fan with remote, and custom floor to ceiling stonework around the gas fireplace with internal blower fan. Feature accent lighting installed on the stonework. Large windows in the living room with a sliding door, leading to a large 8'x16'2" west facing deck with a natural gas line. Upstairs has 3 bedrooms including a large master, ceiling fan with remote, and a huge walk in closet measuring 8'x6'6". Both the ensuite and the second bathroom have the same granite, cabinets, undermount sinks, and tile flooring as found in the kitchen. All bathrooms have high quality Kohler toilets with soft close lids. Bedrooms 2 and 3 have a custom double door closet. Bedroom 2 has ceiling fan with remote. Fully finished basement with huge rec room and family room has plush carpet with thick underlay. Large storage room with front loading red LG washer and dryer with pedestals. 3.5" tall baseboard casings throughout the house. Custom "Bungalow Beige" paint color throughout the house. 60 gallon hot water tank installed in 2022. 2.5" white faux wood blinds throughout the house. Driveway will hold a vehicle angle parked. Amazing views to the west of the massive trees. Outside stucco painted / refreshed in 2023. Front porch and rear deck is composite board material with white metal railings. The Inglewood Village On The Bow complex is very well run with a $3.1 million dollar reserve fund and wasn't affected by the 2013 flood.
Remarks as published by the listing brokerage while this home was on the market. Open house dates, showing instructions and offer deadlines in this text have passed.
Listing data provided via MLS®. Not intended to solicit buyers or sellers already under contract.
Property History
No previous MLS® listings on record for this property — this appears to be its first time offered. Want to know how often homes nearby change hands? Ask our team.
Colonel Walker SchoolPublic (CBE) · Elementary · 319 m · about 1 min by carSchool website
Riverside SchoolPublic (CBE) · about 10 mins by carSchool website
St. Monica SchoolCatholic (CCSD) · about 15 mins by carSchool website
Western Canada High SchoolPublic (CBE) · about 16 mins by carSchool website
Crescent Heights High SchoolPublic (CBE) · about 16 mins by carSchool website
Bishop McNally High SchoolCatholic (CCSD) · about 18 mins by carSchool website
Distances and drive times are measured from the centre of Inglewood, not from this address. Designation depends on address, grade, program and capacity and changes from year to year — check the CBE or Calgary Catholic finder before you buy.
Commute from Inglewood
Destination
By car
By transit
Downtown Calgary
15 mins
20 mins
University of Calgary
21 mins
51 mins
Foothills Medical Centre
20 mins
1 hour 1 min
Mount Royal University
16 mins
49 mins
Calgary International Airport
15 mins
1 hour 3 mins
Westside Recreation Centre
21 mins
46 mins
Off-peak estimates measured from the centre of Inglewood, not from this address. Live traffic varies.
Who lives in Inglewood
4,130Population
1.8Average household size
56%Owner-occupied households
$87KMedian household income
12%Residents aged 0–14
2021 Census of Canada, via the City of Calgary community profile — long-term neighbourhood context, not current market activity. Full Inglewood census profile →
Questions about this home
Is 60 Inglewood Cove SE still for sale?
No. The MLS® record for 60 Inglewood Cove SE in Inglewood (MLS® A2259498) is marked sold. The last publicly advertised asking price was $569,000; the final sale price is available only to signed-in members under Alberta VOW rules.
How many bedrooms and bathrooms does 60 Inglewood Cove SE have?
60 Inglewood Cove SE in Inglewood has 3 bedrooms and 3.5 bathrooms. The listing records 1,432 sq ft above grade. It is a townhouse.
Live MLS® Data · Calgary Listings Group · Serving Calgary Since 1997
Everything we give our clients, before you're one.
One free account opens the whole toolkit — the guides we
write for Calgary buyers and sellers, the checklists we actually use on deals, the
video library, and a concierge that answers your questions any time of day.