580 Rowmont Boulevard NW, Haskayne, Calgary

← Back to all Calgary listings
Last listed at $719,900
Sold
The sale price and sold-to-list ratio for this home are members-only under Alberta VOW rules.
Takes 10 seconds · no spam · board rules require a free account
580 Rowmont Boulevard NW, Calgary T3L 0L6
Haskayne
SoldMLS® A2251634· 67 days on market
3
Bedrooms
4
Bathrooms
1,827
Sq ft
2024
Year built
2,464
Lot sq ft
CalgaryListings Insight
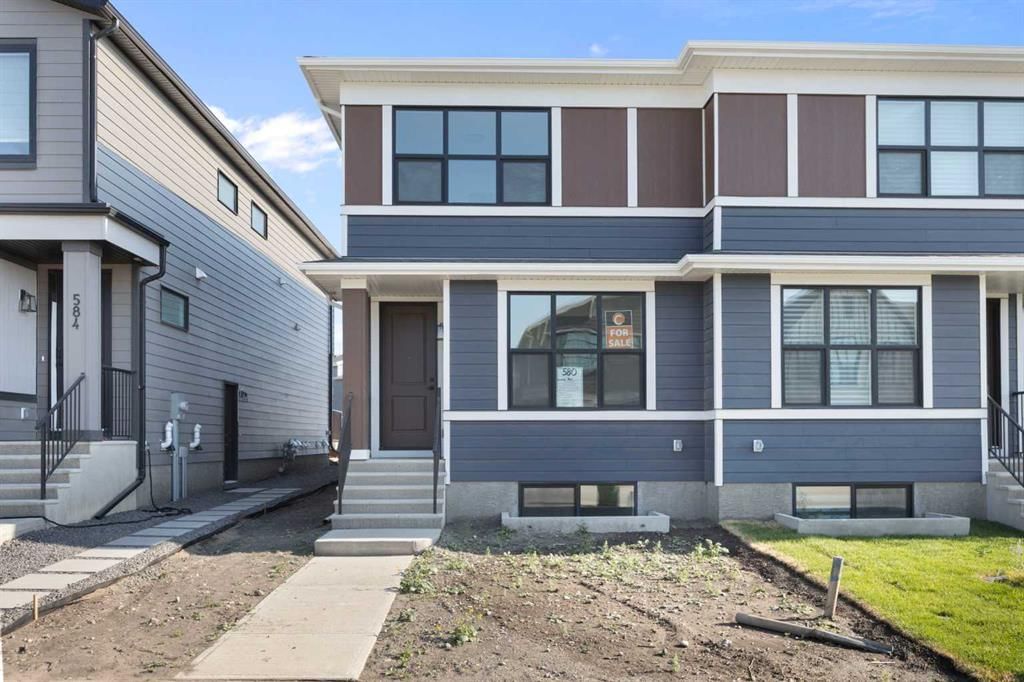
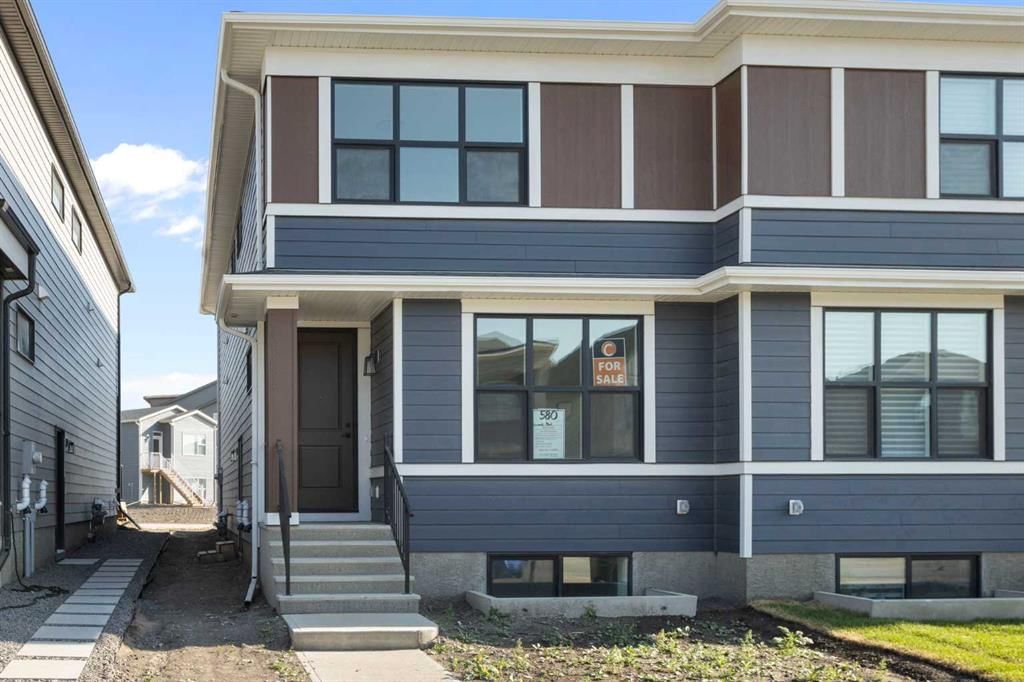
580 Rowmont Boulevard NW is a 3-bedroom home in the community of Haskayne, built in 2024, offering 4.5 bathrooms and 1,827 sq ft of living space above grade. Standout details include a fully finished basement with a separate entrance and vinyl plank flooring. Before writing, ask about recent comparable sales, inspection items, permits, basement development, and long-term resale fit. If rental income is part of the plan, verify suite legality, permits, insurance, lender treatment, and current lease details before removing conditions. This sale can help you understand current pricing in the area. Ask us how it compares with nearby active and recently sold homes. MLS® A2251634.

Thinking of selling nearby?

This property sold in Haskayne. Find out what your home could be worth in today’s market — no obligation.

Get Your Free Home ValuationBrowse Active ListingsCalgary Listings Group · eXp Realty

About this property

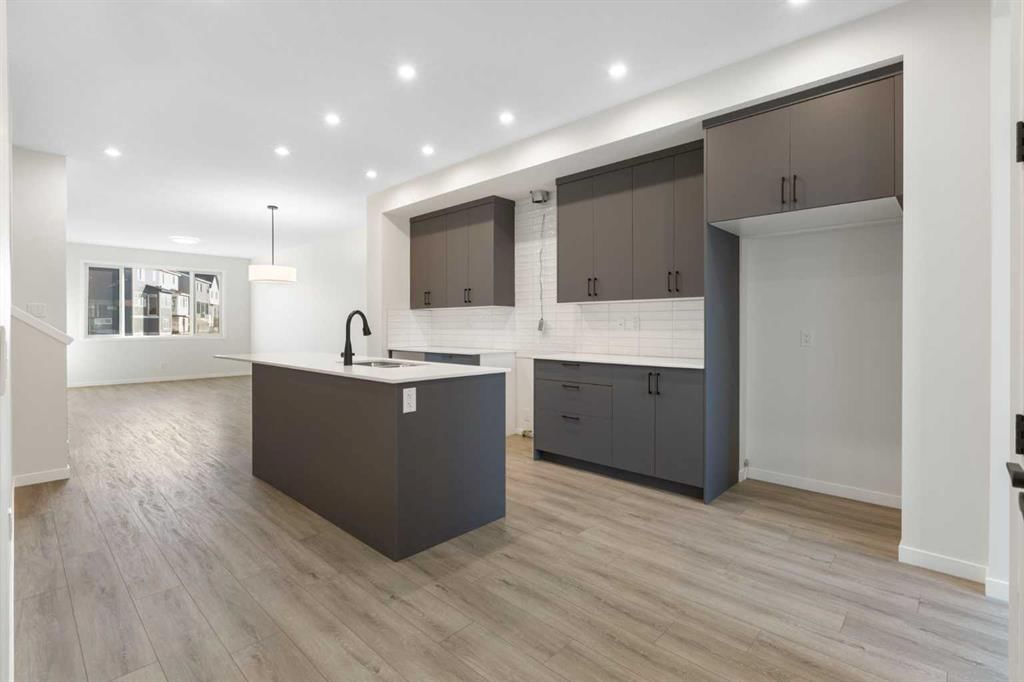
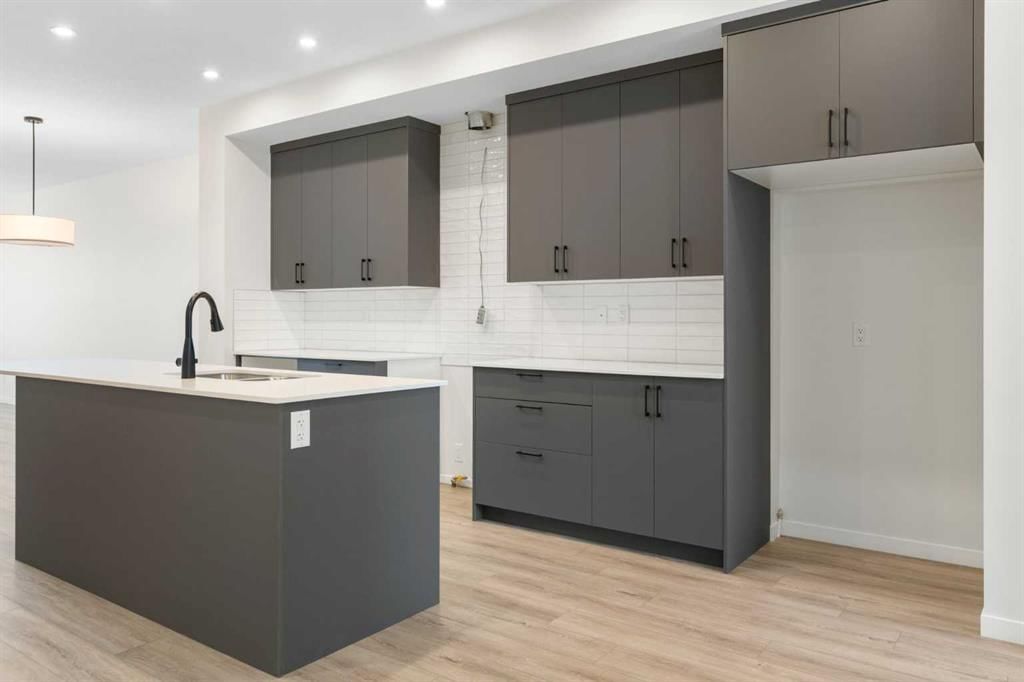
IMMEDIATE POSSESSION | Discover lifestyle living in Rockland Park, Calgary’s most exciting new NW community. This Columbia 18 model by Cedarglen Homes pairs timeless design with modern functionality—ideal for families, investors, or anyone looking for a home that blends everyday comfort with upscale style. Step inside and be welcomed by streams of natural light and a fluid open-concept floor plan. The kitchen makes an immediate statement with its rich dark grey cabinetry, bright white quartz countertops, and a striking upgraded textured backsplash that adds depth and character. Black hardware and accents bring a contemporary edge, while the oversized island provides both gathering space and practical prep area. With a $9,800 appliance allowance, you’ll have the freedom to customize the kitchen to perfectly match your culinary vision. The great room and dining nook flow seamlessly from the kitchen, creating an inviting setting for cozy nights in or lively weekends with friends. At the front of the home, a flexible main-floor room adapts easily to your lifestyle—whether that means a quiet office, a kids’ play zone, or a creative studio. Upstairs, a central bonus room separates the bedrooms, giving everyone their own retreat while still offering a shared hub for family movie nights or homework sessions. The primary suite is designed as a private escape, complete with a spa-inspired ensuite featuring dual sinks, a walk-in shower, and a spacious walk-in closet. Two additional bedrooms, a stylish main bathroom, and a dedicated laundry room ensure everyday convenience for busy households. Downstairs, a fully legal 2-bedroom basement suite with its own entrance, kitchen, laundry, and bathroom opens the door to multi-generational living or a valuable income opportunity. Outside, enjoy summer evenings on your finished deck with a built-in gas line, and make the most of the included $2,000 landscaping rebate to bring your dream yard to life. Set within Rockland Park, you’ll be part of a master-planned community offering future access to a residents-only facility with a splash park, outdoor pool, and year-round amenities. Schools, shopping, and transit are all on the horizon, while pathways, playgrounds, and the Bow River Valley are just moments away. With easy connections to Stoney Trail and Crowchild Trail, everything you need is within reach. This home is more than move-in ready—it’s designed for the life you’ve been waiting for. Schedule your showing today and experience the Columbia 18 at Rockland Park. *Some photos are virtually staged.*

Listing Information

MLS® NumberA2251634
StatusSold
List Price$719, 900
Days on Market67 days
OccupancyNew; Never Occupied

Property Details

Property TypeSemi Detached (Half Duplex)
Architectural Style2 Storey, Attached-Side by Side
ZoningR-Gm
Above-Grade Sq Ft1, 827 sq ft
Year Built2024
Bedrooms3
Full Bathrooms4
Half Bathrooms1
Total Bathrooms4.5

Interior

BasementFull, Finished, Separate/Exterior Entry
FlooringCarpet, Tile, Vinyl Plank
Fireplaces0
HeatingHigh Efficiency
Air ConditioningNone

Exterior & Parking

ExteriorCement Fiber Board
RoofAsphalt Shingle
FoundationPoured Concrete
Total Parking2
Patio / DeckDeck

Site & Lot

Lot Size2, 464 sq ft
Lot Acres0.06 acres
Lot Width23.56
Lot FeaturesBack Lane, Back Yard, Rectangular Lot
Legal Description2312416;30;19

Inclusions

See Remarks

Room Dimensions

Main Level
Kitchen12`3" × 17`8"
Dining Room11`7" × 7`9"
Living Room11`7" × 14`11"
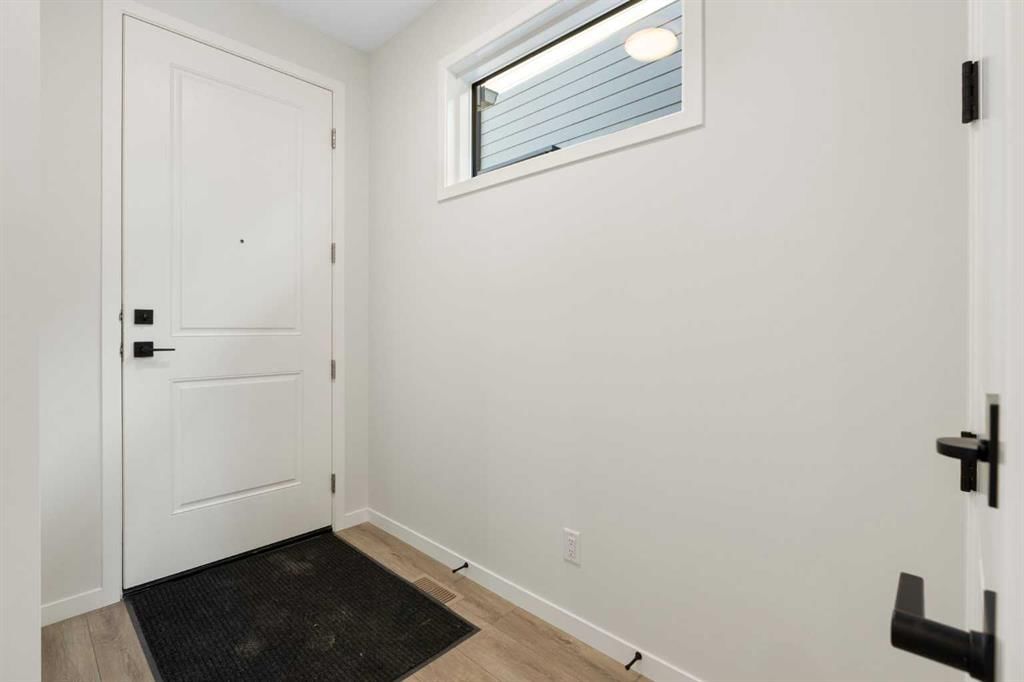
Mud Room4`7" × 9`6"
2pc Bathroom0`0" × 0`0"
Office11`11" × 9`3"
Upper Level
Bonus Room12`9" × 9`5"
Laundry3`5" × 5`11"
4pc Bathroom0`0" × 0`0"
Bedroom8`3" × 10`4"
Bedroom8`3" × 11`11"
4pc Ensuite bath0`0" × 0`0"
Bedroom - Primary11`8" × 13`5"

Property History

No previous MLS® listings on record for this property — this appears to be its first time offered. Want to know how often homes nearby change hands? Ask our team.

Schools near this home

  • St. Basil Elementary/Junior High SchoolCatholic (CCSD) · Elementary/Junior High · 2.5 km · about 10 mins by carSchool website
  • Eric Harvie SchoolPublic (CBE) · Elementary · 2.6 km · about 8 mins by carSchool website
  • Tuscany SchoolPublic (CBE) · Elementary · 2.8 km · about 10 mins by carSchool website
  • Twelve Mile Coulee SchoolPublic (CBE) · Elementary/Junior High · 3.0 km · about 10 mins by carSchool website
  • Calgary International AcademyPrivate/Charter · Elementary · 4.4 km · about 13 mins by car
  • Monsignor E. L. Doyle Elementary SchoolCatholic (CCSD) · Elementary · 4.9 km · about 15 mins by carSchool website

Distances and drive times are measured from the centre of Haskayne, not from this address. Designation depends on address, grade, program and capacity and changes from year to year — check the CBE or Calgary Catholic finder before you buy.

Commute from Haskayne

DestinationBy carBy transit
Downtown Calgary29 mins—
University of Calgary22 mins—
Foothills Medical Centre22 mins—
Alberta Children's Hospital23 mins—
Calgary International Airport32 mins—
Crowfoot Crossing15 mins—

Off-peak estimates measured from the centre of Haskayne, not from this address. Live traffic varies.

Questions about this home

How much is 580 Rowmont Boulevard NW?

580 Rowmont Boulevard NW in Haskayne is listed for sale at $719,900. It has been on the market 67 days.

How many bedrooms and bathrooms does 580 Rowmont Boulevard NW have?

580 Rowmont Boulevard NW in Haskayne has 3 bedrooms and 4 bathrooms. The listing records 1,827 sq ft above grade. It is a semi-detached home (half duplex).

Live MLS® Data · Calgary Listings Group · Serving Calgary Since 1997

Comparable homes for sale in Haskayne

All Haskayne listings →

The active MLS® listings in Haskayne closest to this home on price. Updated every 10 minutes.

Recently sold in Haskayne

All Haskayne listings →
Enlarged listing photo

Free account · no cost, no obligation

Everything we give our clients, before you're one.

One free account opens the whole toolkit — the guides we write for Calgary buyers and sellers, the checklists we actually use on deals, the video library, and a concierge that answers your questions any time of day.

Already have one? Sign in →

Takes about twenty seconds. Unsubscribe any time.