930 Prospect Avenue SW, Upper Mount Royal, Calgary

← Back to all Calgary listings
Last listed at $6,750,000
Sold
The sale price and sold-to-list ratio for this home are members-only under Alberta VOW rules.
Takes 10 seconds · no spam · board rules require a free account
930 Prospect Avenue SW, Calgary T2T 0W5
Upper Mount Royal
SoldMLS® A2249102· 51 days on market
5
Bedrooms
5
Bathrooms
5,322
Sq ft
1912
Year built
$33,744
Property tax (2025)
2
Garage
20,591
Lot sq ft
CalgaryListings Insight
This home at 930 Prospect Avenue SW is a 5-bedroom home with 6 bathrooms. Built in 1912, it is located in the community of Upper Mount Royal and offers 5,322 sq ft of living space above grade. Standout details include a finished walkout basement, a double garage, hardwood flooring, 3 fireplaces, and air conditioning. Before writing, ask about recent comparable sales, inspection items, permits, basement development, and long-term resale fit. If rental income is part of the plan, verify suite legality, permits, insurance, lender treatment, and current lease details before removing conditions. This sale can help you understand current pricing in the area. Ask us how it compares with nearby active and recently sold homes. MLS® A2249102.

Thinking of selling nearby?

This property sold in Upper Mount Royal. Find out what your home could be worth in today’s market — no obligation.

Get Your Free Home ValuationBrowse Active ListingsCalgary Listings Group · eXp Realty

About this property

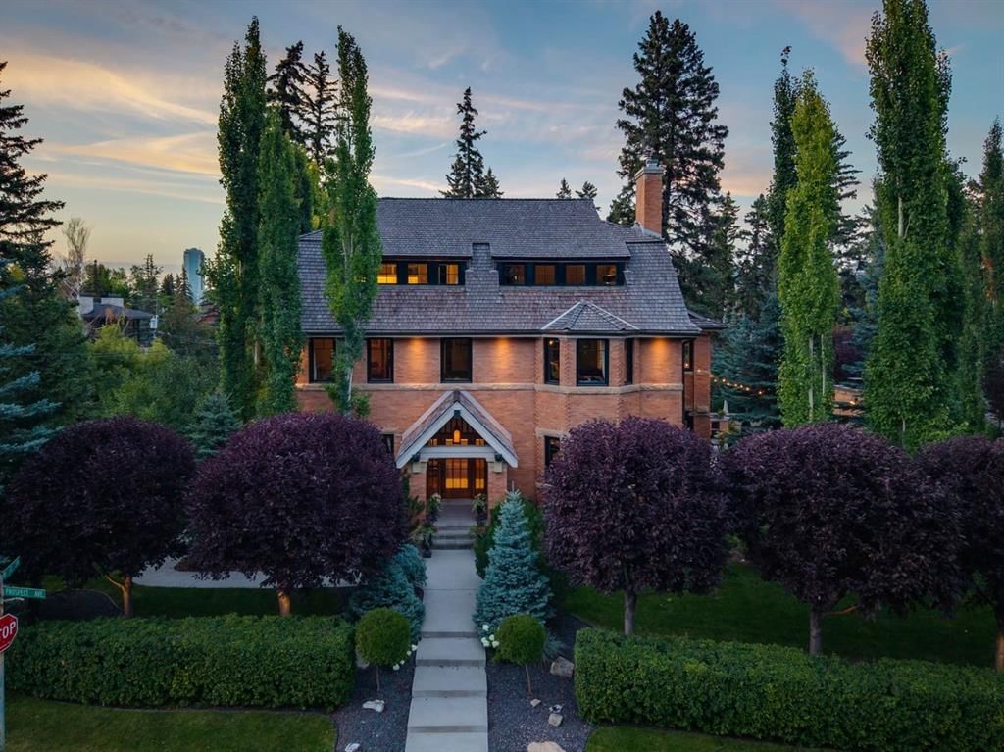
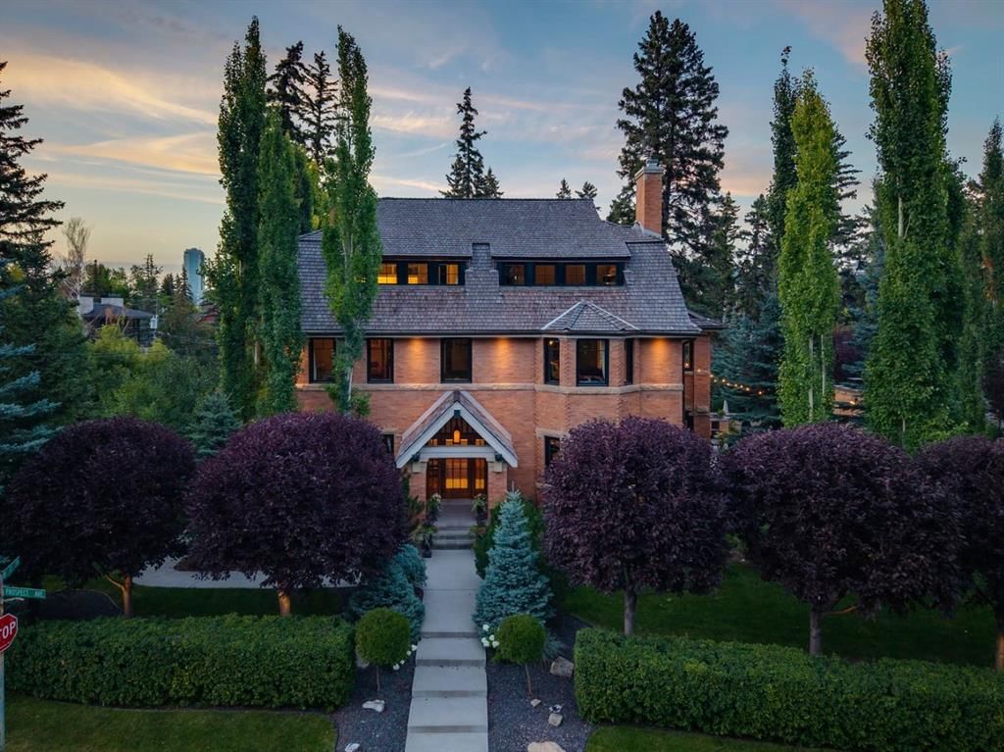
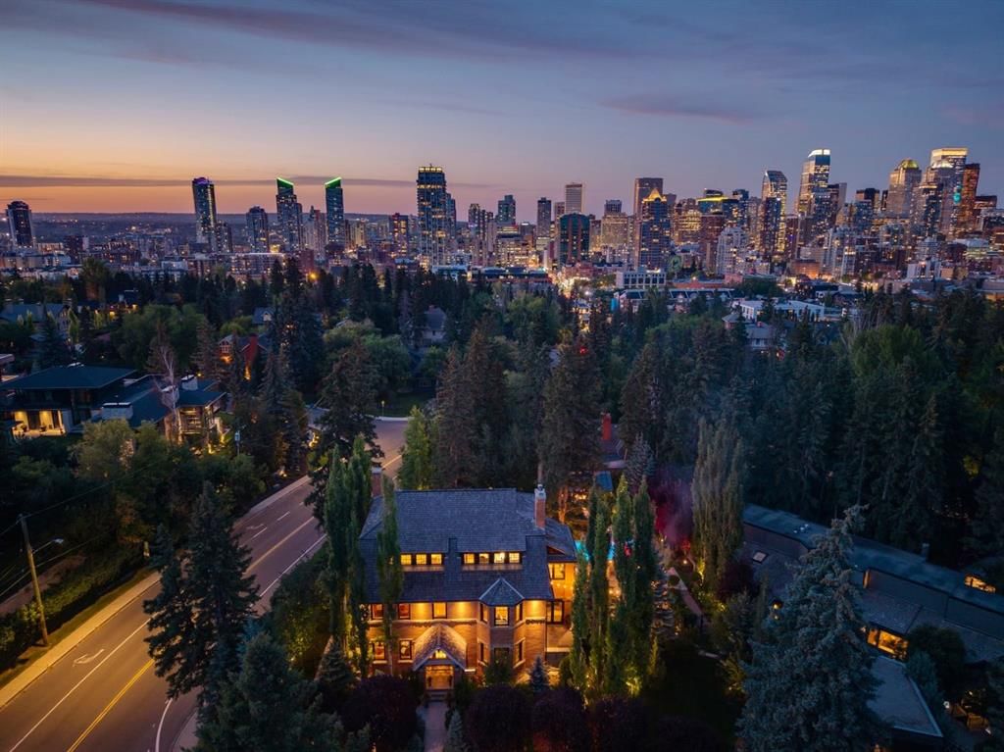
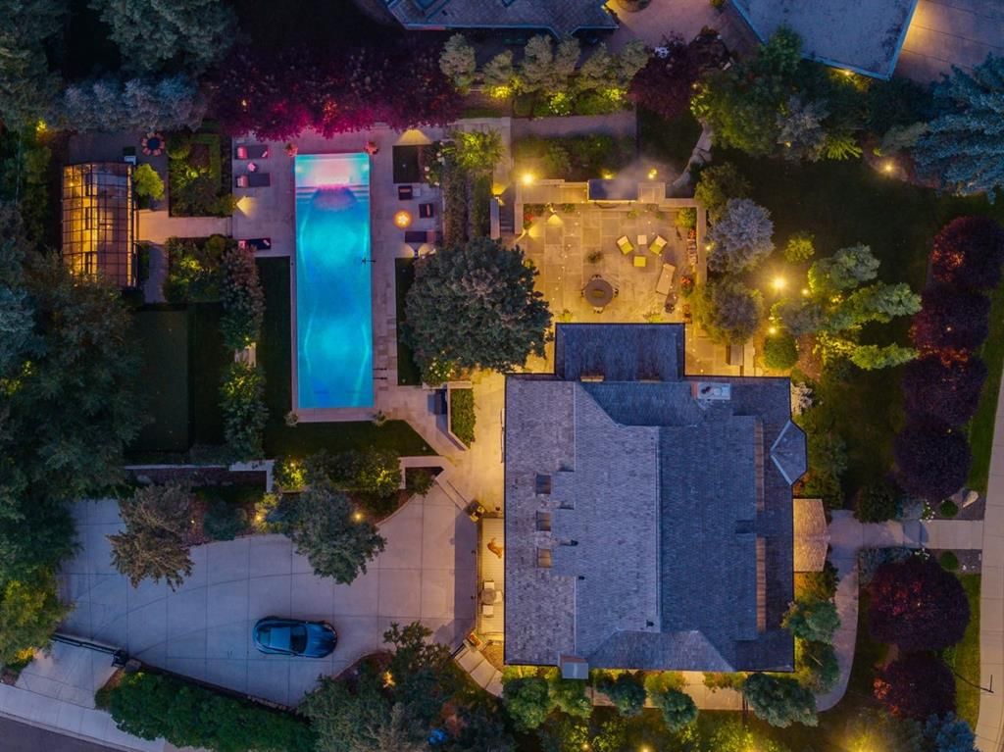
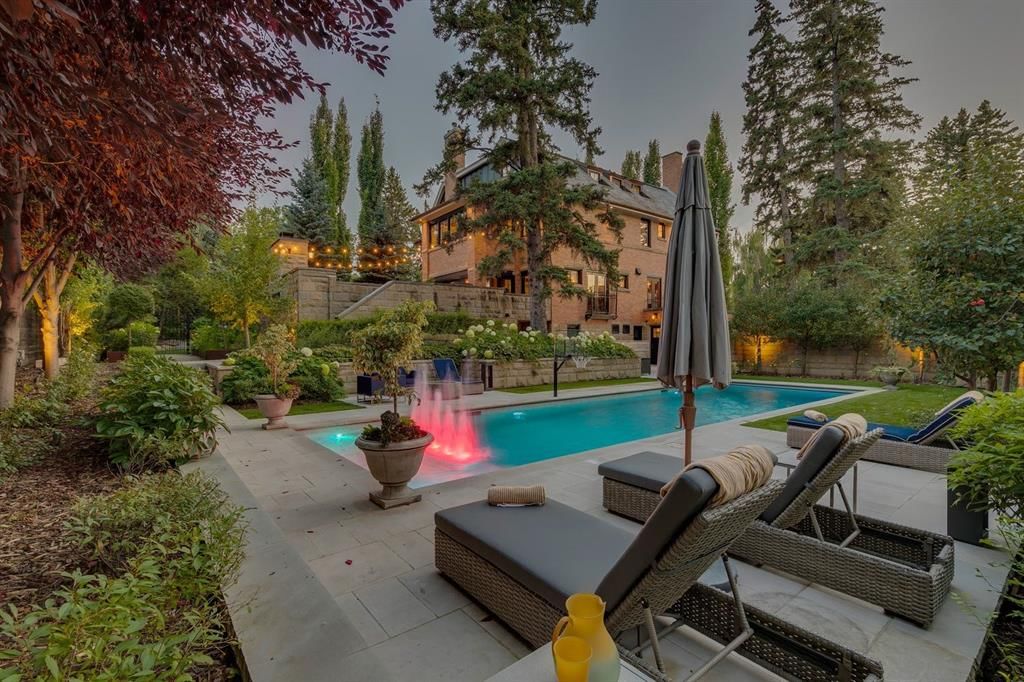
Introducing a modern architectural masterpiece in Calgary’s prestigious Mount Royal. Situated on a rare, gated half acre lot along exclusive Prospect Avenue, this 6,725 sq ft estate harmoniously blends timeless design with contemporary sophistication. Surrounded by mature trees and immaculate landscaping, the striking sandstone and brick exterior with copper detailing sets the tone for the elegance within. This iconic property has been thoughtfully reimagined to honour its architectural heritage while embracing contemporary luxury. Inside, every detail reflects intentional design and refined living. Custom millwork, designer lighting, limestone and marble finishes, and integrated smart home technology, including full Lutron controls, create a seamless balance between historic charm and modern comfort. Crafted for those who value elevated entertaining and effortless daily living, this truly special home delivers an unparalleled lifestyle. A timeless centre hall plan sets a sophisticated tone, leading into a home where original 1912 quarter-sawn oak floors grace the main level, creating an elegant foundation for the curated interiors. The grand living room is anchored by a limestone fireplace and flows seamlessly into a formal dining room with beamed ceilings and custom wainscotting. Beyond, the original porch has been transformed into a sun filled solarium with coffered ceilings for an ideal space to enjoy morning coffee, intimate dinners, or evening cocktails. Sliding glass doors extend the living area to a private rear terrace, perfect for effortless indoor/outdoor entertaining. The heart of the home, the kitchen, balances beauty and function with Wolf, Sub-Zero, and Miele appliances, sleek Siematic cabinetry with glass panelled uppers, and luxurious marble countertops designed for everyday living and elegant gatherings. The thoughtful layout offers intentional separation between public and private spaces. Upstairs, the serene primary spans half the second level featuring dual walk-through closets, a lavish 6pc ensuite with a volcanic limestone soaking tub, and an east facing sunroom ideal for wellness routines or quiet reflection. Two additional bedrooms and a full bath complete the floor, while the third level offers a flexible lounge, two more bedrooms, and a 4pc bath. The lower walk-out level boasts an inviting billiards room with panelled walls, 2pc bath, and a custom-built bar creating the perfect setting to gather and celebrate life’s milestones. Outside, a private oasis awaits with a sandstone terrace, wood-burning fireplace, waterfall, and a dazzling lap pool with fountain as the centrepiece. Lush gardens, fruit trees, a 'smart' 22'x11' greenhouse with heated marble floors and automatic ventilation, and a putting green complete the setting. Minutes from top schools, tennis courts, the Glencoe Club, dining, and culture, this landmark estate blends heritage, innovation, and intentional design.
Property Taxes
$33,744/yr (2025)

Listing Information

MLS® NumberA2249102
StatusSold
List Price$6, 750, 000
Days on Market51 days
OccupancyOwner

Property Details

Property TypeDetached
Architectural Style3 (or more) Storey
ZoningDC (pre 1P2007)
Above-Grade Sq Ft5, 322 sq ft
Year Built1912
Bedrooms5
Full Bathrooms5
Half Bathrooms2
Total Bathrooms6

Interior

BasementFull, Finished, Walk Out
FlooringHardwood, Marble, Tile
Fireplaces3
HeatingBoiler, In Floor, Forced Air, Natural Gas
Air ConditioningCentral Air
Central VacuumYes

Exterior & Parking

ExteriorBrick, Stone
RoofCedar Shake
FoundationPoured Concrete
Garage Spaces2
Total Parking7
Patio / DeckBalcony(s), Patio, See Remarks, Terrace

Site & Lot

Lot Size20, 591 sq ft
Lot Acres0.47 acres
Lot Width119.00
Lot FeaturesBack Yard, Corner Lot, Front Yard, Fruit Trees/Shrub(s), Garden, Landscaped, Lawn, Private
Legal Description6923JK;24;B2

Inclusions

Central Air Conditioner,Dishwasher,Dryer,Garage Control(s),Gas Stove,Range Hood,Refrigerator,Washer,Window Coverings,Wine Refrigerator

Room Dimensions

Main Level
Kitchen21`7" × 15`3"
Dining Room19`0" × 15`0"
Living Room25`0" × 19`0"
Foyer25`3" × 7`10"
Sunroom/Solarium16`3" × 7`10"
Den13`0" × 12`11"
2pc Bathroom
Upper Level
Flex Space15`5" × 7`4"
Bedroom - Primary22`11" × 18`11"
Bedroom18`3" × 12`11"
Bedroom13`0" × 13`0"
4pc Bathroom
6pc Ensuite bath
Basement Level
Storage14`0" × 13`0"
Laundry17`3" × 15`8"
Game Room17`4" × 11`3"
2pc Bathroom

Property History

930 Prospect Avenue SW has been listed 3 times before — see each asking price, what happened, and any sold prices.

Takes 10 seconds · no spam · instant access

Schools near this home

  • Earl Grey SchoolPublic (CBE) · Elementary · 61 m · about 1 min by carSchool website
  • Western Canada High SchoolPublic (CBE) · Senior High · 829 m · about 4 mins by carSchool website
  • Mount Royal SchoolPublic (CBE) · Junior High · 892 m · about 3 mins by carSchool website
  • St. Monica SchoolCatholic (CCSD) · Elementary/Junior High · 1.3 km · about 6 mins by carSchool website

Distances and drive times are measured from the centre of Upper Mount Royal, not from this address. Designation depends on address, grade, program and capacity and changes from year to year — check the CBE or Calgary Catholic finder before you buy.

Commute from Upper Mount Royal

DestinationBy carBy transit
Downtown Calgary10 mins19 mins
University of Calgary12 mins50 mins
Foothills Medical Centre12 mins32 mins
Mount Royal University10 mins21 mins
Calgary International Airport24 mins1 hour 1 min
Westside Recreation Centre17 mins45 mins

Off-peak estimates measured from the centre of Upper Mount Royal, not from this address. Live traffic varies.

Who lives in Upper Mount Royal

  • 2,735Population
  • 2.4Average household size
  • 73%Owner-occupied households
  • $196KMedian household income
  • 16%Residents aged 0–14

2021 Census of Canada, via the City of Calgary community profile — long-term neighbourhood context, not current market activity. Full Upper Mount Royal census profile →

Questions about this home

How much is 930 Prospect Avenue SW?

930 Prospect Avenue SW in Upper Mount Royal is listed for sale at $6,750,000. It has been on the market 51 days.

How many bedrooms and bathrooms does 930 Prospect Avenue SW have?

930 Prospect Avenue SW in Upper Mount Royal has 5 bedrooms and 5 bathrooms. The listing records 5,322 sq ft above grade. It is a detached house.

Live MLS® Data · Calgary Listings Group · Serving Calgary Since 1997

Comparable homes for sale in Upper Mount Royal

All Upper Mount Royal listings →

The active MLS® listings in Upper Mount Royal closest to this home on price. Updated every 10 minutes.

Recently sold in Upper Mount Royal

All Upper Mount Royal listings →
Enlarged listing photo

Free account · no cost, no obligation

Everything we give our clients, before you're one.

One free account opens the whole toolkit — the guides we write for Calgary buyers and sellers, the checklists we actually use on deals, the video library, and a concierge that answers your questions any time of day.

Already have one? Sign in →

Takes about twenty seconds. Unsubscribe any time.