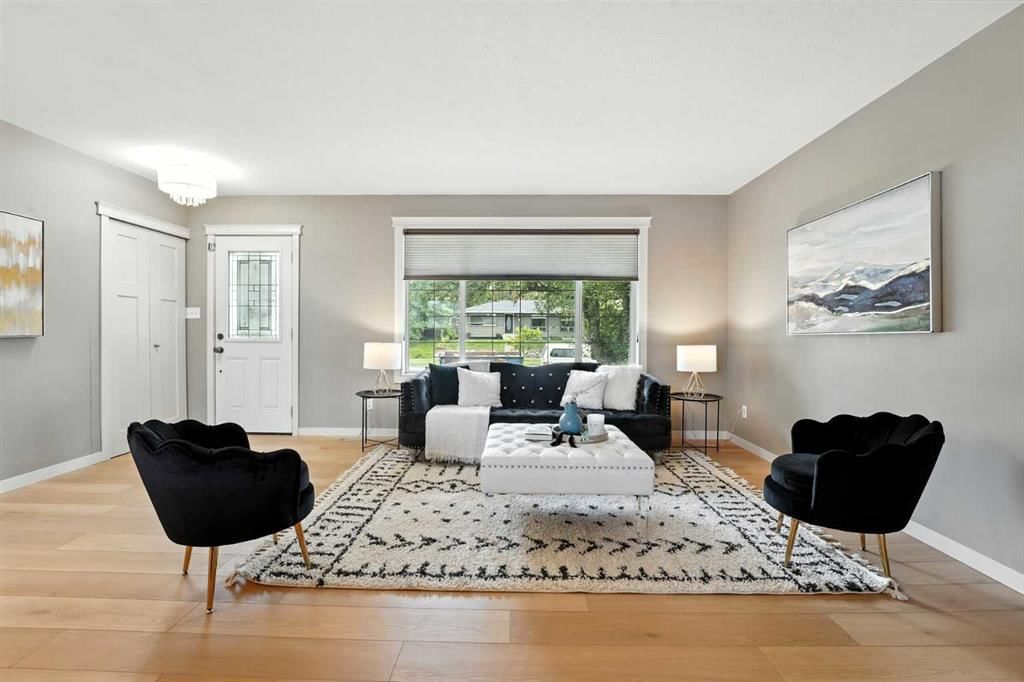
CalgaryListings Insight This home at 284 Acadia Drive SE is a 3-bedroom home with 2 bathrooms. Built in 1961, it is located in the community of Acadia and offers 973 sq ft of living space above grade. Highlights include a fully finished basement, a double garage, hardwood flooring, and a fireplace. Before writing, ask about recent comparable sales, inspection items, permits, basement development, and long-term resale fit. This sale can help you understand current pricing in the area. Ask us how it compares with nearby active and recently sold homes. MLS® A2246525.
Thinking of selling nearby?
This property sold in Acadia. Find out what your home could be worth in today’s market — no obligation.
Welcome to 284 Acadia Drive SE - A Cozy Retreat in the Heart of Acadia.
Nestled on a tree-lined street in one of Calgary’s most beloved neighborhoods, this beautifully updated 4-bedroom bungalow offers the perfect blend of comfort, charm, and community. Whether you are just starting out or looking to downsize into something more manageable, this home is ready to welcome you with warmth and ease.
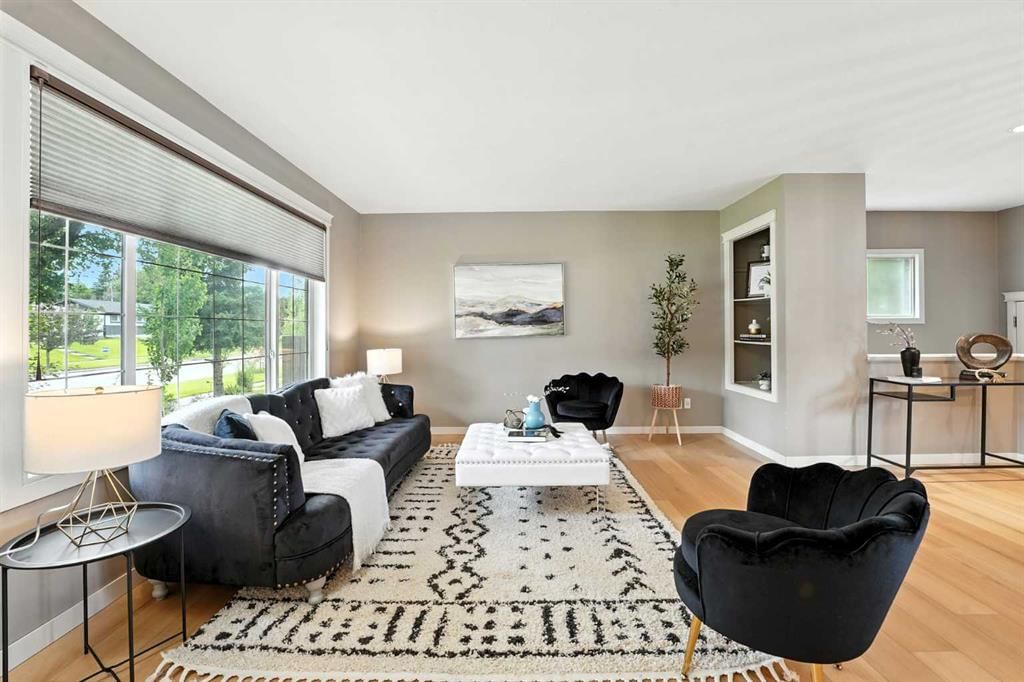
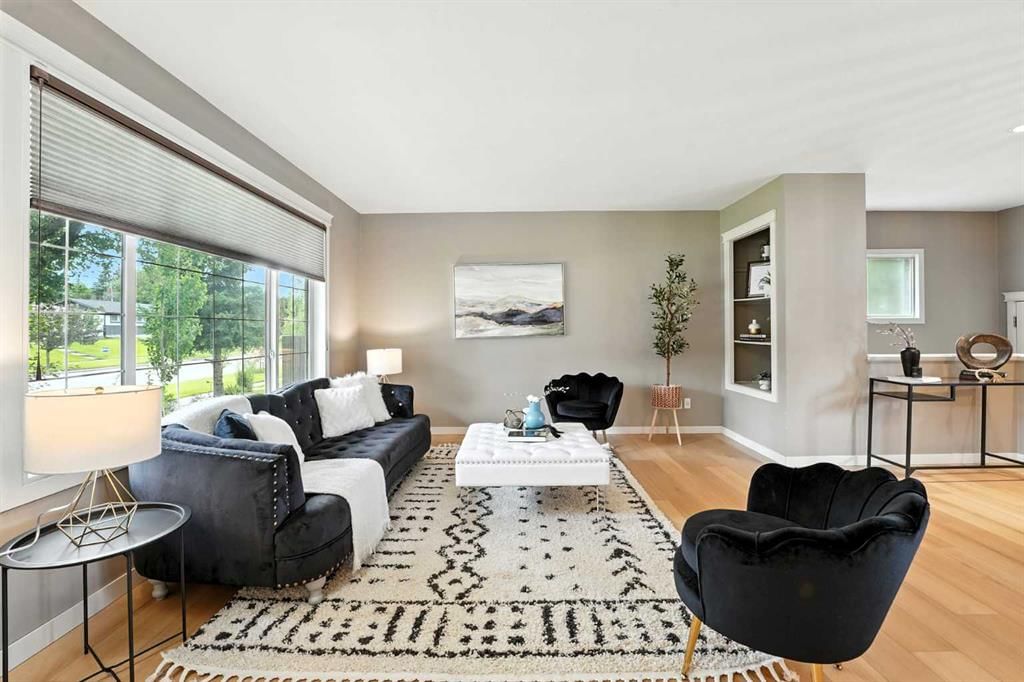
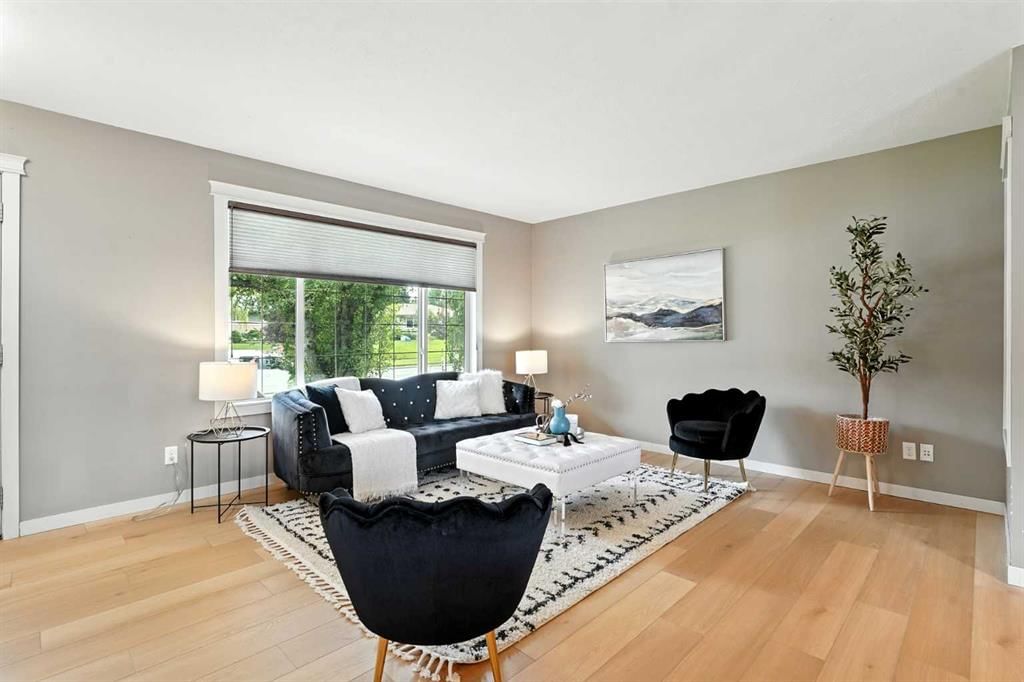
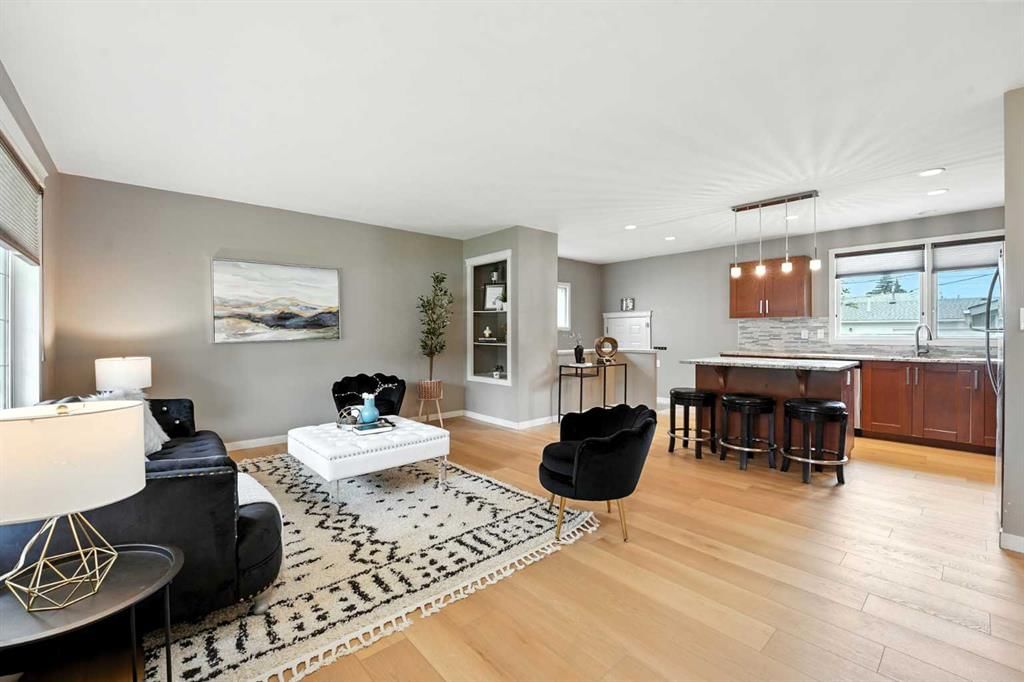
Step inside and feel immediately at home. The spacious main living area is filled with natural light, flowing effortlessly into the dining space and kitchen - a layout that invites connection, conversation, and everyday living. The brand new luxury vinyl plank flooring adds a modern touch while keeping things cozy underfoot.
The main floor features three inviting bedrooms and a beautifully finished 4-piece bathroom, thoughtfully laid out for both functionality and relaxation. Downstairs, the fully developed basement offers even more room to grow with a generous rec room, a fourth bedroom, a den, and a second full bathroom - perfect for guests, hobbies, or family movie nights.
Step outside to a private backyard sanctuary. Whether you are enjoying a quiet morning coffee or hosting a summer evening gathering, the patio space and oversized double garage provide everything you need to enjoy your time at home, inside and out.
And just beyond your doorstep, you will discover why so many love calling Acadia home. Walk to top-rated schools, nearby parks, recreation centers, and the popular Calgary Farmers’ Market South. With easy access to public transit, major roadways, shopping at Southcentre Mall, and local gems like Acadia Tennis Centre and Acadia Aquatic & Fitness Centre, convenience and community go hand in hand here.
This property underwent extensive renovations in 2015, including the roof, garage, furnace, and hot water tank.
Lovingly cared for and move-in ready, this is more than just a house - it is a place to settle in, grow roots, and feel truly at home.
Welcome to your next chapter in beautiful Acadia.
Property Taxes
$4,174/yr (2025)
Listing Information
MLS® NumberA2246525
StatusSold
List Price$590, 000
Days on Market62 days
OccupancyVacant
Property Details
Property TypeDetached
Architectural StyleBungalow
ZoningH-GO
Above-Grade Sq Ft973 sq ft
Year Built1961
Bedrooms3
Full Bathrooms2
Total Bathrooms2
Interior
BasementFull, Finished
FlooringCarpet, Ceramic Tile, Hardwood
Fireplaces1
HeatingFireplace(s), Forced Air, Natural Gas
Air ConditioningNone
Exterior & Parking
ExteriorVinyl Siding, Wood Frame
RoofAsphalt Shingle
FoundationPoured Concrete
Garage Spaces2
Total Parking4
Patio / DeckDeck, Patio
Site & Lot
Lot Size5, 575 sq ft
Lot Acres0.13 acres
Lot Width49.97
Lot FeaturesBack Lane, Back Yard, Few Trees, Landscaped, Lawn, Rectangular Lot
Acadia SchoolPublic (CBE) · Elementary · 1.3 km · about 8 mins by carSchool website
David Thompson SchoolPublic (CBE) · Elementary/Junior High · 1.3 km · about 9 mins by carSchool website
Lord Beaverbrook High SchoolPublic (CBE) · Senior High · 1.8 km · about 8 mins by carSchool website
Willow Park SchoolPublic (CBE) · Elementary/Junior High · 2.3 km · about 8 mins by carSchool website
St. Augustine SchoolCatholic (CCSD) · Elementary/Junior High · 3.8 km · about 9 mins by carSchool website
Our Lady of the Rockies High SchoolCatholic (CCSD) · about 10 mins by carSchool website
Distances and drive times are measured from the centre of Acadia, not from this address. Designation depends on address, grade, program and capacity and changes from year to year — check the CBE or Calgary Catholic finder before you buy.
Commute from Acadia
Destination
By car
By transit
Downtown Calgary
17 mins
1 hour 3 mins
University of Calgary
17 mins
1 hour 31 mins
Foothills Medical Centre
16 mins
1 hour 25 mins
Mount Royal University
11 mins
1 hour 2 mins
Calgary International Airport
16 mins
1 hour 47 mins
Westside Recreation Centre
16 mins
1 hour 31 mins
Off-peak estimates measured from the centre of Acadia, not from this address. Live traffic varies.
Who lives in Acadia
9,915Population
2.1Average household size
56%Owner-occupied households
$72KMedian household income
13%Residents aged 0–14
2021 Census of Canada, via the City of Calgary community profile — long-term neighbourhood context, not current market activity. Full Acadia census profile →
Questions about this home
How much is 284 Acadia Drive SE?
284 Acadia Drive SE in Acadia is listed for sale at $590,000. It has been on the market 62 days.
How many bedrooms and bathrooms does 284 Acadia Drive SE have?
284 Acadia Drive SE in Acadia has 3 bedrooms and 2 bathrooms. The listing records 973 sq ft above grade. It is a detached house.
Live MLS® Data · Calgary Listings Group · Serving Calgary Since 1997
Everything we give our clients, before you're one.
One free account opens the whole toolkit — the guides we
write for Calgary buyers and sellers, the checklists we actually use on deals, the
video library, and a concierge that answers your questions any time of day.