← Back to all Calgary listings

803 25 Avenue NW, Calgary

Mount Pleasant
NewMLS® A2352761· 1 day on market
$2,345,000
$625 per sq ft (asking)
4
Bedrooms
5.5
Bathrooms
3,751
Sq ft
2008
Year built
$13,033
Property tax (2026)
3
Garage
6,006
Lot sq ft
CalgaryListings Insight
Tucked into the community of Mount Pleasant, this 4-bedroom home at 803 25 Avenue NW was built in 2008 and includes 5.5 bathrooms and 3,751 sq ft of living space above grade. This home also offers a fully finished basement, a triple garage, hardwood flooring, a fireplace, and air conditioning. Before writing, ask about recent comparable sales, inspection items, permits, basement development, and long-term resale fit. If rental income is part of the plan, verify suite legality, permits, insurance, lender treatment, and current lease details before removing conditions. This one is new to market, so showing access and offer timing may matter. MLS® A2352761.

Want to see this home?

Tour this home in person with a CalgaryListings REALTOR® and get straight answers before you decide.

A REALTOR® from our team replies, not a call centre. No obligation.

Ask a Question About This ListingCalgary Listings Group · eXp Realty
Homeowners · Free & InstantThinking of selling?Curious what your own home could be worth? Get an instant, no-obligation estimate based on current market data.
Get an Instant Home Evaluation →

About this property

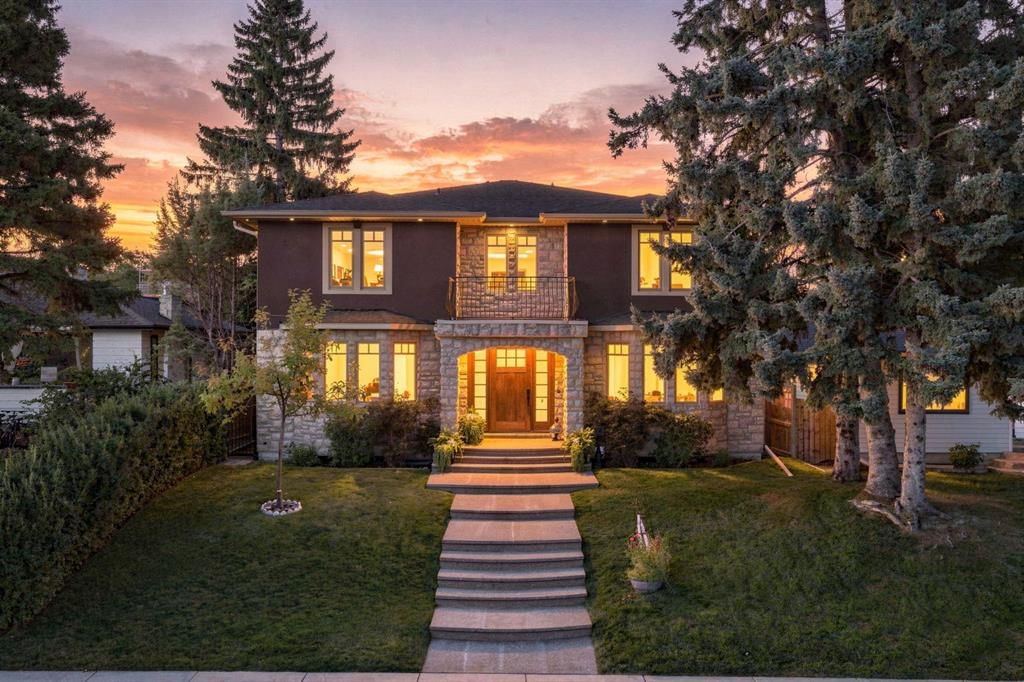
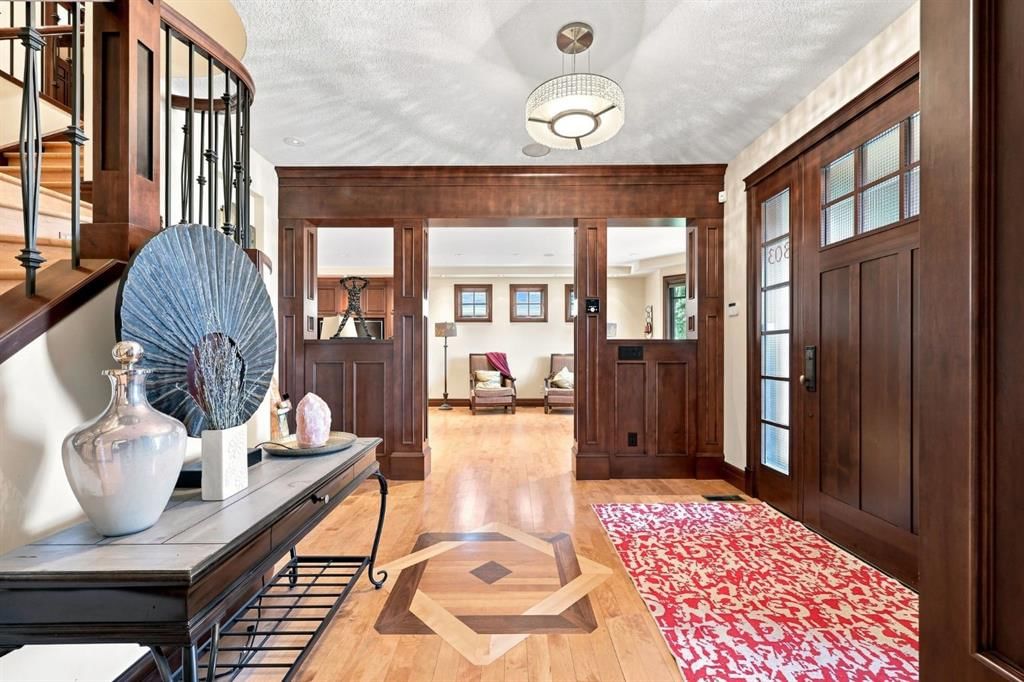
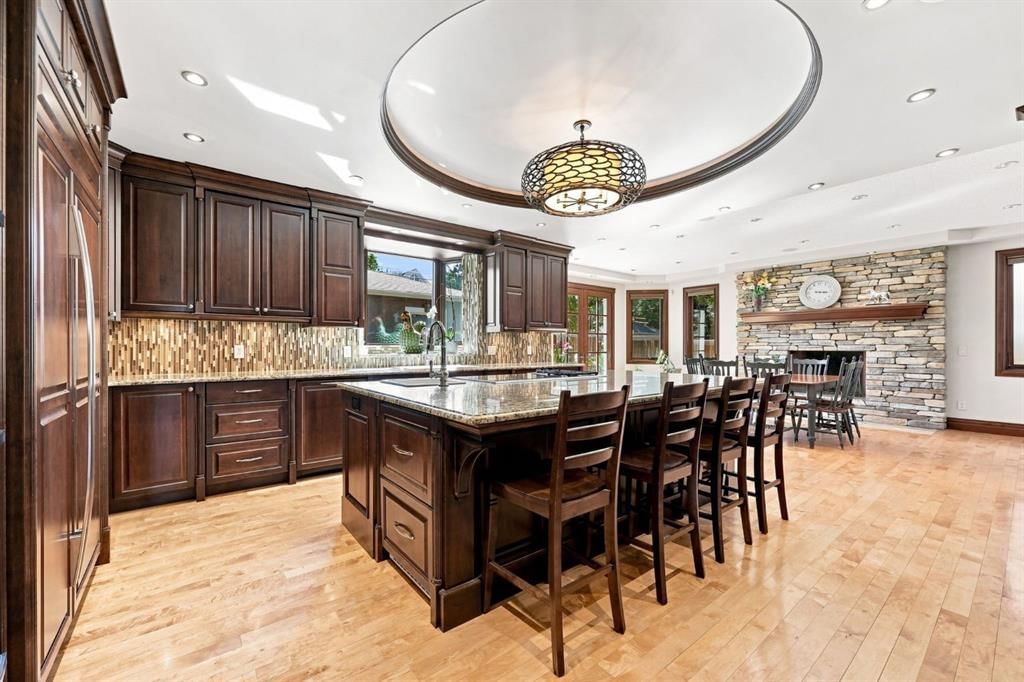
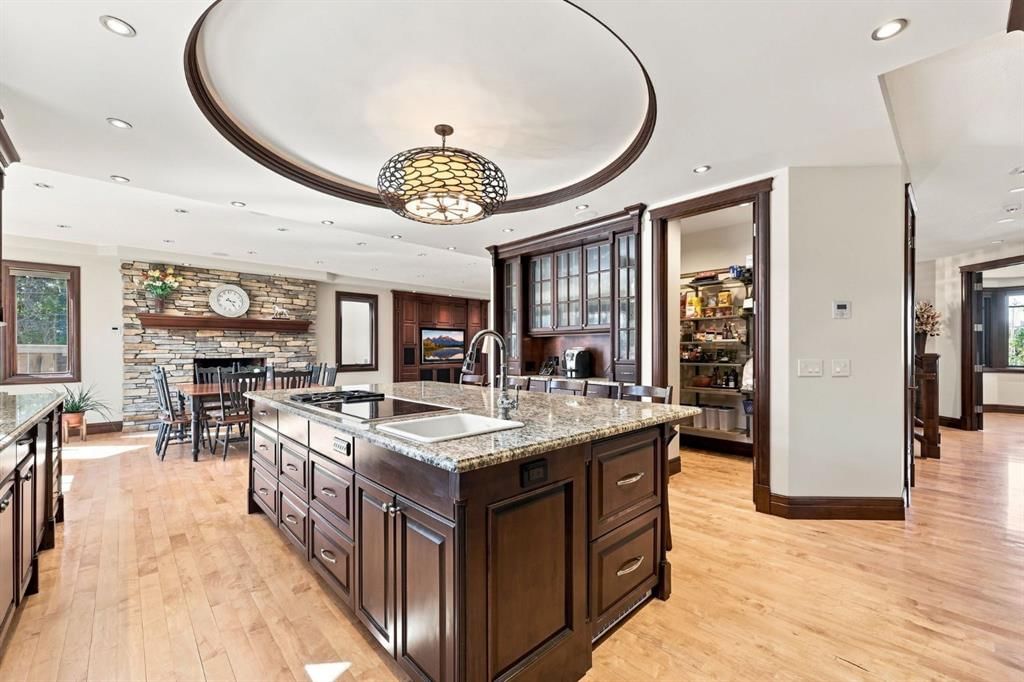
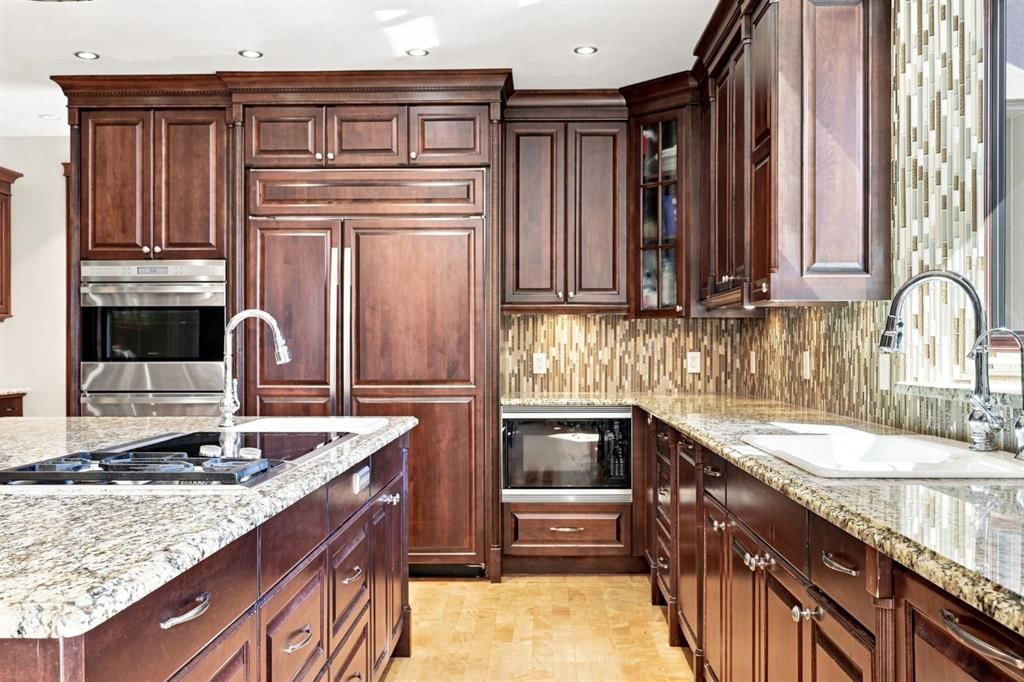
Welcome to a truly exceptional custom-built executive residence in one of Calgary's most sought-after inner-city communities. Perfectly positioned on a coveted 50' x 120' south-facing lot on a quiet, tree-lined street in Mount Pleasant, this one-of-a-kind home blends timeless craftsmanship with sophisticated design and uncompromising quality throughout. Offering over 5,000 sq. ft. of beautifully designed living space, this remarkable home features 6 bedrooms, 4.5 bathrooms, and an effortless layout designed for growing families, entertaining, and everyday luxury. From the moment you enter, the attention to detail is undeniable. Rich hardwood and travertine flooring, extensive custom millwork, and thoughtfully designed built-ins create a home that feels both elegant and inviting. A private main-floor office showcases custom cabinetry, shelving, and a built-in workspace, while each bedroom is thoughtfully appointed with custom desks and shelving for a seamless blend of style and functionality. The heart of the home is an extraordinary chef's kitchen, designed to impress the most discerning culinary enthusiast. Outfitted with a premium Wolf and Sub-Zero appliance package, it features a Wolf 4-burner induction cooktop with 2 gas burners, double wall ovens, a warming drawer, Sub-Zero refrigerator and freezer, two integrated refrigerator drawers within the oversized island, and a wine refrigerator. Extensive custom cabinetry provides exceptional storage, while a breathtaking one-of-a-kind custom island light fixture creates an unforgettable focal point. The upper level offers four generous bedrooms, including a spectacular primary retreat complete with a spa-inspired 6-piece ensuite. Designed for ultimate relaxation, the ensuite is already roughed-in for a steam shower and fitted with premium 10 mm glass, offering the opportunity to complete a true luxury wellness space. A second 6-piece bathroom serves two of the upper bedrooms with the same level of thoughtful design and quality finishes. Each bedroom has its own walk-in closet, and upstairs includes a fourth bedroom with a private 3-piece ensuite. The fully developed lower level features two additional bedrooms, a spacious recreation area, a beautifully finished 3-piece bathroom, and a dedicated cold room with plumbing rough-ins already in place for future customization. Luxury extends well beyond what you can see. This home is engineered for modern living, with 400-amp underground electrical service, data and sound wiring roughed in throughout, and a professionally integrated Crestron smart home audio system with Bose exterior speakers. The geothermal heating and cooling system delivers exceptional year-round comfort and outstanding energy efficiency. The oversized triple detached garage is equally impressive, offering 200-amp service and a 220V hot tub rough-in, providing endless flexibility for electric vehicles, workshop space, or future outdoor entertaining. Outside, enjoy professionally designed, low-maintenance
Property Taxes
$13,033/yr (2026)

Listing Information

MLS® NumberA2352761
StatusActive
List Price$2, 345, 000
Days on Market1 day
OccupancyOwner

Property Details

Property TypeDetached
Architectural Style2 Storey
ZoningR-C2
Above-Grade Sq Ft3, 751 sq ft
Year Built2008
Bedrooms4
Full Bathrooms5
Half Bathrooms1
Total Bathrooms5.5

Interior

BasementFull, Finished, None
FlooringHardwood, Stone, Tile, Vinyl Plank
Fireplaces1
HeatingCombination, Central, In Floor, Forced Air, Geothermal, Natural Gas
Air ConditioningCentral Air

Exterior & Parking

ExteriorMixed
RoofAsphalt Shingle
FoundationPoured Concrete
Garage Spaces3
Total Parking4
Patio / DeckPatio

Site & Lot

Lot Size6, 006 sq ft
Lot Acres0.14 acres
Lot Width49.71
Lot FeaturesBack Lane, Back Yard, Cleared, Front Yard, Landscaped, Level, Low Maintenance Landscape, Native Plants, Private, Rectangular Lot
Legal Description2581GA;3;10

Inclusions

Bar Fridge,Central Air Conditioner,Dishwasher,Double Oven,Dryer,Freezer,Garage Control(s),Garburator,Gas Cooktop,Induction Cooktop,Microwave,Range Hood,Refrigerator,Warming Drawer,Washer,Water Conditioner

Room Dimensions

Main Level
2pc Bathroom0`0" × 0`0"
Dining Room13`8" × 19`1"
Kitchen17`11" × 16`7"
Laundry8`1" × 10`10"
Living Room14`9" × 29`3"
Office13`10" × 15`5"
Second Level
6pc Ensuite bath0`0" × 0`0"
3pc Ensuite bath0`0" × 0`0"
Bedroom13`4" × 13`5"
Bedroom14`5" × 15`2"
Bedroom13`8" × 16`7"
Bedroom - Primary15`6" × 20`11"
Walk-In Closet9`5" × 10`11"
Basement Level
3pc Bathroom0`0" × 0`0"
Bedroom12`8" × 14`1"
Bedroom14`2" × 20`4"
Flex Space8`6" × 5`11"
Game Room39`8" × 24`3"
Cold Room/Cellar10`4" × 7`3"

Listing Office

CIR Realty
Listing data provided via MLS®. Not intended to solicit buyers or sellers already under contract.

Property History

803 25 Avenue NW has been listed 1 time before — see each asking price, what happened, and any sold prices.

Takes 10 seconds · no spam · instant access

What did similar homes here actually sell for?

CalgaryListings Group clients see recent sold prices and sale-to-list ratios for homes just like this one — plus smart matches and one-tap showing requests. Free with your client portal account.

What stands out about this listing

  • Time on marketOn the market 1 day. Detached homes that sold in Mount Pleasant over October 2025 – September 2026 averaged 35 days.
  • Price per sq ft$625 per sq ft above grade at asking, in line with the $641 per sq ft median across 21 comparable active detached homes in Mount Pleasant.

Worked out from this MLS® record, our published community data and the other active listings in Mount Pleasant. Asking prices only; individual sold prices stay members-only under Alberta VOW rules.

Where this price sits in Mount Pleasant

Asking $2,345,000. This listing is not directly comparable with the typical detached homes in Mount Pleasant: the gap is large enough that differences in size, age, lot or condition are more likely than a pricing signal. Lot utility, condition, permits and zoning need individual analysis, so we are not placing it against the $900,000 median sale price (October 2025 – September 2026, 61 recorded sales).

Aggregate MLS® statistics from our own published dataset (methodology). Individual sold prices stay members-only under Alberta VOW rules.

Schools near this home

  • St. Joseph SchoolCatholic (CCSD) · Elementary/Junior High · 437 m · about 2 mins by carSchool website
  • King George SchoolPublic (CBE) · Elementary · 660 m · about 2 mins by carSchool website
  • James Fowler High SchoolPublic (CBE) · Unknown · 1.3 km · about 8 mins by carSchool website
  • SAITPost-Secondary · about 6 mins by carSchool website

Distances and drive times are measured from the centre of Mount Pleasant, not from this address. Designation depends on address, grade, program and capacity and changes from year to year — check the CBE or Calgary Catholic finder before you buy.

Commute from Mount Pleasant

DestinationBy carBy transit
Downtown Calgary13 mins32 mins
University of Calgary11 mins32 mins
Foothills Medical Centre12 mins40 mins
Mount Royal University14 mins54 mins
Calgary International Airport14 mins49 mins
Westside Recreation Centre23 mins51 mins

Off-peak estimates measured from the centre of Mount Pleasant, not from this address. Live traffic varies.

Who lives in Mount Pleasant

  • 6,325Population
  • 2.3Average household size
  • 62%Owner-occupied households
  • $101KMedian household income
  • 18%Residents aged 0–14

2021 Census of Canada, via the City of Calgary community profile — long-term neighbourhood context, not current market activity. Full Mount Pleasant census profile →

Questions about this home

Is 803 25 Avenue NW for sale?

Yes. 803 25 Avenue NW in Mount Pleasant is an active MLS® listing (MLS® A2352761). It has been on the market 1 day. Listing data last updated 2026-10-16.

What is the asking price of 803 25 Avenue NW?

803 25 Avenue NW in Mount Pleasant is listed at $2,345,000.

How many bedrooms and bathrooms does 803 25 Avenue NW have?

803 25 Avenue NW in Mount Pleasant has 4 bedrooms and 5.5 bathrooms. The listing records 3,751 sq ft above grade. It is a detached house.

How does the asking price of 803 25 Avenue NW compare with the Mount Pleasant market?

It is not directly comparable with the typical detached homes in Mount Pleasant: the gap is large enough that differences in size, age, lot or condition are more likely than a pricing signal. Lot utility, condition, permits and zoning need individual analysis.

Live MLS® Data · Calgary Listings Group · Serving Calgary Since 1997

Comparable homes for sale in Mount Pleasant

All Mount Pleasant listings →

Active MLS® listings in Mount Pleasant closest to this home on price, bedrooms and size. Updated every 10 minutes.

Recently sold in Mount Pleasant

All Mount Pleasant listings →
Enlarged listing photo

Free account · no cost, no obligation

Everything we give our clients, before you're one.

One free account opens the whole toolkit — the guides we write for Calgary buyers and sellers, the checklists we actually use on deals, the video library, and a concierge that answers your questions any time of day.

Already have one? Sign in →

Takes about twenty seconds. Unsubscribe any time.