← Back to all Calgary listings

623 18 Avenue NW, Calgary

Mount Pleasant
SoldMLS® A2334687· was on the market 13 days
Last listed at $2,048,888
Sold
The sale price and sold-to-list ratio for this home are members-only under Alberta VOW rules.
Takes 10 seconds · no spam · board rules require a free account
4
Bedrooms
8
Bathrooms
2,868
Sq ft
2024
Year built
$12,169
Property tax (2026)
3
Garage
4,499
Lot sq ft
CalgaryListings Insight
Located in the community of Mount Pleasant, 623 18 Avenue NW is a 4-bedroom home with 8 bathrooms, built in 2024, offering 2,868 sq ft of living space above grade. This home also offers a fully finished basement, a triple garage, hardwood flooring, a fireplace, and air conditioning. Before writing, ask about recent comparable sales, inspection items, permits, basement development, and long-term resale fit. If rental income is part of the plan, verify suite legality, permits, insurance, lender treatment, and current lease details before removing conditions. This sale can help you understand current pricing in the area. Ask us how it compares with nearby active and recently sold homes. MLS® A2334687.

Thinking of selling nearby?

This property sold in Mount Pleasant. Find out what your home could be worth in today’s market — no obligation.

Get Your Free Home ValuationBrowse Active ListingsCalgary Listings Group · eXp Realty

About this property

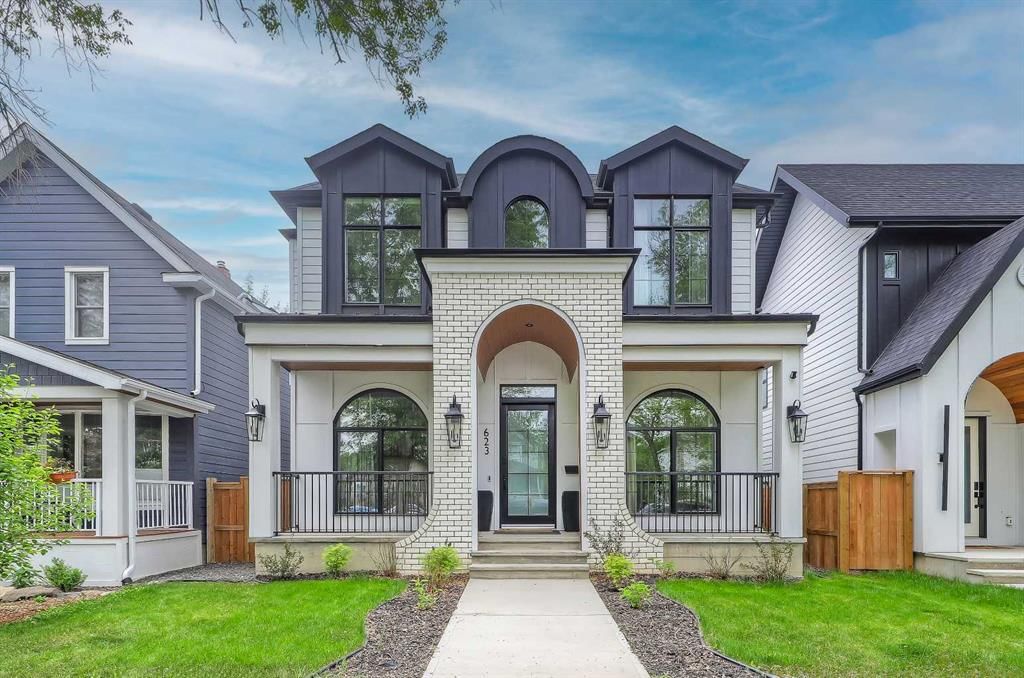
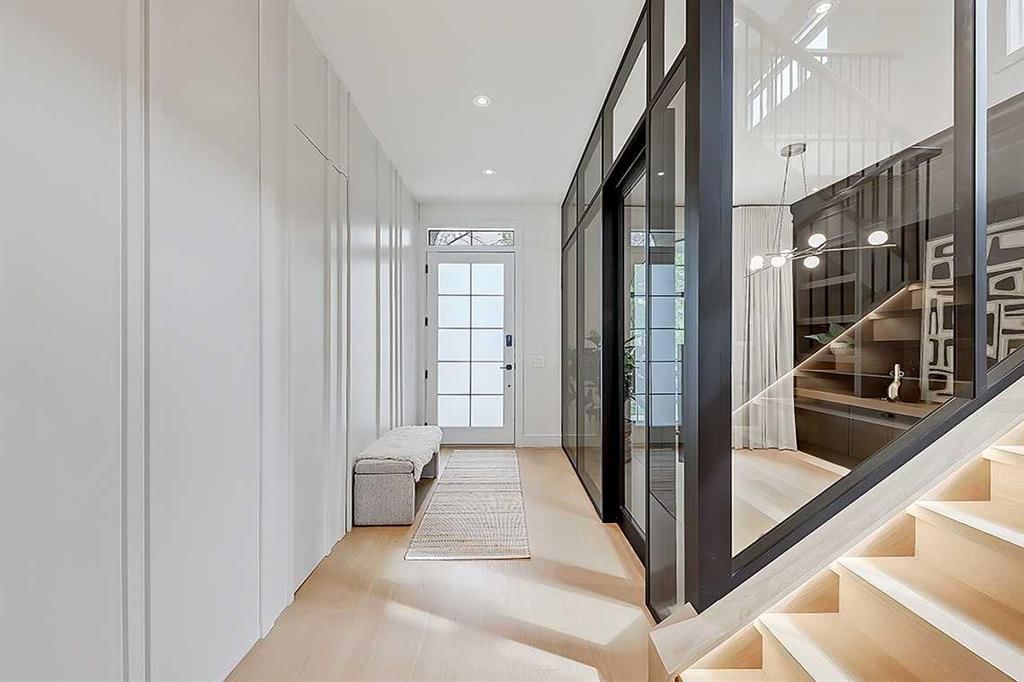
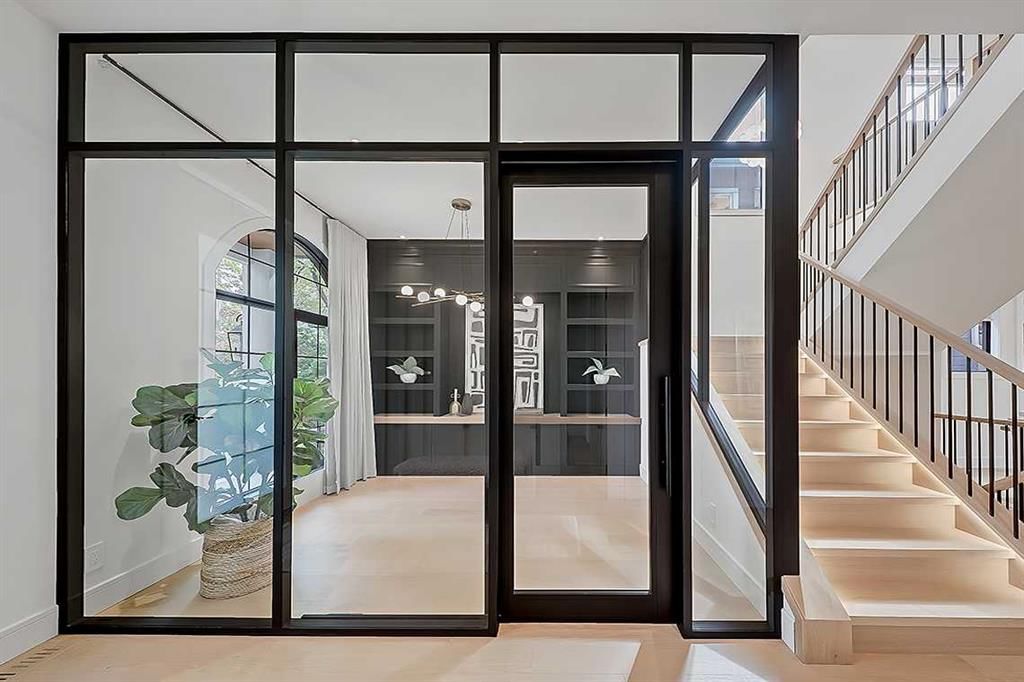
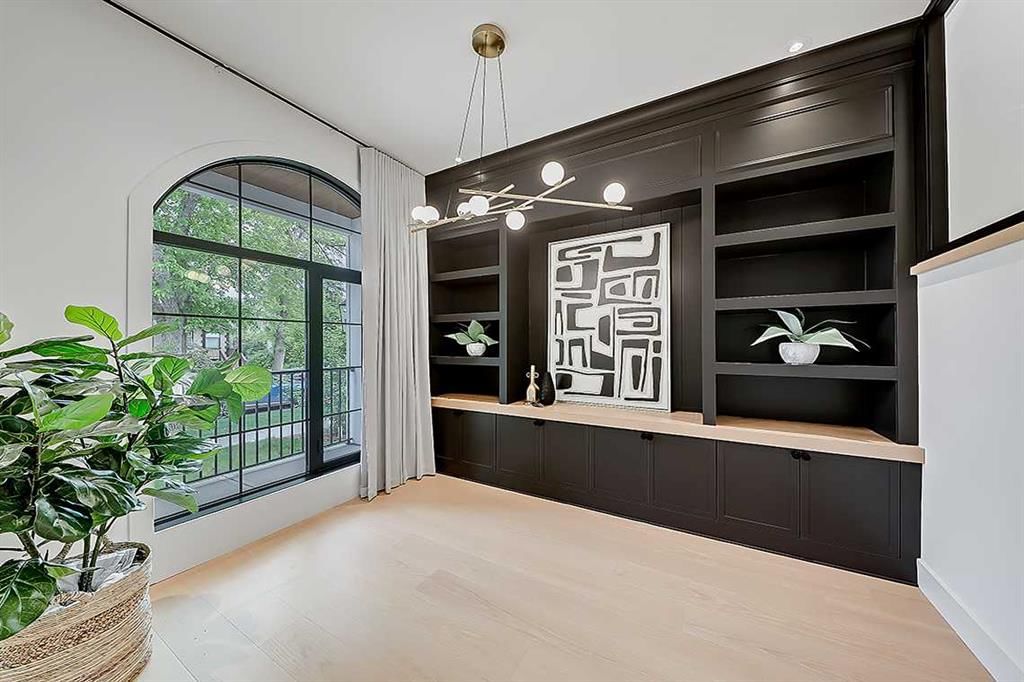
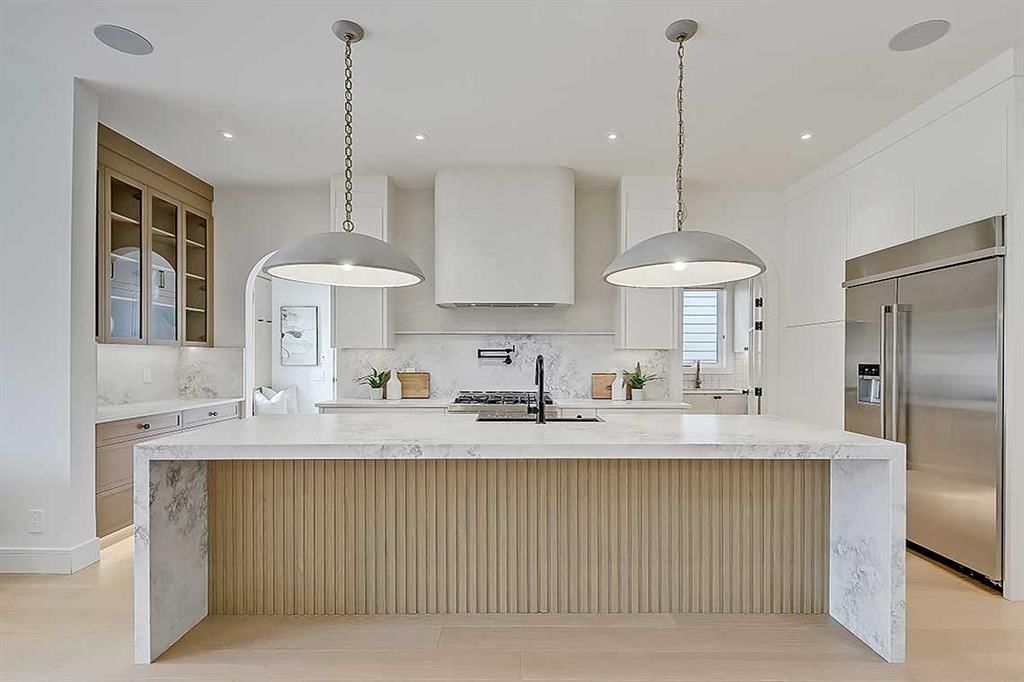
A statement home in Mount Pleasant, this luxury build feels more like a private design showcase than a typical inner-city infill. Every space is layered with custom detail—from white oak millwork, arched built-ins, a glass-walled office, and backlit tile to inset lighting, tray ceilings, steam showers, heated floors, DUAL AC, and a fully developed lower level designed for entertaining. With 5 BEDROOMS, 5 ENSUITES, 2 POWDER ROOMS, and a sunny SOUTH FACING BACKYARD, this is a home that truly needs to be experienced in person. The foyer opens with immediate drama, setting the tone for a floorplan that balances architectural impact with everyday livability. At the front, the OFFICE is enclosed with metal-framed glass and finished with custom built-ins, creating a polished workspace that feels connected but private. A main floor BEDROOM with its own ENSUITE WITH HEATED FLOORS adds flexibility for guests, multi-generational living, or a second office. The main living area is rich in detail and scale. The LIVING ROOM centres around a gas fireplace with European plaster surround and beautiful arched built-ins w/inset lighting, while the 4-panel Regency garden door adds a strong connection to the SOUTH-FACING BACKYARD. The dining area sits between the living space and kitchen, creating a natural flow for hosting. In the KITCHEN, JennAir appliances, a large island with skirted sink, gas range, microwave, pot filler, and extensive cabinetry create a refined, functional hub. Behind the scenes, the PREP KITCHEN adds serious utility with a 6-burner gas cooktop, 700 CFM hood fan, refrigerator, custom cabinetry & sink. The MUDROOM is equally elevated, with fully custom cabinetry and access to the FULLY FINISHED HEATED TRIPLE GARAGE. Upstairs, continues to impress with 2 secondary bedrooms, each with oak inset tray ceilings, ENSUITE w/ HEATED TILE FLOOR plus custom curtains & blinds throughout. The BONUS ROOM is a true design moment with custom arched oak built-in, inset lighting, and cabinetry below. The PRIMARY SUITE feels calm, warm, and highly tailored with a vaulted ceiling, inset white oak detailing, ambient lighting, and a custom walk-in closet with island. The ensuite brings the spa experience home with heated tile, a freestanding tub, and oversized steam shower. The lower level is built for atmosphere. White oak beams define the ceiling, while RADIANT IN FLOOR HEAT adds comfort throughout. A large REC ROOM and wet bar with antique glass tile & inset lighting create a standout entertaining space, complemented by a WINE CELLAR, luxurious powder room & oversized guest suite with white oak wainscoting, a custom walk-in closet with island & quartz top, and private ensuite with IN-FLOOR HEAT and a large STEAM SHOWER. Nestled in a quiet pocket of Mount Pleasant, this home is minutes from Confederation Park, top schools, U of C, SAIT, Foothills & Children's Hospitals, and downtown Calgary. Come experience this luxury home today!

Remarks as published by the listing brokerage while this home was on the market. Open house dates, showing instructions and offer deadlines in this text have passed.

Property Taxes
$12,169/yr (2026)

Listing Information

MLS® NumberA2334687
StatusSold
List Price$2, 048, 888
Days on Market13 days
OccupancyOwner

Property Details

Property TypeDetached
Architectural Style2 Storey
ZoningR-CG
Above-Grade Sq Ft2, 868 sq ft
Year Built2024
Bedrooms4
Full Bathrooms7
Half Bathrooms2
Total Bathrooms8

Interior

BasementFull, Finished, None
FlooringHardwood, Tile
Fireplaces1
HeatingForced Air, Natural Gas
Air ConditioningCentral Air

Exterior & Parking

ExteriorBrick, Concrete, Stucco, Wood Frame
RoofAsphalt Shingle
FoundationPoured Concrete
Garage Spaces3
Total Parking3
Patio / DeckPatio, Porch

Site & Lot

Lot Size4, 499 sq ft
Lot Acres0.10 acres
Lot Width37.50
Lot FeaturesLow Maintenance Landscape, Rectangular Lot
Legal Description2934O;9;28, 29

Inclusions

Bar Fridge,Central Air Conditioner,Dishwasher,Dryer,Garage Control(s),Garburator,Gas Cooktop,Gas Range,Microwave,Range Hood,Refrigerator,Washer,Window Coverings

Room Dimensions

Main Level
Living Room16`4" × 14`8"
Kitchen21`1" × 8`8"
Dining Room16`2" × 13`10"
Office11`4" × 10`4"
Pantry12`8" × 5`4"
Bedroom11`6" × 9`11"
Mud Room5`9" × 5`4"
2pc Bathroom5`9" × 4`11"
3pc Ensuite bath9`7" × 5`4"
Second Level
Bedroom - Primary17`2" × 14`5"
Walk-In Closet12`4" × 8`4"
Bedroom12`3" × 10`10"
Laundry7`10" × 6`7"
Loft15`8" × 13`3"
Bedroom12`0" × 11`4"
3pc Ensuite bath4`11" × 8`9"
4pc Ensuite bath7`10" × 5`2"
5pc Ensuite bath15`1" × 11`5"
Basement Level
Bedroom16`5" × 12`2"
Game Room28`8" × 15`1"
4pc Ensuite bath11`11" × 8`6"
Other13`0" × 11`11"
Wine Cellar5`0" × 4`10"
Furnace/Utility Room11`10" × 10`0"
2pc Bathroom6`4" × 4`10"

Listing Office

RE/MAX House of Real Estate
Listing data provided via MLS®. Not intended to solicit buyers or sellers already under contract.

Property History

623 18 Avenue NW has been listed 1 time before — see each asking price, what happened, and any sold prices.

Takes 10 seconds · no spam · instant access

Schools near this home

  • St. Joseph SchoolCatholic (CCSD) · Elementary/Junior High · 437 m · about 2 mins by carSchool website
  • King George SchoolPublic (CBE) · Elementary · 660 m · about 2 mins by carSchool website
  • James Fowler High SchoolPublic (CBE) · Unknown · 1.3 km · about 8 mins by carSchool website
  • SAITPost-Secondary · about 6 mins by carSchool website

Distances and drive times are measured from the centre of Mount Pleasant, not from this address. Designation depends on address, grade, program and capacity and changes from year to year — check the CBE or Calgary Catholic finder before you buy.

Commute from Mount Pleasant

DestinationBy carBy transit
Downtown Calgary13 mins32 mins
University of Calgary11 mins32 mins
Foothills Medical Centre12 mins40 mins
Mount Royal University14 mins54 mins
Calgary International Airport14 mins49 mins
Westside Recreation Centre23 mins51 mins

Off-peak estimates measured from the centre of Mount Pleasant, not from this address. Live traffic varies.

Who lives in Mount Pleasant

  • 6,325Population
  • 2.3Average household size
  • 62%Owner-occupied households
  • $101KMedian household income
  • 18%Residents aged 0–14

2021 Census of Canada, via the City of Calgary community profile — long-term neighbourhood context, not current market activity. Full Mount Pleasant census profile →

Questions about this home

Is 623 18 Avenue NW still for sale?

No. The MLS® record for 623 18 Avenue NW in Mount Pleasant (MLS® A2334687) is marked sold. The last publicly advertised asking price was $2,048,888; the final sale price is available only to signed-in members under Alberta VOW rules.

How many bedrooms and bathrooms does 623 18 Avenue NW have?

623 18 Avenue NW in Mount Pleasant has 4 bedrooms and 8 bathrooms. The listing records 2,868 sq ft above grade. It is a detached house.

Live MLS® Data · Calgary Listings Group · Serving Calgary Since 1997

Similar homes still for sale in Mount Pleasant

All Mount Pleasant listings →

Active MLS® listings in Mount Pleasant closest to this home on price, bedrooms and size. Updated every 10 minutes.

Recently sold in Mount Pleasant

All Mount Pleasant listings →
Enlarged listing photo

Free account · no cost, no obligation

Everything we give our clients, before you're one.

One free account opens the whole toolkit — the guides we write for Calgary buyers and sellers, the checklists we actually use on deals, the video library, and a concierge that answers your questions any time of day.

Already have one? Sign in →

Takes about twenty seconds. Unsubscribe any time.