← Back to all Calgary listings

2329 Bowness Road NW, Calgary

West Hillhurst
NewMLS® A2351451· 1 day on market
$4,200,000
$950 per sq ft (asking)
3
Bedrooms
7
Bathrooms
4,420
Sq ft
2027
Year built
3
Garage
4,993
Lot sq ft
CalgaryListings Insight
Located in the community of West Hillhurst, 2329 Bowness Road NW is a 3-bedroom home with 7 bathrooms, built in 2027, offering 4,420 sq ft of living space above grade. Highlights include a fully finished basement, a triple garage, hardwood flooring, a fireplace, and air conditioning. For new construction, review builder terms, deposit structure, possession timelines, warranty coverage, GST treatment, and what is actually included. If rental income is part of the plan, verify suite legality, permits, insurance, lender treatment, and current lease details before removing conditions. This one is new to market, so showing access and offer timing may matter. MLS® A2351451.

Want to see this home?

Tour this home in person with a CalgaryListings REALTOR® and get straight answers before you decide.

A REALTOR® from our team replies, not a call centre. No obligation.

Ask a Question About This ListingCalgary Listings Group · eXp Realty
Homeowners · Free & InstantThinking of selling?Curious what your own home could be worth? Get an instant, no-obligation estimate based on current market data.
Get an Instant Home Evaluation →

About this property

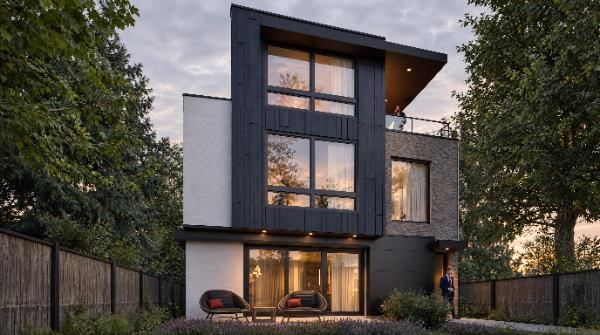
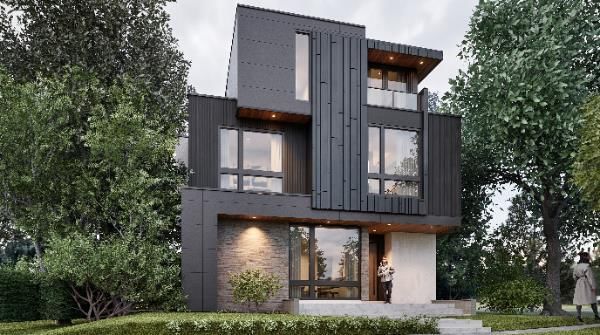
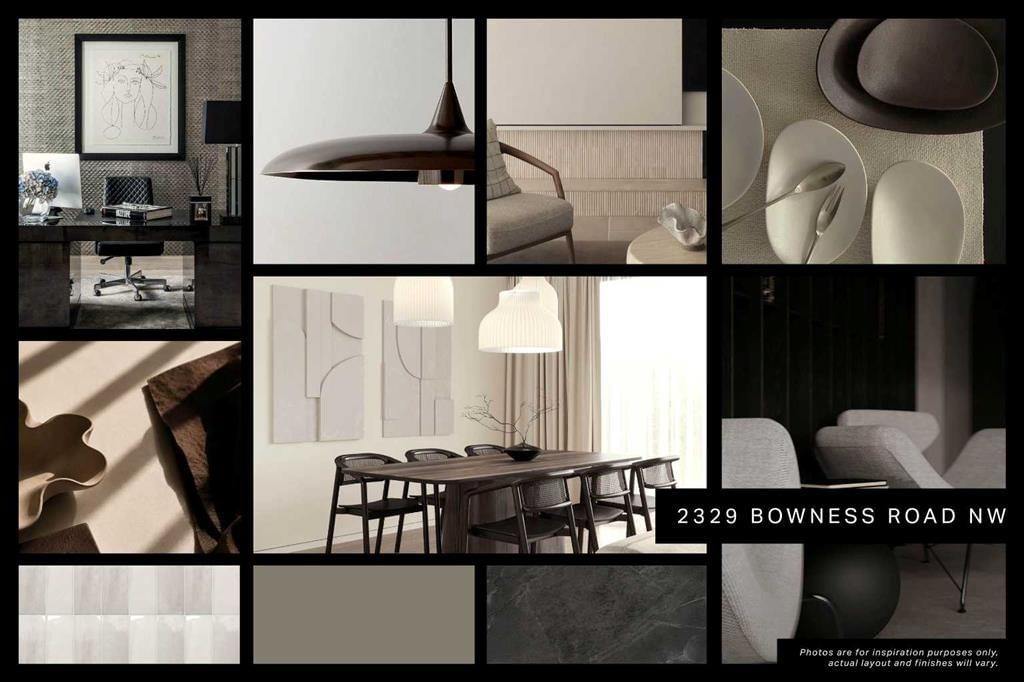
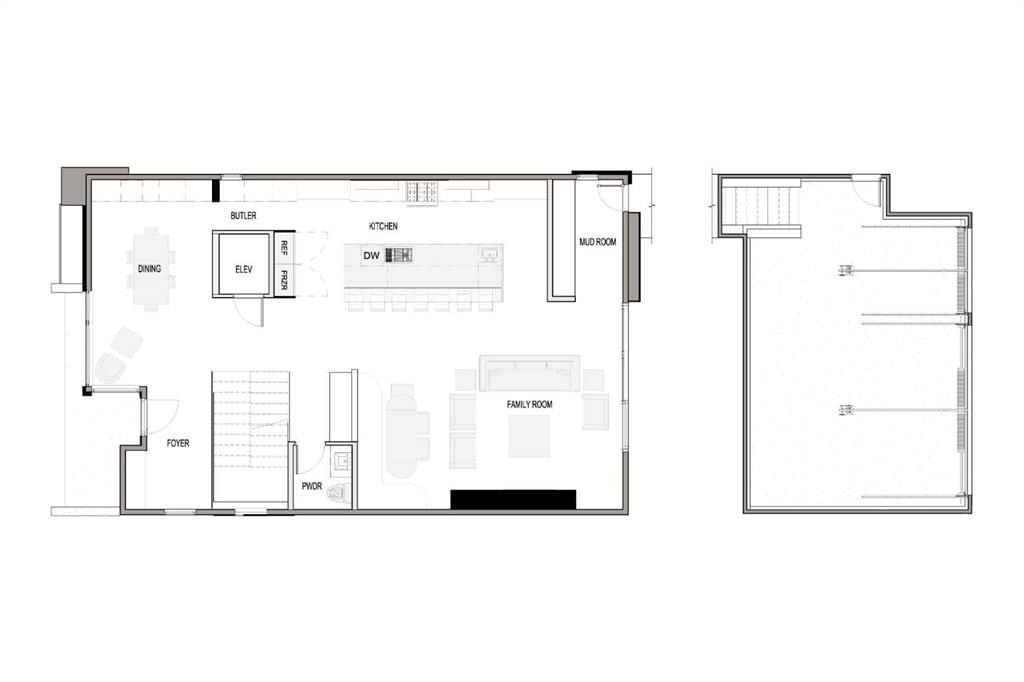
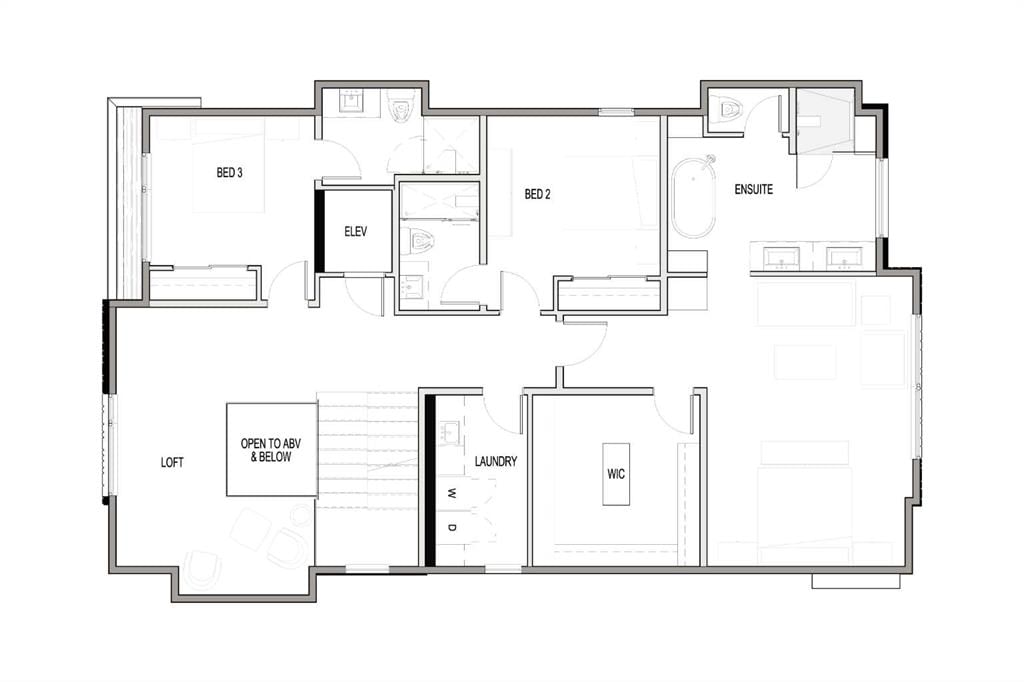
A statement of contemporary luxury by Cityside Developments, 2329 Bowness Road NW pairs distinctive architecture with refined interiors in coveted WEST HILLHURST. Spanning four thoughtfully designed levels, this exceptional residence features an ELEVATOR, TRIPLE GARAGE, third-floor retreat, private office, west-facing balcony, gym, and dedicated wine tasting and storage area. From quiet mornings to evenings hosting guests, each level offers a considered balance of generous gathering spaces, private retreats, and beautifully integrated amenities. An elegant foyer introduces the home’s architectural lines and a main floor designed for sophisticated entertaining. A dedicated front dining room provides a refined setting for memorable gatherings. Beyond, the kitchen, dining nook, and family room unfold in a beautifully connected layout. The kitchen combines culinary performance with polished design, featuring a premium MIELE appliance package, gas cooktop, DOUBLE WALL OVENS, and separate PREP PANTRY. CUSTOM BUILT-IN BENCH SEATING lends a tailored finish to the adjoining dining nook. Expansive windows illuminate the rear family room, where a linear gas fireplace, full-height stone surround, floating hearth, and integrated TV wall form a dramatic centrepiece. A custom mudroom, powder room, and elevator access complete this level. Upstairs, the PRIMARY SUITE offers a luxurious private sanctuary with an expansive WALK-IN CLOSET FEATURING A CENTRE ISLAND, CUSTOM CABINETRY, AND INTEGRATED LED LIGHTING. This boutique-inspired dressing space balances beautiful presentation with exceptional storage. Finished in LARGE-FORMAT TILE, the spa-inspired ensuite features a DUAL VANITY, LARGE WALK-IN GLASS STEAM SHOWER, and FREESTANDING TUB. Two additional bedrooms each enjoy a WALK-IN CLOSET + PRIVATE ENSUITE, one with a glass shower and the other a bath/shower combination. A loft showcases the GLASS-ENCLOSED OPEN-TO-ABOVE-AND-BELOW FEATURE, introducing light and architectural drama. A dedicated laundry room completes the second floor. The THIRD FLOOR creates an exclusive retreat for work and entertaining. A private office with a FULL GLASS WALL connects visually to the impressive OPEN-TO-ABOVE-AND-BELOW DESIGN. A wet bar complements the lounge, while the WEST-FACING BALCONY provides an elegant setting for sunset cocktails. A powder room completes this distinctive upper level. The lower level is dedicated to leisure, featuring a generous recreation room, built-in wet bar, and WINE TASTING room. A HOME GYM, guest bedroom, full bathroom, additional mudroom, mechanical room, and elevator access combine comfort with thoughtful functionality. An UNDERGROUND TUNNEL LEADS DIRECTLY TO THE TRIPLE CAR GARAGE, offering private, sheltered access throughout the year. Enjoy living near Bow River pathways, parks, and Kensington’s cafés, restaurants & boutiques, with convenient access to schools, universities, hospitals, and downtown from this exceptional residence. ESTIMATED COMPLETION SPRING 2027

Listing Information

MLS® NumberA2351451
StatusActive
List Price$4, 200, 000
Days on Market1 day
OccupancyNew; Never Occupied

Property Details

Property TypeDetached
Architectural Style3 (or more) Storey
ZoningR-C2
Above-Grade Sq Ft4, 420 sq ft
Year Built2027
Bedrooms3
Full Bathrooms6
Half Bathrooms2
Total Bathrooms7

Interior

BasementFull, Finished, Other
FlooringCarpet, Ceramic Tile, Hardwood
Fireplaces1
HeatingForced Air
Air ConditioningRough-In

Exterior & Parking

ExteriorConcrete, Wood Frame
RoofAsphalt Shingle
FoundationPoured Concrete
Garage Spaces3
Total Parking3
Patio / DeckBalcony(s), Patio

Site & Lot

Lot Size4, 993 sq ft
Lot Acres0.11 acres
Lot Width40.00
Lot FeaturesBack Lane, Back Yard, Landscaped
Legal Description3240FQ

Inclusions

Built-In Oven,Dishwasher,Gas Cooktop,Range Hood,Refrigerator

Room Dimensions

Main Level
Living Room25`1" × 16`11"
Kitchen29`10" × 14`3"
Dining Room19`7" × 14`3"
Mud Room11`1" × 6`7"
2pc Bathroom
Second Level
Bedroom - Primary19`0" × 13`3"
Walk-In Closet11`10" × 11`6"
Bedroom12`0" × 11`1"
Bedroom11`7" × 10`1"
Loft19`11" × 13`3"
Laundry11`11" × 6`3"
5pc Ensuite bath
3pc Ensuite bath
3pc Ensuite bath
Basement Level
Bedroom11`5" × 10`8"
Wine Cellar14`1" × 9`11"
Exercise Room19`1" × 12`11"
Mud Room16`3" × 5`9"
4pc Ensuite bath
Furnace/Utility Room12`11" × 10`11"
Game Room16`9" × 16`3"

Listing Office

RE/MAX House of Real Estate
Listing data provided via MLS®. Not intended to solicit buyers or sellers already under contract.

Property History

No previous MLS® listings on record for this property — this appears to be its first time offered. Want to know how often homes nearby change hands? Ask our team.

What did similar homes here actually sell for?

CalgaryListings Group clients see recent sold prices and sale-to-list ratios for homes just like this one — plus smart matches and one-tap showing requests. Free with your client portal account.

What stands out about this listing

  • Time on marketOn the market 1 day. Detached homes that sold in West Hillhurst over October 2025 – September 2026 averaged 32 days.

Worked out from this MLS® record, our published community data and the other active listings in West Hillhurst. Asking prices only; individual sold prices stay members-only under Alberta VOW rules.

Where this price sits in West Hillhurst

Asking $4,200,000. This listing is not directly comparable with the typical detached homes in West Hillhurst: the gap is large enough that differences in size, age, lot or condition are more likely than a pricing signal. Lot utility, condition, permits and zoning need individual analysis, so we are not placing it against the $1,167,500 median sale price (October 2025 – September 2026, 73 recorded sales).

Aggregate MLS® statistics from our own published dataset (methodology). Individual sold prices stay members-only under Alberta VOW rules.

Schools near this home

  • Hillhurst SchoolPublic (CBE) · Elementary · 1.9 km · about 5 mins by carSchool website
  • Queen Elizabeth Elementary/Junior/Senior High SchoolPublic (CBE) · about 3 mins by carSchool website
  • Madeleine d'Houet SchoolCatholic (CCSD) · about 1 min by carSchool website
  • Westmount Charter SchoolCharter · about 5 mins by carSchool website

Distances and drive times are measured from the centre of West Hillhurst, not from this address. Designation depends on address, grade, program and capacity and changes from year to year — check the CBE or Calgary Catholic finder before you buy.

Commute from West Hillhurst

DestinationBy carBy transit
Downtown Calgary11 mins30 mins
University of Calgary5 mins17 mins
Foothills Medical Centre5 mins22 mins
Mount Royal University9 mins24 mins
Calgary International Airport22 mins1 hour 11 mins
Westside Recreation Centre18 mins49 mins

Off-peak estimates measured from the centre of West Hillhurst, not from this address. Live traffic varies.

Who lives in West Hillhurst

  • 6,635Population
  • 2.3Average household size
  • 64%Owner-occupied households
  • $123KMedian household income
  • 19%Residents aged 0–14

2021 Census of Canada, via the City of Calgary community profile — long-term neighbourhood context, not current market activity. Full West Hillhurst census profile →

Questions about this home

Is 2329 Bowness Road NW for sale?

Yes. 2329 Bowness Road NW in West Hillhurst is an active MLS® listing (MLS® A2351451). It has been on the market 1 day. Listing data last updated 2026-10-16.

What is the asking price of 2329 Bowness Road NW?

2329 Bowness Road NW in West Hillhurst is listed at $4,200,000.

How many bedrooms and bathrooms does 2329 Bowness Road NW have?

2329 Bowness Road NW in West Hillhurst has 3 bedrooms and 7 bathrooms. The listing records 4,420 sq ft above grade. It is a detached house.

How does the asking price of 2329 Bowness Road NW compare with the West Hillhurst market?

It is not directly comparable with the typical detached homes in West Hillhurst: the gap is large enough that differences in size, age, lot or condition are more likely than a pricing signal. Lot utility, condition, permits and zoning need individual analysis.

Live MLS® Data · Calgary Listings Group · Serving Calgary Since 1997

Comparable homes for sale in West Hillhurst

All West Hillhurst listings →

Active MLS® listings in West Hillhurst closest to this home on price, bedrooms and size. Updated every 10 minutes.

Recently sold in West Hillhurst

All West Hillhurst listings →
Enlarged listing photo

Free account · no cost, no obligation

Everything we give our clients, before you're one.

One free account opens the whole toolkit — the guides we write for Calgary buyers and sellers, the checklists we actually use on deals, the video library, and a concierge that answers your questions any time of day.

Already have one? Sign in →

Takes about twenty seconds. Unsubscribe any time.