← Back to all Calgary listings

117 Marina Bay, Chestermere

Westmere
ActiveMLS® A2351342· 9 days on market
$915,000
$317 per sq ft (asking)
4
Bedrooms
3.5
Bathrooms
2,883
Sq ft
2011
Year built
$5,329
Property tax (2026)
3
Garage
8,985
Lot sq ft
CalgaryListings Insight
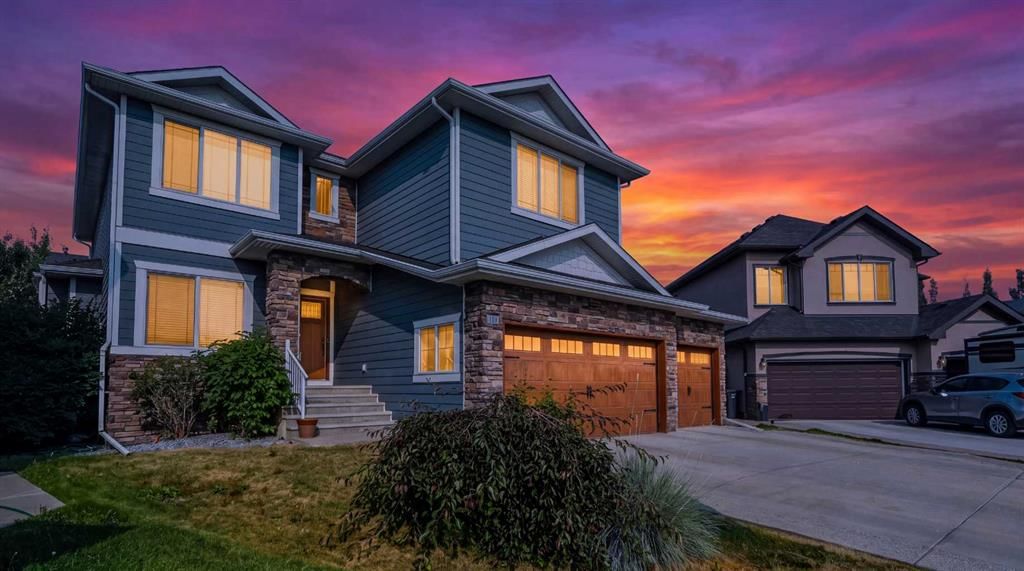
This home at 117 Marina Bay is a 4-bedroom home with 3.5 bathrooms, built in 2011. It offers 2,883 sq ft of living space above grade. Notable features include a triple garage, hardwood flooring, 2 fireplaces, air conditioning, and a quiet cul-de-sac location. Before writing, ask about recent comparable sales, inspection items, permits, basement development, and long-term resale fit. MLS® A2351342.

Want to see this home?

Tour this home in person with a CalgaryListings REALTOR® and get straight answers before you decide.

A REALTOR® from our team replies, not a call centre. No obligation.

Ask a Question About This ListingCalgary Listings Group · eXp Realty
Homeowners · Free & InstantThinking of selling?Curious what your own home could be worth? Get an instant, no-obligation estimate based on current market data.
Get an Instant Home Evaluation →

About this property

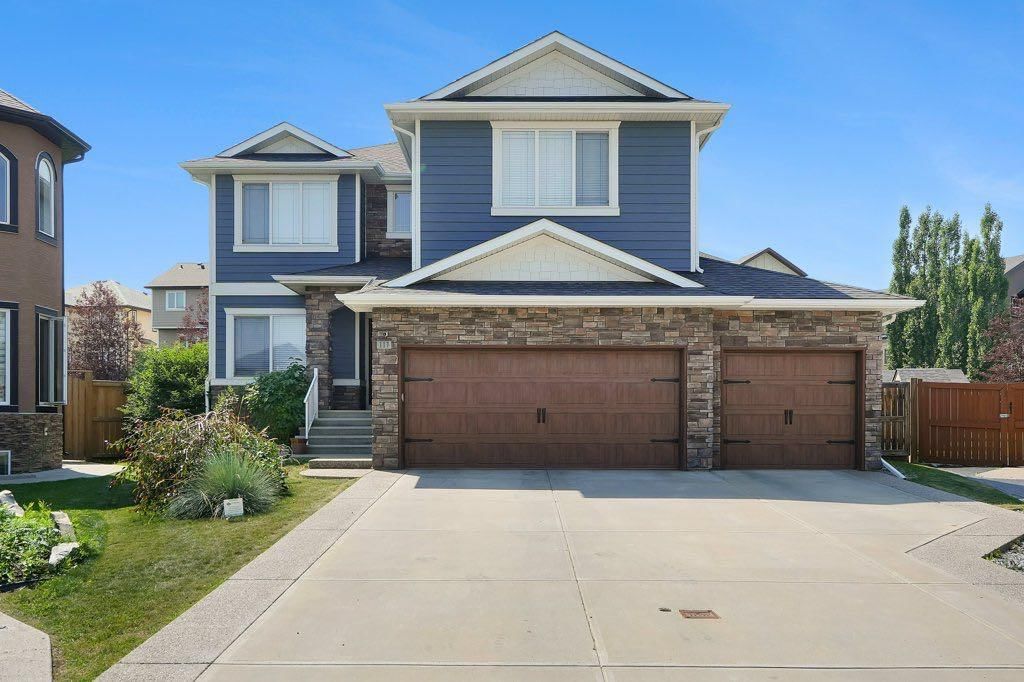
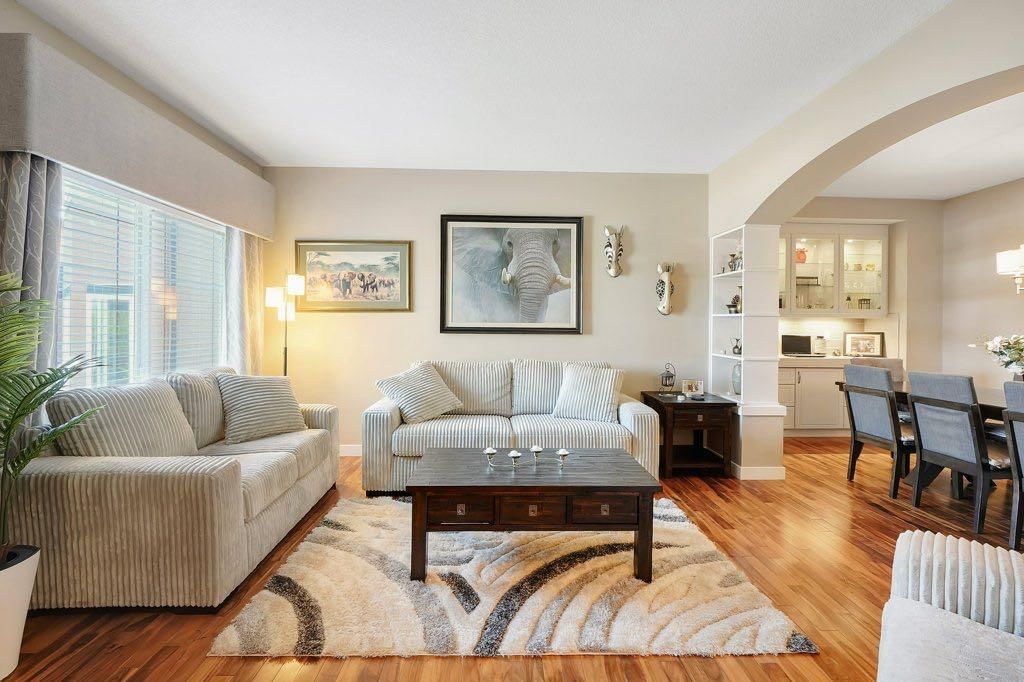
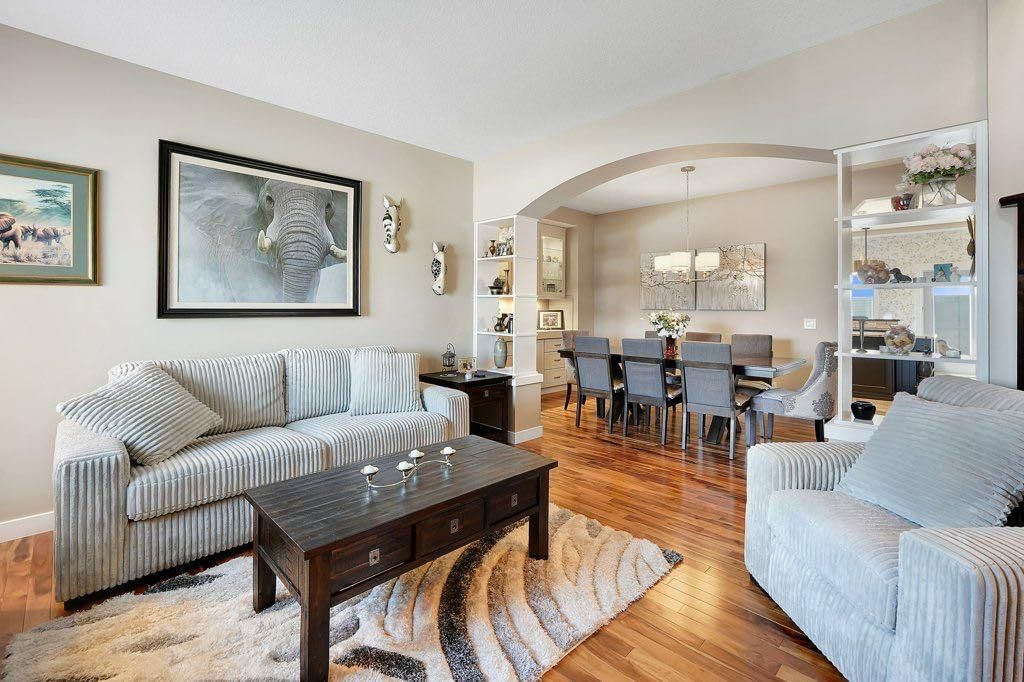
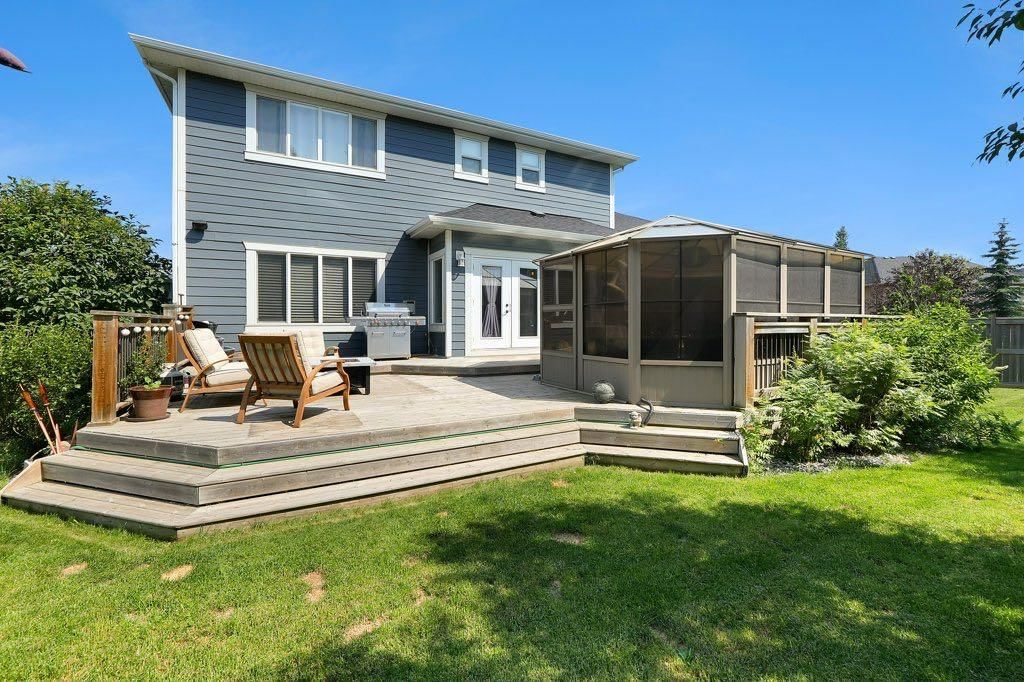
Welcome to this stunning triple-garage estate home in the desirable Marina Bay community of Chestermere. Situated on an expansive 8985 sq ft lot in a quiet CUL-DE-SAC, this 2,883 sq ft residence offers exceptional craftsmanship and thoughtful upgrades throughout. Step inside to discover soaring 9 ft ceilings, open layout with two living areas, formal dinning, ceiling high kitchen cabinets, and beautiful custom shelving featured throughout the entire home. The gourmet kitchen is a true highlight, boasting granite countertops with a generous breakfast bar, custom cabinets, high end appliances including dual oven gas range, undermount hood fan w/decorative custom enclosure, built-in microwave drawer, and dual section pull out dishwasher. Not to forget built-in speakers throughout the house and deck designed for effortless entertaining and family living. Stay comfortable year-round with TWO FURNACES (one for the main floor/basement and one for upstairs), TWO AC units, a 75 US gallon hot water tank, and a new WATER SOFTENER system (installed Jan 2026). An Eco Pure water filtration system, pop and beer fridge, and a striking three-faced gas fireplace add to the luxury and coziness, especially on those chilly Alberta evenings. Recent updates include kitchen and living room cabinets refinished in elegant Iron Ore with brass hardware (Jan 2026) and R50+ cellulose blow-in insulation (Dec 2025). The fully finished, HEATED OVERSIZED triple garage is a standout with a convenient mezzanine for extra storage. Outside, enjoy premium Centurion Stone accents and blue Hardie board on the eaves, enclosed gazebo/greenhouse, deck, fully landscaped private yard with mature trees perfect for relaxing, and a tool shed for lawn equipment. This meticulously maintained home combines timeless elegance with modern comforts — an incredible opportunity in one of Chestermere’s most sought-after pockets. Don’t miss your chance to call it home! Call your favorite realtor to book your private viewing.
Property Taxes
$5,328.6/yr (2026)

Listing Information

MLS® NumberA2351342
StatusActive
List Price$915, 000
Days on Market9 days
OccupancyOwner

Property Details

Property TypeDetached
Architectural Style2 Storey
ZoningR1
Above-Grade Sq Ft2, 883 sq ft
Year Built2011
Bedrooms4
Full Bathrooms3
Half Bathrooms1
Total Bathrooms3.5

Interior

BasementFull, Unfinished, None
FlooringHardwood, Tile, Vinyl Plank
Fireplaces2
HeatingCentral, Natural Gas
Air ConditioningCentral Air
Central VacuumYes

Exterior & Parking

ExteriorBrick, Cement Fiber Board, Wood Frame
RoofAsphalt, Asphalt Shingle
FoundationPoured Concrete
Garage Spaces3
Total Parking6
Patio / DeckDeck

Site & Lot

Lot Size8, 985 sq ft
Lot Acres0.21 acres
Lot Width28.15
Lot FeaturesBack Yard, City Lot, Cul-De-Sac, Fruit Trees/Shrub(s), Landscaped, Pie Shaped Lot
Legal Description1014197

Inclusions

Bar Fridge,Central Air Conditioner,Convection Oven,Dishwasher,Garage Control(s),Gas Range,Microwave,Range Hood,Water Softener,Window Coverings,Wine Refrigerator

Room Dimensions

Main Level
2pc Bathroom4`11" × 5`0"
Bedroom11`8" × 9`0"
Dining Room15`10" × 8`10"
Family Room16`7" × 15`7"
Kitchen17`2" × 14`6"
Living Room14`11" × 14`1"
Mud Room17`3" × 3`10"
Second Level
4pc Bathroom8`3" × 4`11"
4pc Ensuite bath10`10" × 11`2"
Bedroom11`7" × 15`0"
Bedroom12`0" × 18`11"
Laundry11`8" × 6`7"
Bonus Room16`2" × 16`10"
Bedroom - Primary14`6" × 14`0"
Walk-In Closet6`11" × 11`2"

Listing Office

eXp Realty
Listing data provided via MLS®. Not intended to solicit buyers or sellers already under contract.

Property History

117 Marina Bay has been listed 1 time before — see each asking price, what happened, and any sold prices.

Takes 10 seconds · no spam · instant access

What did similar homes here actually sell for?

CalgaryListings Group clients see recent sold prices and sale-to-list ratios for homes just like this one — plus smart matches and one-tap showing requests. Free with your client portal account.

Questions about this home

Is 117 Marina Bay for sale?

Yes. 117 Marina Bay in Westmere is an active MLS® listing (MLS® A2351342). It has been on the market 9 days. Listing data last updated 2026-10-08.

What is the asking price of 117 Marina Bay?

117 Marina Bay in Westmere is listed at $915,000.

How many bedrooms and bathrooms does 117 Marina Bay have?

117 Marina Bay in Westmere has 4 bedrooms and 3.5 bathrooms. The listing records 2,883 sq ft above grade. It is a detached house.

Live MLS® Data · Calgary Listings Group · Serving Calgary Since 1997
Enlarged listing photo

Free account · no cost, no obligation

Everything we give our clients, before you're one.

One free account opens the whole toolkit — the guides we write for Calgary buyers and sellers, the checklists we actually use on deals, the video library, and a concierge that answers your questions any time of day.

Already have one? Sign in →

Takes about twenty seconds. Unsubscribe any time.