← Back to all Calgary listings

312 RED SKY Villas NE, Calgary

Redstone
ActiveMLS® A2350675· 12 days on market
$589,900
$263 per sq ft (asking)
4
Bedrooms
4.5
Bathrooms
2,247
Sq ft
2025
Year built
$3,933
Property tax (2026)
$308
Condo / HOA fee /mo
2
Garage
850
Lot sq ft
CalgaryListings Insight
Set in Redstone, 312 RED SKY Villas NE is a 4-bedroom home built in 2025, offering 4.5 bathrooms and 2,247 sq ft of living space above grade. Standout details include a double attached garage and vinyl plank flooring. Condo fees are approximately $308/month. For townhomes, review condo fees or HOA fees, exterior maintenance responsibilities, parking, pet rules, and resale fit. If rental income is part of the plan, verify suite legality, permits, insurance, lender treatment, and current lease details before removing conditions. MLS® A2350675.

Want to see this home?

Tour this home in person with a CalgaryListings REALTOR® and get straight answers before you decide.

A REALTOR® from our team replies, not a call centre. No obligation.

Ask a Question About This ListingCalgary Listings Group · eXp Realty
Homeowners · Free & InstantThinking of selling?Curious what your own home could be worth? Get an instant, no-obligation estimate based on current market data.
Get an Instant Home Evaluation →

About this property

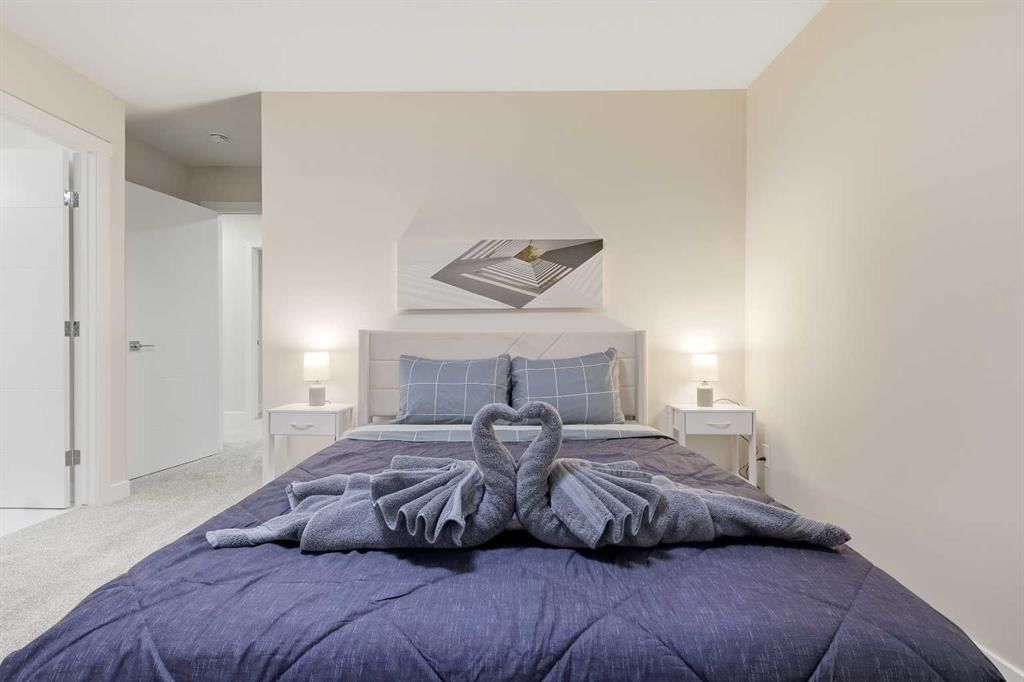
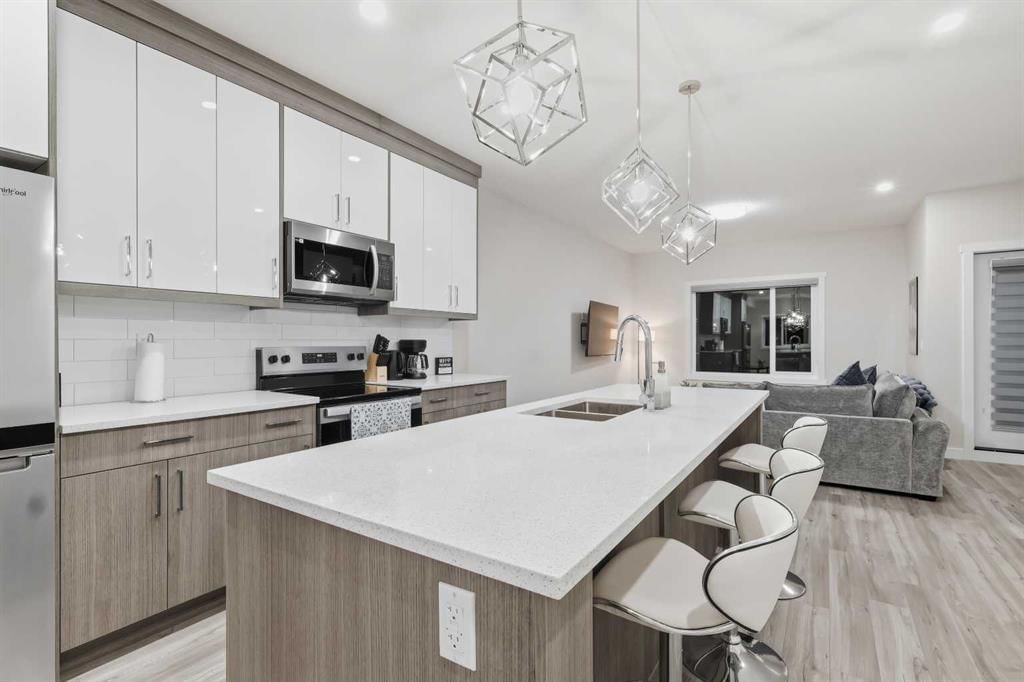
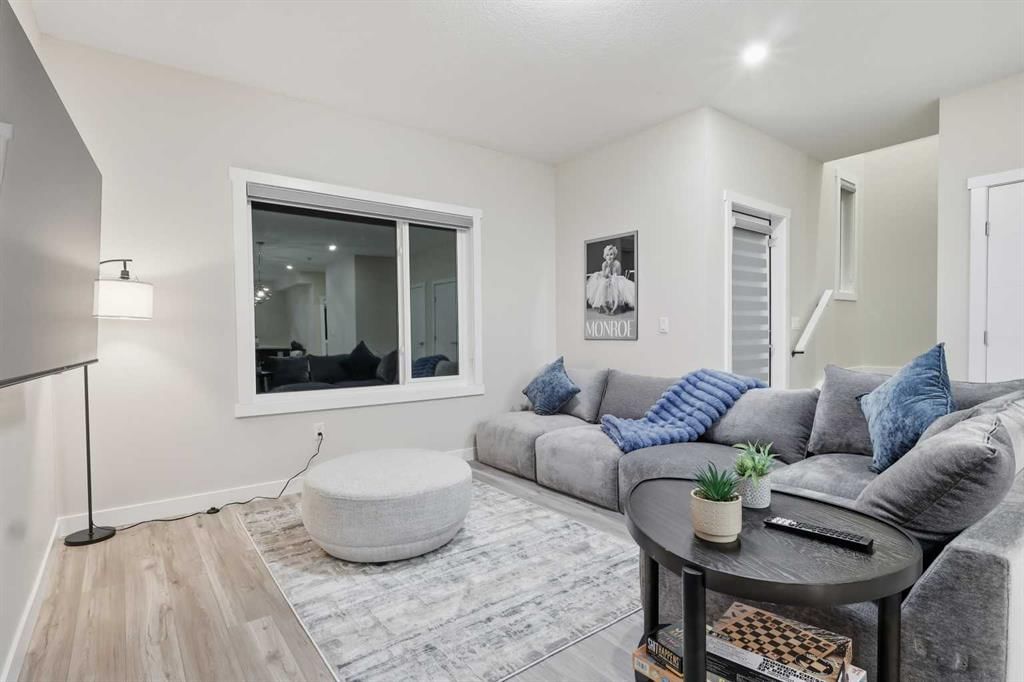
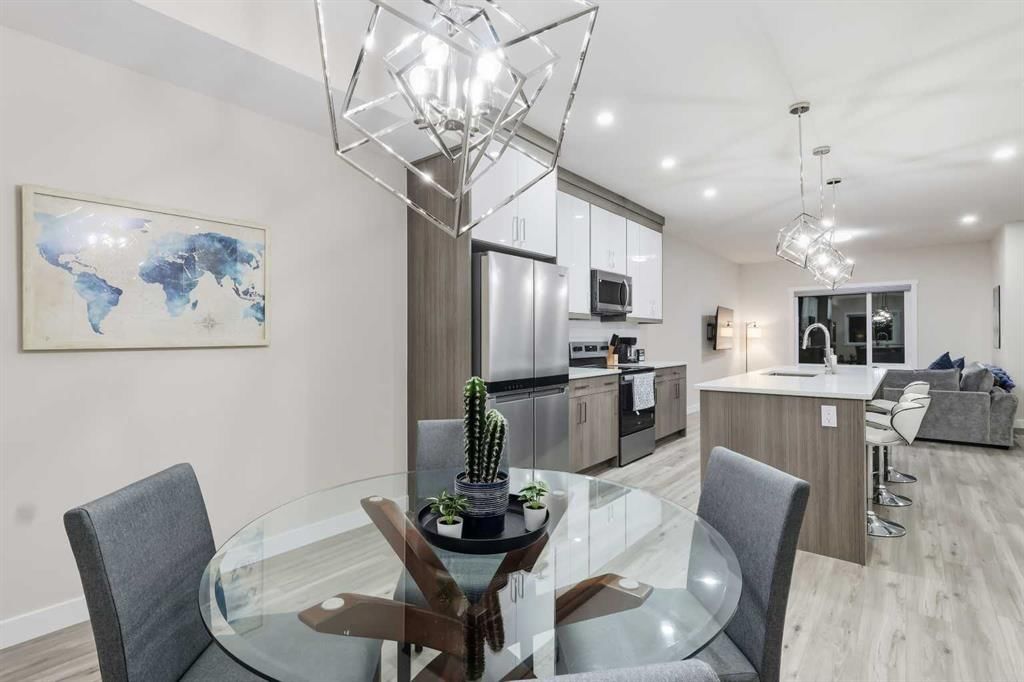
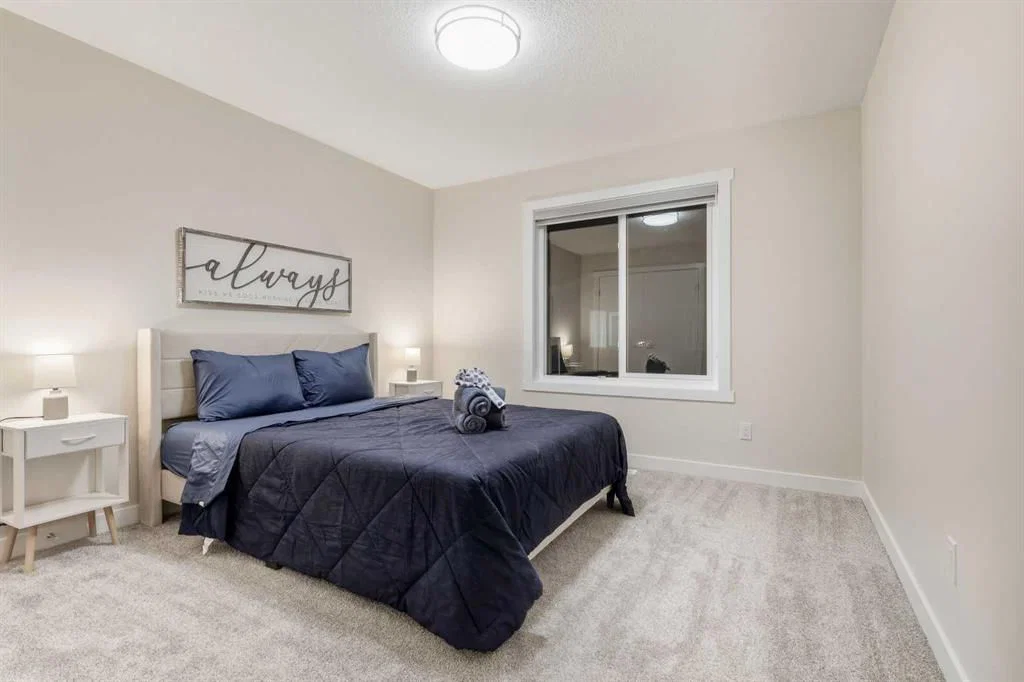
| Brand New | 3-Storey Townhome | Double Attached Garage | 4 Bedrooms | 3.5 Bathrooms | Main Level Studio with Wet Bar | Modern Finishes | Quartz Countertops | Gloss Finished Full Height Upper Cabinets | Stainless Steel Appliances | Soft Closed Drawers & Cabinets | Stacked Front Loading Washer & Dryer | Energy Saving High Performance Windows | Private Balcony | Keyless Pad Garage | Private Walkway to Front Door | Exterior Privacy Walls. This townhome is finished with an open concept, modern design and a functional open floor plan to complement your lifestyle. Step inside the front door to a foyer with access to the double attached garage and the first primary bedroom of this 3-storey townhome. The main floor studio is designed for individual living. This large bedroom is outfitted with a wet bar with built-in cabinets above & below, a sink and space for appliances. This bedroom is paired with a 4pc ensuite bath with a tub/shower combo. The 2nd level is home to the open and bright main living space that incorporates kitchen, dining and living room. The kitchen features 36" upper cabinets, quartz countertops, soft close cabinets & drawers and a grand centre island with barstool seating. Across from the island is a double door closet and double door pantry for dry goods storage! Off the kitchen is a spacious dedicated dining area. Next is the home office/den. This space is an added bonus for anyone with a work from home lifestyle or a space for overnight guests. The frosted french doors provide privacy while keeping the space airy and welcoming. The grand living room is expansive and inviting for when you host friends and family! The living room is complimented with a glass door that leads to your East facing balcony with lighting and a gas line for a BBQ. The balcony is partnered with a frosted glass privacy screen. This level is complete with a 2pc bathroom. The upper level holds 3 grandiose bedrooms and 2 bathrooms. The first is a spacious primary bedroom featuring a deep walk-in closet and its very own 3pc ensuite with a walk-in shower. Bedrooms 2 & 3 are mirrored images of each other with great lighting and closet space. The main 4pc bath has a tub/shower combo. Convenient upper level hall laundry near the bedrooms is a bonus! A home with great value and low condo fees to ensure you receive exemplary services at reasonable prices. The location also places you in the highly sought after brand new community of Redstone with quick access to Stoney Trail for your daily commute. This complex will have a centred greenspace courtyard and ample visitor parking! Design, features and finishings may not be exactly as shown. The actual layout may be a mirror image of the layout shown here. Hurry and book your showing to secure yourself a brand new townhome today! *Photos are a combination of multiple units in the complex, all from the same floor plan, exterior & interior colours may differ.
Property Taxes
$3,933.42/yr (2026)
Condo / HOA Fee
$308.17/mo

Listing Information

MLS® NumberA2350675
StatusActive
List Price$589, 900
Days on Market12 days
OccupancyNew; Never Occupied

Property Details

Property TypeRow/Townhouse
Architectural Style3 (or more) Storey
Zoningm-1
Above-Grade Sq Ft2, 247 sq ft
Year Built2025
Bedrooms4
Full Bathrooms4
Half Bathrooms1
Total Bathrooms4.5
Parking TypeDouble Garage Attached

Interior

BasementNone
FlooringVinyl Plank
Fireplaces0
HeatingCentral
Air ConditioningNone

Exterior & Parking

ExteriorStucco, Vinyl Siding, Wood Frame
RoofAsphalt Shingle
FoundationPoured Concrete
Garage Spaces2
Total Parking2
Parking TypeDouble Garage Attached
Patio / DeckBalcony(s)

Site & Lot

Lot Size850 sq ft
Lot Acres0.02 acres
Lot Width22.97
Lot FeaturesFew Trees
Legal Description2510294

Inclusions

Dishwasher,Electric Stove,Oven,Refrigerator,Washer/Dryer

Condo Details

Monthly Condo Fee$308.17/mo
Parking TypeDouble Garage Attached
Pet PolicyYes
Building AmenitiesTrash · Visitor Parking

Room Dimensions

Main Level
Bedroom14`2" × 15`2"
4pc Bathroom9`6" × 10`5"
2pc Bathroom5`3" × 7`3"

Listing Office

LPT Realty
Listing data provided via MLS®. Not intended to solicit buyers or sellers already under contract.

Property History

312 RED SKY Villas NE has been listed 2 times before — see each asking price, what happened, and any sold prices.

Takes 10 seconds · no spam · instant access

What did similar homes here actually sell for?

CalgaryListings Group clients see recent sold prices and sale-to-list ratios for homes just like this one — plus smart matches and one-tap showing requests. Free with your client portal account.

What stands out about this listing

  • Time on marketOn the market 12 days. Townhomes that sold in Redstone over October 2025 – September 2026 averaged 49 days.
  • Price per sq ft$263 per sq ft above grade at asking, about 4% below the $274 per sq ft median across 28 comparable active townhomes in Redstone.

Worked out from this MLS® record, our published community data and the other active listings in Redstone. Asking prices only; individual sold prices stay members-only under Alberta VOW rules.

Where this price sits in Redstone

Asking $589,900. This listing is not directly comparable with the typical townhomes in Redstone: the gap is large enough that differences in size, age, lot or condition are more likely than a pricing signal. Lot utility, condition, permits and zoning need individual analysis, so we are not placing it against the $378,000 median sale price (October 2025 – September 2026, 47 recorded sales).

Aggregate MLS® statistics from our own published dataset (methodology). Individual sold prices stay members-only under Alberta VOW rules.

Schools near this home

  • Prairie Sky SchoolPublic (CBE) · Elementary/Junior High · 894 m · about 4 mins by carSchool website
  • Nelson Mandela High SchoolPublic (CBE) · about 14 mins by carSchool website
  • Bishop McNally High SchoolCatholic (CCSD) · about 15 mins by carSchool website

Distances and drive times are measured from the centre of Redstone, not from this address. Designation depends on address, grade, program and capacity and changes from year to year — check the CBE or Calgary Catholic finder before you buy.

Commute from Redstone

DestinationBy carBy transit
Downtown Calgary24 mins1 hour 8 mins
University of Calgary25 mins1 hour 34 mins
Foothills Medical Centre27 mins1 hour 31 mins
Mount Royal University28 mins1 hour 31 mins
Calgary International Airport10 mins1 hour 3 mins
Westside Recreation Centre28 mins1 hour 29 mins

Off-peak estimates measured from the centre of Redstone, not from this address. Live traffic varies.

Who lives in Redstone

  • 9,050Population
  • 3.4Average household size
  • 78%Owner-occupied households
  • $100KMedian household income
  • 25%Residents aged 0–14

2021 Census of Canada, via the City of Calgary community profile — long-term neighbourhood context, not current market activity. Full Redstone census profile →

Questions about this home

Is 312 RED SKY Villas NE for sale?

Yes. 312 RED SKY Villas NE in Redstone is an active MLS® listing (MLS® A2350675). It has been on the market 12 days. Listing data last updated 2026-10-06.

What is the asking price of 312 RED SKY Villas NE?

312 RED SKY Villas NE in Redstone is listed at $589,900.

How many bedrooms and bathrooms does 312 RED SKY Villas NE have?

312 RED SKY Villas NE in Redstone has 4 bedrooms and 4.5 bathrooms. The listing records 2,247 sq ft above grade. It is a townhouse.

How does the asking price of 312 RED SKY Villas NE compare with the Redstone market?

It is not directly comparable with the typical townhomes in Redstone: the gap is large enough that differences in size, age, lot or condition are more likely than a pricing signal. Lot utility, condition, permits and zoning need individual analysis.

Live MLS® Data · Calgary Listings Group · Serving Calgary Since 1997

Comparable homes for sale in Redstone

All Redstone listings →

Active MLS® listings in Redstone closest to this home on price, bedrooms and size. Updated every 10 minutes.

Recently sold in Redstone

All Redstone listings →
Enlarged listing photo

Free account · no cost, no obligation

Everything we give our clients, before you're one.

One free account opens the whole toolkit — the guides we write for Calgary buyers and sellers, the checklists we actually use on deals, the video library, and a concierge that answers your questions any time of day.

Already have one? Sign in →

Takes about twenty seconds. Unsubscribe any time.