The sale price and sold-to-list ratio for this home are members-only under Alberta VOW rules.
Takes 10 seconds · no spam · board rules require a free account
4
Bedrooms
4.5
Bathrooms
2,247
Sq ft
2025
Year built
$312
Condo / HOA fee /mo
2
Garage
1,476
Lot sq ft
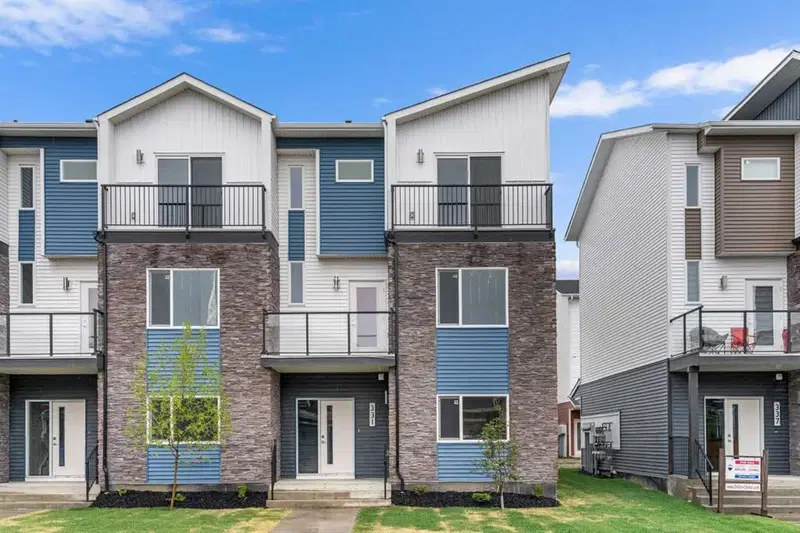
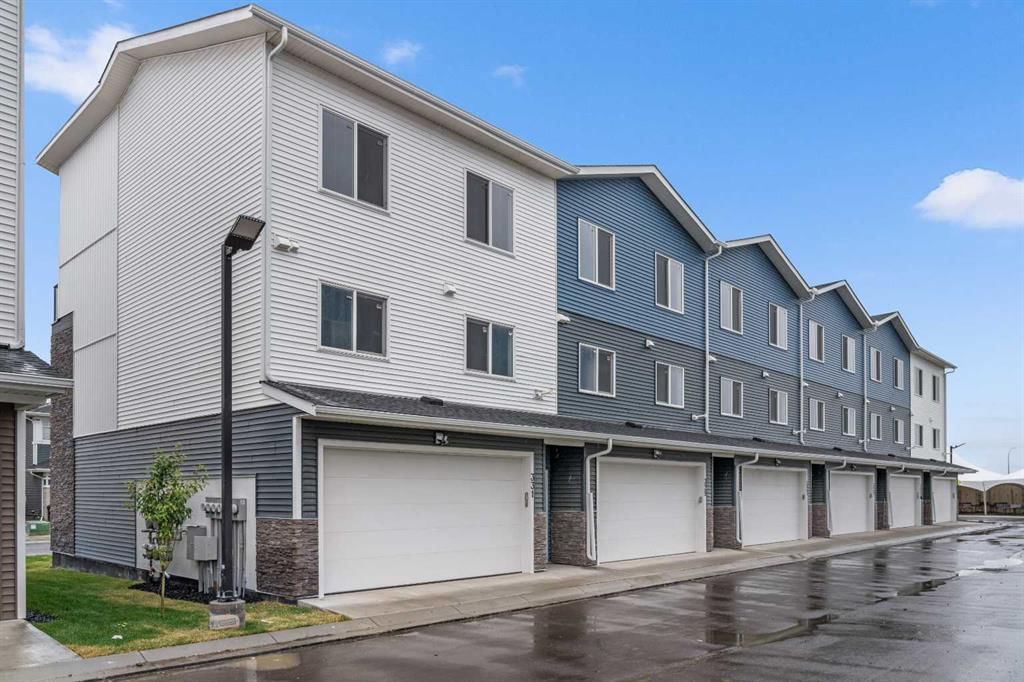
CalgaryListings Insight 331 Red Sky Terrace NE is a 4-bedroom home in the community of Redstone, built in 2025, offering 4.5 bathrooms and 2,247 sq ft of living space above grade. Additional features include a double attached garage. Condo fees are approximately $312/month. For townhomes, review condo fees or HOA fees, exterior maintenance responsibilities, parking, pet rules, and resale fit. If rental income is part of the plan, verify suite legality, permits, insurance, lender treatment, and current lease details before removing conditions. This sale can help you understand current pricing in the area. Ask us how it compares with nearby active and recently sold homes. MLS® A2280067.
Thinking of selling nearby?
This property sold in Redstone. Find out what your home could be worth in today’s market — no obligation.
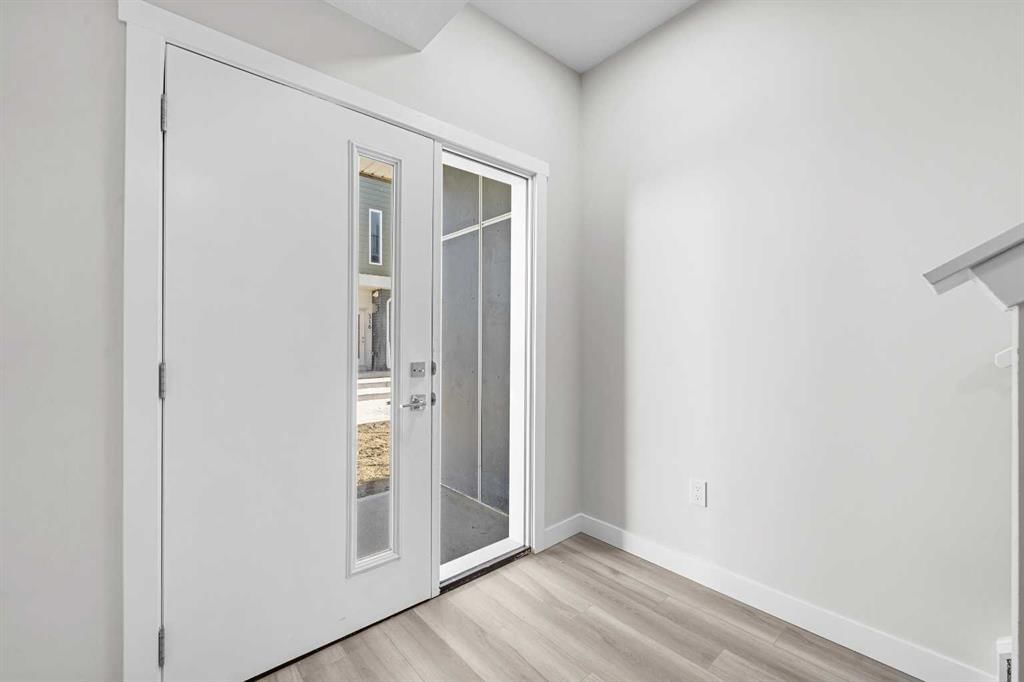
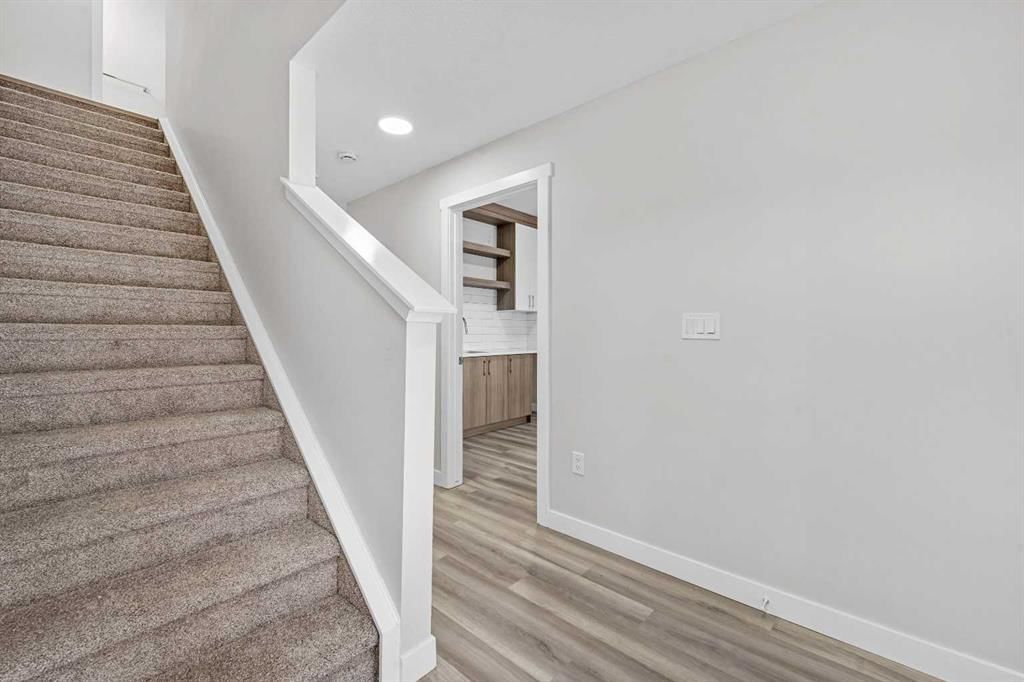
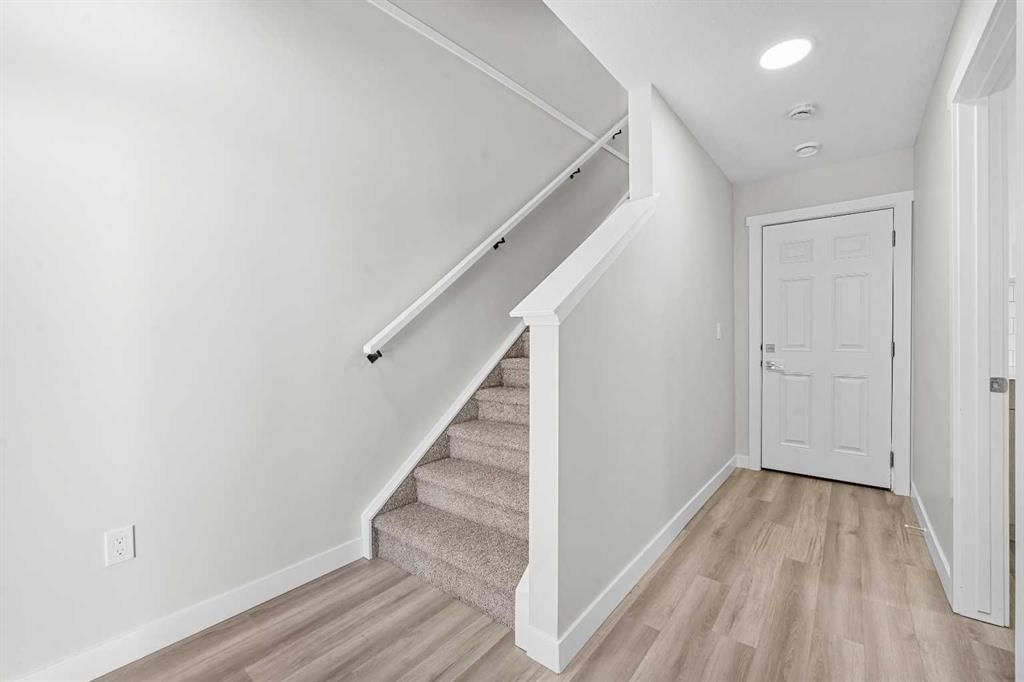
End Unit | Front of the Complex | Brand New | 3-Storey Townhome | Double Attached Garage | 4 Bedrooms | 3.5 Bathrooms | Main Level Bachelor Pad with Wet Bar | Modern Finishes | Quartz Countertops | Gloss Finished Full Height Upper Cabinets | Stainless Steel Appliances | Soft Closed Drawers & Cabinets | Stacked Front Loading Washer & Dryer | Energy Saving High Performance Windows | Private Balcony | Keyless Pad Garage | Private Walkway to Front Door | Exterior Privacy Walls. This townhome is finished with an open concept, modern design and a functional open floor plan to complement your lifestyle. Step inside the front door to a foyer with access to the double attached garage and the first primary bedroom of this 3-storey townhome. The main floor bedroom is designed for individual living. This large bedroom is outfitted with a wet bar with built-in cabinets above & below, a sink and space for appliances. This bedroom is paired with a 4pc ensuite bath with a tub/shower combo. The 2nd level is home to the open and bright main living space that incorporates kitchen, dining and living room. The kitchen features 36" upper cabinets, quartz countertops, soft close cabinets & drawers and a grand centre island with barstool seating. Across from the island are two pantries for dry goods storage! Off the kitchen is a spacious dedicated dining area. Next is the home office/den. This space is an added bonus for anyone with a work from home lifestyle or a space for overnight guests. The frosted french doors provide privacy while keeping the space airy and welcoming. The grand living room is expansive and inviting for when you host friends and family! The living room is complimented with a glass door that leads to your West facing balcony with lighting and a gas line for a BBQ. The balcony is partnered with a frosted glass privacy screen. This level is complete with a 2pc bathroom. The upper level holds 3 grandiose bedrooms and 2 bathrooms. The first is a spacious primary bedroom featuring a deep walk-in closet and its very own 3pc ensuite with a walk-in shower. Bedrooms 2 & 3 are mirrored images of each other with great lighting and closet space. The main 4pc bath has a tub/shower combo. Convenient upper level hall laundry near the bedrooms is a bonus! A home with great value and low condo fees to ensure you receive exemplary services at reasonable prices. The location also places you in the highly sought after brand new community of Redstone with quick access to Stoney Trail for your daily commute. This complex will have a centred greenspace courtyard and ample visitor parking! Design, features and finishings may not be exactly as shown. The actual layout may be a mirror image of the layout shown here. *Photos are from unit 110 Red Sky Villas. Hurry and book your showing to secure yourself a brand new townhome today!
Remarks as published by the listing brokerage while this home was on the market. Open house dates, showing instructions and offer deadlines in this text have passed.
Prairie Sky SchoolPublic (CBE) · Elementary/Junior High · 894 m · about 4 mins by carSchool website
Nelson Mandela High SchoolPublic (CBE) · about 14 mins by carSchool website
Bishop McNally High SchoolCatholic (CCSD) · about 15 mins by carSchool website
Distances and drive times are measured from the centre of Redstone, not from this address. Designation depends on address, grade, program and capacity and changes from year to year — check the CBE or Calgary Catholic finder before you buy.
Commute from Redstone
Destination
By car
By transit
Downtown Calgary
24 mins
1 hour 8 mins
University of Calgary
25 mins
1 hour 34 mins
Foothills Medical Centre
27 mins
1 hour 31 mins
Mount Royal University
28 mins
1 hour 31 mins
Calgary International Airport
10 mins
1 hour 3 mins
Westside Recreation Centre
28 mins
1 hour 29 mins
Off-peak estimates measured from the centre of Redstone, not from this address. Live traffic varies.
Who lives in Redstone
9,050Population
3.4Average household size
78%Owner-occupied households
$100KMedian household income
25%Residents aged 0–14
2021 Census of Canada, via the City of Calgary community profile — long-term neighbourhood context, not current market activity. Full Redstone census profile →
Questions about this home
Is 331 Red Sky Terrace NE still for sale?
No. The MLS® record for 331 Red Sky Terrace NE in Redstone (MLS® A2280067) is marked sold. The last publicly advertised asking price was $509,900; the final sale price is available only to signed-in members under Alberta VOW rules.
How many bedrooms and bathrooms does 331 Red Sky Terrace NE have?
331 Red Sky Terrace NE in Redstone has 4 bedrooms and 4.5 bathrooms. The listing records 2,247 sq ft above grade. It is a townhouse.
Live MLS® Data · Calgary Listings Group · Serving Calgary Since 1997
Everything we give our clients, before you're one.
One free account opens the whole toolkit — the guides we
write for Calgary buyers and sellers, the checklists we actually use on deals, the
video library, and a concierge that answers your questions any time of day.