65 Sage Meadows Green NW, Sage Hill, Calgary

← Back to all Calgary listings
$1,150,000
$488 per sq ft (asking)
65 Sage Meadows Green NW, Calgary T3P 0X4
Sage Hill
NewMLS® A2349667· 2 days on market
3
Bedrooms
4
Bathrooms
2,356
Sq ft
2018
Year built
$6,489
Property tax (2025)
2
Garage
4,542
Lot sq ft
CalgaryListings Insight
Welcome to 65 Sage Meadows Green NW — a 3-bedroom home built in 2018, featuring 4.5 bathrooms in the community of Sage Hill, with 2,356 sq ft of living space above grade. This home also offers a finished walkout basement, a double garage, hardwood flooring, 2 fireplaces, and air conditioning. Before writing, ask about recent comparable sales, inspection items, permits, basement development, and long-term resale fit. If rental income is part of the plan, verify suite legality, permits, insurance, lender treatment, and current lease details before removing conditions. This one is new to market, so showing access and offer timing may matter. MLS® A2349667.

Want to see this home?

Tour this home in person with a CalgaryListings REALTOR® and get straight answers before you decide.

A REALTOR® from our team replies, not a call centre. No obligation.

Ask a Question About This ListingCalgary Listings Group · eXp Realty
Homeowners · Free & InstantThinking of selling?Curious what your own home could be worth? Get an instant, no-obligation estimate based on current market data.
Get an Instant Home Evaluation →

About this property

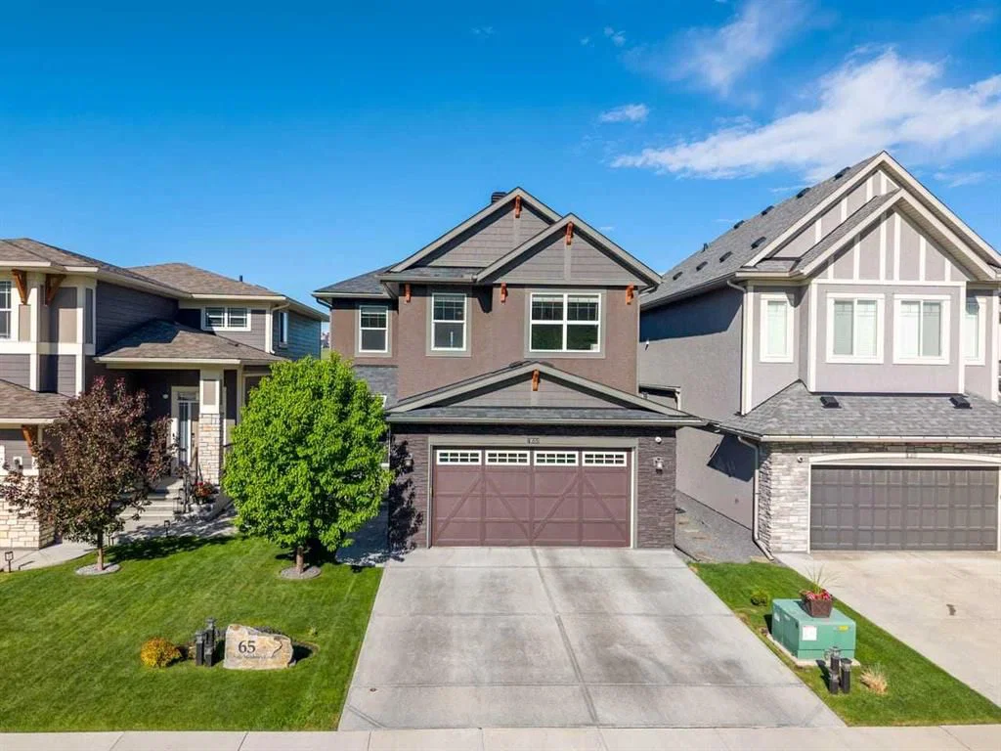
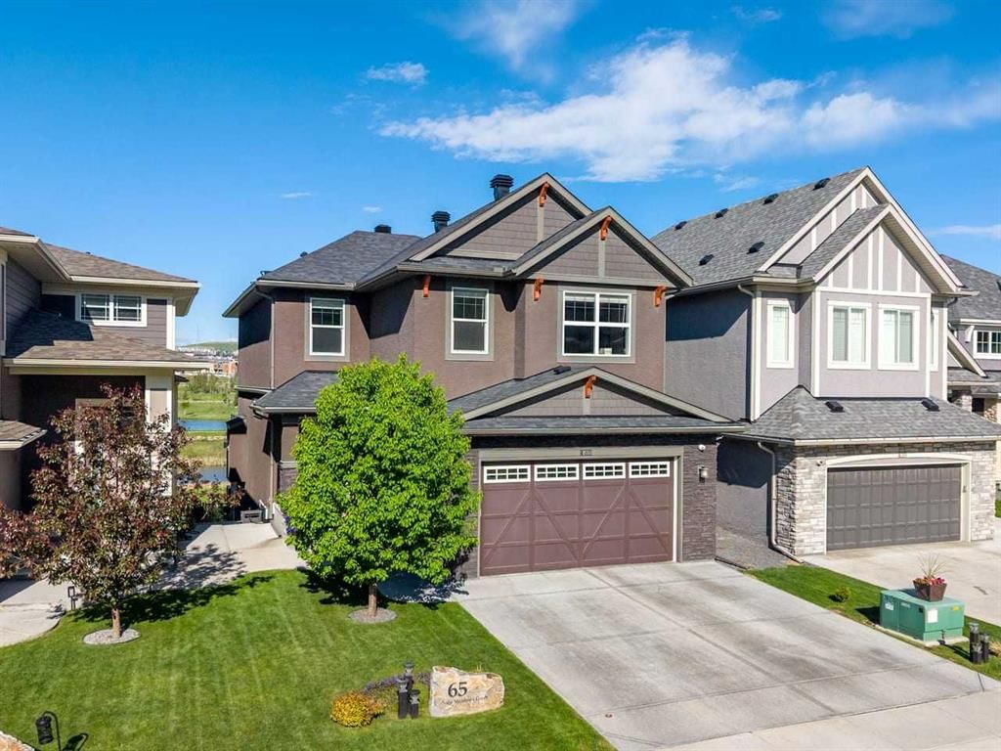
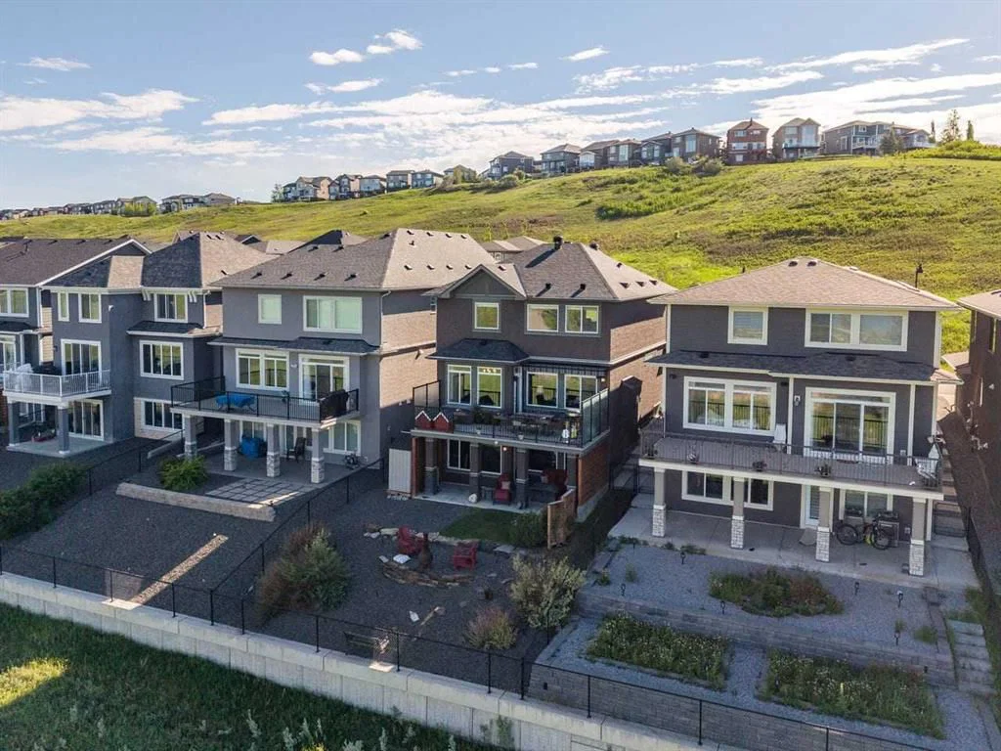
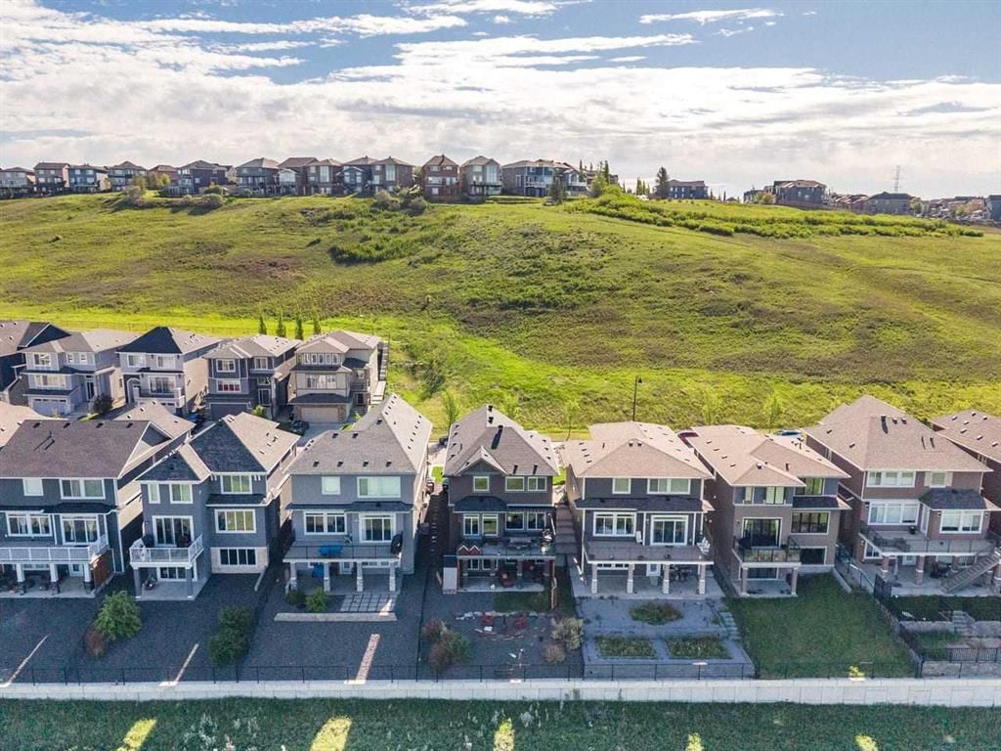
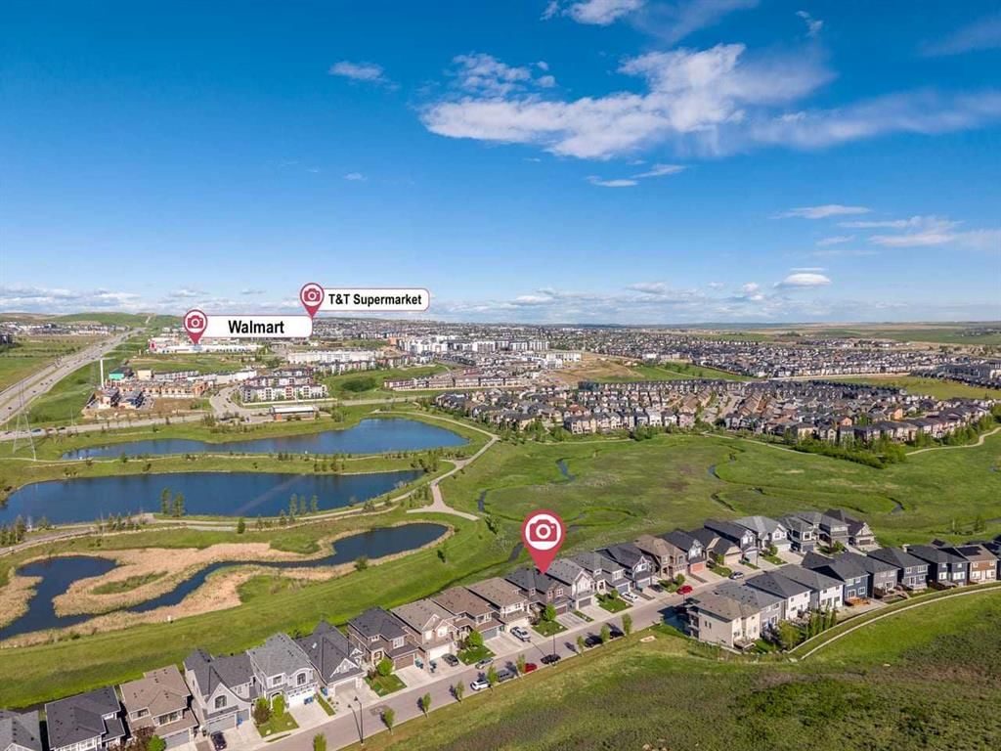
Opportunities like this are rare. Perched high on the ridge of Sage Meadows Green — one of Sage Hill's most coveted locations — this custom Morrison Homes walk-out two-storey commands sweeping west-facing views over a protected Environmental Reserve and meandering stream below. Sunsets here aren't something you chase. They find you every evening. The Reserve below will never be developed — and that matters. Ducks, Blue Heron, Red-Winged Blackbirds, Hawks, Owls, Beavers, Muskrats, Deer, and even Moose call it home. The Geese return every spring to raise their families here. If you love nature, this is the home for you. Step inside to solid dark birch hardwood floors, 9' ceilings, and those views — immediately. A flex space welcomes you in — home office, reading nook, or kids' play space — before opening into the main living area. Gas fireplace, in-ceiling speakers carrying your favourite playlist, and large west-facing windows draw you out onto the expansive deck. The kind of view that stops conversations mid-sentence. The kitchen was made for someone who loves to cook and loves to host. KitchenAid appliances, a 36" gas range with stone backsplash, Miele dishwasher, custom cabinetry to the ceiling, granite countertops, and plenty of storage. A large walk-through pantry moonlights as a coffee bar — because mornings here deserve a good start. And that deck just off the main living space — warm evenings after work, a cold drink, good company. This is a place where memories are made. Upstairs, three generous bedrooms. The primary suite faces west, so the last light of day is yours every evening. A large walk-in closet handles even the most well-curated wardrobe, and the ensuite delivers: soaker tub with large window, glass shower, private water closet, and dual vanities with ample counter space. Two more bedrooms share a full bath with tub surround and shower. A dedicated laundry room keeps life organized, and the sunken bonus room with 9' ceilings is ready for movie nights, weekend gaming, or whatever version of fun your family writes for it. Downstairs carries the same warmth — dark birch hardwood underfoot, gas fireplace, full wet bar, and a covered patio for the moments that need fresh air. There's room for a home gym too, and with the hot tub rough-in already in place, the backyard vision is complete. Double heated car garage with lift-ready ceiling clearance — a quiet nod to the car enthusiast. New shingles, fascia, and metal roof vents for durability (2025), gemstone lighting front and rear, walk-out privacy screens, central vacuum rough-in, water softener, phantom screen, central A/C, and dual-zone furnace. Walking trails, dog friendly, kids playing outside — minutes from groceries, restaurants, fitness centres, and banks. Seclusion and everyday convenience, together. It's an address you'll want to call home. And once you see that sunset from the deck, you'll understand why it's so hard to leave.
Property Taxes
$6,489.32/yr (2025)

Listing Information

MLS® NumberA2349667
StatusActive
List Price$1, 150, 000
Days on Market2 days
OccupancyVacant

Property Details

Property TypeDetached
Architectural Style2 Storey
ZoningR-G
Above-Grade Sq Ft2, 356 sq ft
Year Built2018
Bedrooms3
Full Bathrooms4
Half Bathrooms1
Total Bathrooms4.5

Interior

BasementFull, Finished, Other, Walk Out
FlooringHardwood
Fireplaces2
HeatingForced Air
Air ConditioningCentral Air

Exterior & Parking

ExteriorCement Fiber Board, Stone, Stucco
RoofAsphalt Shingle
FoundationPoured Concrete
Garage Spaces2
Total Parking2
Patio / DeckPatio, Terrace

Site & Lot

Lot Size4, 542 sq ft
Lot Acres0.10 acres
Lot Width37.90
Lot FeaturesBack Yard, Backs on to Park/Green Space, Landscaped, Lawn, No Neighbours Behind, Views
Legal Description1612450

Inclusions

Dishwasher,Double Oven,Garage Control(s),Gas Range,Oven,Range Hood,Refrigerator,Warming Drawer,Water Softener,Window Coverings,Wine Refrigerator

Room Dimensions

Main Level
2pc Bathroom5`2" × 4`10"
Dining Room10`11" × 6`2"
Kitchen13`5" × 16`4"
Living Room13`6" × 16`3"
Mud Room6`7" × 10`1"
Office9`6" × 12`0"
Pantry5`0" × 7`8"
Second Level
4pc Bathroom10`10" × 4`11"
5pc Ensuite bath11`11" × 12`1"
Bedroom10`11" × 10`6"
Bedroom - Primary14`9" × 13`0"
Bonus Room19`0" × 20`0"
Laundry6`2" × 5`4"
Bedroom10`11" × 10`6"
Walk-In Closet11`10" × 7`0"
Lower Level
4pc Bathroom8`11" × 4`11"
Bedroom9`6" × 11`9"
Game Room25`5" × 20`10"
Furnace/Utility Room15`7" × 15`1"

Property History

65 Sage Meadows Green NW has been listed 1 time before — see each asking price, what happened, and any sold prices.

Takes 10 seconds · no spam · instant access

What did similar homes here actually sell for?

CalgaryListings Group clients see recent sold prices and sale-to-list ratios for homes just like this one — plus smart matches and one-tap showing requests. Free with your client portal account.

Where this price sits in Sage Hill

Asking $1,150,000. That is about 69% above the $680,000 median sale price for detached homes in Sage Hill over October 2025 – September 2026, across 75 recorded sales. Those sales took 50 days on the market on average. Across all home types, sellers in Sage Hill got 97.2% of their asking price on average and the community was carrying 4.1 months of supply.

Aggregate MLS® statistics from our own published dataset (community medians, methodology). Medians are not adjusted for size, age or condition, and individual sold prices stay members-only under Alberta VOW rules.

Schools near this home

  • Blessed Marie-Rose SchoolCatholic (CCSD) · Elementary/Junior High · 1.9 km · about 5 mins by carSchool website
  • Kenneth D. Taylor SchoolPublic (CBE) · Elementary · 2.0 km · about 5 mins by carSchool website
  • North Trail High SchoolPublic (CBE) · Senior High · 5.2 km · about 9 mins by carSchool website

Distances and drive times are measured from the centre of Sage Hill, not from this address. Designation depends on address, grade, program and capacity and changes from year to year — check the CBE or Calgary Catholic finder before you buy.

Commute from Sage Hill

DestinationBy carBy transit
Downtown Calgary24 mins1 hour 8 mins
University of Calgary17 mins54 mins
Foothills Medical Centre20 mins57 mins
Mount Royal University23 mins1 hour 36 mins
Calgary International Airport16 mins1 hour 19 mins
Westside Recreation Centre21 mins1 hour 33 mins

Off-peak estimates measured from the centre of Sage Hill, not from this address. Live traffic varies.

Who lives in Sage Hill

  • 9,345Population
  • 2.6Average household size
  • 84%Owner-occupied households
  • $106KMedian household income
  • 23%Residents aged 0–14

2021 Census of Canada, via the City of Calgary community profile — long-term neighbourhood context, not current market activity. Full Sage Hill census profile →

Questions about this home

How much is 65 Sage Meadows Green NW?

65 Sage Meadows Green NW in Sage Hill is listed for sale at $1,150,000. It has been on the market 2 days.

How many bedrooms and bathrooms does 65 Sage Meadows Green NW have?

65 Sage Meadows Green NW in Sage Hill has 3 bedrooms and 4 bathrooms. The listing records 2,356 sq ft above grade. It is a detached house.

Is 65 Sage Meadows Green NW priced above or below the Sage Hill market?

Its $1,150,000 asking price is about 69% above the $680,000 median sale price for detached homes in Sage Hill (October 2025 – September 2026, 75 sales). Medians are not adjusted for size, age or condition.

Live MLS® Data · Calgary Listings Group · Serving Calgary Since 1997

Comparable homes for sale in Sage Hill

All Sage Hill listings →

The active MLS® listings in Sage Hill closest to this home on price. Updated every 10 minutes.

Enlarged listing photo

Free account · no cost, no obligation

Everything we give our clients, before you're one.

One free account opens the whole toolkit — the guides we write for Calgary buyers and sellers, the checklists we actually use on deals, the video library, and a concierge that answers your questions any time of day.

Already have one? Sign in →

Takes about twenty seconds. Unsubscribe any time.