View all 50 photos
3
Bedrooms
4
Bathrooms
2,160
Sq ft
2011
Year built
$5,144
Property tax (2026)
2
Garage
4,101
Lot sq ft
$779,900
157 Sage Valley Road NW, Calgary T3R 0J2
Sage HillNewMLS® A2335200· New listing
CalgaryListings Insight
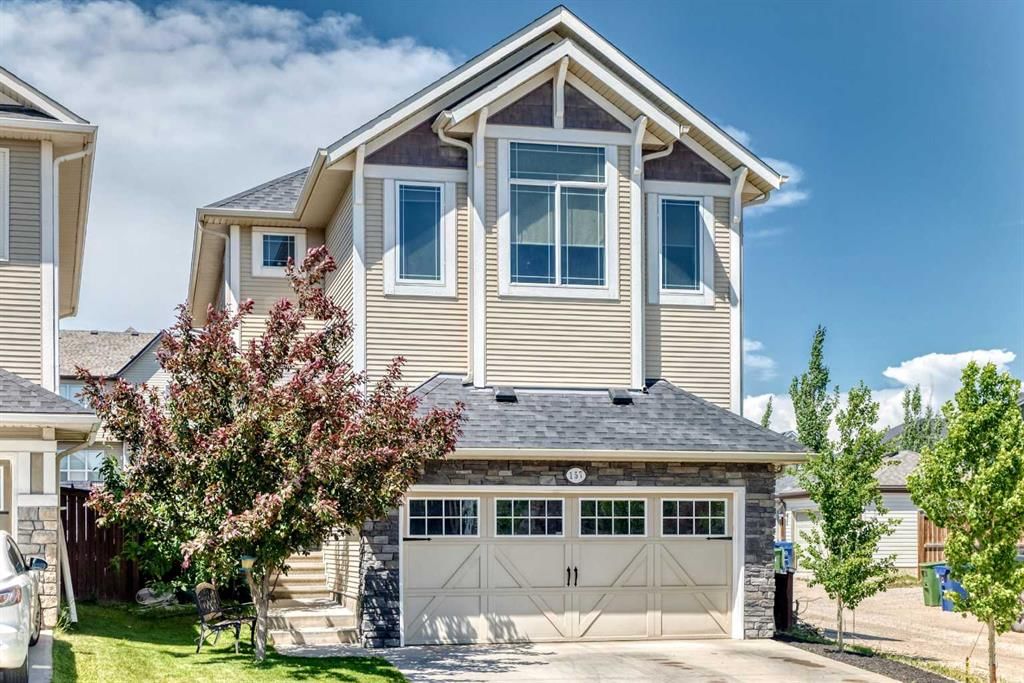
Welcome to 157 Sage Valley Road NW — a 3-bedroom home built in 2011, featuring 4.5 bathrooms in the community of Sage Hill, with 2,160 sq ft of living space above grade. Standout details include a fully finished basement, a double garage, laminate flooring, a fireplace, and air conditioning. Before writing, ask about recent comparable sales, inspection items, permits, basement development, and long-term resale fit. If rental income is part of the plan, verify suite legality, permits, insurance, lender treatment, and current lease details before removing conditions. This one is new to market, so showing access and offer timing may matter. MLS® A2335200.
Welcome to 157 Sage Valley Road NW — a 3-bedroom home built in 2011, featuring 4.5 bathrooms in the community of Sage Hill, with 2,160 sq ft of living space above grade. Standout details include a fully finished basement, a double garage, laminate flooring, a fireplace, and air conditioning. Before writing, ask about recent comparable sales, inspection items, permits, basement development, and long-term resale fit. If rental income is part of the plan, verify suite legality, permits, insurance, lender treatment, and current lease details before removing conditions. This one is new to market, so showing access and offer timing may matter. MLS® A2335200.
Want to see this home?
Tour this home in person with a CalgaryListings REALTOR® and get straight answers before you decide.
Ask a Question About This ListingCalgary Listings Group · eXp RealtyHomeowners · Free & InstantThinking of selling?Curious what your own home could be worth? Get an instant, no-obligation estimate based on current market data.
Get an Instant Home Evaluation →About this property
Proudly offered for sale by the original owners, this meticulously maintained home is situated on a desirable corner lot in the sought-after community of Sage Hill. Thoughtfully designed for comfortable family living, this property combines exceptional pride of ownership, functional living spaces, and rare outdoor versatility that is increasingly difficult to find.
The bright and inviting main floor offers spacious living areas filled with natural light, creating a warm and welcoming atmosphere throughout. Vaulted ceilings enhance the sense of space and openness, creating an airy feel that complements the thoughtful layout. Whether you're entertaining guests or enjoying everyday family life, the functional design provides both comfort and flexibility. Central air conditioning ensures year-round comfort, while the front-attached double garage and built-in central vacuum system add everyday convenience.
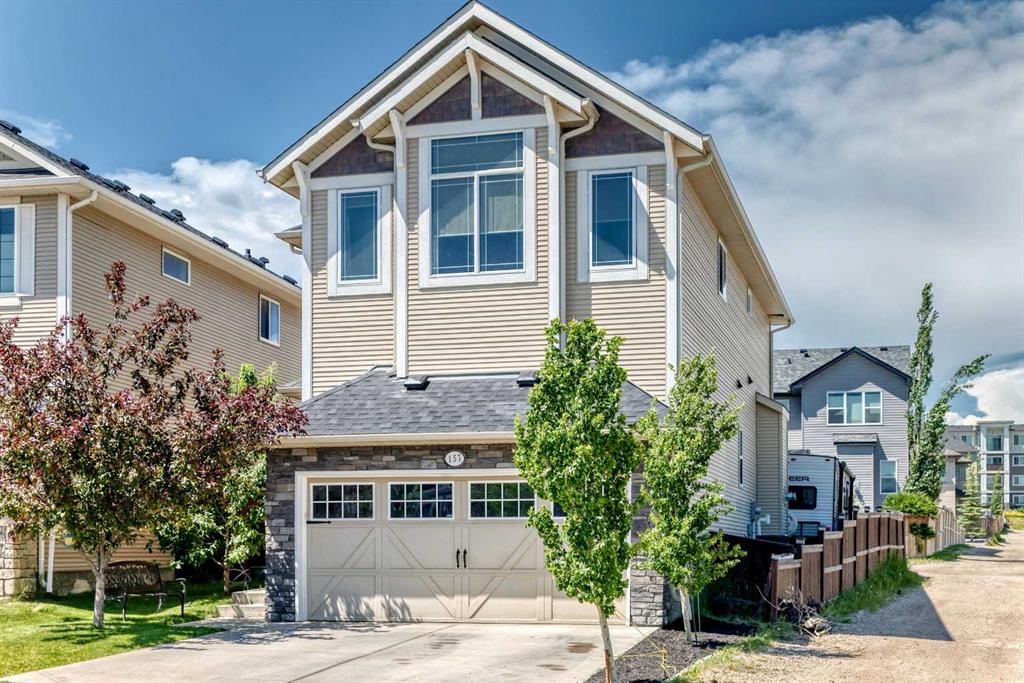
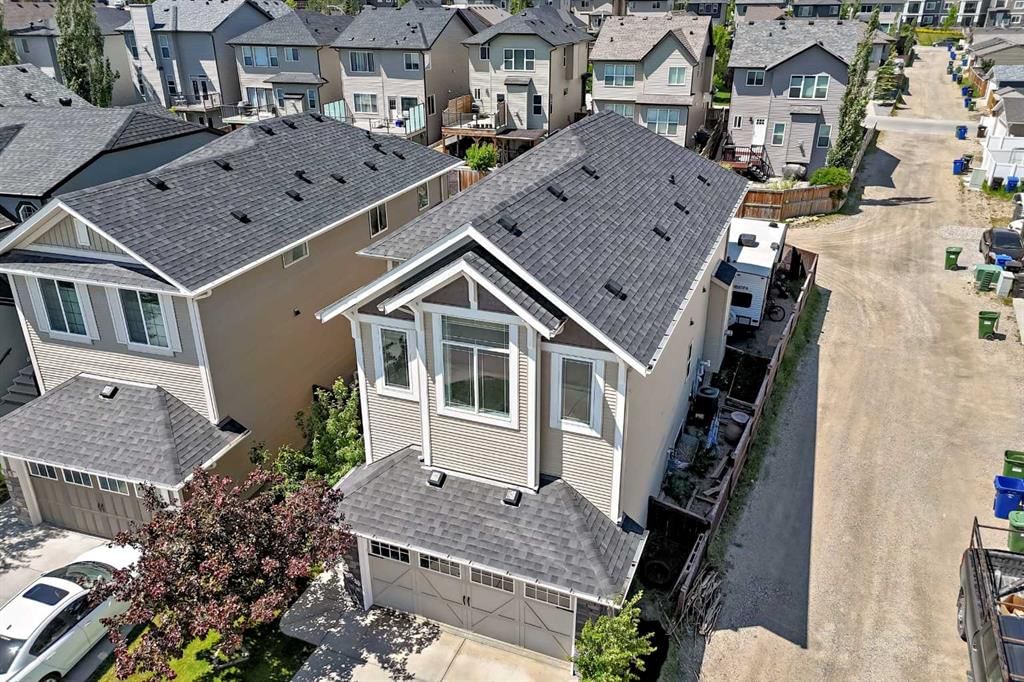
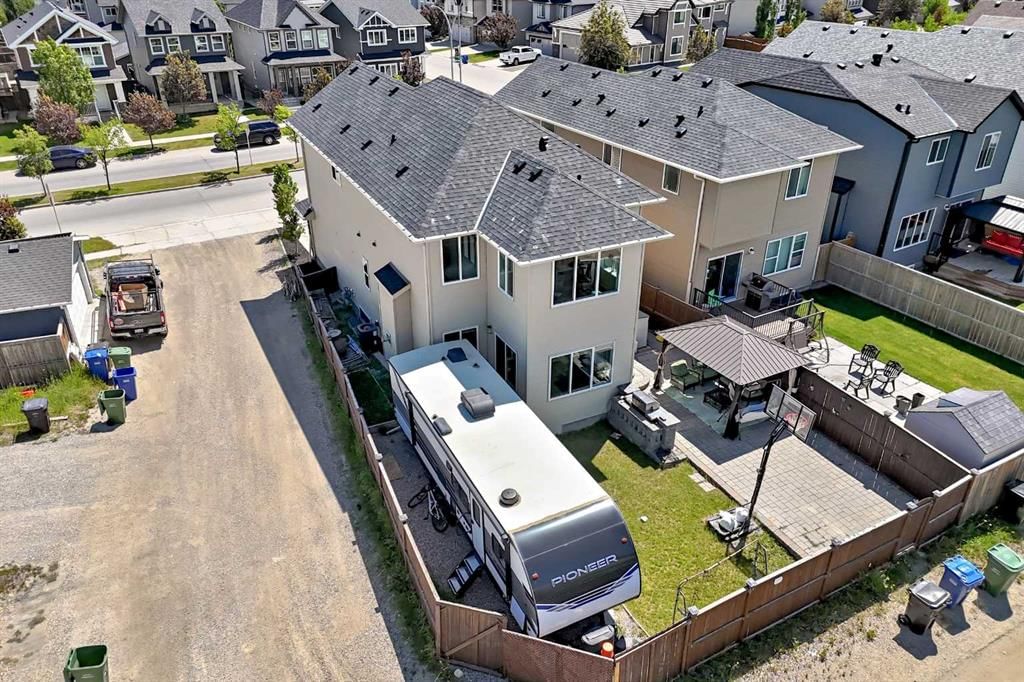
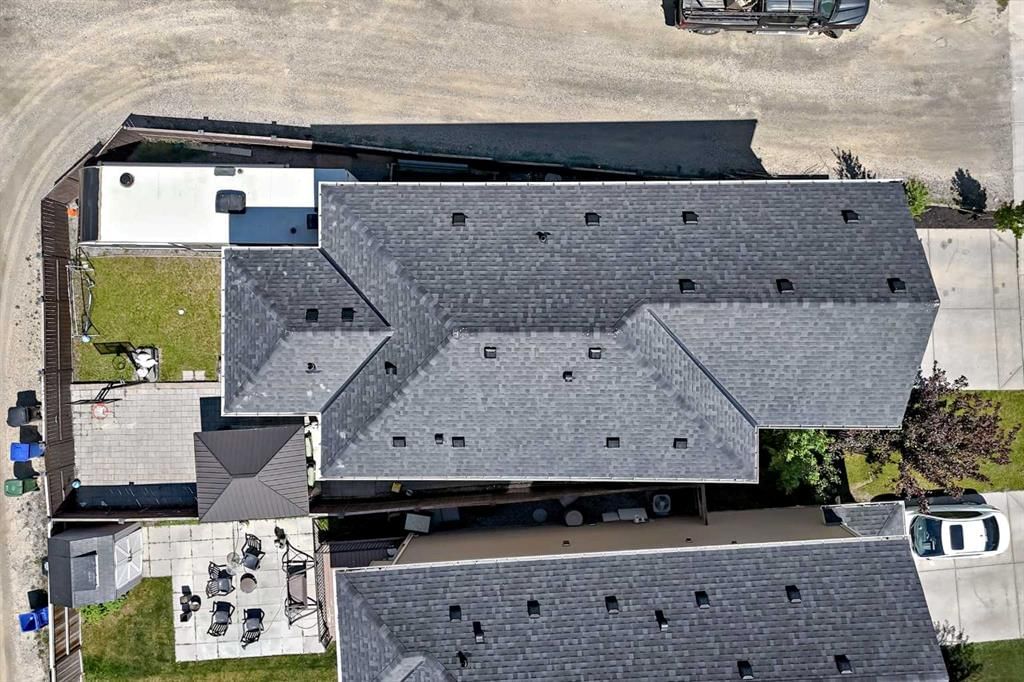
One of the standout features of this property is its incredible outdoor functionality. Situated on a corner lot with both rear and side alley access, this home offers exceptional flexibility for homeowners who require additional parking and storage. A rare triple-width rear gate provides easy access to the backyard, where there is ample room to accommodate a trailer or RV of approximately 30 feet. The outdoor space is further enhanced by a concrete patio, creating the perfect setting for summer barbecues, outdoor dining, or relaxing with family and friends.
Upstairs, the spacious primary retreat offers a private sanctuary complete with a walk-in closet, full ensuite bathroom, and a versatile bonus sitting area that can serve as a home office, nursery, reading nook, fitness space, or private lounge. Two additional generously sized bedrooms and a full bathroom complete the upper level, providing ample space for growing families.
The fully developed basement adds valuable living space and flexibility, featuring an additional bedroom, a full bathroom, and a wet bar, making it ideal for guests, extended family, entertaining, or a private retreat.
Located close to school bus pick up points, parks, pathways, shopping, schools, and major commuter routes, this exceptional Sage Hill home offers a rare combination of pride of ownership, functional living space, RV-friendly parking, and modern comforts. Whether you're looking for room to grow, space for your recreational lifestyle, or a move-in-ready home in one of northwest Calgary's most desirable communities, this is an opportunity you won't want to miss
Property Taxes
$5,143.7/yr (2026)
Listing Information
MLS® NumberA2335200
StatusActive
List Price$779, 900
Days on MarketNew listing
OccupancyOwner
Property Details
Property TypeDetached
Architectural Style2 Storey
ZoningR-G
Above-Grade Sq Ft2, 160 sq ft
Year Built2011
Bedrooms3
Full Bathrooms4
Half Bathrooms1
Total Bathrooms4.5
Interior
BasementFull, Finished, Other
FlooringLaminate
Fireplaces1
HeatingForced Air
Air ConditioningCentral Air
Exterior & Parking
ExteriorConcrete, Vinyl Siding, Wood Frame
RoofAsphalt Shingle
FoundationPoured Concrete
Garage Spaces2
Total Parking4
Patio / DeckRear Porch
Site & Lot
Lot Size4, 101 sq ft
Lot Acres0.09 acres
Lot Width48.39
Lot FeaturesBack Lane, Back Yard, Corner Lot, Gazebo, Landscaped, Street Lighting
Legal Description1014321
Inclusions
Central Air Conditioner,Dishwasher,Dryer,Electric Range,Garage Control(s),Range Hood,Refrigerator,Washer,Window Coverings
Room Dimensions
Main Level
Entrance7`4" × 9`7"
2pc Bathroom4`8" × 4`8"
Mud Room8`2" × 5`5"
Office10`0" × 8`3"
Living Room16`3" × 11`9"
Kitchen With Eating Area16`3" × 11`1"
Dining Room9`0" × 11`0"
Covered Porch5`0" × 4`9"
Second Level
Bonus Room13`0" × 17`11"
Bedroom10`3" × 9`5"
Bedroom12`2" × 9`6"
4pc Bathroom7`2" × 9`6"
Laundry4`11" × 9`5"
Bedroom - Primary22`0" × 12`6"
Walk-In Closet5`8" × 9`5"
Den8`0" × 10`11"
5pc Ensuite bath10`5" × 10`2"
Basement Level
Walk-In Closet3`2" × 5`11"
3pc Bathroom7`6" × 4`11"
Bedroom9`10" × 9`10"
Flex Space24`8" × 21`6"
Furnace/Utility Room9`8" × 9`1"
Property History
2024-01-01
Listed at $000,000
Status
2024-01-01
Listed at $000,000
Status
2024-01-01
Listed at $000,000
Status
This property has been listed 1 time before — see each asking price, what happened, and any sold prices.
Takes 10 seconds · no spam · instant access
What did similar homes here actually sell for?
CalgaryListings Group clients see recent sold prices and sale-to-list ratios for homes just like this one — plus smart matches and one-tap showing requests. Free with your client portal account.