← Back to all Calgary listings

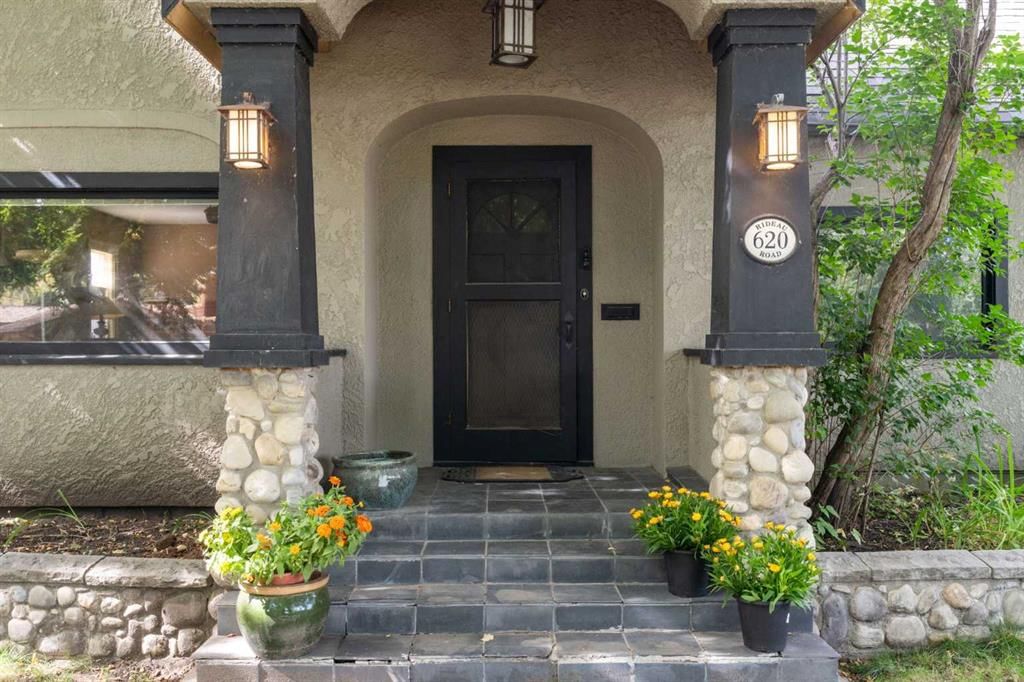
620 Rideau Road SW, Calgary

Rideau Park
NewMLS® A2349627· 3 days on market
$2,200,000
$707 per sq ft (asking)
4
Bedrooms
3.5
Bathrooms
3,113
Sq ft
1930
Year built
$13,166
Property tax (2026)
1
Garage
6,307
Lot sq ft
CalgaryListings Insight
Located in the community of Rideau Park, 620 Rideau Road SW is a 4-bedroom home with 3.5 bathrooms, built in 1930, offering 3,113 sq ft of living space above grade. Highlights include a single garage, hardwood flooring, and 2 fireplaces. Before writing, ask about recent comparable sales, inspection items, permits, basement development, and long-term resale fit. If rental income is part of the plan, verify suite legality, permits, insurance, lender treatment, and current lease details before removing conditions. This one is new to market, so showing access and offer timing may matter. MLS® A2349627.

Want to see this home?

Tour this home in person with a CalgaryListings REALTOR® and get straight answers before you decide.

A REALTOR® from our team replies, not a call centre. No obligation.

Ask a Question About This ListingCalgary Listings Group · eXp Realty
Homeowners · Free & InstantThinking of selling?Curious what your own home could be worth? Get an instant, no-obligation estimate based on current market data.
Get an Instant Home Evaluation →

About this property

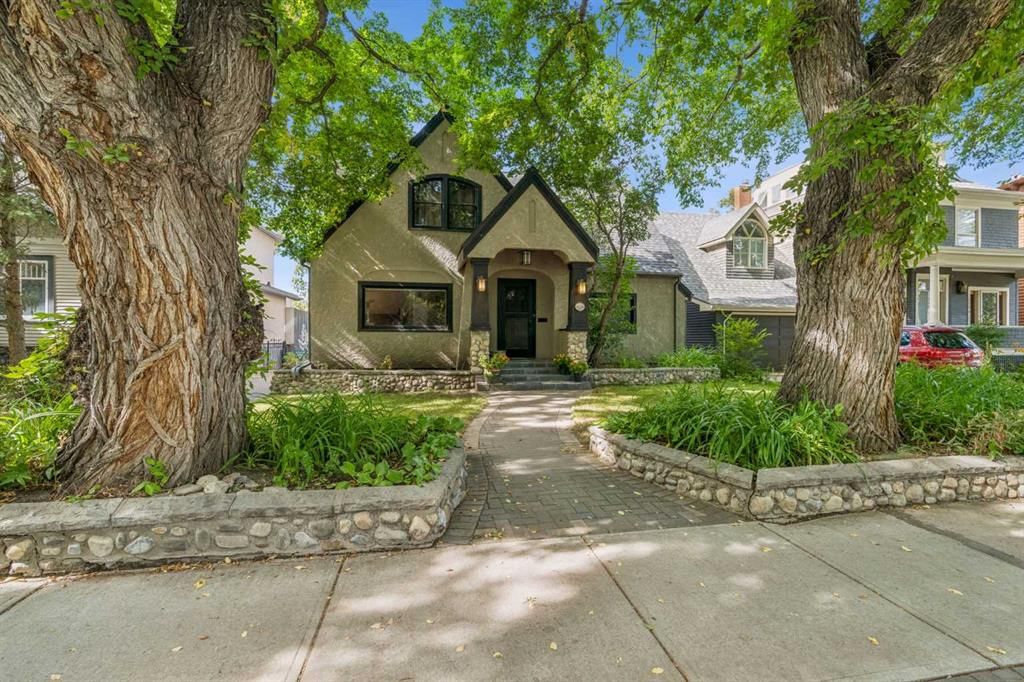
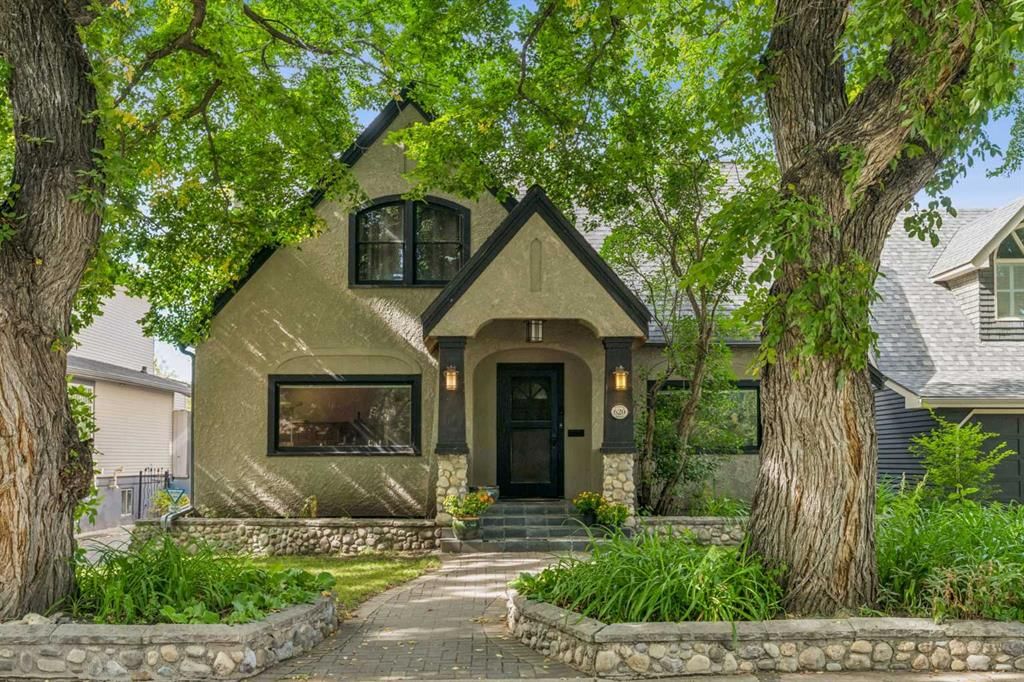
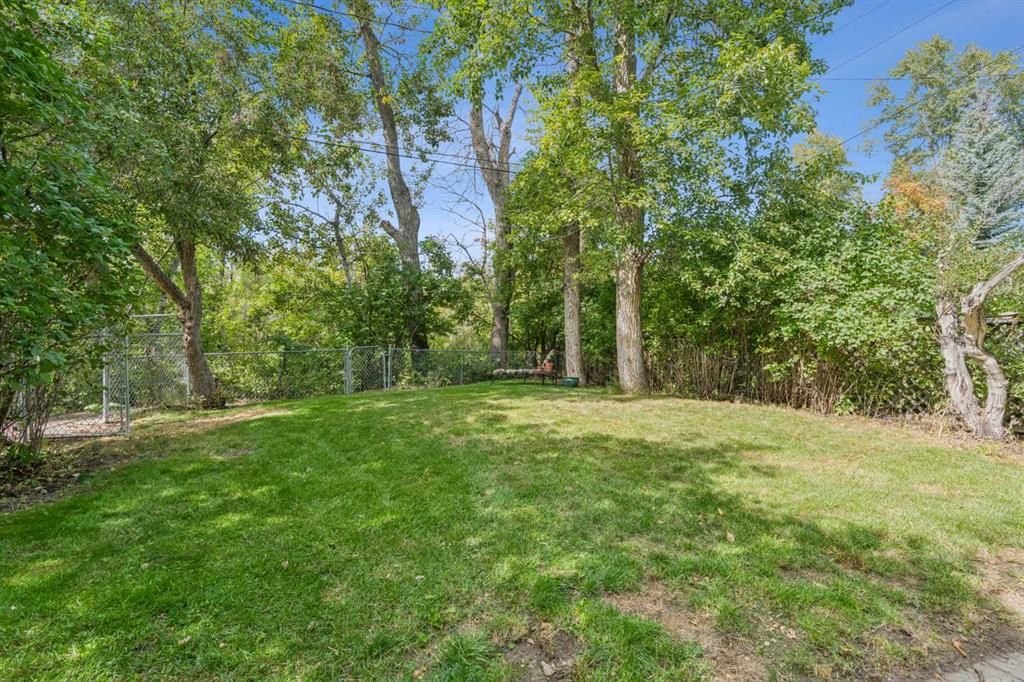
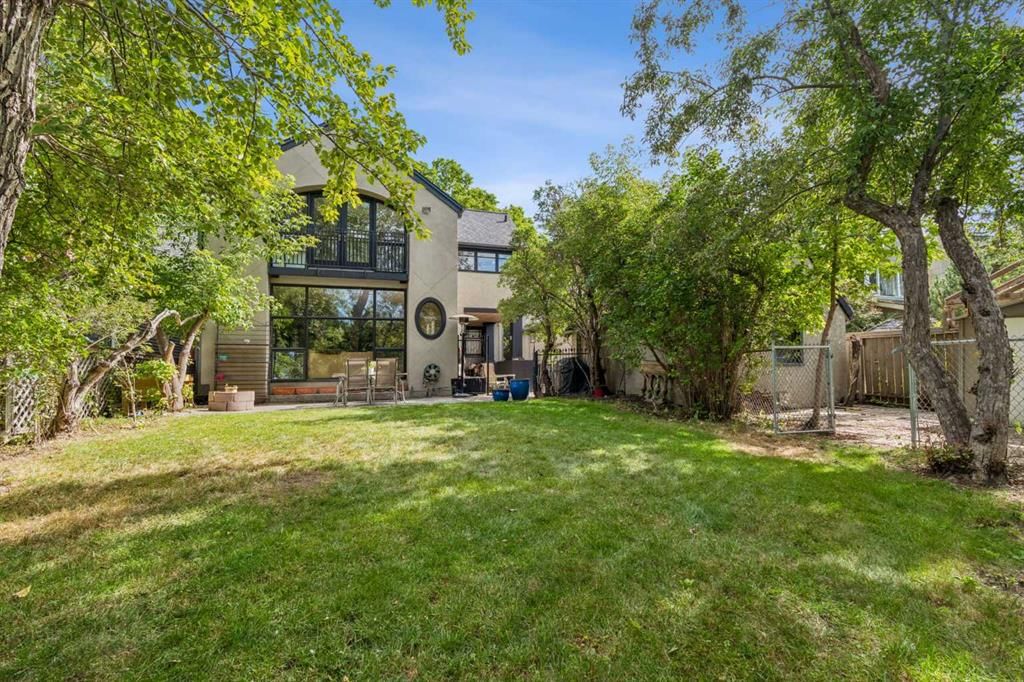
ONE OF THE MOST PRIVATE AND SHELTERED LOTS ON THE ELBOW RIVER. 620 Rideau Road is a remarkable property offering refuge from inner city bustle. Presenting a westerly back yard orientation, the property is well treed and quietly borders the Elbow River. The back neighbour is the richly treed Elbow Park Island, serving as a nature screen from noise, traffic and overviewing:....Just you and the river suspended in nature. .....While this property is priced for lot value and re-development, the home may offer some interest to those with historic tastes. Built in 1930, the residence is largely in original condition. Its craftsmanship showcases the elegance and charm of a prominent domicile during the early 20th century. In 1993 a family room on the main and primary bedroom/ensuite on 2nd level were added to the rear. The home has a full unfinished basement. The property has no Restrictive Covenants and has RC-1 zoning. Home and content are being sold in 'As is-Where Is' condition: No Representations, No Warranties. Situtated in the desirable community of Rideau, having a highly rated K-9 School, this location also offers a high walking score to shops, restaurants, downtown, Glencoe Club and Talisman Center. ......If you envision a private retreat in the heart of Calgary, this may be your unique opportunity.
Property Taxes
$13,166/yr (2026)

Listing Information

MLS® NumberA2349627
StatusActive
List Price$2, 200, 000
Days on Market3 days
OccupancyVacant

Property Details

Property TypeDetached
Architectural Style1 and Half Storey
ZoningR-CG
Above-Grade Sq Ft3, 113 sq ft
Year Built1930
Bedrooms4
Full Bathrooms3
Half Bathrooms1
Total Bathrooms3.5

Interior

BasementFull, Unfinished, None
FlooringCarpet, Hardwood, Tile
Fireplaces2
HeatingFireplace(s), Forced Air, Natural Gas
Air ConditioningNone

Exterior & Parking

ExteriorStucco, Wood Frame
RoofAsphalt Shingle
FoundationPoured Concrete
Garage Spaces1
Total Parking3
Patio / DeckPatio, Side Porch

Site & Lot

Lot Size6, 307 sq ft
Lot Acres0.14 acres
Lot Width50.00
Lot FeaturesBack Yard, Creek/River/Stream/Pond, Dog Run Fenced In, Flood Plain, Lawn, Low Maintenance Landscape, No Back Lane, No Neighbours Behind, Private, Rectangular Lot, Treed, Waterfront
Legal Description4992AC;1;22, 23

Inclusions

Dishwasher,Gas Range,Range Hood,Refrigerator,Washer/Dryer,Window Coverings

Room Dimensions

Main Level
Kitchen With Eating Area19`0" × 12`11"
Dining Room17`3" × 11`5"
Den14`6" × 9`6"
Living Room19`5" × 14`5"
Family Room19`8" × 19`0"
Foyer6`6" × 4`8"
Mud Room6`7" × 6`0"
2pc Bathroom4`8" × 4`8"
Second Level
Bedroom - Primary19`0" × 13`0"
Bedroom12`11" × 12`4"
Bedroom14`6" × 12`6"
Bedroom14`0" × 10`6"
5pc Ensuite bath13`5" × 12`5"
4pc Bathroom9`5" × 8`6"
Lower Level
Storage19`10" × 17`10"
Game Room34`0" × 33`4"

Listing Office

Real Estate Professionals Inc.
Listing data provided via MLS®. Not intended to solicit buyers or sellers already under contract.

Property History

No previous MLS® listings on record for this property — this appears to be its first time offered. Want to know how often homes nearby change hands? Ask our team.

What did similar homes here actually sell for?

CalgaryListings Group clients see recent sold prices and sale-to-list ratios for homes just like this one — plus smart matches and one-tap showing requests. Free with your client portal account.

Schools near this home

  • Rideau Park SchoolPublic (CBE) · Elementary/Junior High · 60 m · about 1 min by carSchool website
  • Earl Grey SchoolPublic (CBE) · Elementary · 773 m · about 6 mins by carSchool website
  • Elbow Park SchoolPublic (CBE) · Elementary · 845 m · about 7 mins by carSchool website
  • Western Canada High SchoolPublic (CBE) · Senior High · 1.3 km · about 7 mins by carSchool website
  • St. Monica SchoolCatholic (CCSD) · Elementary/Junior High · 1.3 km · about 5 mins by carSchool website
  • Central Memorial High SchoolPublic (CBE) · about 14 mins by carSchool website

Distances and drive times are measured from the centre of Rideau Park, not from this address. Designation depends on address, grade, program and capacity and changes from year to year — check the CBE or Calgary Catholic finder before you buy.

Commute from Rideau Park

DestinationBy carBy transit
Downtown Calgary11 mins28 mins
University of Calgary18 mins54 mins
Foothills Medical Centre18 mins1 hour 13 mins
Mount Royal University16 mins39 mins
Calgary International Airport23 mins1 hour 4 mins
Westside Recreation Centre21 mins49 mins

Off-peak estimates measured from the centre of Rideau Park, not from this address. Live traffic varies.

Who lives in Rideau Park

  • 675Population
  • 2.0Average household size
  • 76%Owner-occupied households
  • $170KMedian household income
  • 9%Residents aged 0–14

2021 Census of Canada, via the City of Calgary community profile — long-term neighbourhood context, not current market activity. Full Rideau Park census profile →

Questions about this home

Is 620 Rideau Road SW for sale?

Yes. 620 Rideau Road SW in Rideau Park is an active MLS® listing (MLS® A2349627). It has been on the market 3 days. Listing data last updated 2026-10-15.

What is the asking price of 620 Rideau Road SW?

620 Rideau Road SW in Rideau Park is listed at $2,200,000.

How many bedrooms and bathrooms does 620 Rideau Road SW have?

620 Rideau Road SW in Rideau Park has 4 bedrooms and 3.5 bathrooms. The listing records 3,113 sq ft above grade. It is a detached house.

Live MLS® Data · Calgary Listings Group · Serving Calgary Since 1997

Comparable homes for sale in Calgary

All Rideau Park listings →

Active MLS® listings in Calgary closest to this home on price, bedrooms and size. Updated every 10 minutes.

Recently sold in Rideau Park

All Rideau Park listings →
Enlarged listing photo

Free account · no cost, no obligation

Everything we give our clients, before you're one.

One free account opens the whole toolkit — the guides we write for Calgary buyers and sellers, the checklists we actually use on deals, the video library, and a concierge that answers your questions any time of day.

Already have one? Sign in →

Takes about twenty seconds. Unsubscribe any time.