The sale price and sold-to-list ratio for this home are members-only under Alberta VOW rules.
Takes 10 seconds · no spam · board rules require a free account
3
Bedrooms
3.5
Bathrooms
1,256
Sq ft
1970
Year built
$5,299
Property tax (2026)
2
Garage
6,985
Lot sq ft
CalgaryListings Insight Located in the community of Dalhousie, 5864 Dalford Hill NW is a 3-bedroom home with 3.5 bathrooms, built in 1970, offering 1,256 sq ft of living space above grade. This home also offers a fully finished basement with a separate entrance, a double garage, hardwood flooring, and a fireplace. Before writing, ask about recent comparable sales, inspection items, permits, basement development, and long-term resale fit. If rental income is part of the plan, verify suite legality, permits, insurance, lender treatment, and current lease details before removing conditions. This sale can help you understand current pricing in the area. Ask us how it compares with nearby active and recently sold homes. MLS® A2349346.
Thinking of selling nearby?
This property sold in Dalhousie. Find out what your home could be worth in today’s market — no obligation.
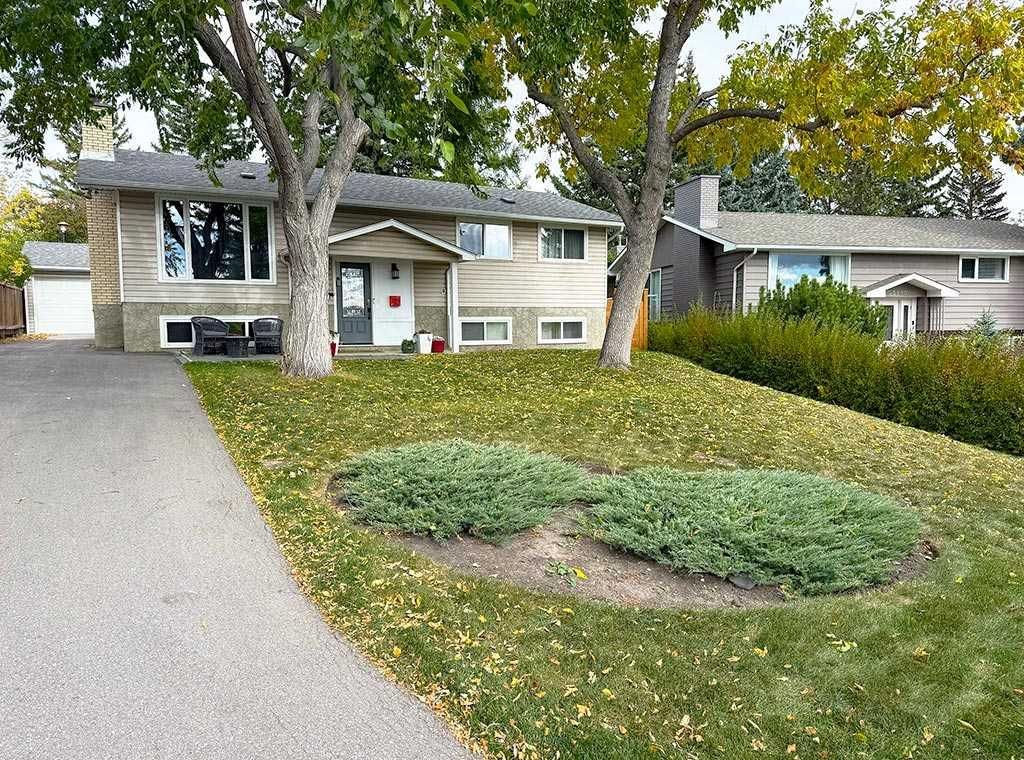
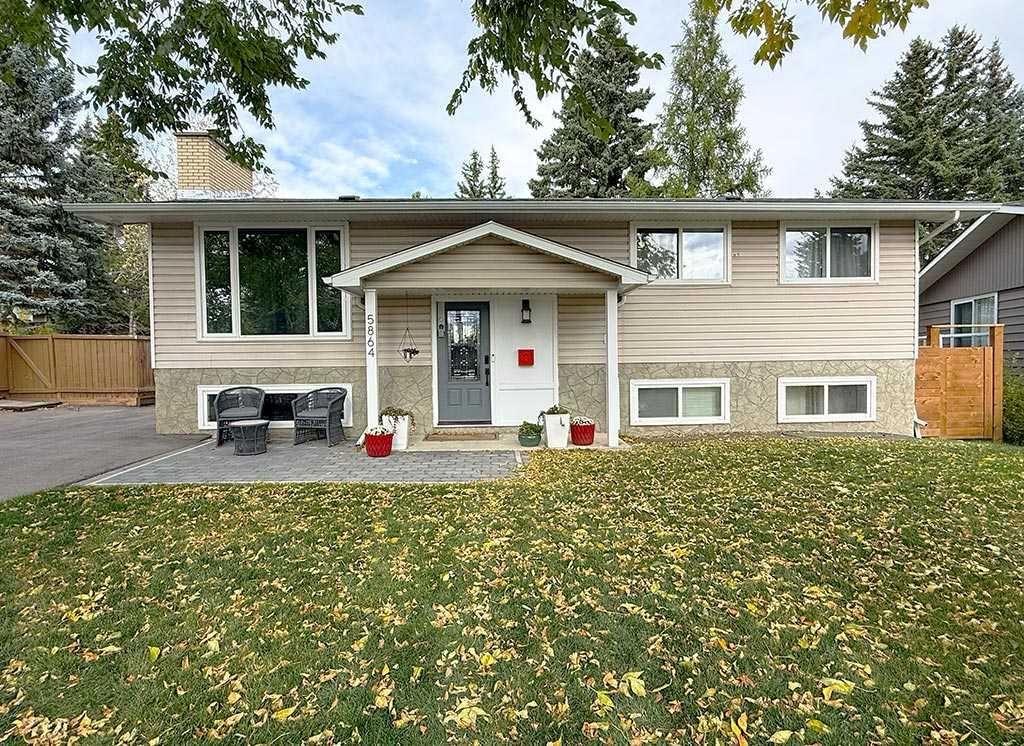
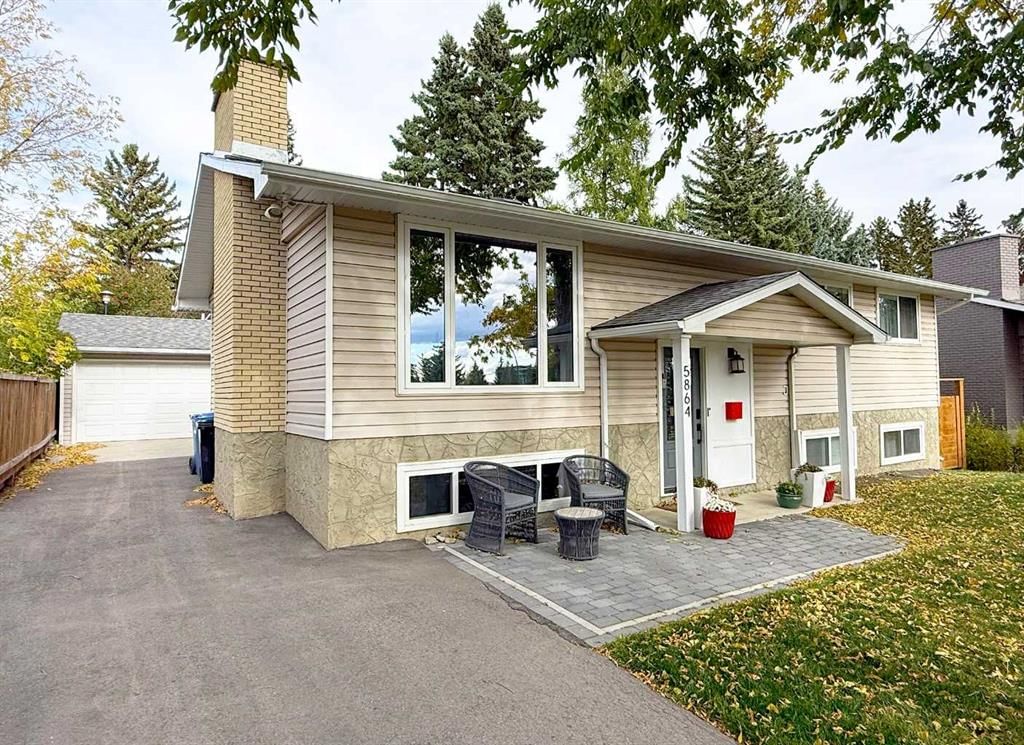
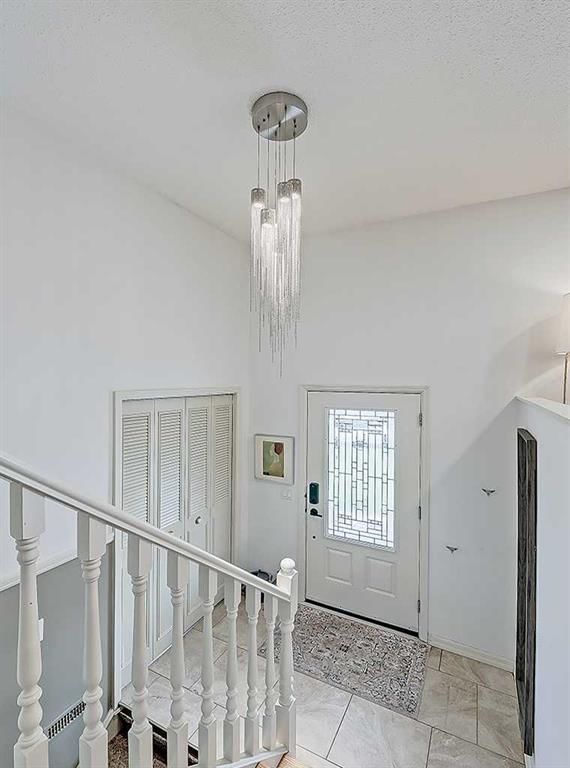
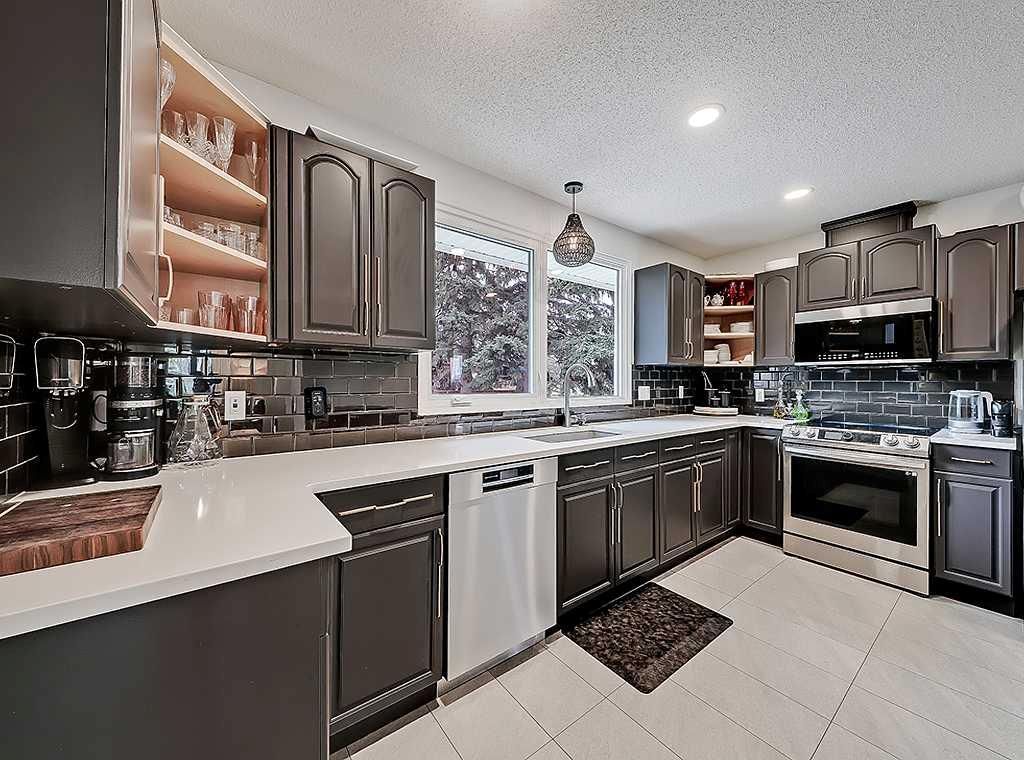
**OPEN HOUSE CANCELLED** There’s so much to love about 5864 Dalford Hill NW—a beautifully updated 5-bedroom bi-level offering space, flexibility, City views and an incredibly convenient location. Fully finished inside and out, this is a home that has been thoughtfully improved while still offering exciting possibilities for the future. Step inside to a BRIGHT and welcoming main floor flooded with natural light along with new pot lights in the living room and kitchen, with all-new light fixtures throughout, creating a fresh, modern & warm feel. Note the original 3/4' solid oak floors.The beautiful & spacious kitchen features designer cabinet color and handle selections, newer appliances, and flows easily into the main living spaces, making everyday life and entertaining equally comfortable. Three nicely sized bedrooms are located on the main floor, including a spacious primary bedroom with its own private ensuite. Both main-floor bathrooms feature heated floors—a welcome touch of comfort to be appreciated on cooler Calgary mornings. The fully finished lower level offers exceptional flexibility as it can be accessed both at the front and back of the home! With two additional bedrooms and 3-pc bathroom (including kitchenette), it could easily be configured to provide a separated/private living space while still allowing the main home to retain the large media/recreation room. Whether you’re considering extended family, older children, guests or future rental potential, the possibilities are many. The home also benefits from thoughtful improvements and diligent maintenance, with spray foam sealing around all ceiling fixtures and blown insulation bringing the attic to R40. The recently installed (2024) On-Demand hot water heater has also been recently serviced, adding peace of mind. Outside, the updated landscaping is designed for both function and easy enjoyment. The front yard offers a newly laid patio stone and sitting area to enjoy the south views, along with a driveway with its fresh asphalt layer and widened by an additional three feet. A newly added rear deck off the garage creates an inviting outdoor space to lounge and relax, and the low-maintenance backyard includes a brand-new fence and gorgeous new wood shed. The property can comfortably accommodate parking for up to six vehicles—a rare bonus—while a double oversized garage provides additional convenience and storage. The location is just as appealing. Enjoy city views while being less than a 10-minute walk from the Dalhousie LRT station, with grocery stores, shops & everyday amenities nearby. Quick access to major roadways makes commuting and getting around the city easy by car. With 5 bedrooms, thoughtful updates, excellent parking option for multiple cars or large recreational vehicle parking, flexible lower-level possibilities and a location that makes daily life remarkably convenient, THIS is a home ready to welcome its next chapter and must be seen in person to be appreciated!
Remarks as published by the listing brokerage while this home was on the market. Open house dates, showing instructions and offer deadlines in this text have passed.
Property Taxes
$5,299/yr (2026)
Listing Information
MLS® NumberA2349346
StatusSold
List Price$800, 000
Days on Market8 days
OccupancyOwner
Property Details
Property TypeDetached
Architectural StyleBi-Level
ZoningR-CG
Above-Grade Sq Ft1, 256 sq ft
Year Built1970
Bedrooms3
Full Bathrooms3
Half Bathrooms1
Total Bathrooms3.5
Interior
BasementFull, Finished, Separate/Exterior Entry
FlooringCarpet, Hardwood, Tile
Fireplaces1
HeatingFloor Furnace
Air ConditioningNone
Exterior & Parking
ExteriorStone, Stucco, Vinyl Siding, Wood Frame
RoofAsphalt Shingle
FoundationPoured Concrete
Garage Spaces2
Total Parking6
Patio / DeckDeck, Front Porch, Patio
Site & Lot
Lot Size6, 985 sq ft
Lot Acres0.16 acres
Lot Width56.37
Lot FeaturesBack Yard, Landscaped, Lawn, Low Maintenance Landscape, Many Trees, No Back Lane, Treed, Yard Lights
Legal Description6590JK;18;25
Inclusions
Dishwasher,Dryer,Electric Stove,Microwave Hood Fan,Refrigerator,Tankless Water Heater,Washer,Window Coverings
Room Dimensions
Main Level
Living Room12`4" × 12`4"
Dining Room10`11" × 7`0"
Kitchen14`8" × 13`5"
Bedroom - Primary13`0" × 11`3"
Bedroom12`8" × 11`6"
Bedroom12`7" × 8`8"
2pc Ensuite bath4`11" × 4`5"
4pc Bathroom8`6" × 4`11"
Basement Level
Media Room24`8" × 18`11"
Kitchenette14`9" × 12`5"
Bedroom12`7" × 11`6"
Bedroom12`7" × 8`8"
Laundry11`1" × 8`3"
3pc Bathroom8`3" × 4`4"
Listing Office
Stonemere Real Estate Solutions
Listing data provided via MLS®. Not intended to solicit buyers or sellers already under contract.
Property History
No previous MLS® listings on record for this property — this appears to be its first time offered. Want to know how often homes nearby change hands? Ask our team.
St. Dominic SchoolCatholic (CCSD) · Elementary · 144 m · about 1 min by carSchool website
Dalhousie SchoolPublic (CBE) · Elementary · 431 m · about 2 mins by carSchool website
Sir Winston Churchill High SchoolPublic (CBE) · Senior High · 1.5 km · about 7 mins by carSchool website
H.D. Cartwright SchoolPublic (CBE) · about 3 mins by carSchool website
Distances and drive times are measured from the centre of Dalhousie, not from this address. Designation depends on address, grade, program and capacity and changes from year to year — check the CBE or Calgary Catholic finder before you buy.
Commute from Dalhousie
Destination
By car
By transit
Downtown Calgary
18 mins
40 mins
University of Calgary
8 mins
25 mins
Foothills Medical Centre
11 mins
40 mins
Mount Royal University
15 mins
45 mins
Calgary International Airport
18 mins
37 mins
Westside Recreation Centre
20 mins
1 hour 5 mins
Off-peak estimates measured from the centre of Dalhousie, not from this address. Live traffic varies.
Who lives in Dalhousie
8,530Population
2.4Average household size
64%Owner-occupied households
$85KMedian household income
15%Residents aged 0–14
2021 Census of Canada, via the City of Calgary community profile — long-term neighbourhood context, not current market activity. Full Dalhousie census profile →
Questions about this home
Is 5864 Dalford Hill NW still for sale?
No. The MLS® record for 5864 Dalford Hill NW in Dalhousie (MLS® A2349346) is marked sold. The last publicly advertised asking price was $800,000; the final sale price is available only to signed-in members under Alberta VOW rules.
How many bedrooms and bathrooms does 5864 Dalford Hill NW have?
5864 Dalford Hill NW in Dalhousie has 3 bedrooms and 3.5 bathrooms. The listing records 1,256 sq ft above grade. It is a detached house.
Live MLS® Data · Calgary Listings Group · Serving Calgary Since 1997
Everything we give our clients, before you're one.
One free account opens the whole toolkit — the guides we
write for Calgary buyers and sellers, the checklists we actually use on deals, the
video library, and a concierge that answers your questions any time of day.