555 Killarney Glen Court SW, Killarney/Glengarry, Calgary

← Back to all Calgary listings
3
Bedrooms
2
Bathrooms
1,641
Sq ft
1998
Year built
$2,912
Property tax (2026)
$861
Condo / HOA fee /mo
$474,900
$289 per sq ft (asking)
555 Killarney Glen Court SW, Calgary T3E 7H4
Killarney/Glengarry
NewMLS® A2348076· 1 day on market
CalgaryListings Insight
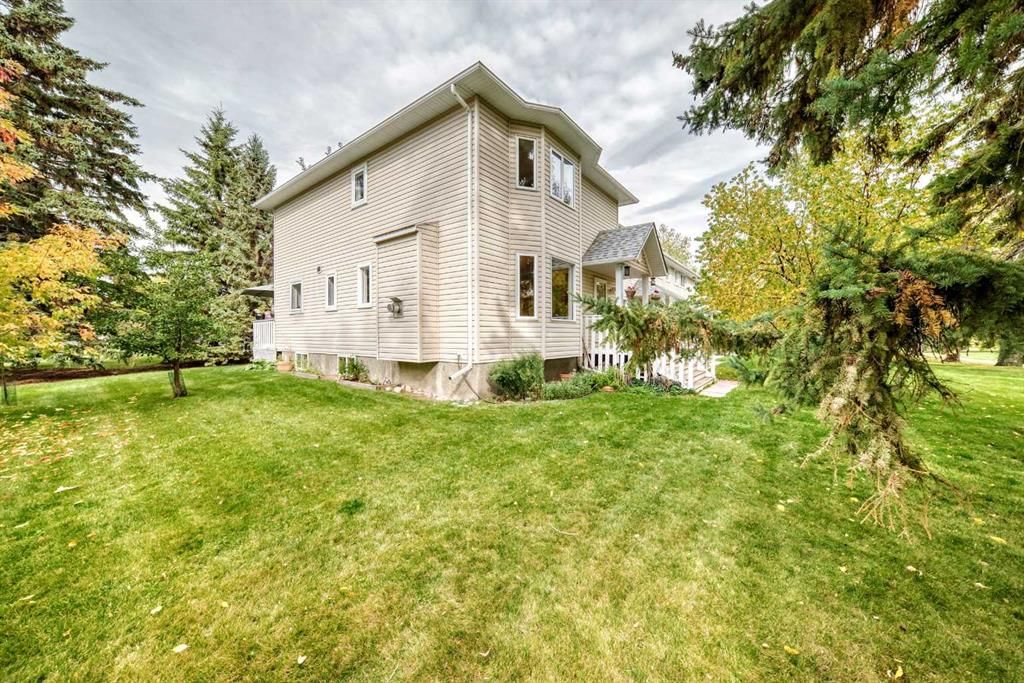
Tucked into the community of Killarney/Glengarry, this 3-bedroom home at 555 Killarney Glen Court SW was built in 1998 and includes 2.5 bathrooms and 1,641 sq ft of living space above grade. This home also offers a partially finished basement, hardwood flooring, a fireplace, and a corner lot. Condo fees are approximately $861/month, including parking. For townhomes, review condo fees or HOA fees, exterior maintenance responsibilities, parking, pet rules, and resale fit. This one is new to market, so showing access and offer timing may matter. MLS® A2348076.

Want to see this home?

Tour this home in person with a CalgaryListings REALTOR® and get straight answers before you decide.

Ask a Question About This ListingCalgary Listings Group · eXp Realty
Homeowners · Free & InstantThinking of selling?Curious what your own home could be worth? Get an instant, no-obligation estimate based on current market data.
Get an Instant Home Evaluation →

About this property

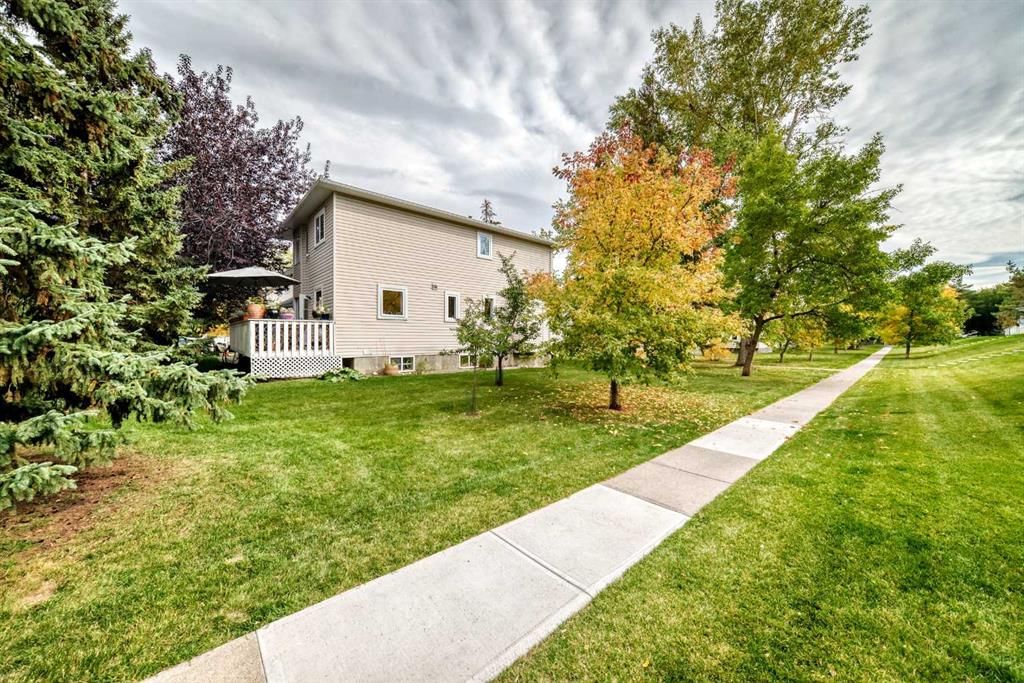
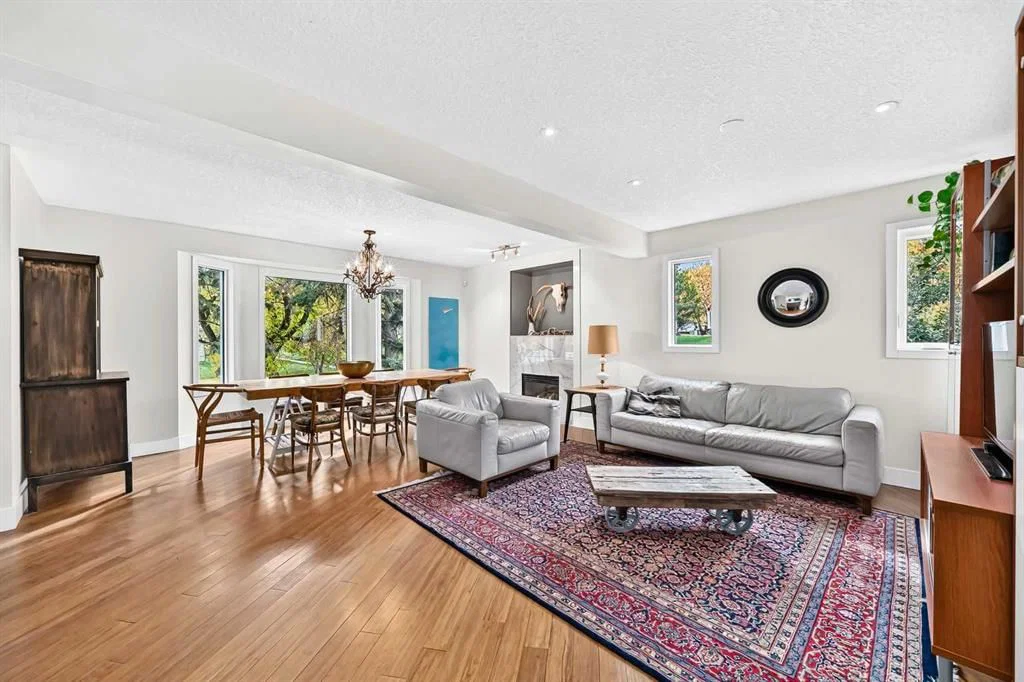
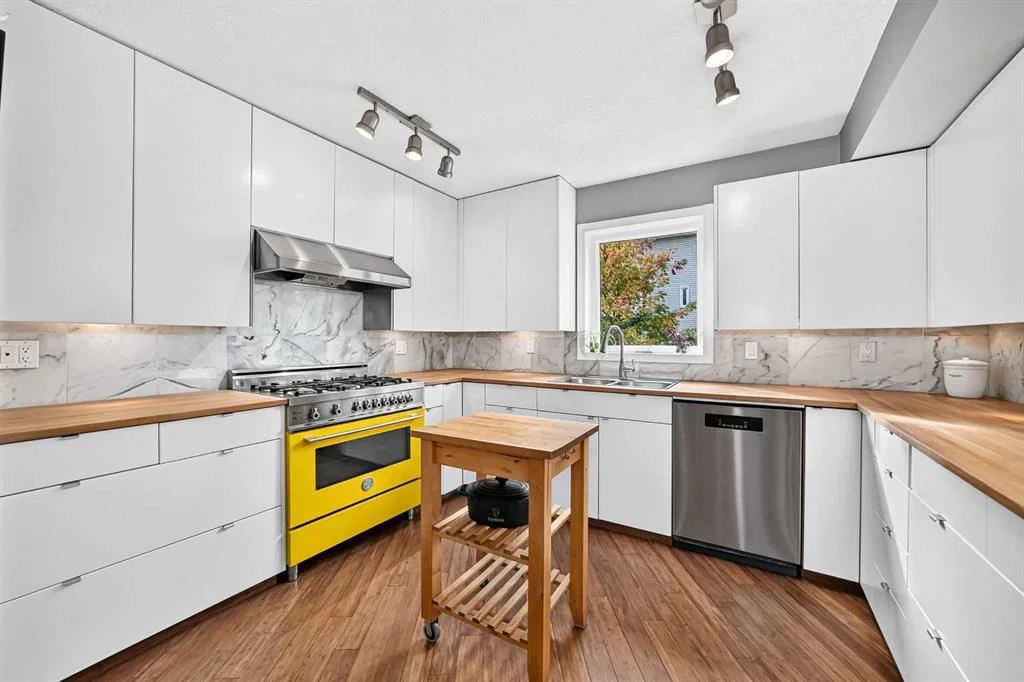
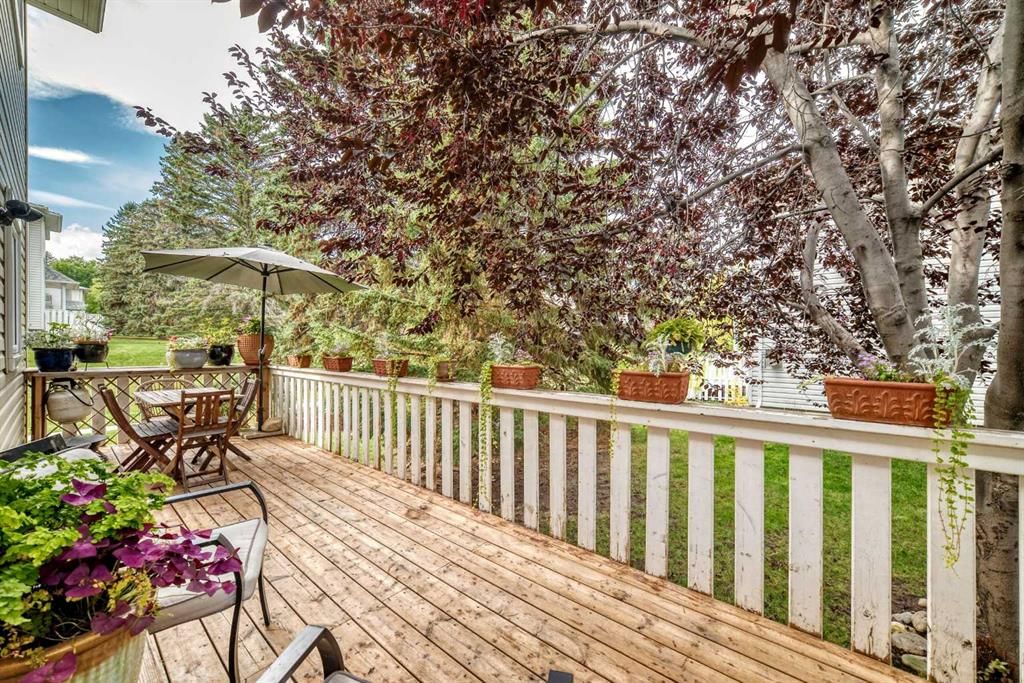
Best Location & Largest Floorplan in Killarney Glen Court! Surrounded by mature trees & wide landscaped pathways, this spectacular three-bedroom, two-bathroom townhome nestled in a garden-esque setting in the heart of Killarney will steal your heart the moment you look at the pictures, let alone step through the front door! With over 2,000 square feet of living space split over three levels, you are sure to have room for all the joys life brings your way, whether it be hosting dinner parties prepared on the Italian 6-burner gas range & oven in the remodelled Chef's Kitchen (with Carrara Marble backsplash & Hardwood Wood countertops) and enjoyed on the massive rear private garden deck or at the front bay window & fireplace while looking out onto mature trees and pathways. This main level also features a large living room with sunny west-facing windows, a cozy breakfast nook, Bamboo Hardwood floors, and a modern two-piece bathroom featuring a concrete counter & Carrara Marble backsplash. Continuing upstairs, you will find yourself at a spacious Landing with track lighting and a hallway leading to the enormous, sunlit, south-facing primary bedroom with a large bay window, plenty of closet space and an entrance to the four-piece bathroom featuring a corner soaker tub & walk-in shower. Completing the upper level are two spacious secondary bedrooms with plenty of storage and large windows; one of which features another bay window. The logically laid-out lower level awaits your finishing touches to the tucked-away Prohibition-style wine tasting room, family entertaining room, office space (that could easily be converted to a 4th bedroom), and laundry room. The unfinished back corner space is roughed in for a bathroom and is currently being used for storage. Finishing off the lower level is the large storage/mechanical room. The unit comes with one assigned parking space and a secondary rented parking space. (The fee for which is currently included in the condo fee but could be removed at the next owner's request) Close to public and private schools, MRU, transportation (10 min to downtown), boutique shopping, and culinary dining, & mere minutes from escaping the city and enjoying the foothills and mountains. This property is the one you've been waiting for. Book your showing today!
Property Taxes
$2,912/yr (2026)
Condo / HOA Fee
$860.89/mo

Listing Information

MLS® NumberA2348076
StatusActive
List Price$474, 900
Days on Market1 day
OccupancyOwner

Property Details

Property TypeRow/Townhouse
Architectural Style2 Storey
ZoningM-CG d72
Above-Grade Sq Ft1, 641 sq ft
Year Built1998
Bedrooms3
Full Bathrooms2
Half Bathrooms1
Total Bathrooms2.5
Parking TypeAssigned, Stall

Interior

BasementFull, Partially Finished, Other
FlooringCarpet, Ceramic Tile, Hardwood
Fireplaces1
HeatingForced Air, Natural Gas
Air ConditioningNone

Exterior & Parking

ExteriorMixed
RoofAsphalt Shingle
FoundationPoured Concrete
Total Parking2
Parking TypeAssigned, Stall
Patio / DeckPatio

Site & Lot

Lot FeaturesBacks on to Park/Green Space, Corner Lot, Interior Lot, Landscaped, Many Trees, Open Lot, Views
Legal Description9813058;154

Inclusions

Dishwasher,Gas Stove,Range Hood,Refrigerator,Washer/Dryer

Condo Details

Monthly Condo Fee$860.89/mo
Fee IncludesParking
Unit ExposureS, W
Parking TypeAssigned, Stall
Pet PolicyRestrictions
Building AmenitiesParking · Snow Removal · Trash · Visitor Parking

Room Dimensions

Main Level
Living/Dining Room Combination22`0" × 16`1"
Dining Room10`7" × 9`3"
Kitchen11`9" × 9`7"
2pc Bathroom6`9" × 2`6"
Entrance5`0" × 4`2"
Second Level
Bedroom - Primary19`2" × 12`11"
Bedroom11`2" × 12`2"
Bedroom11`6" × 9`8"
4pc Bathroom13`4" × 8`7"
Lower Level
Family Room22`5" × 12`7"
Wine Cellar7`11" × 4`4"
Furnace/Utility Room19`4" × 9`7"
Office0`9" × 9`11"
Bathroom – Roughed-in7`1" × 6`6"
Laundry8`6" × 7`2"

Property History

No previous MLS® listings on record for this property — this appears to be its first time offered. Want to know how often homes nearby change hands? Ask our team.

What did similar homes here actually sell for?

CalgaryListings Group clients see recent sold prices and sale-to-list ratios for homes just like this one — plus smart matches and one-tap showing requests. Free with your client portal account.

Where this price sits in Killarney/Glengarry

Asking $474,900. That is about 4% below the $492,500 median sale price for townhomes in Killarney/Glengarry over September 2025 – August 2026, across 58 recorded sales. Those sales took 30 days on the market on average. Across all home types, sellers in Killarney/Glengarry got 99.8% of their asking price on average and the community was carrying 3.2 months of supply.

Aggregate MLS® statistics from our own published dataset (community medians, methodology). Medians are not adjusted for size, age or condition, and individual sold prices stay members-only under Alberta VOW rules.

Schools near this home

  • Killarney SchoolPublic (CBE) · Elementary · 373 m · about 2 mins by carSchool website
  • Holy Name SchoolCatholic (CCSD) · Elementary · 573 m · about 3 mins by carSchool website
  • Rundle CollegePrivate / Independent · Elementary/Junior High/Senior High · 2.9 km · about 7 mins by carSchool website
  • Central Memorial High SchoolPublic (CBE) · Senior High · 2.9 km · about 7 mins by carSchool website
  • Alexander Ferguson SchoolPublic (CBE) · about 4 mins by carSchool website
  • Ernest Manning High SchoolPublic (CBE) · about 9 mins by carSchool website

Distances and drive times are measured from the centre of Killarney/Glengarry, not from this address. Designation depends on address, grade, program and capacity and changes from year to year — check the CBE or Calgary Catholic finder before you buy.

Commute from Killarney/Glengarry

DestinationBy carBy transit
Downtown Calgary12 mins27 mins
University of Calgary10 mins29 mins
Foothills Medical Centre9 mins39 mins
Mount Royal University6 mins23 mins
Calgary International Airport26 mins1 hour 14 mins
Westside Recreation Centre10 mins29 mins

Off-peak estimates measured from the centre of Killarney/Glengarry, not from this address. Live traffic varies.

Who lives in Killarney/Glengarry

  • 7,920Population
  • 2.2Average household size
  • 60%Owner-occupied households
  • $99KMedian household income
  • 17%Residents aged 0–14

2021 Census of Canada, via the City of Calgary community profile — long-term neighbourhood context, not current market activity. Full Killarney/Glengarry census profile →

Questions about this home

How much is 555 Killarney Glen Court SW?

555 Killarney Glen Court SW in Killarney/Glengarry is listed for sale at $474,900. It has been on the market 1 day.

How many bedrooms and bathrooms does 555 Killarney Glen Court SW have?

555 Killarney Glen Court SW in Killarney/Glengarry has 3 bedrooms and 2 bathrooms. The listing records 1,641 sq ft above grade. It is a townhouse.

Is 555 Killarney Glen Court SW priced above or below the Killarney/Glengarry market?

Its $474,900 asking price is about 4% below the $492,500 median sale price for townhomes in Killarney/Glengarry (September 2025 – August 2026, 58 sales). Medians are not adjusted for size, age or condition.

Live MLS® Data · Calgary Listings Group · Serving Calgary Since 1997

Comparable homes for sale in Killarney/Glengarry

All Killarney/Glengarry listings →

The active MLS® listings in Killarney/Glengarry closest to this home on price. Updated every 10 minutes.

Enlarged listing photo

Free account · no cost, no obligation

Everything we give our clients, before you're one.

One free account opens the whole toolkit — the guides we write for Calgary buyers and sellers, the checklists we actually use on deals, the video library, and a concierge that answers your questions any time of day.

Already have one? Sign in →

Takes about twenty seconds. Unsubscribe any time.