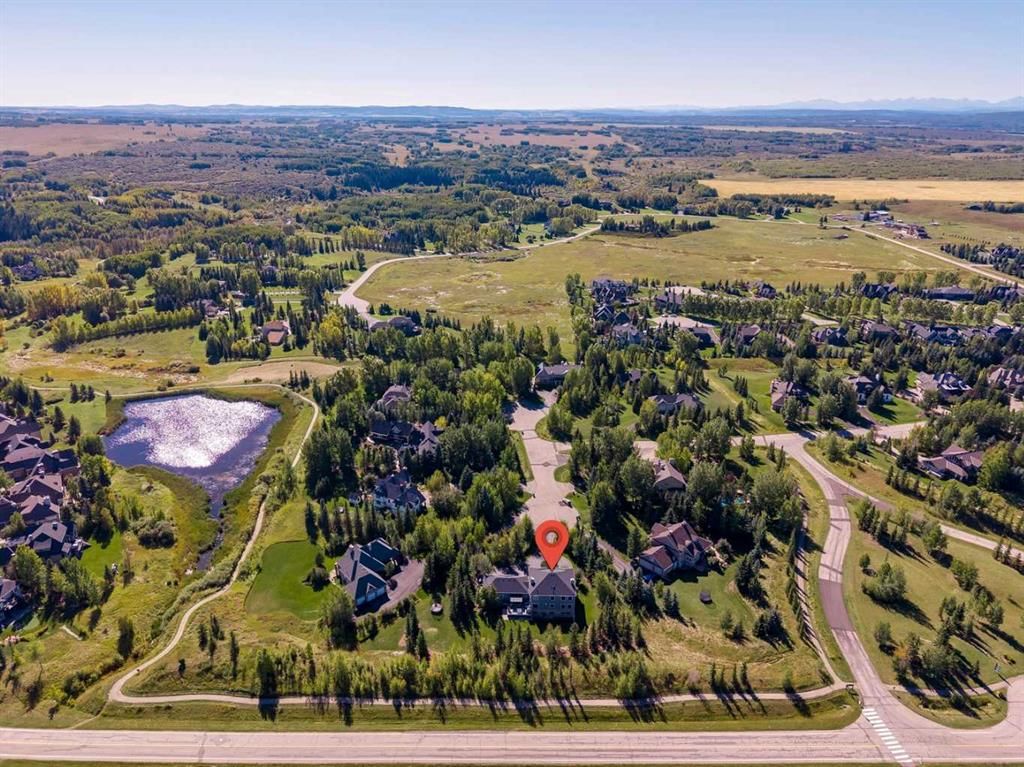
211 Aspen Green, Elbow Valley, Rural Rocky View County

← Back to all Calgary listings
3
Bedrooms
5
Bathrooms
3,371
Sq ft
2001
Year built
$7,824
Property tax (2026)
$275
Condo / HOA fee /mo
3
Garage
43,560
Lot sq ft
$2,495,000
$740 per sq ft (asking)
211 Aspen Green, Rural Rocky View County T3Z 3C1
Elbow Valley
NewMLS® A2346498· 3 days on market
CalgaryListings Insight
This home at 211 Aspen Green is a 3-bedroom home with 5.5 bathrooms, built in 2001. It offers 3,371 sq ft of living space above grade. Notable features include a fully finished basement, a triple attached garage, hardwood flooring, 2 fireplaces, and air conditioning. Condo fees are approximately $275/month. Before writing, ask about recent comparable sales, inspection items, permits, basement development, and long-term resale fit. If rental income is part of the plan, verify suite legality, permits, insurance, lender treatment, and current lease details before removing conditions. This one is new to market, so showing access and offer timing may matter. MLS® A2346498.

Want to see this home?

Tour this home in person with a CalgaryListings REALTOR® and get straight answers before you decide.

Ask a Question About This ListingCalgary Listings Group · eXp Realty
Homeowners · Free & InstantThinking of selling?Curious what your own home could be worth? Get an instant, no-obligation estimate based on current market data.
Get an Instant Home Evaluation →

About this property

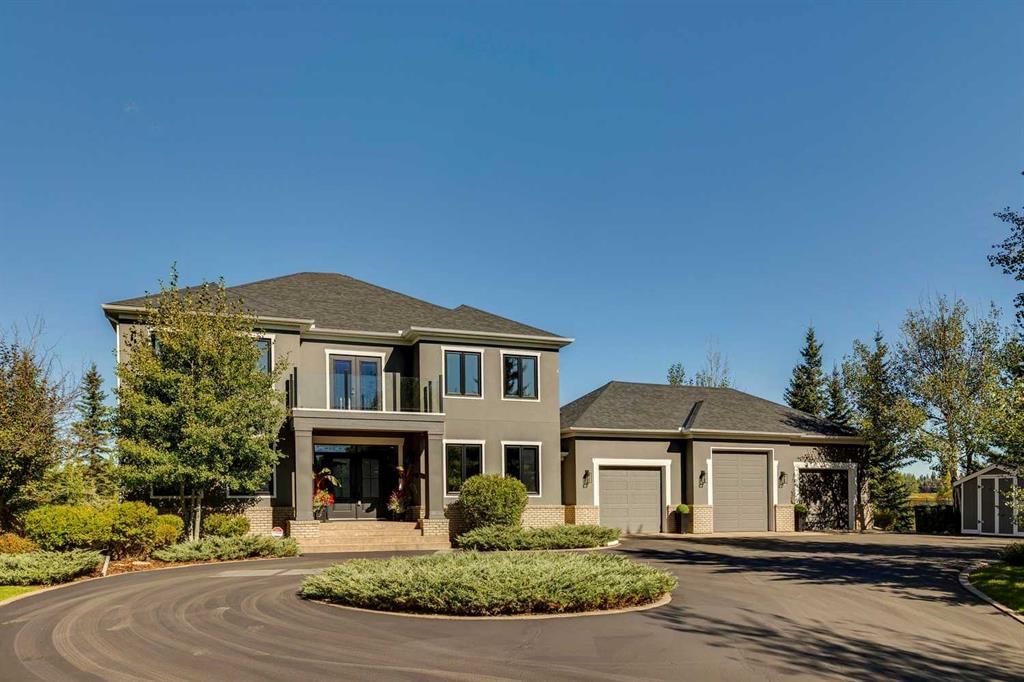
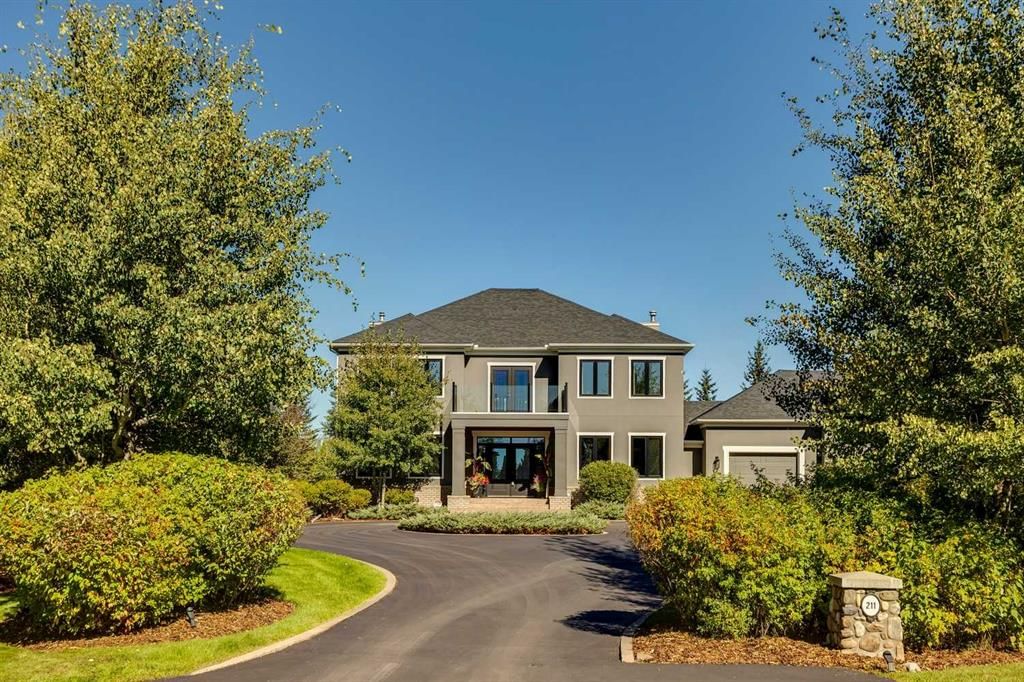
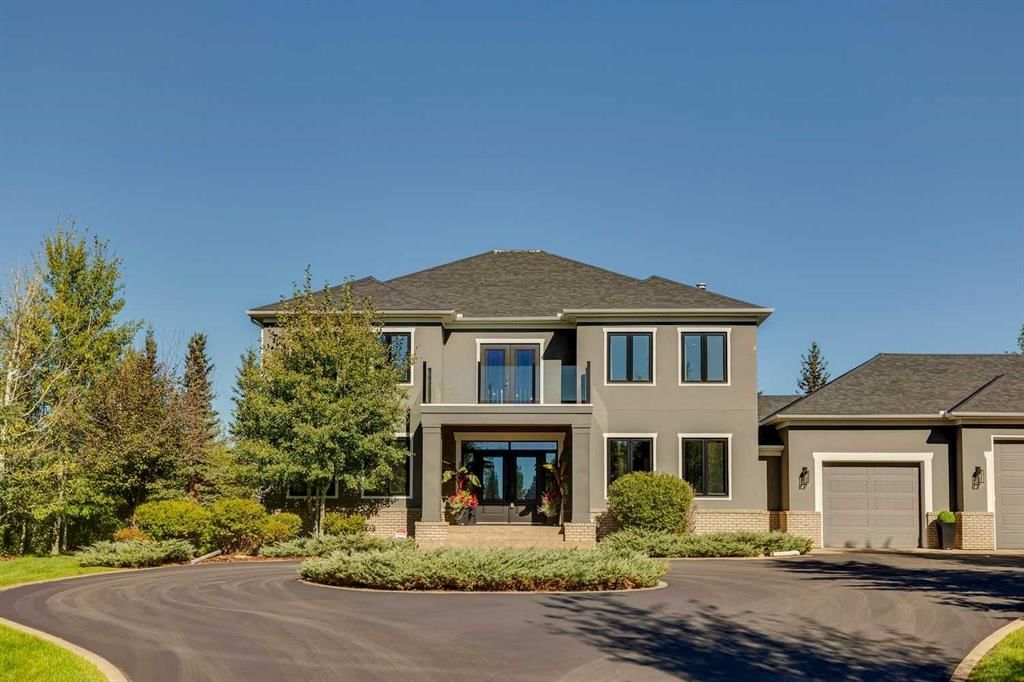
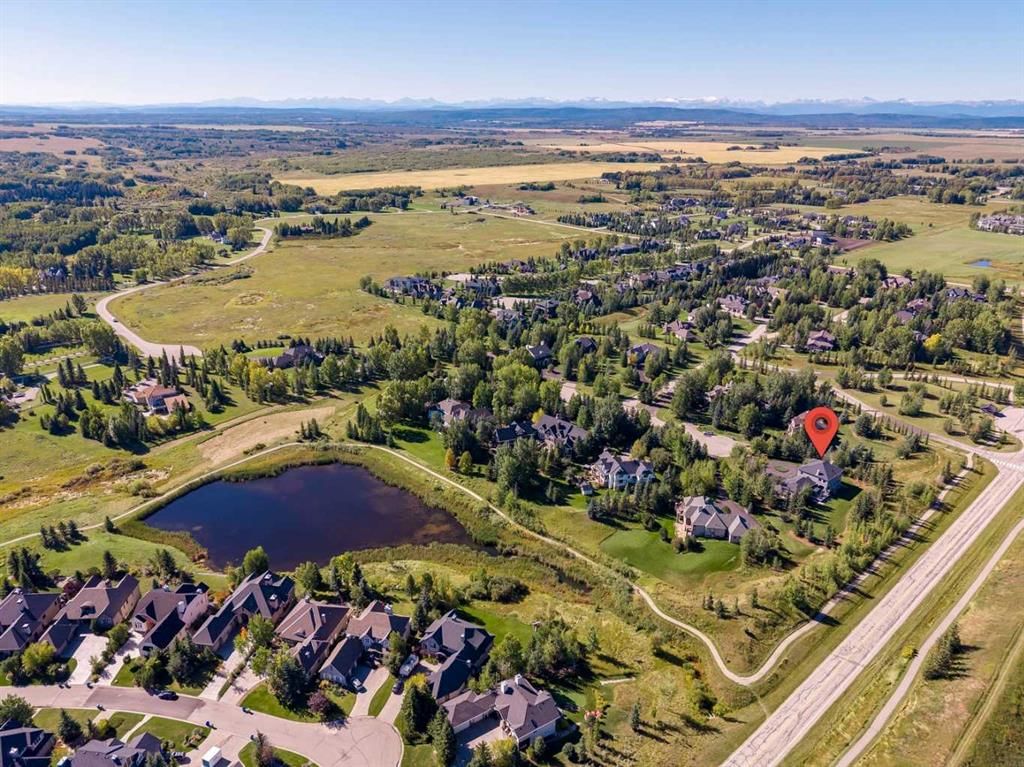
Located in gorgeous Elbow Valley, close to the City Centre, all levels of schooling, shopping + the mountains, this beautifully updated home enjoys a quiet cul-de-sac setting on a huge, private, gorgeously landscaped lot. A circular driveway leads to the impressive exterior, framed by mature trees, shrubs + perennials, with elegant double doors welcoming you inside. The dramatic two-storey entrance features a sweeping curved staircase, opening into an appealing formal living + dining room. A private front-facing office offers a beautiful built-in desk + bookshelves, while the rear of the home is designed for everyday living + entertaining. The spacious family room features a newer gas fireplace + connects to the renovated kitchen + informal dining area, with abundant cabinetry, stunning countertops, a large island + professional appliances. Large windows throughout the home—33 in total, all triple-glazed + replaced within the last few years, filling the spaces with natural light. Easy access from the kitchen area to the expansive deck + beautifully landscaped backyard, ideal for summer gatherings. A main-floor laundry room with dog bath connects directly to the heated triple garage. Upstairs, beautifully maintained + recently refinished hardwood flooring continues throughout three oversized bedrooms, each complete with its own ensuite + spacious walk-in closets. The generous primary suite offers room for a sitting area, a beautifully updated ensuite with dual vanities, soaker tub + standalone shower, plus a dedicated dressing room with custom built-ins. The paneled staircase leads to a bright, beautifully finished lower level with engineered hardwood flooring, large windows + exceptional living space. A spacious family/TV room features an electric ribbon fireplace, large bar area, wine room, two additional bedrooms—one currently used as a gym—and full bathroom create an ideal space for guests, recreation + entertaining. A large storage room completes the lower level. Thoughtfully updated throughout, the home features fresh neutral fresh paint inside + out, refinished hardwood flooring, new carpet + flooring downstairs, updated kitchen cabinetry + countertops, professionally replaced appliances, newer fixtures + window coverings throughout. Recent improvements include a newer roof with excellent shingles, newer air conditioning, redone decking + landscaping, plus a brand-new asphalt driveway completed this fall. Beautiful Elbow Valley offers an extensive pathway system, golf course + lake.
Property Taxes
$7,824/yr (2026)
Condo / HOA Fee
$274.73/mo

Listing Information

MLS® NumberA2346498
StatusActive
List Price$2, 495, 000
Days on Market3 days
OccupancyOwner

Property Details

Property TypeDetached
Architectural Style2 Storey
ZoningDC-13
Above-Grade Sq Ft3, 371 sq ft
Year Built2001
Bedrooms3
Full Bathrooms5
Half Bathrooms1
Total Bathrooms5.5
Parking TypeTriple Garage Attached

Interior

BasementFull, Finished, None
FlooringCarpet, Hardwood, Tile
Fireplaces2
HeatingForced Air
Air ConditioningCentral Air

Exterior & Parking

ExteriorBrick, Stucco, Wood Frame
RoofAsphalt Shingle
FoundationPoured Concrete
Garage Spaces3
Total Parking6
Parking TypeTriple Garage Attached
Patio / DeckBalcony(s), Deck, Front Porch

Site & Lot

Lot Size43, 560 sq ft
Lot Acres1.00 acres
Lot Width55.94
Lot FeaturesBack Yard, Front Yard, Landscaped, Many Trees, No Back Lane, No Neighbours Behind, Pie Shaped Lot
Water SourcePublic
SewerSewer
Legal Description0010214

Inclusions

Bar Fridge,Dishwasher,Dryer,Freezer,Garage Control(s),Garburator,Gas Stove,Humidifier,Microwave,Range Hood,Refrigerator,Washer,Window Coverings

Condo Details

Monthly Condo Fee$274.73/mo
Parking TypeTriple Garage Attached
Pet PolicyYes
Building AmenitiesSnow Removal

Room Dimensions

Main Level
2pc Bathroom4`11" × 4`7"
Dining Room10`11" × 13`10"
Family Room15`7" × 14`7"
Foyer21`6" × 12`6"
Kitchen16`3" × 28`0"
Laundry7`3" × 9`11"
Office13`4" × 12`8"
Upper Level
4pc Ensuite bath11`2" × 4`11"
4pc Ensuite bath4`11" × 12`0"
5pc Ensuite bath12`10" × 18`4"
Bedroom13`7" × 14`8"
Bedroom14`11" × 14`8"
Bedroom - Primary30`0" × 14`9"
Walk-In Closet10`7" × 9`0"
Basement Level
4pc Bathroom4`11" × 9`11"
Other11`7" × 8`10"
Bedroom12`0" × 13`8"
Den10`10" × 11`11"
Bedroom15`0" × 14`6"
Game Room15`1" × 26`7"
Storage6`4" × 5`8"
Storage24`1" × 17`0"

Property History

No previous MLS® listings on record for this property — this appears to be its first time offered. Want to know how often homes nearby change hands? Ask our team.

What did similar homes here actually sell for?

CalgaryListings Group clients see recent sold prices and sale-to-list ratios for homes just like this one — plus smart matches and one-tap showing requests. Free with your client portal account.

Questions about this home

How much is 211 Aspen Green?

211 Aspen Green in Elbow Valley is listed for sale at $2,495,000. It has been on the market 3 days.

How many bedrooms and bathrooms does 211 Aspen Green have?

211 Aspen Green in Elbow Valley has 3 bedrooms and 5 bathrooms. The listing records 3,371 sq ft above grade. It is a detached house.

Live MLS® Data · Calgary Listings Group · Serving Calgary Since 1997
Enlarged listing photo

Free account · no cost, no obligation

Everything we give our clients, before you're one.

One free account opens the whole toolkit — the guides we write for Calgary buyers and sellers, the checklists we actually use on deals, the video library, and a concierge that answers your questions any time of day.

Already have one? Sign in →

Takes about twenty seconds. Unsubscribe any time.