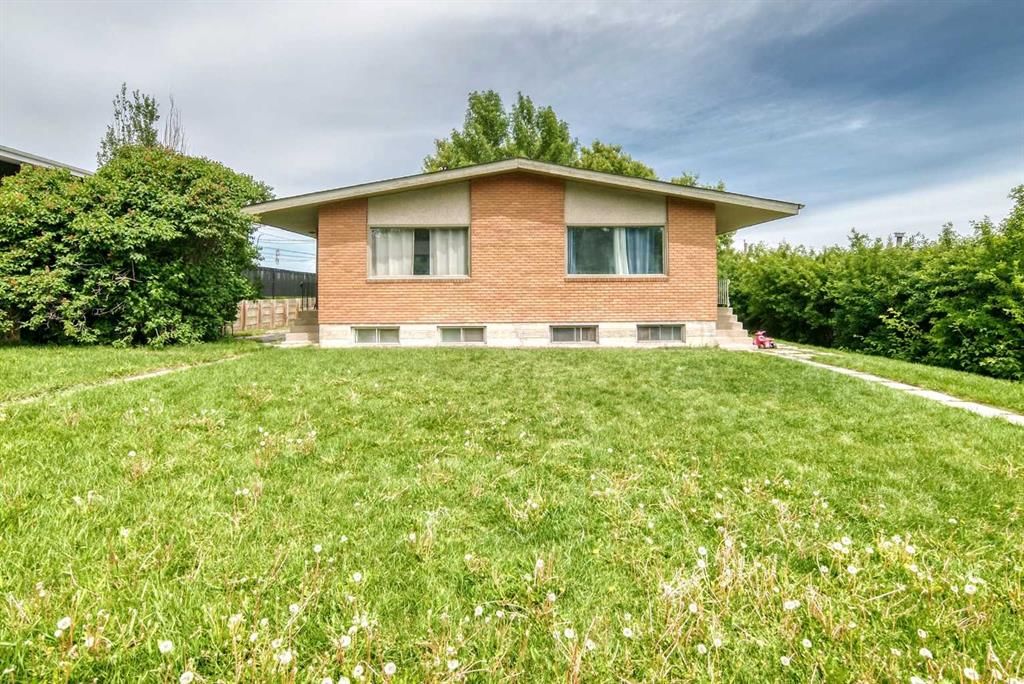
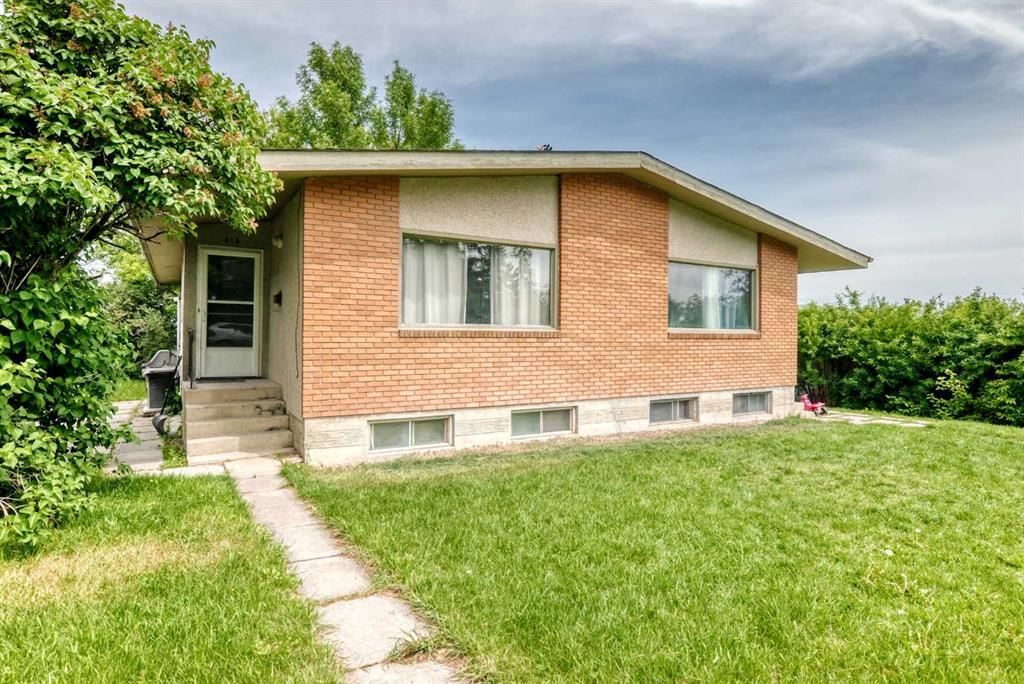
CalgaryListings Insight Tucked into the community of northeast Calgary, this 4-bedroom home at 416 & 418 33 Avenue NE was built in 1964 and includes 4 bathrooms and 1,797 sq ft of living space above grade. Additional features include a fully finished basement with a separate entrance, a double garage, and hardwood flooring. Before writing, ask about recent comparable sales, inspection items, permits, basement development, and long-term resale fit. If rental income is part of the plan, verify suite legality, permits, insurance, lender treatment, and current lease details before removing conditions. This one is new to market, so showing access and offer timing may matter. MLS® A2346436.
Want to see this home?
Tour this home in person with a CalgaryListings REALTOR® and get straight answers before you decide.
A REALTOR® from our team replies, not a call centre. No obligation.
Homeowners · Free & InstantThinking of selling?Curious what your own home could be worth? Get an instant, no-obligation estimate based on current market data.
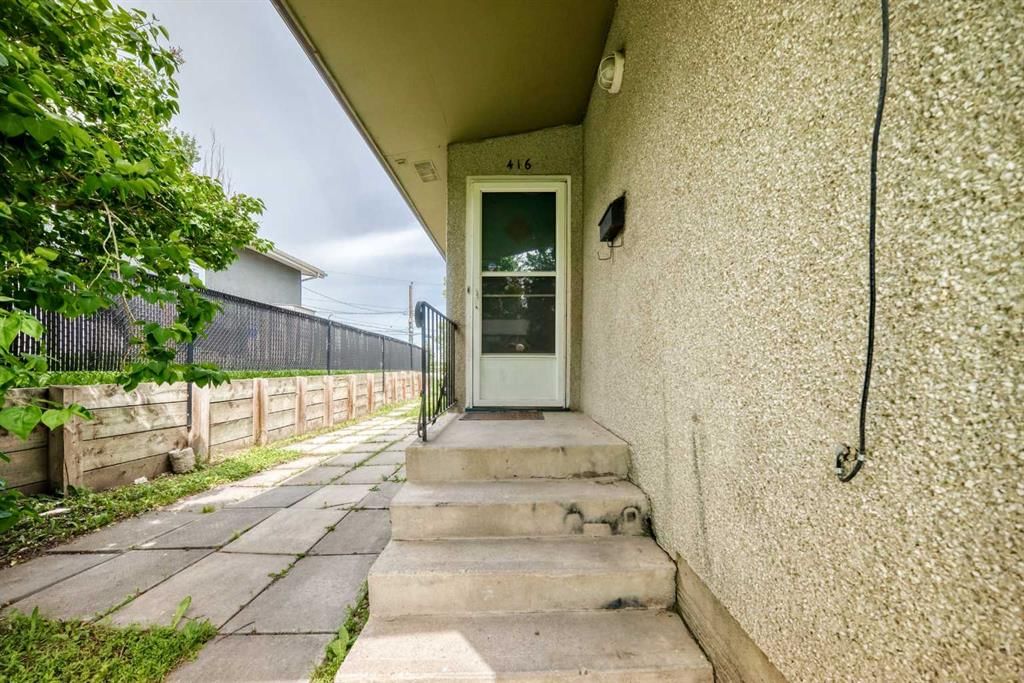
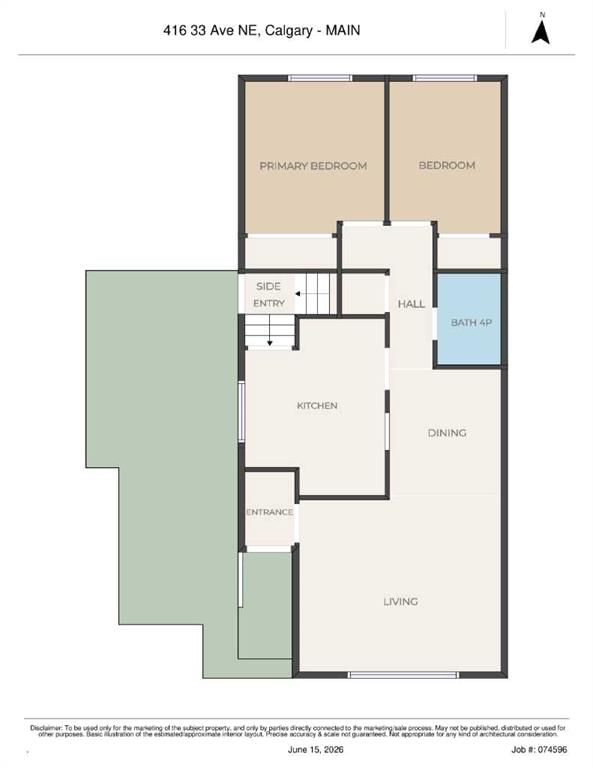
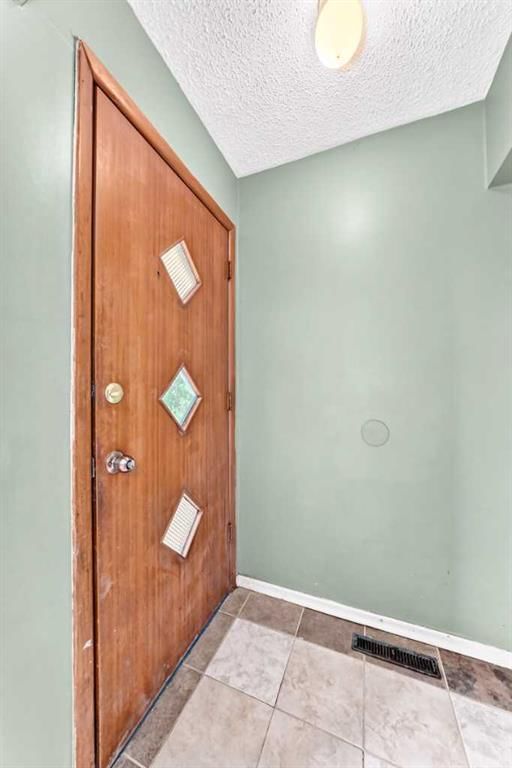
Full duplex on a huge 66 ft x 115 ft lot with two illegal basement suites, strong rental upside, and a high-demand location that keeps tenants connected. Each upper unit offers 899 sq. ft. with a functional 2 bedroom, 1 bathroom layout, including a large kitchen, dining area, and bright South exposed living room. Each illegal basement suite has its own side entrance and offers 766 sq. ft. with a 2 bedroom, 1 bathroom configuration. The property is well maintained and currently rented to long-term tenants, with one of the four units vacant and ready for a new tenant at current market rates. New tile work in 416A entry and bathroom. Newer tile work in 418B bathroom. A double detached
garage at the rear provides two parking spaces, plus two additional stalls for a total of four parking spaces. There is also plenty of side yard patio space, adding useful outdoor area for tenants. Located just off Edmonton Trail, this property offers quick access to downtown, East
Calgary, Deerfoot Trail, Greenview Industrial Park, and is only blocks from the planned future Green Line expansion. This multi-family property offers excellent long-term potential for investors looking to add value, improve rents, and hold in a highly accessible, desirable inner-city location.
Property Taxes
$5,974/yr (2026)
Listing Information
MLS® NumberA2346436
StatusActive
List Price$945, 000
Days on MarketNew listing
OccupancyTenant
Property Details
Property TypeFull Duplex
Architectural StyleAttached-Side by Side, Bungalow
ZoningR-C2
Above-Grade Sq Ft1, 797 sq ft
Year Built1964
Bedrooms4
Full Bathrooms4
Total Bathrooms4
Interior
BasementFull, Finished, Separate/Exterior Entry
FlooringCarpet, Hardwood, Linoleum, Tile
Fireplaces0
HeatingForced Air
Air ConditioningNone
Exterior & Parking
ExteriorBrick, Stucco, Wood Frame
RoofAsphalt Shingle
FoundationPoured Concrete
Garage Spaces2
Total Parking4
Patio / DeckPatio
Site & Lot
Lot Size7, 588 sq ft
Lot Acres0.17 acres
Lot Width66.00
Lot FeaturesFront Yard, Interior Lot, Rectangular Lot
Legal Description1476JK;7;10
Inclusions
See Remarks
Room Dimensions
Main Level
Bedroom - Primary11`11" × 10`6"
Bedroom8`5" × 11`11"
4pc Bathroom5`0" × 7`2"
Bedroom - Primary11`11" × 10`6"
Bedroom8`5" × 11`11"
4pc Bathroom5`0" × 7`2"
Basement Level
Bedroom8`10" × 8`3"
Bedroom9`7" × 11`1"
3pc Bathroom5`0" × 7`3"
Bedroom8`10" × 8`3"
Bedroom9`7" × 11`1"
3pc Bathroom5`0" × 7`3"
Property History
No previous MLS® listings on record for this property — this appears to be its first time offered. Want to know how often homes nearby change hands? Ask our team.
What did similar homes here actually sell for?
CalgaryListings Group clients see recent sold prices and sale-to-list ratios for homes just like this one — plus smart matches and one-tap showing requests. Free with your client portal account.
Where this price sits in Winston Heights/Mountview
Asking $945,000. That is about 32% above the $713,550 median sale price for homes of all types in Winston Heights/Mountview over October 2025 – September 2026, across 64 recorded sales. Those sales took 40 days on the market on average. Across all home types, sellers in Winston Heights/Mountview got 96.8% of their asking price on average and the community was carrying 4.5 months of supply.
Aggregate MLS® statistics from our own published dataset (community medians, methodology). Medians are not adjusted for size, age or condition, and individual sold prices stay members-only under Alberta VOW rules.
Questions about this home
How much is 416 & 418 33 Avenue NE?
416 & 418 33 Avenue NE in Winston Heights/Mountview is listed for sale at $945,000. It came on the market within the last day.
How many bedrooms and bathrooms does 416 & 418 33 Avenue NE have?
416 & 418 33 Avenue NE in Winston Heights/Mountview has 4 bedrooms and 4 bathrooms. The listing records 1,797 sq ft above grade.
Is 416 & 418 33 Avenue NE priced above or below the Winston Heights/Mountview market?
Its $945,000 asking price is about 32% above the $713,550 median sale price for homes of all types in Winston Heights/Mountview (October 2025 – September 2026, 64 sales). Medians are not adjusted for size, age or condition.
Live MLS® Data · Calgary Listings Group · Serving Calgary Since 1997
Comparable homes for sale in Winston Heights/Mountview
The active MLS® listings in Winston Heights/Mountview closest to this home on price. Updated every 10 minutes.
Free account · no cost, no obligation
Everything we give our clients, before you're one.
One free account opens the whole toolkit — the guides we
write for Calgary buyers and sellers, the checklists we actually use on deals, the
video library, and a concierge that answers your questions any time of day.