View all 49 photos
3
Bedrooms
3
Bathrooms
1,848
Sq ft
1993
Year built
$4,470
Property tax (2024)
2
Garage
20,732
Lot sq ft
$675,000
$365 per sq ft (asking)
1124 Gleneagles Drive, Carstairs T0M0N0
ActiveMLS® A2346147· 11 days on market
CalgaryListings Insight
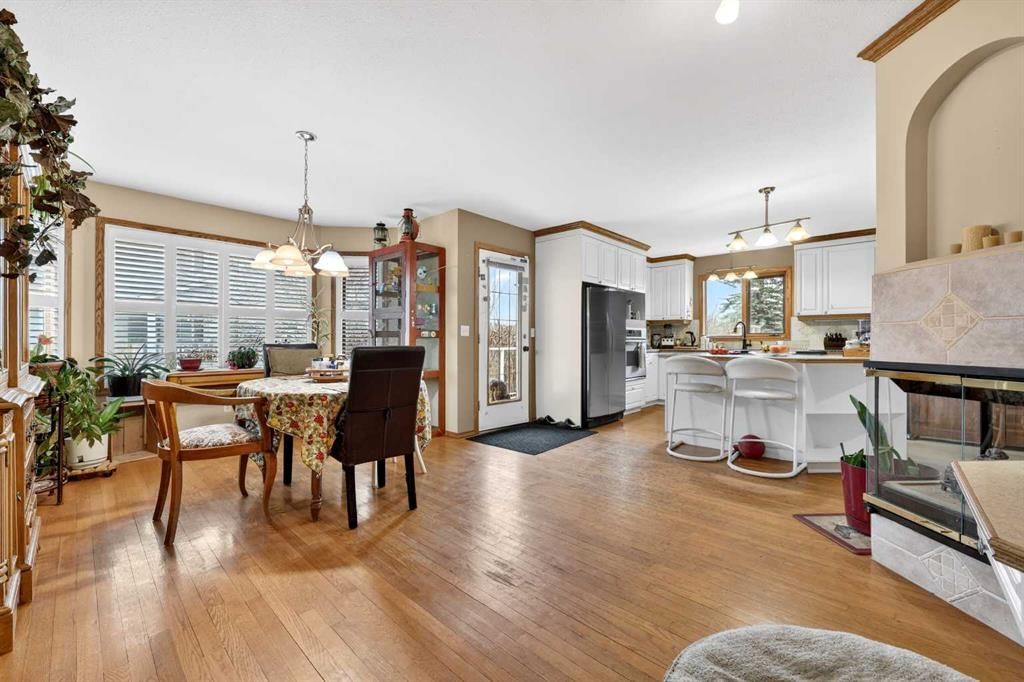
This home at 1124 Gleneagles Drive is a 3-bedroom home with 3.5 bathrooms, built in 1993. It offers 1,848 sq ft of living space above grade. Additional features include a partially finished basement, a double garage, hardwood flooring, and a fireplace. Before writing, ask about recent comparable sales, inspection items, permits, basement development, and long-term resale fit. If rental income is part of the plan, verify suite legality, permits, insurance, lender treatment, and current lease details before removing conditions. MLS® A2346147.
This home at 1124 Gleneagles Drive is a 3-bedroom home with 3.5 bathrooms, built in 1993. It offers 1,848 sq ft of living space above grade. Additional features include a partially finished basement, a double garage, hardwood flooring, and a fireplace. Before writing, ask about recent comparable sales, inspection items, permits, basement development, and long-term resale fit. If rental income is part of the plan, verify suite legality, permits, insurance, lender treatment, and current lease details before removing conditions. MLS® A2346147.
Want to see this home?
Tour this home in person with a CalgaryListings REALTOR® and get straight answers before you decide.
Ask a Question About This ListingCalgary Listings Group · eXp RealtyHomeowners · Free & InstantThinking of selling?Curious what your own home could be worth? Get an instant, no-obligation estimate based on current market data.
Get an Instant Home Evaluation →About this property
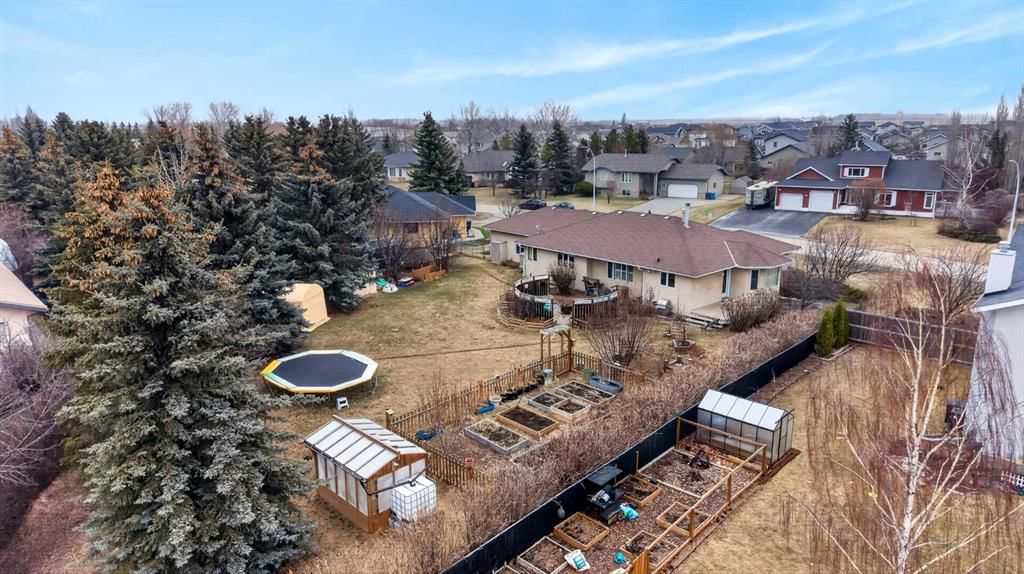
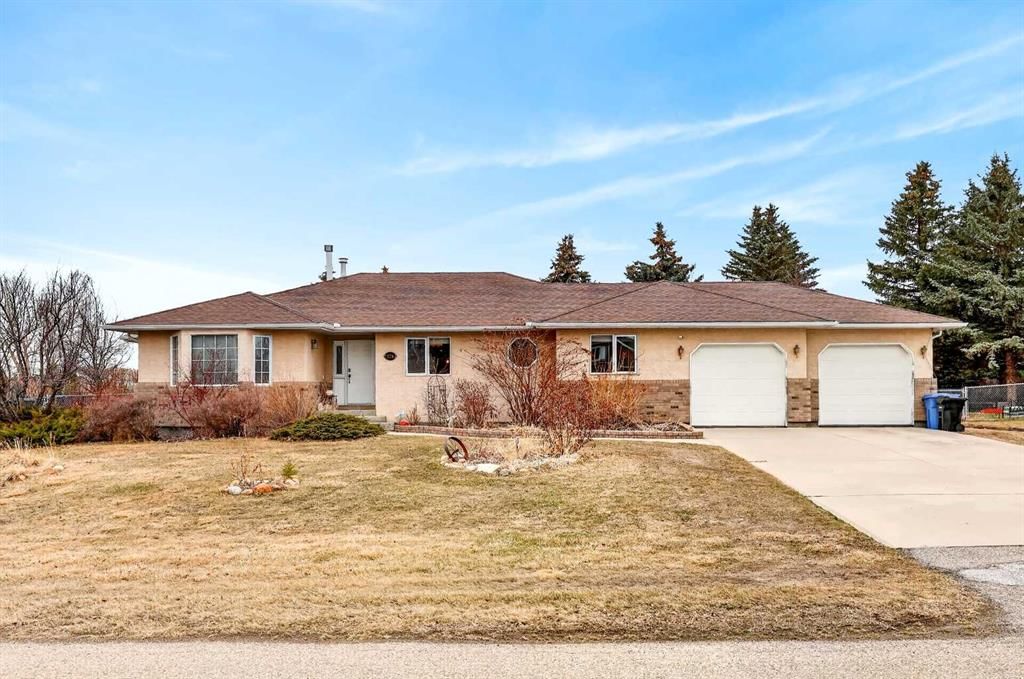
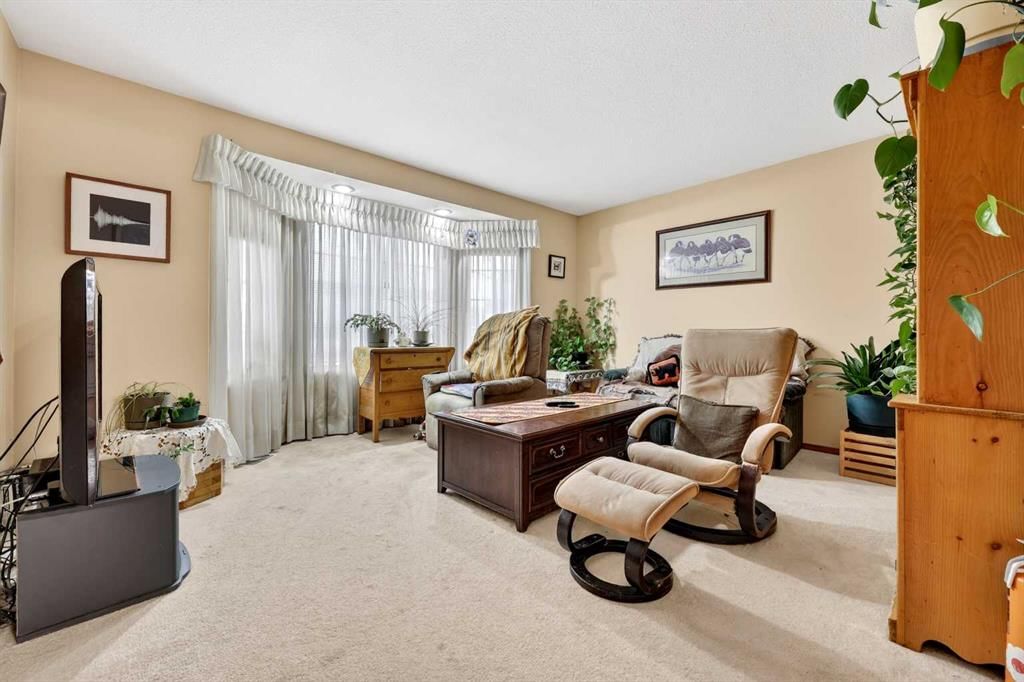
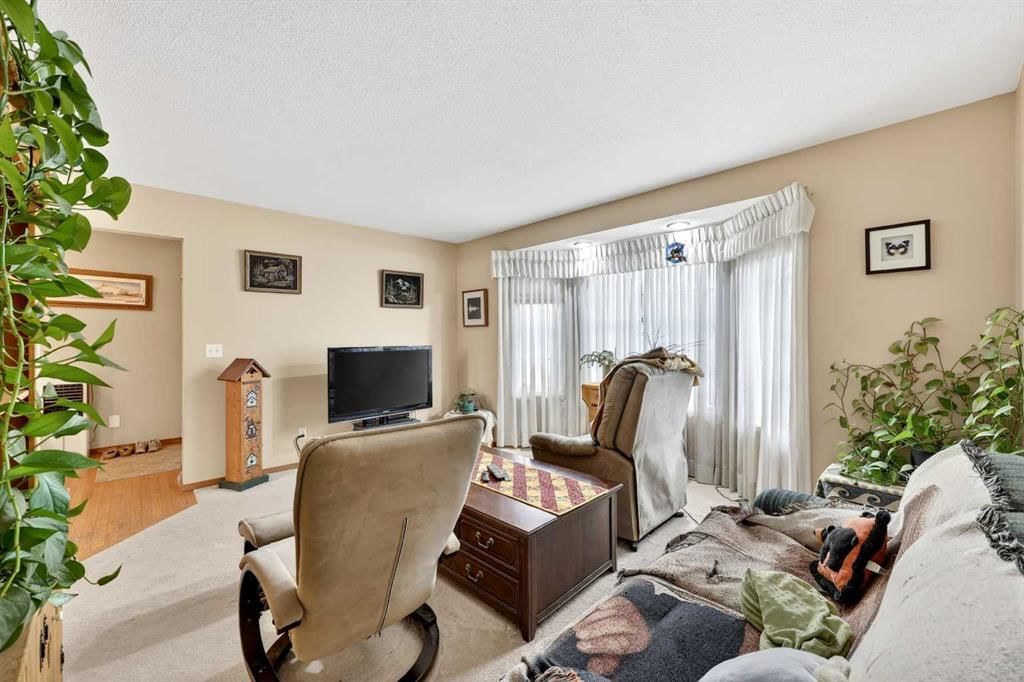
This PRIVATE HALF ACRE property offers the best of both worlds—space to breathe while enjoying the convenience of town living. Tucked among mature trees and shrubs, the EXPANSIVE WEST-FACING BACKYARD is a PEACEFUL RETREAT featuring a large garden, greenhouse, fire pit patio, and endless room to roam, play, or simply enjoy the outdoors. ROOM TO ADD DETACHED GARAGE. Inside, this sprawling bungalow offers generous living space with a warm and welcoming layout. The huge COUNTRY KITCHEN is made for gathering, while the oversized dining room easily accommodates family celebrations and holiday dinners. A family room and living room add additional spaces to relax and connect. Down the hall, you’ll find two bedrooms and a full bathroom, along with a spacious primary retreat complete with a glass shower and corner tub ensuite. The partially finished basement adds even more flexibility, featuring a large finished bedroom with sitting area, two-piece bathroom, oversized laundry space, and cold storage room. The remaining unfinished area offers exciting potential for a rec room, games area, den, craft room, additional bedroom, and/or extra storage. Completing the property is an attached OVERSIZED DOUBLE GARAGE with RADIANT HEAT, a long driveway, and RV parking. With one-level living, room to garden, space to host, and projects to make it your own, this could be the perfect retirement retreat or forever home. Even a project or two to take on, while full of warmth, charm, and opportunity. Book a showing today to see how this property can make your small town dreams come true.
Property Taxes
$4,470/yr (2024)
Listing Information
MLS® NumberA2346147
StatusActive
List Price$675, 000
Days on Market11 days
OccupancyOwner
Property Details
Property TypeDetached
Architectural StyleBungalow
ZoningRIS
Above-Grade Sq Ft1, 848 sq ft
Year Built1993
Bedrooms3
Full Bathrooms3
Half Bathrooms1
Total Bathrooms3.5
Interior
BasementFull, Partially Finished, None
FlooringCarpet, Ceramic Tile, Hardwood
Fireplaces1
HeatingForced Air, Natural Gas
Air ConditioningNone
Exterior & Parking
ExteriorAsphalt, Stone, Stucco, Wood Frame
RoofAsphalt Shingle
FoundationPoured Concrete
Garage Spaces2
Total Parking6
Patio / DeckDeck, Patio
Site & Lot
Lot Size20, 732 sq ft
Lot Acres0.48 acres
Lot Width126.94
Lot FeaturesFront Yard, Irregular Lot, Lawn, Treed
Legal Description8910506
Inclusions
Built-In Oven,Dishwasher,Garage Control(s),Gas Stove,Refrigerator,Window Coverings
Room Dimensions
Main Level
Living Room14`11" × 11`7"
Kitchen10`11" × 10`11"
Dining Room13`0" × 11`0"
Family Room14`3" × 13`3"
Bedroom - Primary13`11" × 12`10"
Walk-In Closet5`6" × 4`5"
4pc Ensuite bath9`1" × 7`10"
Bedroom11`11" × 9`11"
Bedroom12`1" × 9`4"
Foyer10`0" × 6`3"
Laundry6`6" × 2`4"
3pc Bathroom7`10" × 6`5"
Other5`10" × 3`2"
Basement Level
Bedroom34`0" × 9`7"
Laundry10`7" × 10`0"
2pc Bathroom5`11" × 4`11"
Property History
1124 Gleneagles Drive has been listed 1 time before — see each asking price, what happened, and any sold prices.
Takes 10 seconds · no spam · instant access
What did similar homes here actually sell for?
CalgaryListings Group clients see recent sold prices and sale-to-list ratios for homes just like this one — plus smart matches and one-tap showing requests. Free with your client portal account.
Questions about this home
How much is 1124 Gleneagles Drive?
1124 Gleneagles Drive is listed for sale at $675,000. It has been on the market 11 days.
How many bedrooms and bathrooms does 1124 Gleneagles Drive have?
1124 Gleneagles Drive has 3 bedrooms and 3 bathrooms. The listing records 1,848 sq ft above grade. It is a detached house.