← Back to all Calgary listings

153 Waterford Passage, Chestermere

Waterford
ActiveMLS® A2345501· 31 days on market
$1,049,900
$326 per sq ft (asking)
4
Bedrooms
5
Bathrooms
3,221
Sq ft
2026
Year built
$1
Property tax (2026)
3
Garage
5,677
Lot sq ft
CalgaryListings Insight
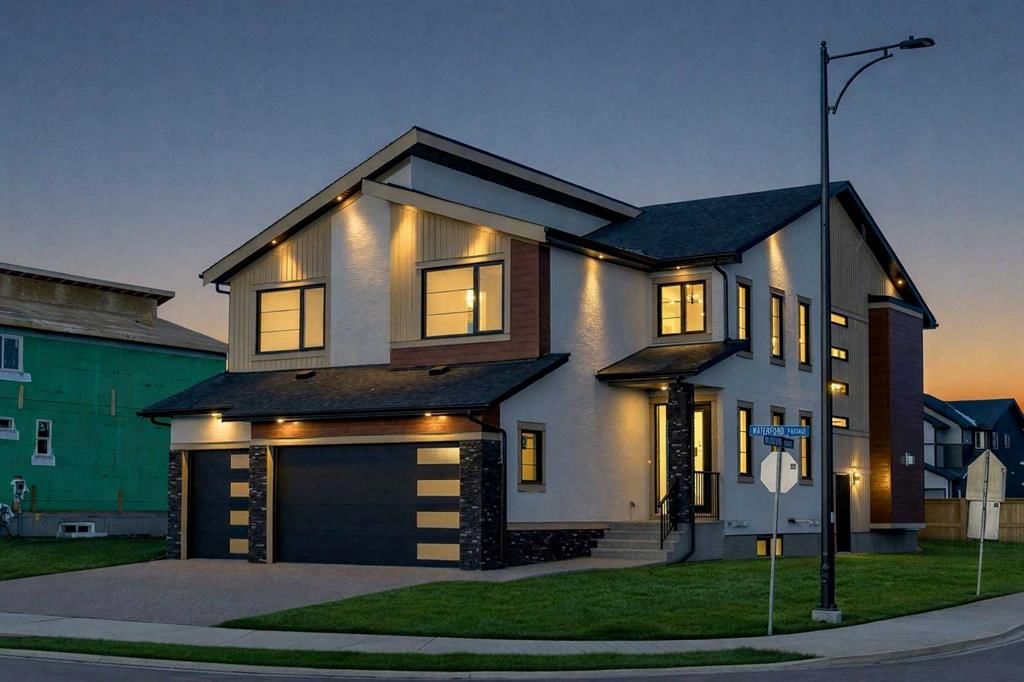
This home at 153 Waterford Passage is a 4-bedroom home with 5 bathrooms, built in 2026. It offers 3,221 sq ft of living space above grade. This home also offers a fully finished basement with a separate entrance, a triple garage, vinyl plank flooring, a fireplace, and a corner lot. For new construction, review builder terms, deposit structure, possession timelines, warranty coverage, GST treatment, and what is actually included. If rental income is part of the plan, verify suite legality, permits, insurance, lender treatment, and current lease details before removing conditions. MLS® A2345501.

Want to see this home?

Tour this home in person with a CalgaryListings REALTOR® and get straight answers before you decide.

A REALTOR® from our team replies, not a call centre. No obligation.

Ask a Question About This ListingCalgary Listings Group · eXp Realty
Homeowners · Free & InstantThinking of selling?Curious what your own home could be worth? Get an instant, no-obligation estimate based on current market data.
Get an Instant Home Evaluation →

About this property

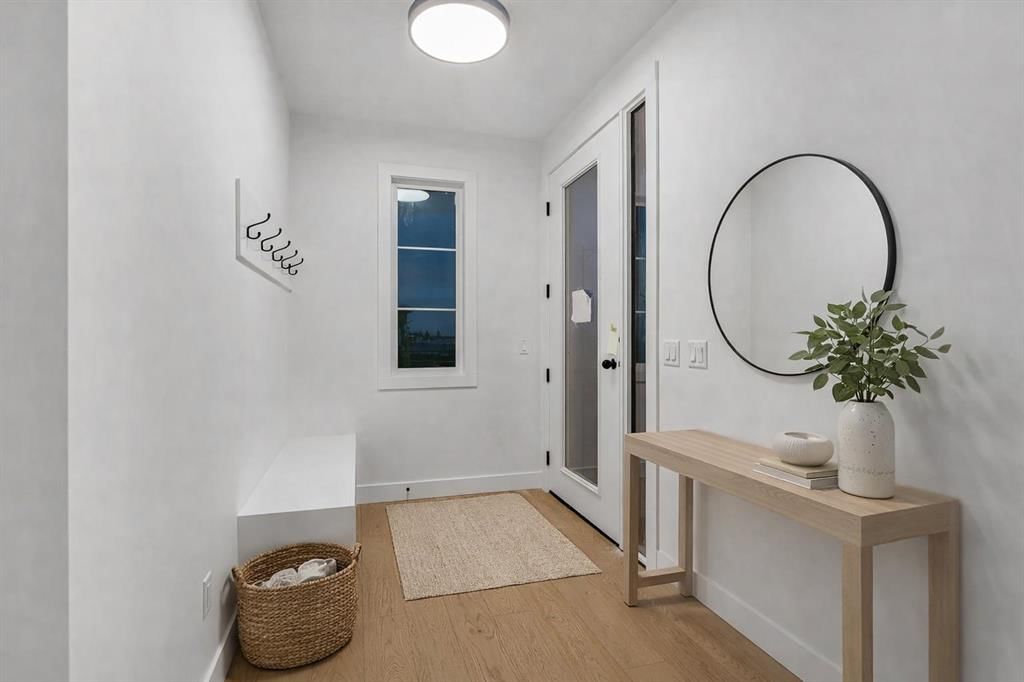
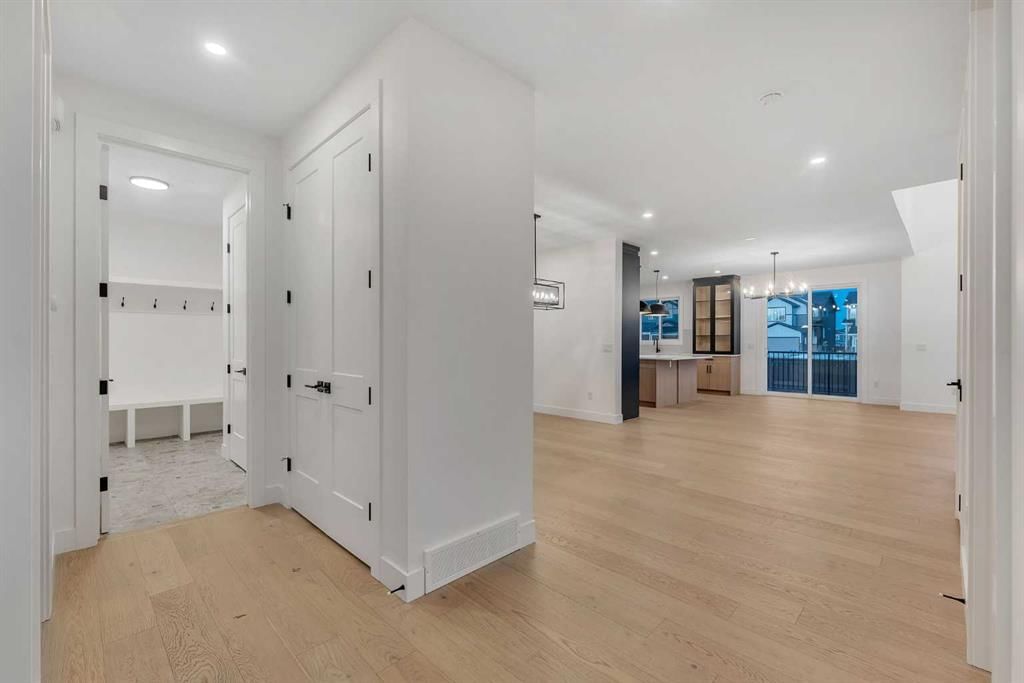
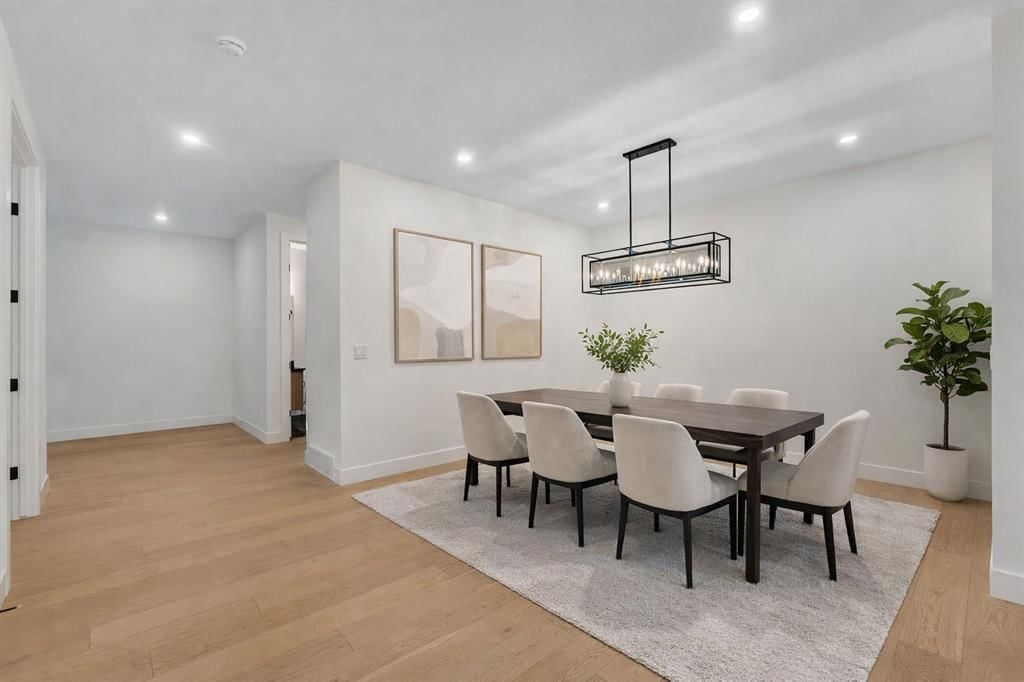
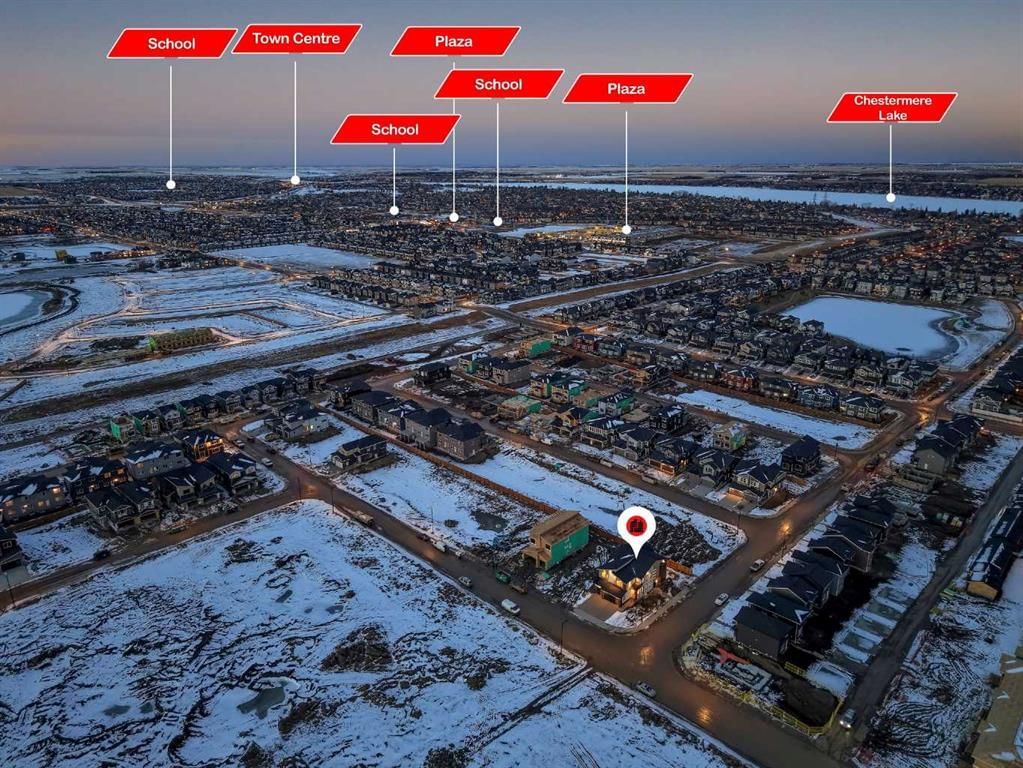
NEW BUILD IN WATERFORD!! RIGHT ACROSS FUTURE GREEN SPACE!! 4500+ SQFT OF LIVING SPACE!! 7 BEDROOMS 5 BATHROOMS!! MAIN FLOOR BEDROOM + FULL BATH!! SEPARATE ENTRANCE TO BASEMENT!! TRIPLE ATTACHED GARAGE!! Step into a beautifully designed main floor featuring a spacious bedroom and 3pc bath. The open-concept layout flows seamlessly from the dining area into a stunning living room with a fireplace and HUGE windows open to above, bringing in incredible natural light. The chef-inspired kitchen is loaded with luxury finishes, featuring a large island, BUILT-IN appliances, extensive cabinetry, and a fully equipped spice kitchen. The upper floor offers 4 generously sized bedrooms, including a PRIMARY BEDROOM with a 5pc ensuite and walk-in closet. One additional bedroom features its own 5pc bath with access from the hallway, while two more bedrooms share a convenient JACK & JILL 4pc bath. Laundry is also located on this level along with a HUGE bonus room, perfect as a family room or entertainment space. The basement, with its SEPARATE ENTRANCE, includes 2 bedrooms, a 4pc bath, a spacious rec room, and a wet bar. Located in the growing community of Waterford, this home sits RIGHT IN FRONT of a playground and future school, facing beautiful green space, with all major amenities just minutes away. CRAFTED FOR COMFORT, DESIGNED TO IMPRESS—A TRUE WATERFORD SHOWPIECE!! THIS HOME QUALIFY FOR THE FIRST-TIME HOME BUYERS’ GST REBATE, SUBJECT TO ELIGIBILITY REQUIREMENTS! THERE IS A POSSIBILITY THAT BUILDER CAN DO A LEGAL BASEMENT SUITE AT ADDITIONAL COST.
Property Taxes
$1/yr (2026)

Listing Information

MLS® NumberA2345501
StatusActive
List Price$1, 049, 900
Days on Market31 days
OccupancyNew; Never Occupied

Property Details

Property TypeDetached
Architectural Style2 Storey
ZoningRC-1
Above-Grade Sq Ft3, 221 sq ft
Year Built2026
Bedrooms4
Full Bathrooms5
Total Bathrooms5

Interior

BasementFull, Finished, Separate/Exterior Entry
FlooringCarpet, Tile, Vinyl Plank
Fireplaces1
HeatingForced Air, Natural Gas
Air ConditioningNone

Exterior & Parking

ExteriorStone, Stucco, Vinyl Siding
RoofAsphalt Shingle
FoundationPoured Concrete
Garage Spaces3
Total Parking6
Patio / DeckDeck

Site & Lot

Lot Size5, 677 sq ft
Lot Acres0.13 acres
Lot Width38.78
Lot FeaturesBack Yard, Corner Lot
Legal Description2510363

Inclusions

Built-In Oven,Built-In Refrigerator,Dishwasher,Dryer,Electric Range,Gas Cooktop,Microwave,Washer

Room Dimensions

Main Level
3pc Bathroom6`0" × 8`2"
Foyer6`2" × 8`11"
Bonus Room10`5" × 10`6"
Living Room15`6" × 13`1"
Kitchen17`4" × 20`11"
Dining Room12`9" × 17`5"
Spice Kitchen8`7" × 5`4"
Mud Room5`4" × 10`9"
Second Level
Bedroom13`4" × 11`2"
4pc Bathroom10`11" × 4`11"
Bedroom14`10" × 11`1"
Bedroom11`11" × 13`8"
5pc Bathroom11`0" × 4`11"
Family Room17`3" × 14`8"
Laundry5`10" × 10`10"
Walk-In Closet7`0" × 9`3"
5pc Ensuite bath25`1" × 7`7"
Bedroom - Primary17`5" × 12`11"
Basement Level
Furnace/Utility Room5`10" × 10`8"
Bedroom12`2" × 16`1"
Laundry8`3" × 6`5"
4pc Bathroom8`3" × 4`11"
Bedroom16`6" × 11`4"
Game Room16`9" × 32`7"
Flex Space3`10" × 11`11"

Listing Office

Real Broker
Listing data provided via MLS®. Not intended to solicit buyers or sellers already under contract.

Property History

153 Waterford Passage has been listed 3 times before — see each asking price, what happened, and any sold prices.

Takes 10 seconds · no spam · instant access

What did similar homes here actually sell for?

CalgaryListings Group clients see recent sold prices and sale-to-list ratios for homes just like this one — plus smart matches and one-tap showing requests. Free with your client portal account.

What stands out about this listing

  • Price per sq ft$326 per sq ft above grade at asking, about 8% below the $355 per sq ft median across 23 comparable active detached homes in Waterford.

Worked out from this MLS® record, our published community data and the other active listings in Waterford. Asking prices only; individual sold prices stay members-only under Alberta VOW rules.

Questions about this home

Is 153 Waterford Passage for sale?

Yes. 153 Waterford Passage in Waterford is an active MLS® listing (MLS® A2345501). It has been on the market 31 days. Listing data last updated 2026-10-16.

What is the asking price of 153 Waterford Passage?

153 Waterford Passage in Waterford is listed at $1,049,900.

How many bedrooms and bathrooms does 153 Waterford Passage have?

153 Waterford Passage in Waterford has 4 bedrooms and 5 bathrooms. The listing records 3,221 sq ft above grade. It is a detached house.

Live MLS® Data · Calgary Listings Group · Serving Calgary Since 1997

Comparable homes for sale in Waterford

Active MLS® listings in Waterford closest to this home on price, bedrooms and size. Updated every 10 minutes.

Enlarged listing photo

Free account · no cost, no obligation

Everything we give our clients, before you're one.

One free account opens the whole toolkit — the guides we write for Calgary buyers and sellers, the checklists we actually use on deals, the video library, and a concierge that answers your questions any time of day.

Already have one? Sign in →

Takes about twenty seconds. Unsubscribe any time.