← Back to all Calgary listings

36 Waterford Terrace, Chestermere

Waterford
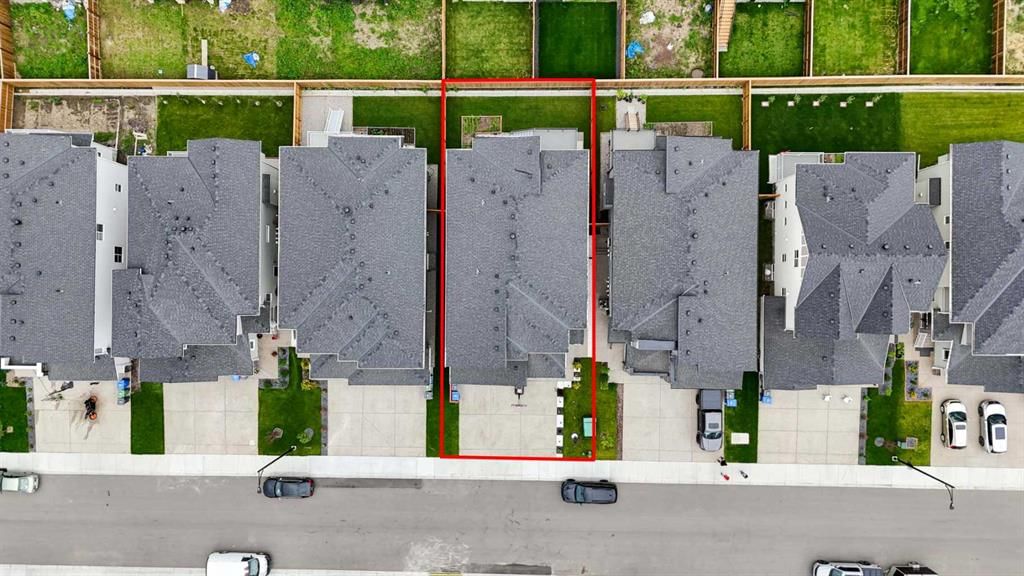
ActiveMLS® A2329405· 87 days on market
$1,050,000
$338 per sq ft (asking)
5
Bedrooms
5
Bathrooms
3,107
Sq ft
2022
Year built
$6,349
Property tax (2026)
3
Garage
4,887
Lot sq ft
CalgaryListings Insight
This home at 36 Waterford Terrace is a 5-bedroom home with 5 bathrooms, built in 2022. It offers 3,107 sq ft of living space above grade. Additional features include a fully finished basement with a separate entrance, a triple garage, hardwood flooring, a fireplace, and air conditioning. Before writing, ask about recent comparable sales, inspection items, permits, basement development, and long-term resale fit. If rental income is part of the plan, verify suite legality, permits, insurance, lender treatment, and current lease details before removing conditions. MLS® A2329405.

Want to see this home?

Tour this home in person with a CalgaryListings REALTOR® and get straight answers before you decide.

A REALTOR® from our team replies, not a call centre. No obligation.

Ask a Question About This ListingCalgary Listings Group · eXp Realty
Homeowners · Free & InstantThinking of selling?Curious what your own home could be worth? Get an instant, no-obligation estimate based on current market data.
Get an Instant Home Evaluation →

About this property

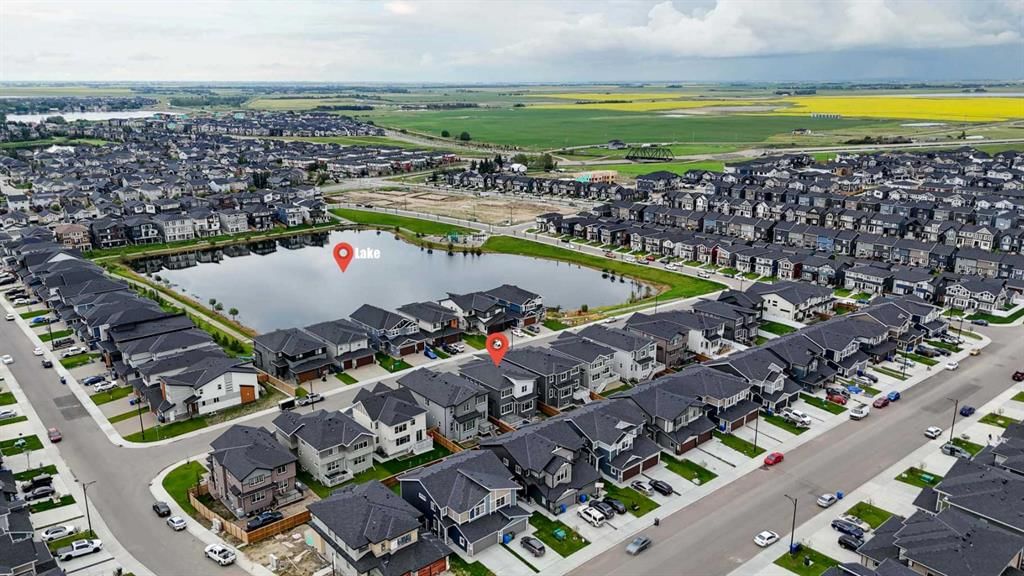
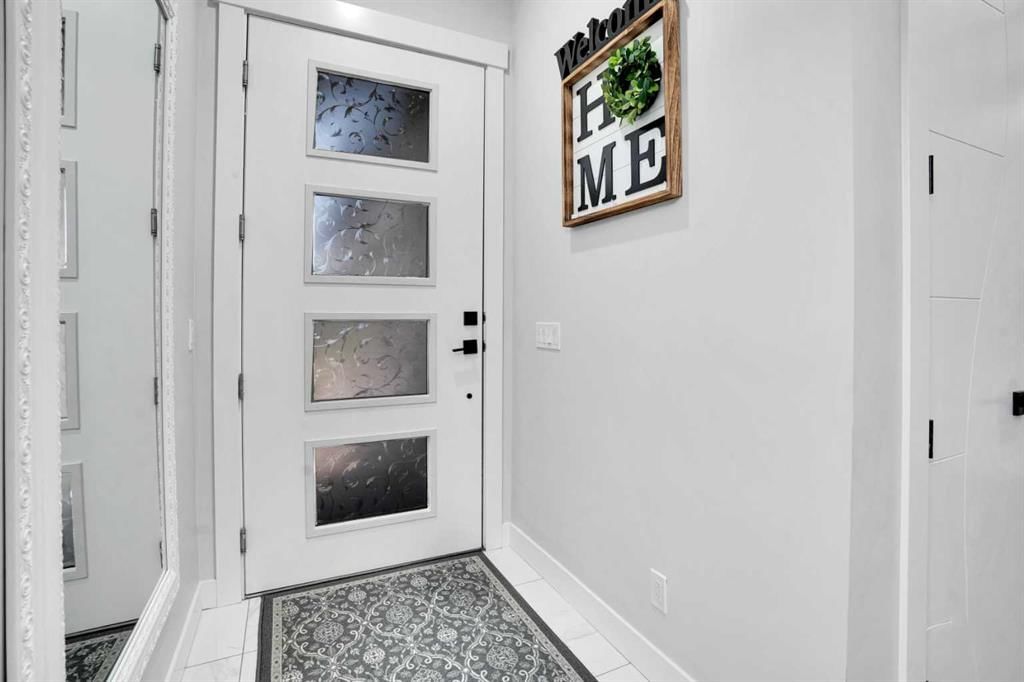
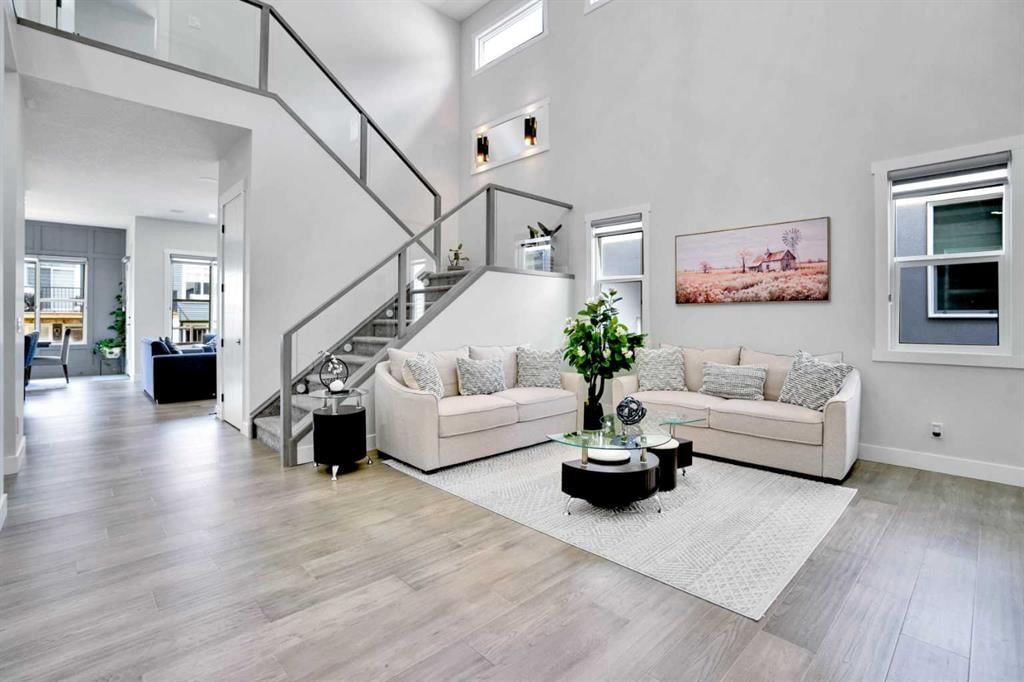
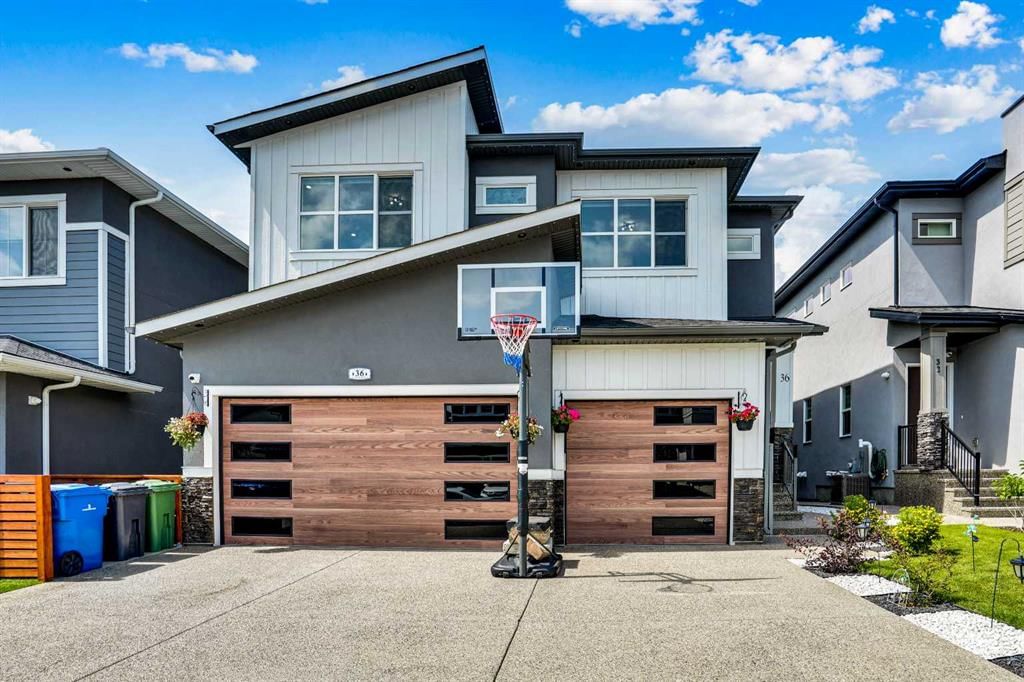
An extraordinary luxury residence offering over 4,400 square feet of refined living space, set on a fully fenced lot in the exclusive community of Waterford. From the moment you arrive, the striking curb appeal commands attention with a full stucco and stone exterior, precast concrete steps, Thermatech doors, and an oversized fiberglass front entry framed by architectural detailing. Inside, a twenty-one foot open-to-above main living area welcomes you into a stunning main floor where ten foot ceilings, wide plank hardwood flooring, eight foot doors, and built-in speakers define the space. A formal living room and sunlit family room with a gas fireplace flow into a designer kitchen appointed with granite countertops, soft-close cabinets, stainless steel appliances including a built-in wall oven and microwave, gas cooktop, and double sinks. A separate spice kitchen offers a second electric stove, dishwasher, fridge, and full-height backsplash, perfect for hosting and large family use. A generous dining area, main floor bedroom, and four piece bathroom complete this level. Upstairs, discover four large bedrooms each with walk-in closets, three full bathrooms, and a beautifully appointed laundry room with built-in shelving. The primary retreat is unforgettable with a luxurious ensuite featuring a frameless glass steam shower, standalone soaker tub, dual vanities, and granite surfaces throughout. The fully finished basement offers nine foot ceilings, two additional bedrooms, a full bath, dedicated laundry, and its own kitchen with private side entrance. This home is complete with central air conditioning, a water softener, holiday lighting, covered rear deck with enclosed storage, and a heated triple garage with 220 volt power. A rare opportunity to own one of Chestermere’s finest family homes, built with purpose and finished with care. **Seller is unaware of permits for the illegal basement suite and pedestrian access door to garage**
Property Taxes
$6,348.59/yr (2026)

Listing Information

MLS® NumberA2329405
StatusActive
List Price$1, 050, 000
Days on Market87 days
OccupancyOwner

Property Details

Property TypeDetached
Architectural Style2 Storey
ZoningR-1
Above-Grade Sq Ft3, 107 sq ft
Year Built2022
Bedrooms5
Full Bathrooms5
Total Bathrooms5

Interior

BasementFull, Finished, Separate/Exterior Entry
FlooringCarpet, Ceramic Tile, Hardwood
Fireplaces1
HeatingCentral
Air ConditioningCentral Air
Central VacuumYes

Exterior & Parking

ExteriorConcrete, Stone, Stucco, Wood Frame
RoofAsphalt Shingle
FoundationPoured Concrete
Garage Spaces3
Total Parking6
Patio / DeckDeck

Site & Lot

Lot Size4, 887 sq ft
Lot Acres0.11 acres
Lot Width45.00
Lot FeaturesBack Yard, Front Yard, Interior Lot, Rectangular Lot, Street Lighting
Legal Description2210618

Inclusions

Built-In Oven,Built-In Range,Dishwasher,Dryer,Gas Cooktop,Refrigerator,Washer

Room Dimensions

Main Level
4pc Bathroom5`5" × 8`4"
Bedroom12`4" × 14`6"
Dining Room13`11" × 9`7"
Family Room17`1" × 14`9"
Foyer4`8" × 5`5"
Kitchen9`9" × 15`0"
Living Room17`0" × 14`6"
Spice Kitchen6`8" × 18`9"
Walk-In Closet5`2" × 5`9"
Second Level
3pc Bathroom5`0" × 10`11"
4pc Bathroom5`6" × 9`1"
5pc Ensuite bath13`11" × 13`0"
Bedroom12`7" × 13`1"
Bedroom12`7" × 16`8"
Bedroom11`11" × 12`9"
Laundry8`5" × 7`3"
Bedroom - Primary16`7" × 14`9"
Walk-In Closet4`8" × 6`2"
Walk-In Closet6`9" × 5`10"
Walk-In Closet6`8" × 7`0"
Walk-In Closet7`2" × 14`9"
Basement Level
4pc Bathroom9`5" × 4`11"
Bedroom11`9" × 12`0"
Bedroom12`7" × 14`3"
Kitchen10`11" × 3`11"
Game Room23`2" × 42`5"
Storage9`5" × 7`7"
Furnace/Utility Room9`5" × 8`9"
Walk-In Closet4`1" × 5`8"

Listing Office

Royal LePage METRO
Listing data provided via MLS®. Not intended to solicit buyers or sellers already under contract.

Property History

36 Waterford Terrace has been listed 1 time before — see each asking price, what happened, and any sold prices.

Takes 10 seconds · no spam · instant access

What did similar homes here actually sell for?

CalgaryListings Group clients see recent sold prices and sale-to-list ratios for homes just like this one — plus smart matches and one-tap showing requests. Free with your client portal account.

What stands out about this listing

  • Price per sq ft$338 per sq ft above grade at asking, about 5% below the $355 per sq ft median across 23 comparable active detached homes in Waterford.

Worked out from this MLS® record, our published community data and the other active listings in Waterford. Asking prices only; individual sold prices stay members-only under Alberta VOW rules.

Questions about this home

Is 36 Waterford Terrace for sale?

Yes. 36 Waterford Terrace in Waterford is an active MLS® listing (MLS® A2329405). It has been on the market 87 days. Listing data last updated 2026-07-23.

What is the asking price of 36 Waterford Terrace?

36 Waterford Terrace in Waterford is listed at $1,050,000.

How many bedrooms and bathrooms does 36 Waterford Terrace have?

36 Waterford Terrace in Waterford has 5 bedrooms and 5 bathrooms. The listing records 3,107 sq ft above grade. It is a detached house.

Live MLS® Data · Calgary Listings Group · Serving Calgary Since 1997

Comparable homes for sale in Waterford

Active MLS® listings in Waterford closest to this home on price, bedrooms and size. Updated every 10 minutes.

Enlarged listing photo

Free account · no cost, no obligation

Everything we give our clients, before you're one.

One free account opens the whole toolkit — the guides we write for Calgary buyers and sellers, the checklists we actually use on deals, the video library, and a concierge that answers your questions any time of day.

Already have one? Sign in →

Takes about twenty seconds. Unsubscribe any time.