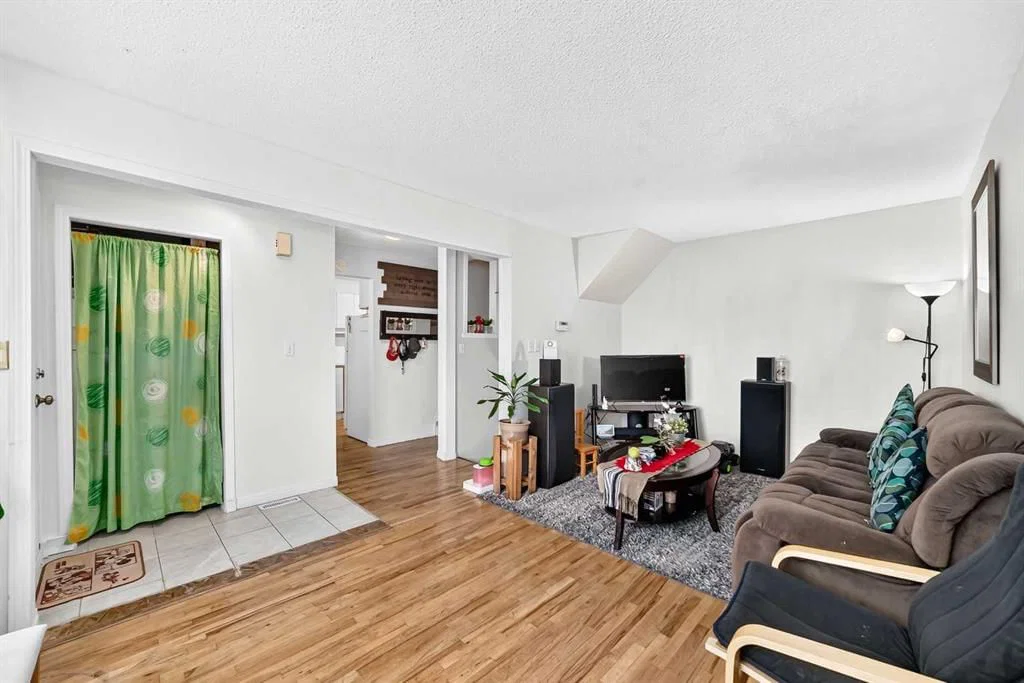
CalgaryListings Insight Welcome to 44, 4936 Dalton Drive NW — a 3-bedroom home built in 1977, featuring 2 bathrooms in the community of Dalhousie, with 1,000 sq ft of living space above grade. Notable features include a fully finished basement and hardwood flooring. Condo fees are approximately $343/month, including parking. For townhomes, review condo fees or HOA fees, exterior maintenance responsibilities, parking, pet rules, and resale fit. This sale can help you understand current pricing in the area. Ask us how it compares with nearby active and recently sold homes. MLS® A2339929.
Thinking of selling nearby?
This property sold in Dalhousie. Find out what your home could be worth in today’s market — no obligation.
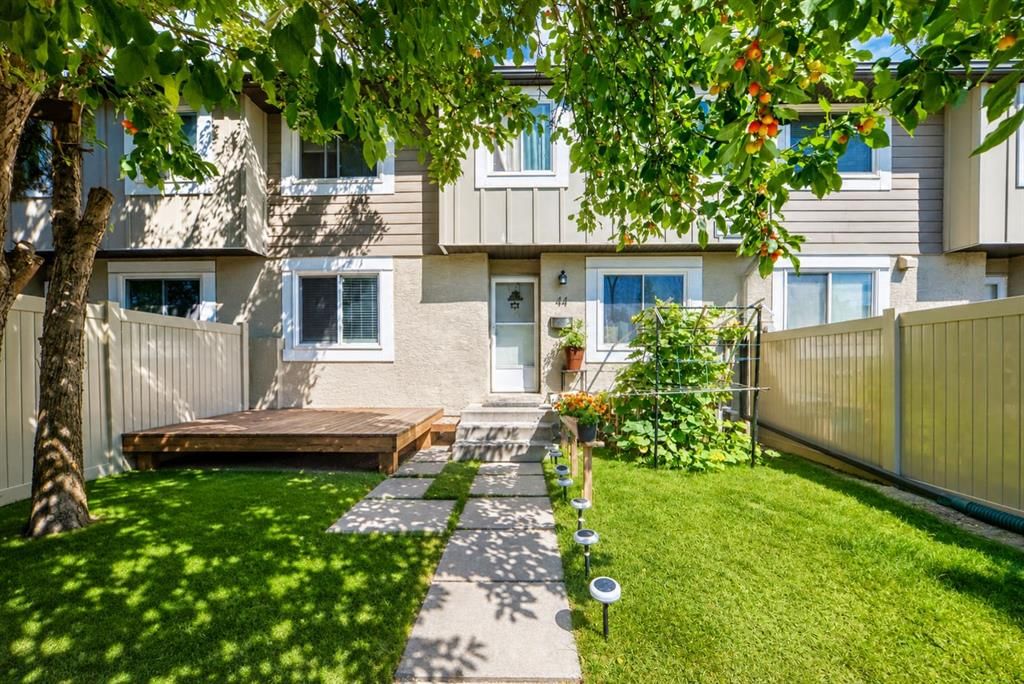
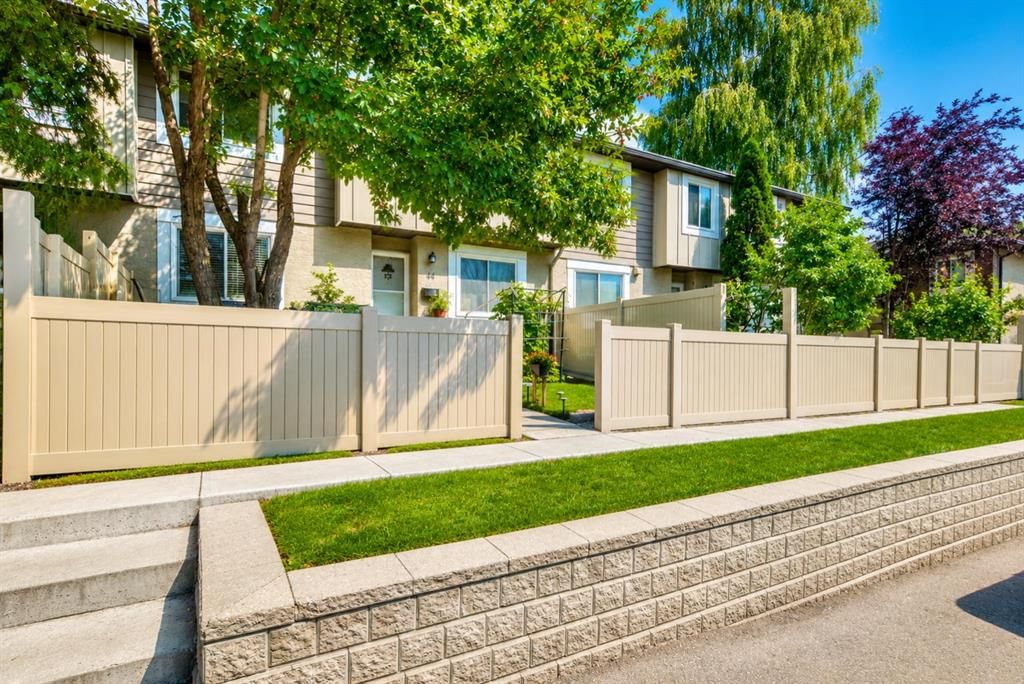
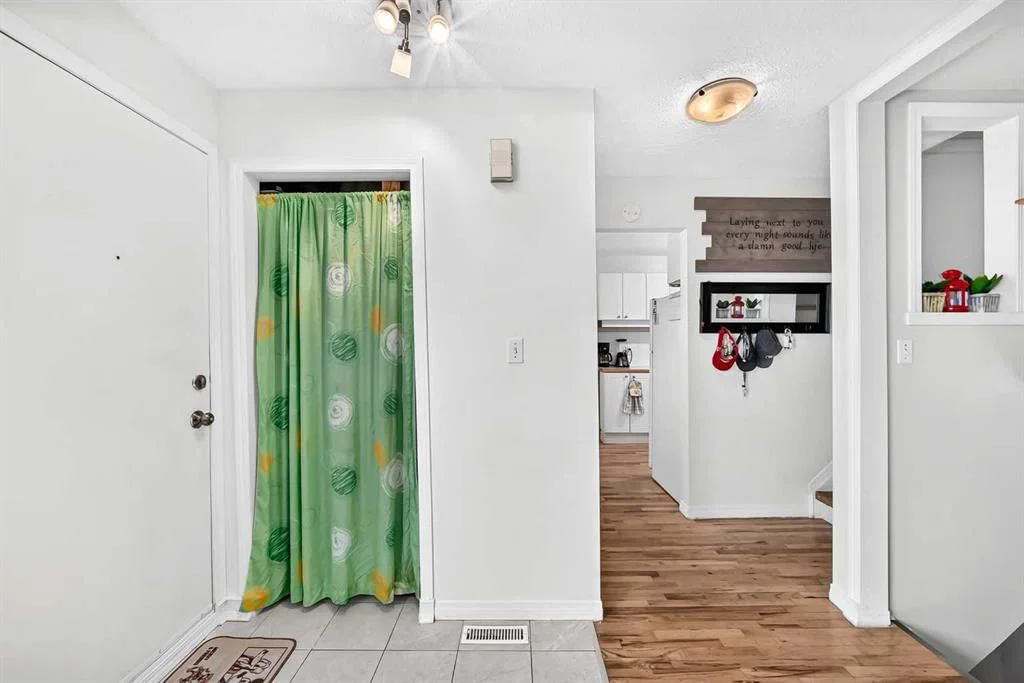
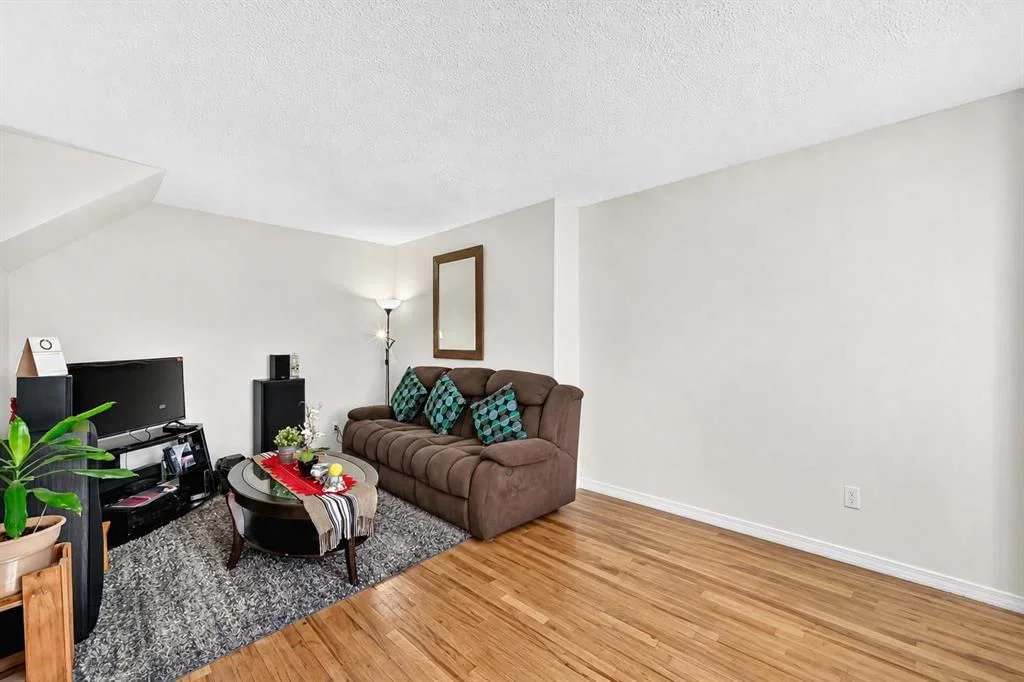
AN EXCELLENT OPPORTUNITY IN THE HEART OF DALHOUSIE! Whether you’re a first-time home buyer, growing family, or investor, this well-located 3-BEDROOM TOWNHOME offers an appealing combination of SPACE, CONVENIENCE, and VALUE in one of NW Calgary’s ESTABLISHED COMMUNITIES. This inviting home features newer paint and HARDWOOD FLOORING with NO CARPET, offering a clean and COMFORTABLE LIVING SPACE THROUGHOUT. The main floor welcomes you with a bright and spacious living room with large windows, flowing into the functional kitchen and dining area. Upstairs, you’ll find three good-sized bedrooms and a full bathroom. The FINISHED Basement adds valuable additional living space with a large recreation room and a second full bathroom. Step outside and enjoy the large, fenced, south-facing front yard and spacious wood patio, perfect for relaxing, entertaining, or enjoying the warmer months. An assigned parking stall (#44) is conveniently located directly in front of the townhouse. The well-maintained condo complex enjoys an OUTSTANDING LOCATION just steps from DALTON PARK and within walking distance to the DALHOUSIE LRT STATION, public transit, shopping, schools, playgrounds, parks, and everyday amenities. You’ll also enjoy convenient access to the University of Calgary, Foothills Medical Centre, Alberta Children’s Hospital, and major roadways. A fantastic combination of location, space, convenience, and value- come see everything this Dalhousie townhouse has to offer. Call your favourite REALTOR® to book your private showing today !!!
Building AmenitiesPark · Parking · Playground · Visitor Parking
Room Dimensions
Main Level
Living Room10`10" × 17`4"
Dining Room8`4" × 9`2"
Kitchen8`4" × 8`2"
Entrance3`6" × 5`7"
Pantry3`0" × 1`9"
Other9`4" × 8`1"
Second Level
Bedroom8`4" × 9`6"
Bedroom7`3" × 9`2"
Bedroom - Primary9`11" × 13`11"
Walk-In Closet6`8" × 3`0"
4pc Bathroom5`0" × 6`11"
Basement Level
Family Room9`8" × 8`0"
3pc Bathroom7`8" × 7`11"
Laundry8`6" × 8`1"
Flex Space7`6" × 8`1"
Office10`0" × 8`1"
Property History
No previous MLS® listings on record for this property — this appears to be its first time offered. Want to know how often homes nearby change hands? Ask our team.
St. Dominic SchoolCatholic (CCSD) · Elementary · 144 m · about 1 min by carSchool website
Dalhousie SchoolPublic (CBE) · Elementary · 431 m · about 2 mins by carSchool website
Sir Winston Churchill High SchoolPublic (CBE) · Senior High · 1.5 km · about 7 mins by carSchool website
H.D. Cartwright SchoolPublic (CBE) · about 3 mins by carSchool website
Distances and drive times are measured from the centre of Dalhousie, not from this address. Designation depends on address, grade, program and capacity and changes from year to year — check the CBE or Calgary Catholic finder before you buy.
Commute from Dalhousie
Destination
By car
By transit
Downtown Calgary
18 mins
40 mins
University of Calgary
8 mins
25 mins
Foothills Medical Centre
11 mins
40 mins
Mount Royal University
15 mins
45 mins
Calgary International Airport
18 mins
37 mins
Westside Recreation Centre
20 mins
1 hour 5 mins
Off-peak estimates measured from the centre of Dalhousie, not from this address. Live traffic varies.
Who lives in Dalhousie
8,530Population
2.4Average household size
64%Owner-occupied households
$85KMedian household income
15%Residents aged 0–14
2021 Census of Canada, via the City of Calgary community profile — long-term neighbourhood context, not current market activity. Full Dalhousie census profile →
Questions about this home
How much is 44, 4936 Dalton Drive NW?
44, 4936 Dalton Drive NW in Dalhousie is listed for sale at $329,000. It has been on the market 19 days.
How many bedrooms and bathrooms does 44, 4936 Dalton Drive NW have?
44, 4936 Dalton Drive NW in Dalhousie has 3 bedrooms and 2 bathrooms. The listing records 1,000 sq ft above grade. It is a townhouse.
Live MLS® Data · Calgary Listings Group · Serving Calgary Since 1997
Everything we give our clients, before you're one.
One free account opens the whole toolkit — the guides we
write for Calgary buyers and sellers, the checklists we actually use on deals, the
video library, and a concierge that answers your questions any time of day.