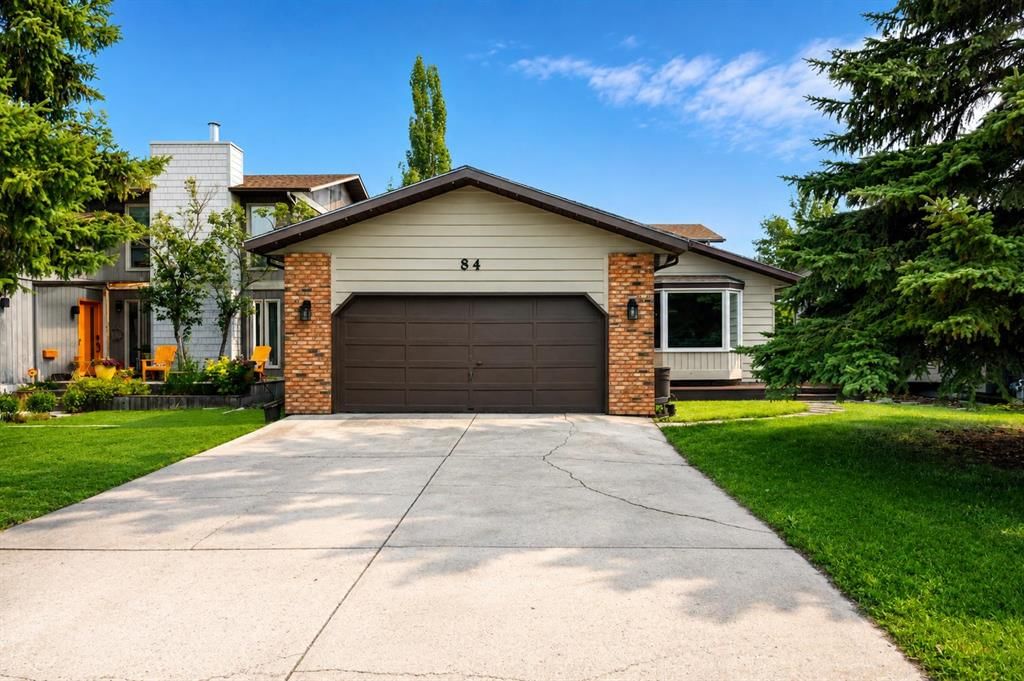
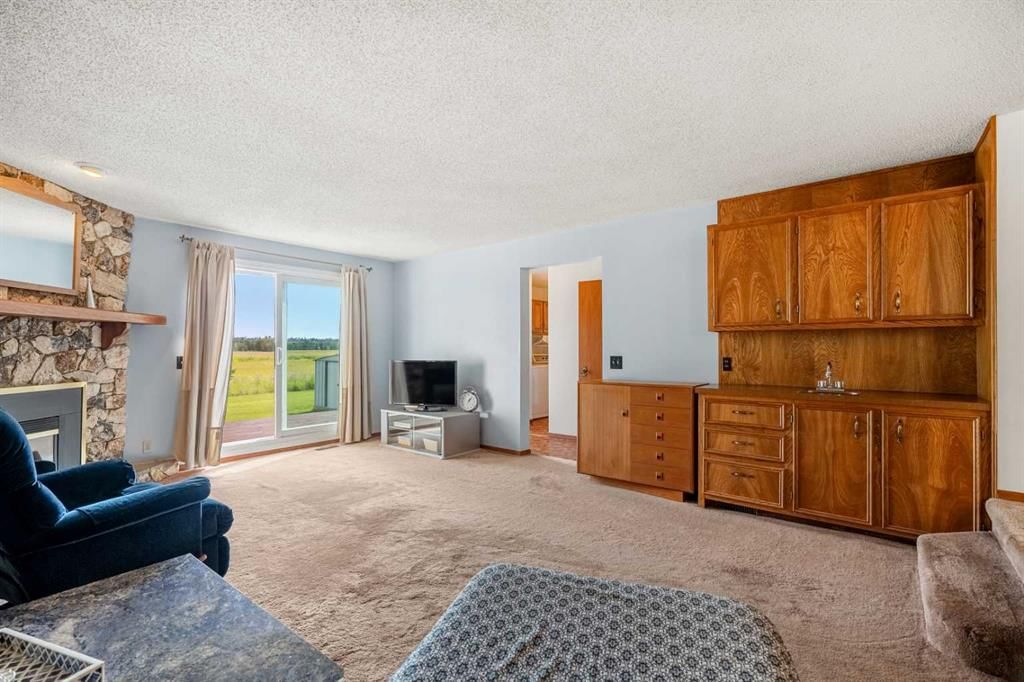
CalgaryListings Insight This home at 84 Deermoss Crescent SE is a 3-bedroom home with 4.5 bathrooms. Built in 1982, it is located in the community of Deer Run and offers 2,156 sq ft of living space above grade. Notable features include a fully finished basement, a double garage, tile flooring, a fireplace, and air conditioning. Before writing, ask about recent comparable sales, inspection items, permits, basement development, and long-term resale fit. If rental income is part of the plan, verify suite legality, permits, insurance, lender treatment, and current lease details before removing conditions. This sale can help you understand current pricing in the area. Ask us how it compares with nearby active and recently sold homes. MLS® A2338192.
Thinking of selling nearby?
This property sold in Deer Run. Find out what your home could be worth in today’s market — no obligation.
** OPEN HOUSE THIS SUNDAY AUGUST 23RD 1PM - 3PM ** BACKING DIRECTLY ONTO FISH CREEK PROVINCIAL PARK and STEPS FROM THE BOW RIVER, with OVER 2,800 TOTAL SQ. FT. OF SPACE, this spacious two-storey home offers an exceptional opportunity to live surrounded by nature in one of Calgary’s most sought-after park-side locations.
Imagine stepping out your back door and having Fish Creek Provincial Park as your backyard, with miles of pathways and trails right outside your door for walking, running and cycling. The Bow River, Sikome Lake and the extensive trail network throughout Fish Creek are all part of the incredible lifestyle this location provides.
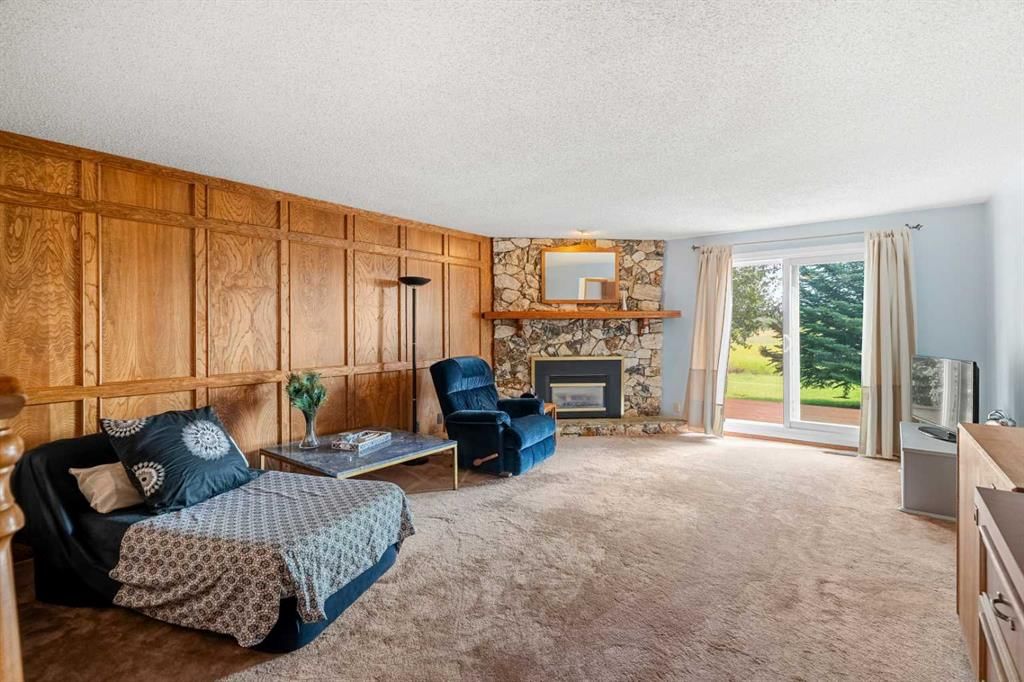
Inside, the home offers an expansive and functional layout with three bedrooms upstairs plus a large bedroom in the basement, along with 3.5 BATHROOMS. The primary bedroom features a private 3-piece ensuite. Generously sized rooms and an easy flow between the kitchen, dining area, family room and rear deck create a comfortable setting for everyday family living and entertaining.
One of the home's most appealing features is the abundance of natural light. Sunlight pours in from multiple directions throughout the day, complemented by a solar tube that brings additional natural light into the interior.
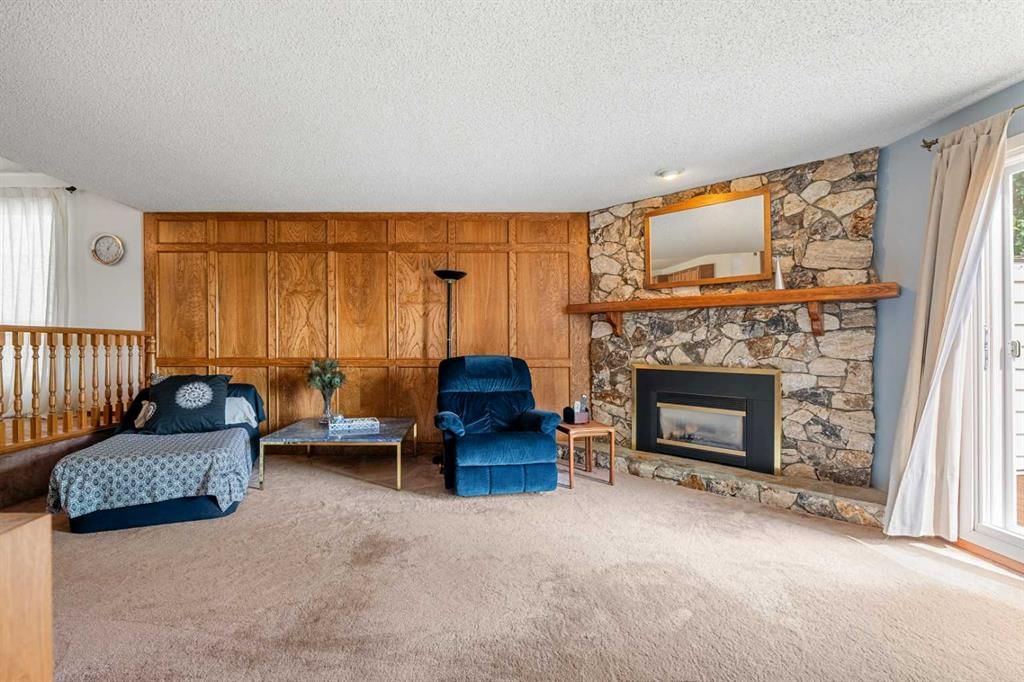
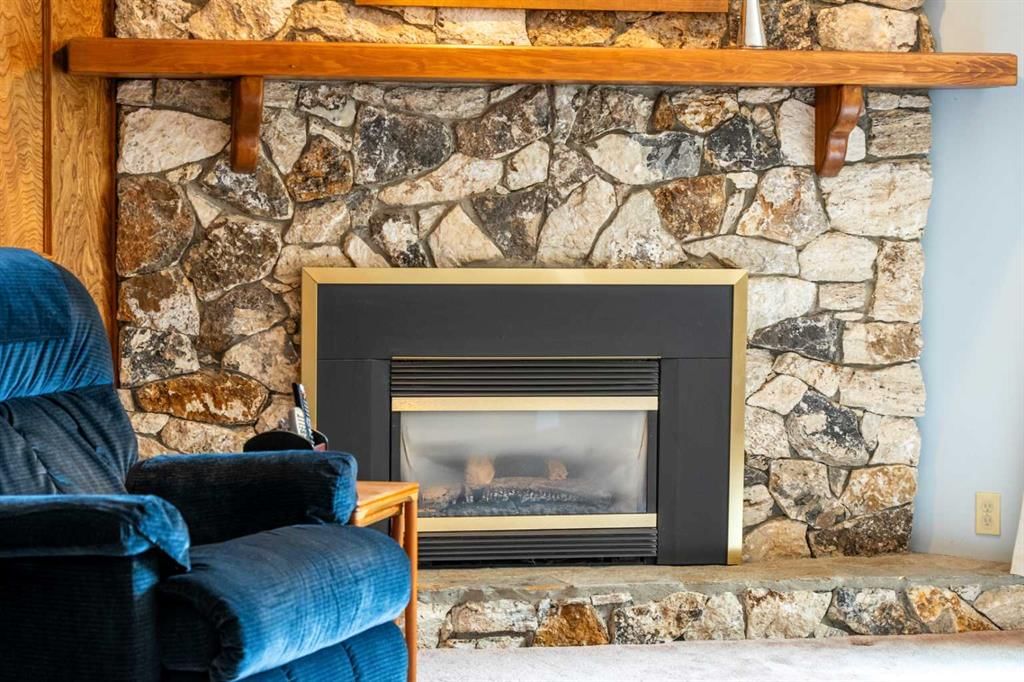
The family room features a gas fireplace, while generous storage throughout the home adds to its practicality. The INSULATED & DRYWALLED DOUBLE GARAGE provides excellent storage and workspace.
The backyard is where this property truly stands apart. Enjoy your morning coffee, entertain on the deck or simply step outside and enjoy the peace and privacy of having one of Calgary's most beautiful natural areas immediately beyond your property.
Fish Creek Provincial Park offers an extraordinary four-season playground, with an extensive network of paved, granular and single-track pathways winding through forests, meadows and along the Bow River. The park also provides access to picnic areas, viewpoints, recreational facilities and Sikome Aquatic Facility for summer swimming.
For dining and coffee, you're also conveniently close to the Bow Valley Ranch area, including popular local destinations such as Annie's Café and The Bow Valley Ranche Restaurant.
This is a home where location truly becomes part of your everyday life — quiet, spacious and surrounded by nature, yet still connected to everything Calgary has to offer.
A rare opportunity to own a home BACKING DIRECTLY ONTO FISH CREEK PROVINCIAL PARK.
No previous MLS® listings on record for this property — this appears to be its first time offered. Want to know how often homes nearby change hands? Ask our team.
Deer Run SchoolPublic (CBE) · Elementary · 269 m · about 4 mins by carSchool website
Don Bosco SchoolCatholic (CCSD) · Elementary/Junior High · 1.1 km · about 5 mins by carSchool website
Andrew Sibbald SchoolPublic (CBE) · Elementary · 2.4 km · about 6 mins by carSchool website
Fish Creek SchoolPublic (CBE) · Elementary · 2.6 km · about 16 mins by carSchool website
Lord Beaverbrook High SchoolPublic (CBE) · about 13 mins by carSchool website
Our Lady of the Rockies High SchoolCatholic (CCSD) · about 17 mins by carSchool website
Distances and drive times are measured from the centre of Deer Run, not from this address. Designation depends on address, grade, program and capacity and changes from year to year — check the CBE or Calgary Catholic finder before you buy.
Commute from Deer Run
Destination
By car
By transit
Downtown Calgary
27 mins
56 mins
University of Calgary
26 mins
1 hour 18 mins
Foothills Medical Centre
26 mins
1 hour 25 mins
Mount Royal University
20 mins
1 hour 17 mins
Calgary International Airport
24 mins
1 hour 52 mins
Westside Recreation Centre
26 mins
1 hour 27 mins
Off-peak estimates measured from the centre of Deer Run, not from this address. Live traffic varies.
Who lives in Deer Run
4,910Population
2.4Average household size
81%Owner-occupied households
$102KMedian household income
14%Residents aged 0–14
2021 Census of Canada, via the City of Calgary community profile — long-term neighbourhood context, not current market activity. Full Deer Run census profile →
Questions about this home
How much is 84 Deermoss Crescent SE?
84 Deermoss Crescent SE in Deer Run is listed for sale at $799,900. It has been on the market 1 day.
How many bedrooms and bathrooms does 84 Deermoss Crescent SE have?
84 Deermoss Crescent SE in Deer Run has 3 bedrooms and 4 bathrooms. The listing records 2,156 sq ft above grade. It is a detached house.
Live MLS® Data · Calgary Listings Group · Serving Calgary Since 1997
Everything we give our clients, before you're one.
One free account opens the whole toolkit — the guides we
write for Calgary buyers and sellers, the checklists we actually use on deals, the
video library, and a concierge that answers your questions any time of day.