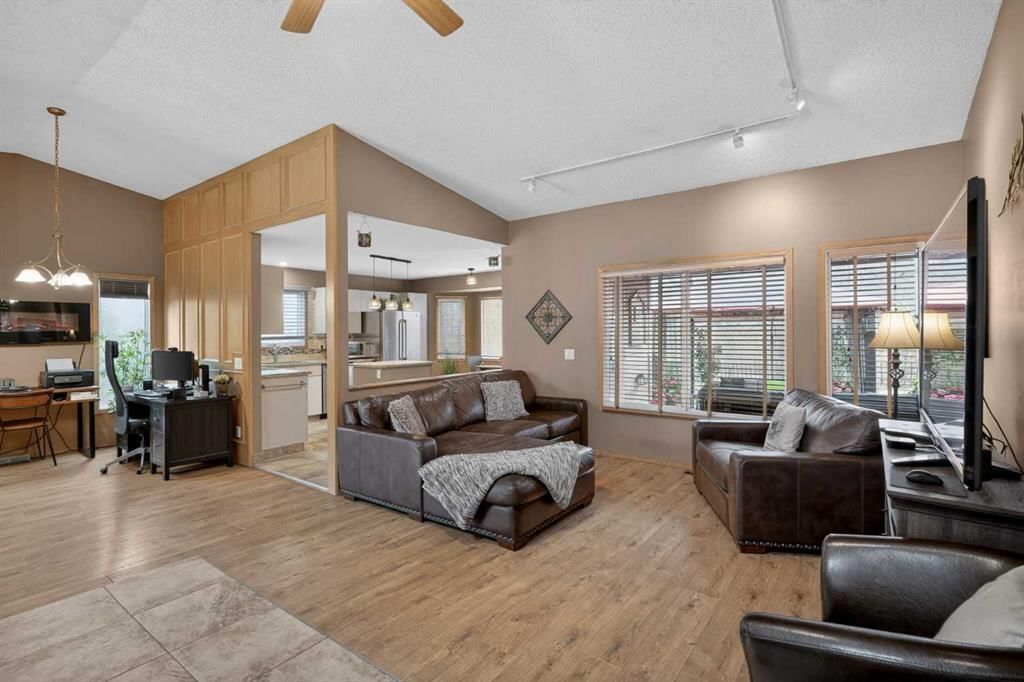
CalgaryListings Insight This home at 80 Deerbrook Road SE is a 3-bedroom home with 3 bathrooms. Built in 1982, it is located in the community of Deer Run and offers 1,802 sq ft of living space above grade. Highlights include a fully finished basement, a double garage, hardwood flooring, and a fireplace. Before writing, ask about recent comparable sales, inspection items, permits, basement development, and long-term resale fit. This sale can help you understand current pricing in the area. Ask us how it compares with nearby active and recently sold homes. MLS® A2302425.
Thinking of selling nearby?
This property sold in Deer Run. Find out what your home could be worth in today’s market — no obligation.
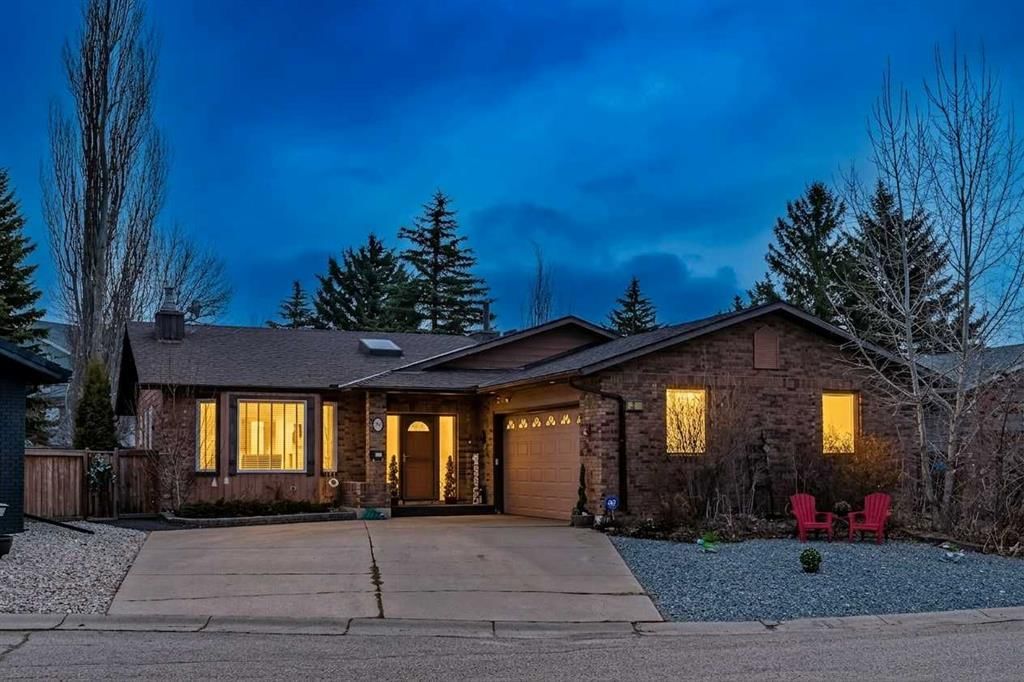
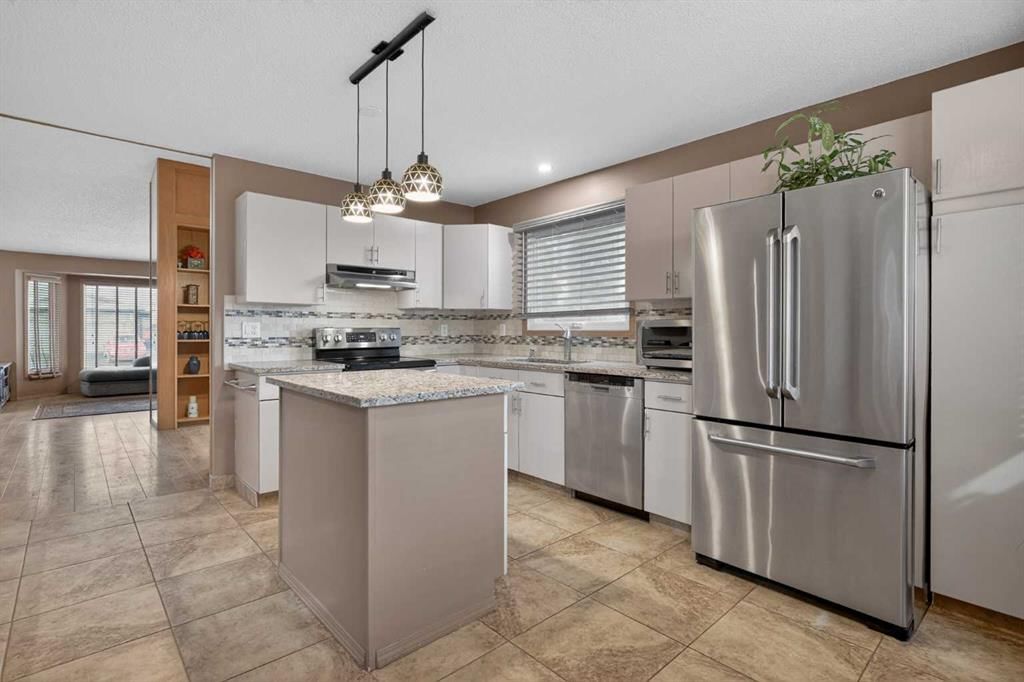
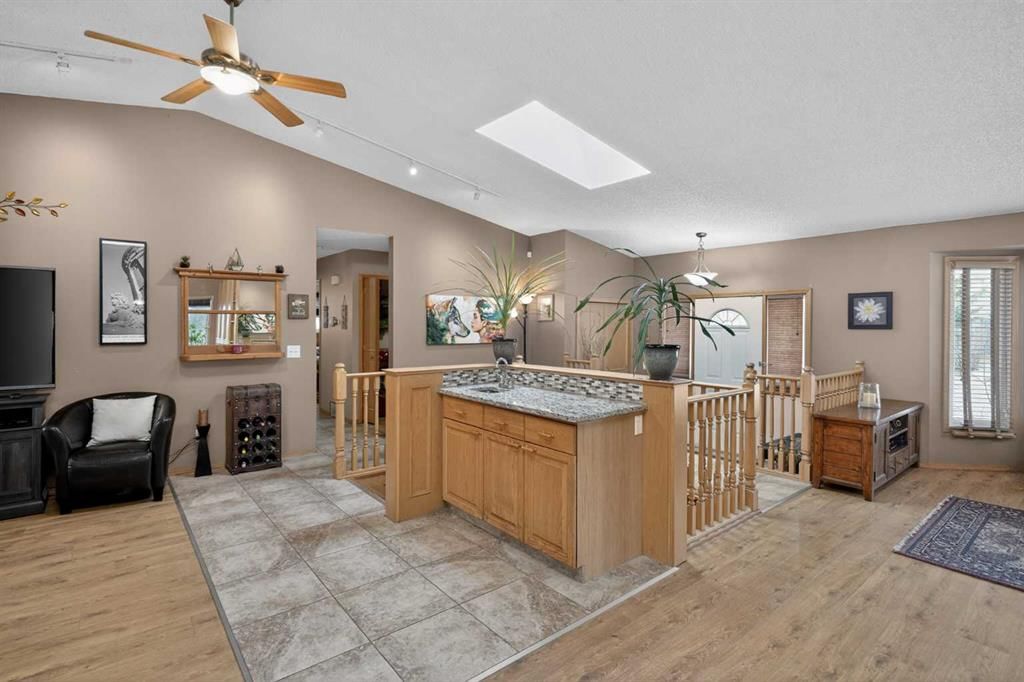
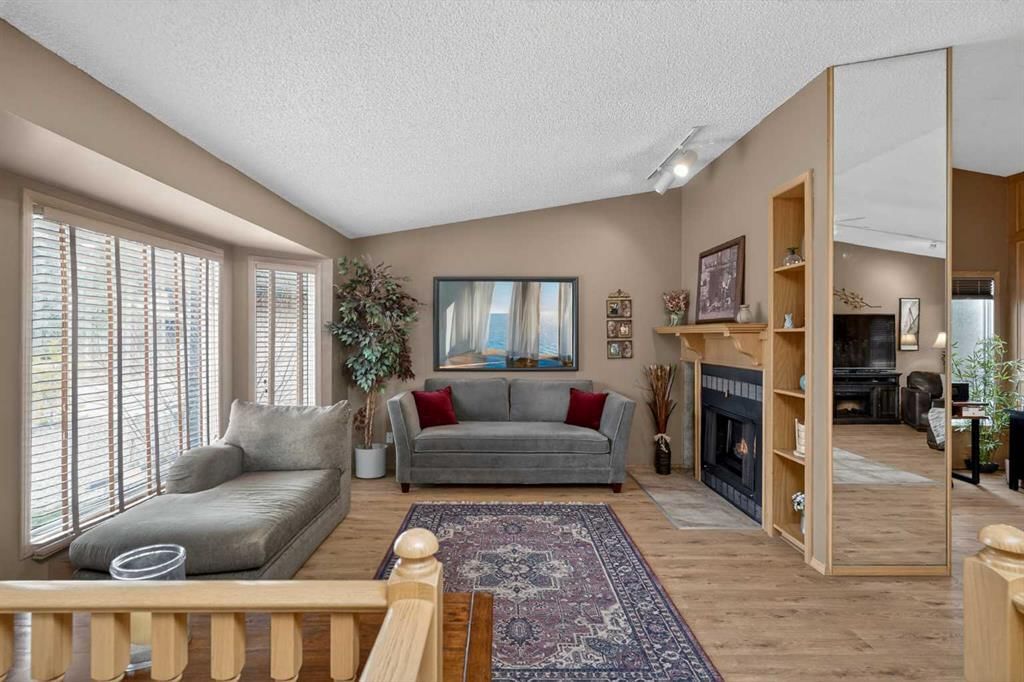
Nestled on a quiet, tucked-away street in the prestigious ESTATES OF DEER RUN, this exceptional bungalow offers a rare combination of sophisticated upgrades and an unbeatable location just steps from the natural beauty of Fish Creek Park. The heart of the home is designed for both comfort and style, featuring elegant granite countertops, stainless steel appliances, and a main living area highlighted by unique antique mirror shelving and a cozy, natural gas fireplace. Natural light pours into the space through a skylight equipped with remote-controlled blinds, while the functional layout includes the convenience of main-floor laundry and a dedicated wet bar for seamless entertaining. With five spacious bedrooms and three bathrooms, the home offers plenty of room for a growing family, including a basement bedroom that was originally a sauna and can easily be reverted for those seeking a private spa retreat.
The exterior of the property is a masterclass in low-maintenance luxury and year-round enjoyment. The front yard makes a striking first impression with decorative grey rock landscaping and an underground sprinkler system, while the front entrance is secured with an included Nest video doorbell. In the backyard, a sprawling deck leads to a private oasis complete with a firepit and a gazebo featuring solid winter curtains for four-season use. For the outdoor chef, the BBQ is hooked up to a natural gas line and can be included with the home. Practicality extends to the mechanical systems as well, with a brand-new hot water tank, a new furnace, and a humidifier ensuring peak efficiency. Additionally, an extra fuse panel is already conveniently located in the cold storage room to accommodate a future hot tub.
Car enthusiasts and hobbyists will find their sanctuary in the oversized double heated garage, which comes fully equipped with a built-in workbench, ample shelving, and the rare luxury of hot and cold water taps. Storage is abundant throughout the property, ensuring every item has its place. From the meticulous interior finishes to the tech-ready upgrades and the prime location near Calgary’s favourite provincial park, this home represents a premier opportunity to live in one of the city's most sought-after estate enclaves.
Property Taxes
$4,381/yr (2025)
Listing Information
MLS® NumberA2302425
StatusSold
List Price$800, 000
Days on Market12 days
OccupancyOwner
Property Details
Property TypeDetached
Architectural StyleBungalow
ZoningR-CG
Above-Grade Sq Ft1, 802 sq ft
Year Built1982
Bedrooms3
Full Bathrooms3
Total Bathrooms3
Interior
BasementFull, Finished, None
FlooringCarpet, Ceramic Tile, Hardwood
Fireplaces1
HeatingFireplace(s), Forced Air
Air ConditioningNone
Exterior & Parking
ExteriorConcrete, Mixed, Stucco
RoofAsphalt Shingle
FoundationPoured Concrete
Garage Spaces2
Total Parking4
Patio / DeckDeck
Site & Lot
Lot Size6, 619 sq ft
Lot Acres0.15 acres
Lot Width63.03
Lot FeaturesBack Yard, Few Trees, Front Yard, Landscaped, Lawn, Level, No Back Lane, Street Lighting
No previous MLS® listings on record for this property — this appears to be its first time offered. Want to know how often homes nearby change hands? Ask our team.
Deer Run SchoolPublic (CBE) · Elementary · 269 m · about 4 mins by carSchool website
Don Bosco SchoolCatholic (CCSD) · Elementary/Junior High · 1.1 km · about 5 mins by carSchool website
Andrew Sibbald SchoolPublic (CBE) · Elementary · 2.4 km · about 6 mins by carSchool website
Fish Creek SchoolPublic (CBE) · Elementary · 2.6 km · about 16 mins by carSchool website
Lord Beaverbrook High SchoolPublic (CBE) · about 13 mins by carSchool website
Our Lady of the Rockies High SchoolCatholic (CCSD) · about 17 mins by carSchool website
Distances and drive times are measured from the centre of Deer Run, not from this address. Designation depends on address, grade, program and capacity and changes from year to year — check the CBE or Calgary Catholic finder before you buy.
Commute from Deer Run
Destination
By car
By transit
Downtown Calgary
27 mins
56 mins
University of Calgary
26 mins
1 hour 18 mins
Foothills Medical Centre
26 mins
1 hour 25 mins
Mount Royal University
20 mins
1 hour 17 mins
Calgary International Airport
24 mins
1 hour 52 mins
Westside Recreation Centre
26 mins
1 hour 27 mins
Off-peak estimates measured from the centre of Deer Run, not from this address. Live traffic varies.
Who lives in Deer Run
4,910Population
2.4Average household size
81%Owner-occupied households
$102KMedian household income
14%Residents aged 0–14
2021 Census of Canada, via the City of Calgary community profile — long-term neighbourhood context, not current market activity. Full Deer Run census profile →
Questions about this home
How much is 80 Deerbrook Road SE?
80 Deerbrook Road SE in Deer Run is listed for sale at $800,000. It has been on the market 12 days.
How many bedrooms and bathrooms does 80 Deerbrook Road SE have?
80 Deerbrook Road SE in Deer Run has 3 bedrooms and 3 bathrooms. The listing records 1,802 sq ft above grade. It is a detached house.
Live MLS® Data · Calgary Listings Group · Serving Calgary Since 1997
Everything we give our clients, before you're one.
One free account opens the whole toolkit — the guides we
write for Calgary buyers and sellers, the checklists we actually use on deals, the
video library, and a concierge that answers your questions any time of day.