1937 28 Avenue SW, South Calgary, Calgary

← Back to all Calgary listings
Last listed at $1,390,000
Sold
The sale price and sold-to-list ratio for this home are members-only under Alberta VOW rules.
Takes 10 seconds · no spam · board rules require a free account
1937 28 Avenue SW, Calgary T2T 1K2
South Calgary
SoldMLS® A2337710· 23 days on market
3
Bedrooms
5
Bathrooms
2,898
Sq ft
2006
Year built
$7,447
Property tax (2026)
2
Garage
3,132
Lot sq ft
CalgaryListings Insight
1937 28 Avenue SW is a 3-bedroom home in the community of South Calgary, built in 2006, offering 6 bathrooms and 2,898 sq ft of living space above grade. This home also offers a fully finished basement, a double garage, hardwood flooring, 3 fireplaces, and air conditioning. Before writing, ask about recent comparable sales, inspection items, permits, basement development, and long-term resale fit. This sale can help you understand current pricing in the area. Ask us how it compares with nearby active and recently sold homes. MLS® A2337710.

Thinking of selling nearby?

This property sold in South Calgary. Find out what your home could be worth in today’s market — no obligation.

Get Your Free Home ValuationBrowse Active ListingsCalgary Listings Group · eXp Realty

About this property

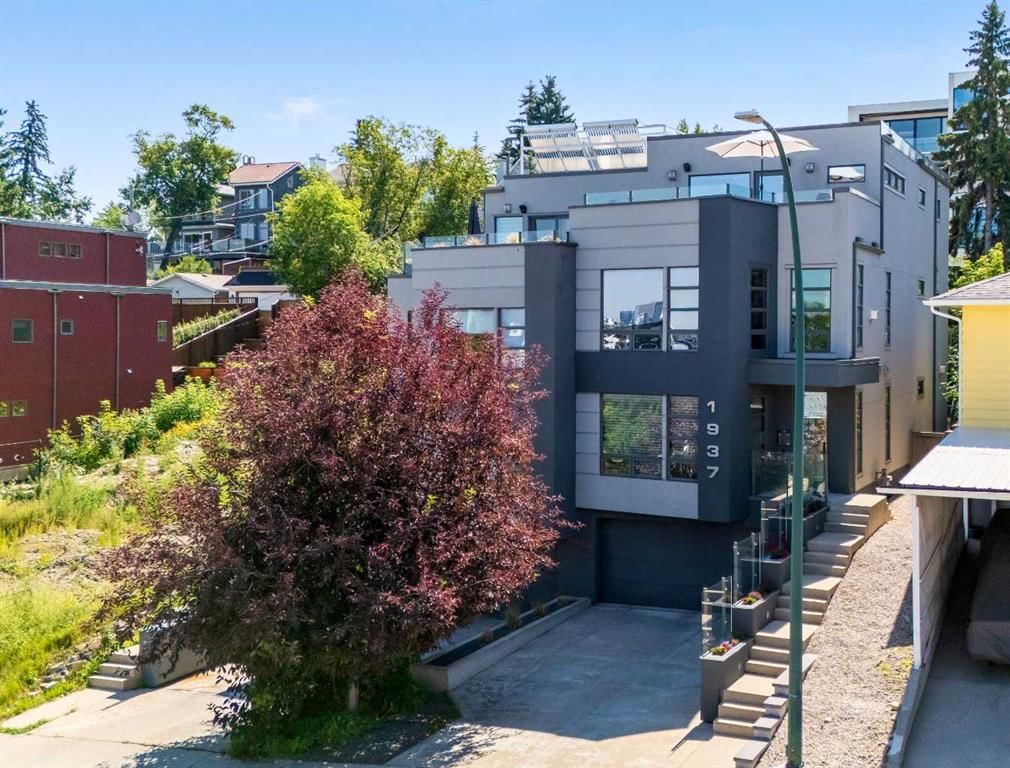
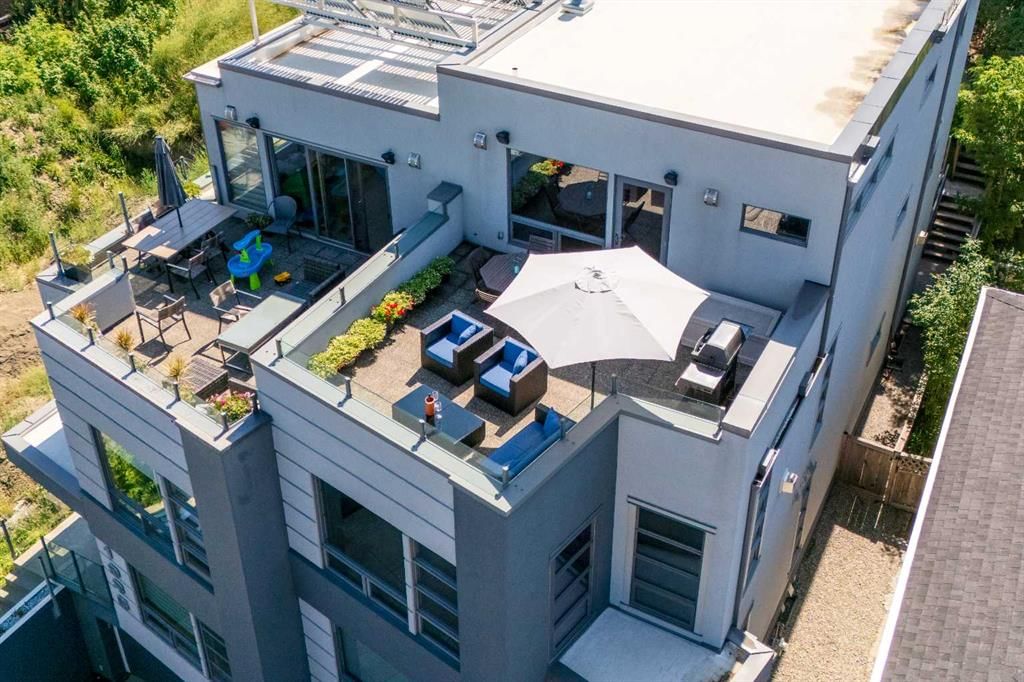
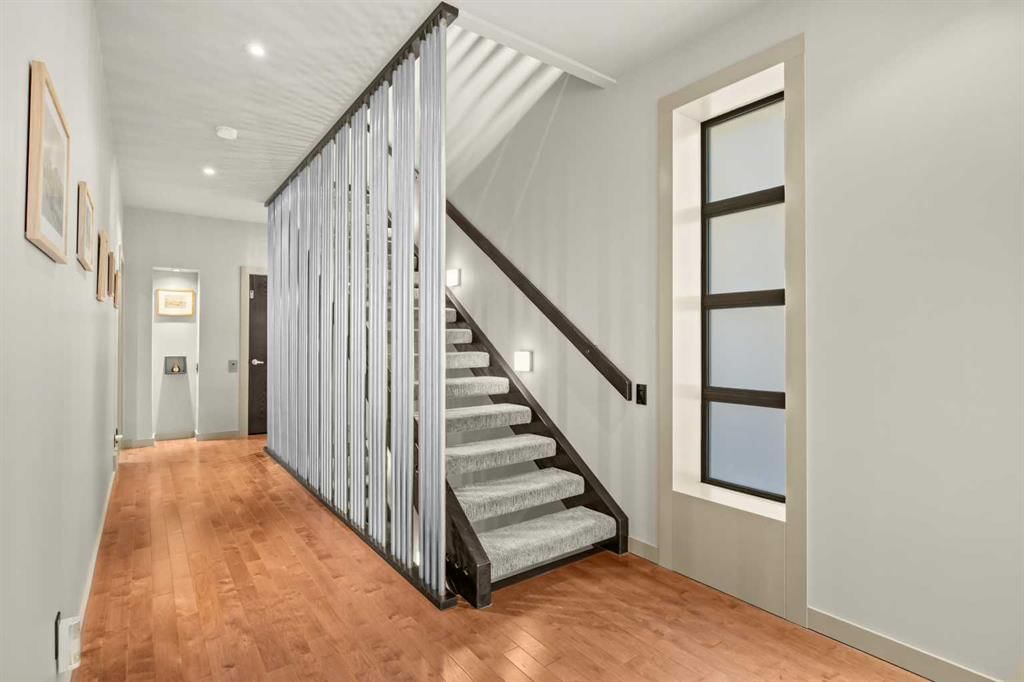
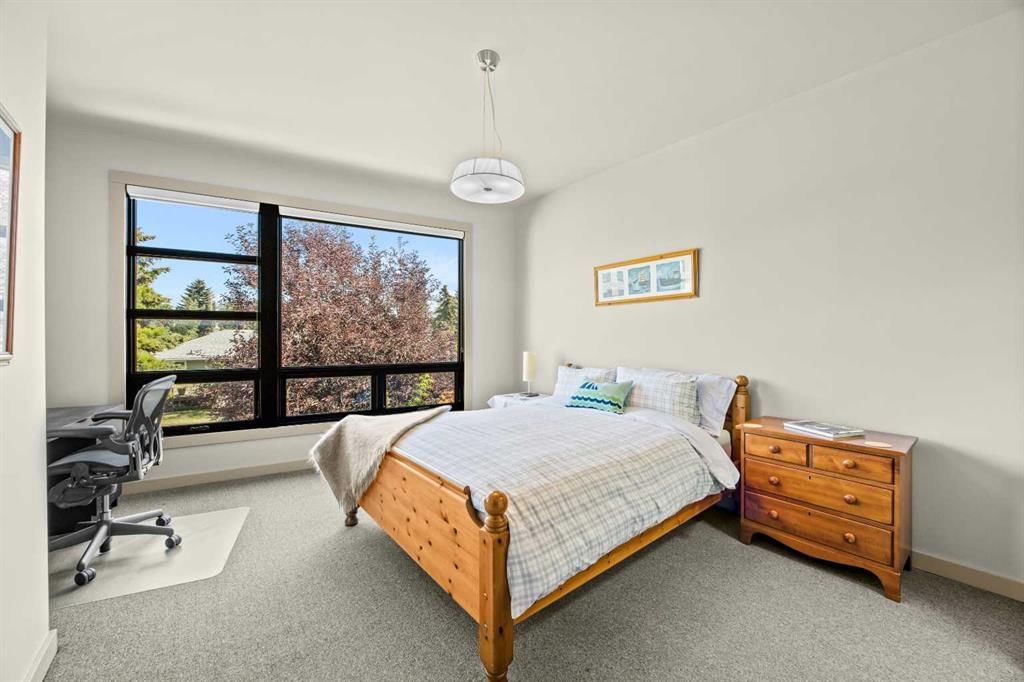
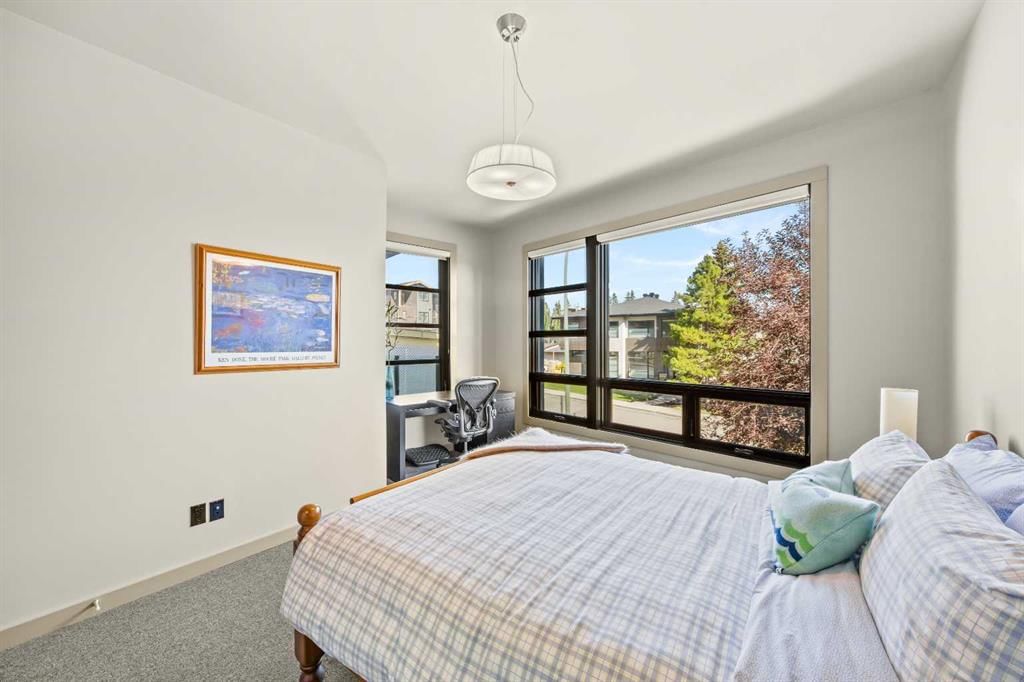
Timeless elegance and uncompromising craftsmanship define this extraordinary residence, though it is the view that will leave you utterly captivated. Spanning four levels and over 3,500 square feet of exquisitely developed living space, this home has been masterfully designed to elevate every moment spent within it, with abundant, beautifully appointed storage woven seamlessly throughout. The sumptuous master retreat features a walk-in closet complemented by three additional closets with custom built-ins, and overlooks a tranquil, zen-inspired courtyard framed by terraced flower beds and a lush perennial garden, a private sanctuary of calm. The gourmet, oversized kitchen flows effortlessly into a formal dining room and living room, bathed in sweeping, uninterrupted city views. The top-level loft offers a refined additional living area, with office, entertainment and bedroom spaces. The loft opens onto a south-facing deck, along with a magnificent north-facing rooftop patio commanding unobstructed, panoramic vistas of the Calgary skyline, an unparalleled setting for entertaining or quiet reflection. The fully finished basement includes a bonus room that provides great flexibility. Currently used as a home gym, it would also be ideal for additional office space, a home cinema or, with modification to meet city requirements, a fourth bedroom. Outside, fully mature landscaped, low-maintenance grounds with a comprehensive irrigation system offers effortless upkeep with enduring curb appeal, a graceful complement to the home's sophisticated design. This residence stands as a paragon of sustainable luxury, with energy-efficiency measures throughout. Majority ICF exterior wall construction provides superior thermal and noise insulation, while a solar panel system supports water heating. Low E window coatings help maintain cool temperatures during summer days, supported by full central air conditioning for refined climate control. Forced air heating, supplemented by radiant in floor heating in key living spaces and the garage, complete the climate control package. A private elevator glides effortlessly between all four levels, ensuring seamless, effortless living at every turn. Homes of this caliber, where fantastic views, sustainable luxury, and masterful design converge, rarely come to market and deserve to be seen in person. Contact me today to arrange your exclusive private showing.
Property Taxes
$7,447/yr (2026)

Listing Information

MLS® NumberA2337710
StatusSold
List Price$1, 390, 000
Days on Market23 days
OccupancyOwner

Property Details

Property TypeSemi Detached (Half Duplex)
Architectural Style3 (or more) Storey, Attached-Side by Side
ZoningR-CG
Above-Grade Sq Ft2, 898 sq ft
Year Built2006
Bedrooms3
Full Bathrooms5
Half Bathrooms2
Total Bathrooms6

Interior

BasementFull, Finished, Other
FlooringCarpet, Ceramic Tile, Hardwood
Fireplaces3
HeatingIn Floor, Fireplace(s), Forced Air, Natural Gas, Solar
Air ConditioningCentral Air

Exterior & Parking

ExteriorICFs (Insulated Concrete Forms), Stucco
RoofRolled/Hot Mop
FoundationPoured Concrete
Garage Spaces2
Total Parking4
Patio / DeckPatio, Rooftop Patio

Site & Lot

Lot Size3, 132 sq ft
Lot Acres0.07 acres
Lot Width24.94
Lot FeaturesBack Lane, Garden, Landscaped, Low Maintenance Landscape, Many Trees, Rectangular Lot, Sloped, Views
Legal Description4479P;23;23

Inclusions

Built-In Range,Central Air Conditioner,Dishwasher,Dryer,Freezer,Garage Control(s),Garburator,Humidifier,Microwave,Washer

Room Dimensions

Main Level
4pc Ensuite bath7`4" × 5`7"
5pc Ensuite bath11`1" × 13`6"
Bedroom14`2" × 17`11"
Foyer7`11" × 7`10"
Bedroom - Primary12`7" × 17`3"
Walk-In Closet6`6" × 8`0"
Second Level
2pc Bathroom5`2" × 3`11"
Dining Room13`11" × 13`11"
Kitchen15`7" × 16`11"
Living Room20`4" × 24`7"
Basement Level
3pc Ensuite bath9`3" × 4`11"
Game Room19`5" × 13`10"
Laundry9`7" × 6`4"
Furnace/Utility Room7`4" × 5`11"

Property History

No previous MLS® listings on record for this property — this appears to be its first time offered. Want to know how often homes nearby change hands? Ask our team.

Schools near this home

  • Clear Water AcademyPrivate / Independent · Elementary/Junior High/Senior High · 1.5 km · about 7 mins by carSchool website
  • Earl Grey SchoolPublic (CBE) · Elementary · 1.6 km · about 5 mins by carSchool website
  • Western Canada High SchoolPublic (CBE) · Senior High · 2.2 km · about 9 mins by carSchool website
  • Mount Royal UniversityPost-Secondary · 2.5 km · about 6 mins by carSchool website
  • Central Memorial High SchoolPublic (CBE) · about 6 mins by carSchool website
  • Master's Academy & CollegePrivate / Independent · about 7 mins by carSchool website

Distances and drive times are measured from the centre of South Calgary, not from this address. Designation depends on address, grade, program and capacity and changes from year to year — check the CBE or Calgary Catholic finder before you buy.

Commute from South Calgary

DestinationBy carBy transit
Downtown Calgary12 mins23 mins
University of Calgary10 mins30 mins
Foothills Medical Centre9 mins40 mins
Mount Royal University6 mins21 mins
Calgary International Airport26 mins1 hour 16 mins
Westside Recreation Centre14 mins48 mins

Off-peak estimates measured from the centre of South Calgary, not from this address. Live traffic varies.

Who lives in South Calgary

  • 4,540Population
  • 1.9Average household size
  • 50%Owner-occupied households
  • $87KMedian household income
  • 14%Residents aged 0–14

2021 Census of Canada, via the City of Calgary community profile — long-term neighbourhood context, not current market activity. Full South Calgary census profile →

Questions about this home

How much is 1937 28 Avenue SW?

1937 28 Avenue SW in South Calgary is listed for sale at $1,390,000. It has been on the market 23 days.

How many bedrooms and bathrooms does 1937 28 Avenue SW have?

1937 28 Avenue SW in South Calgary has 3 bedrooms and 5 bathrooms. The listing records 2,898 sq ft above grade. It is a semi-detached home (half duplex).

Live MLS® Data · Calgary Listings Group · Serving Calgary Since 1997

Comparable homes for sale in South Calgary

All South Calgary listings →

The active MLS® listings in South Calgary closest to this home on price. Updated every 10 minutes.

Recently sold in South Calgary

All South Calgary listings →
Enlarged listing photo

Free account · no cost, no obligation

Everything we give our clients, before you're one.

One free account opens the whole toolkit — the guides we write for Calgary buyers and sellers, the checklists we actually use on deals, the video library, and a concierge that answers your questions any time of day.

Already have one? Sign in →

Takes about twenty seconds. Unsubscribe any time.