246051 20 Street E, Rural Foothills County

← Back to all Calgary listings
3
Bedrooms
7
Bathrooms
4,318
Sq ft
2016
Year built
$13,931
Property tax (2026)
8
Garage
165,963
Lot sq ft
$2,500,000
$579 per sq ft (asking)
246051 20 Street E, Rural Foothills County T1S 3N1
NewMLS® A2337321· New listing
CalgaryListings Insight
This home at 246051 20 Street E is a 3-bedroom home with 8 bathrooms, built in 2016. It offers 4,318 sq ft of living space above grade. Highlights include a finished walkout basement, a 8-car garage, hardwood flooring, 2 fireplaces, and air conditioning. Before writing, ask about recent comparable sales, inspection items, permits, basement development, and long-term resale fit. If rental income is part of the plan, verify suite legality, permits, insurance, lender treatment, and current lease details before removing conditions. This one is new to market, so showing access and offer timing may matter. MLS® A2337321.

Want to see this home?

Tour this home in person with a CalgaryListings REALTOR® and get straight answers before you decide.

Ask a Question About This ListingCalgary Listings Group · eXp Realty
Homeowners · Free & InstantThinking of selling?Curious what your own home could be worth? Get an instant, no-obligation estimate based on current market data.
Get an Instant Home Evaluation →

About this property

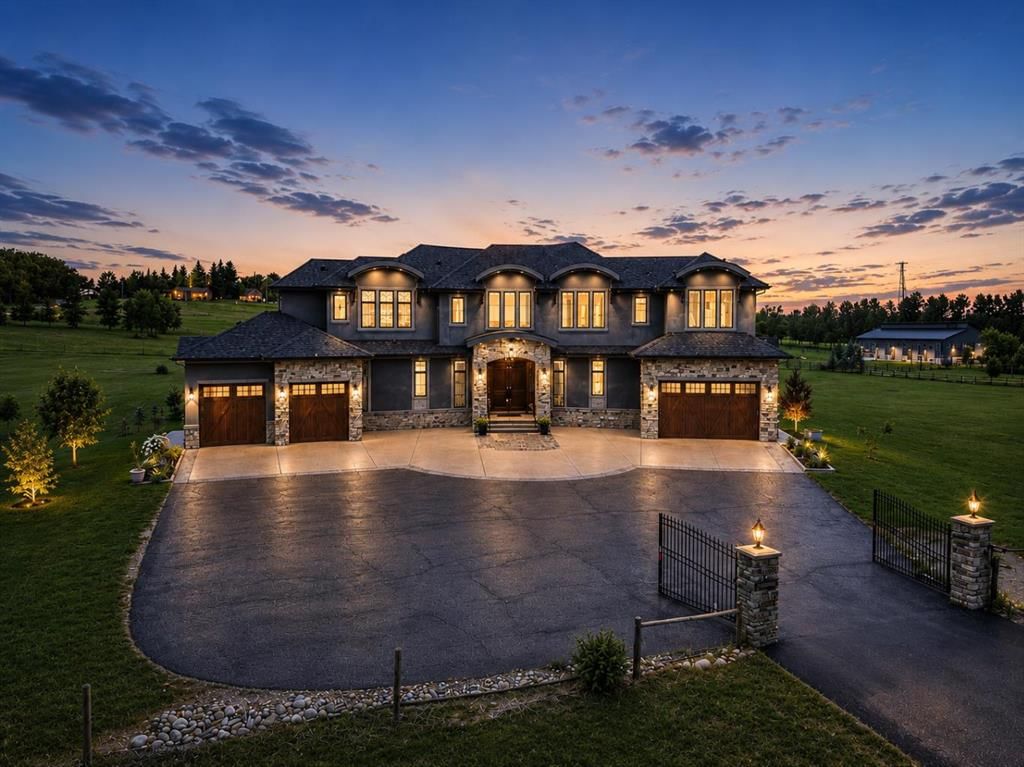
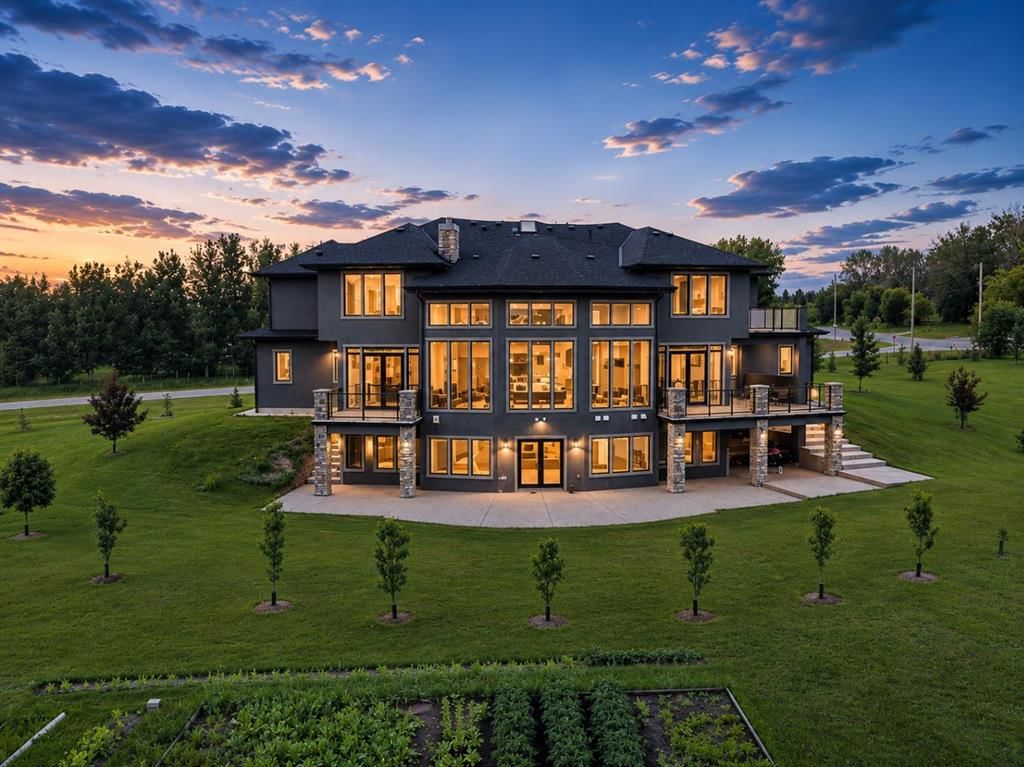
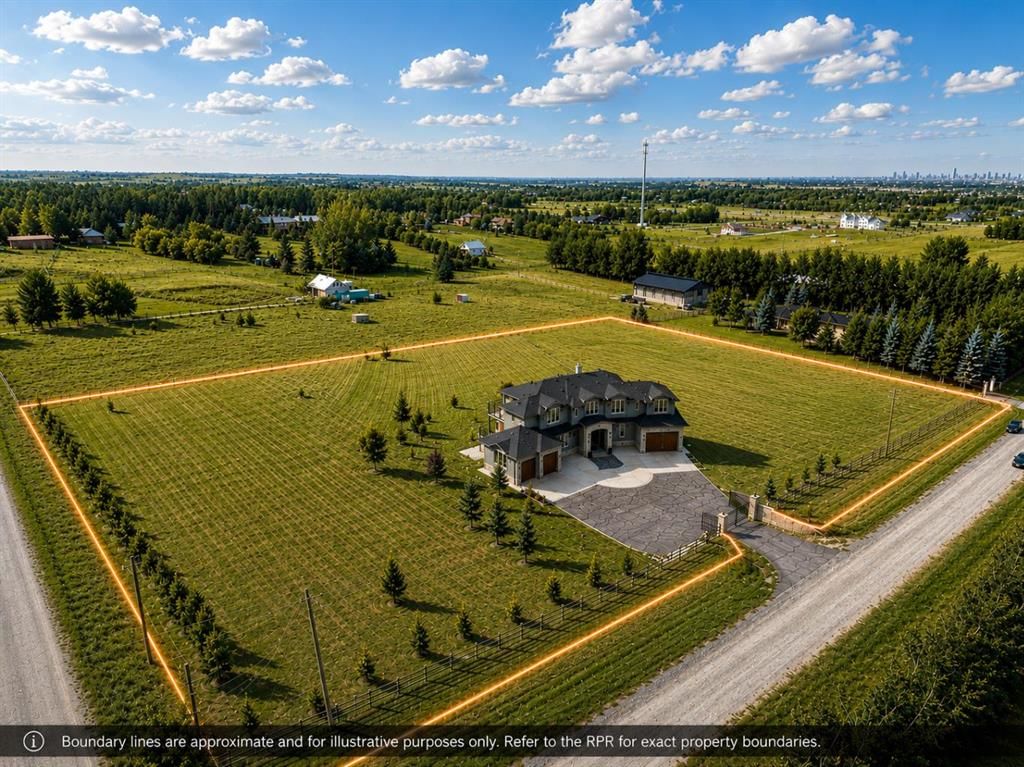
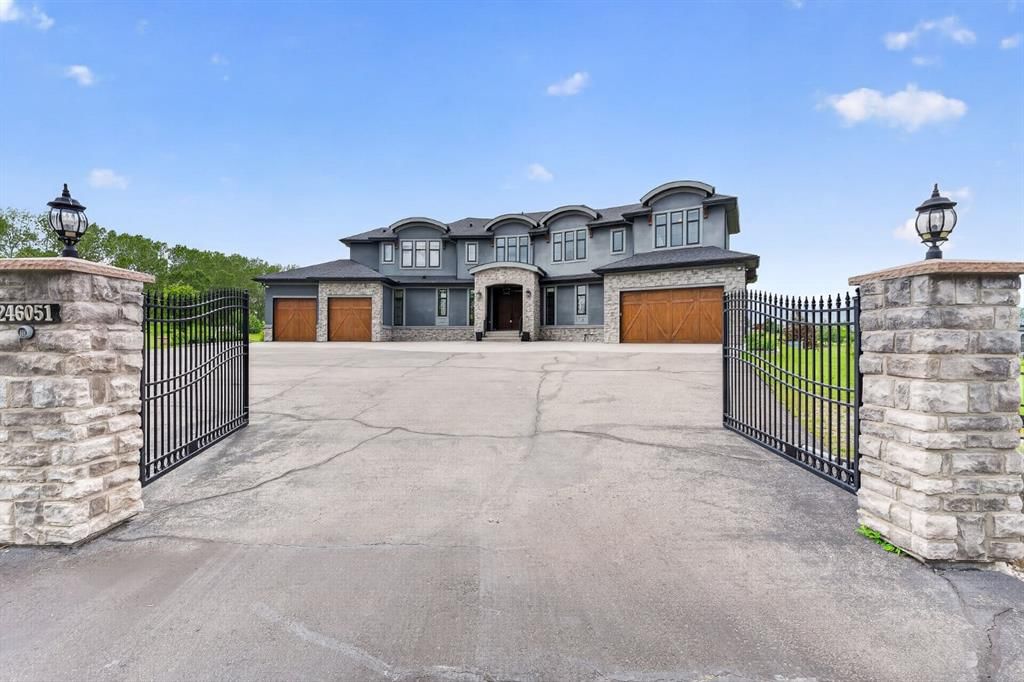
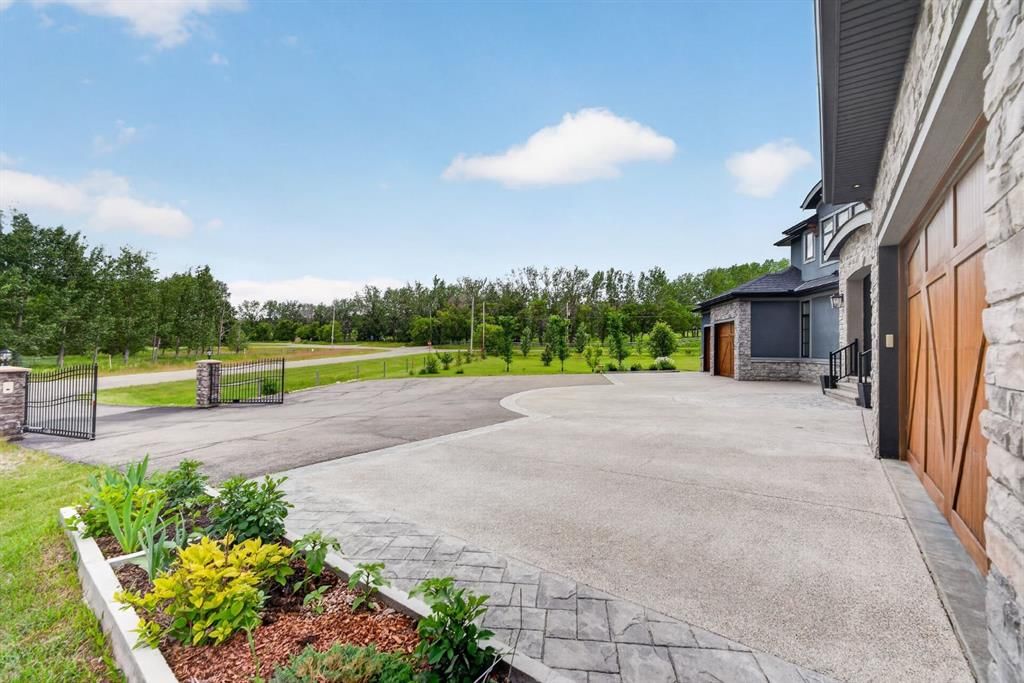
A remarkable fusion of sophisticated design, exceptional craftsmanship, and modern acreage living, this custom-built estate is privately positioned on 3.8 acres just minutes from Calgary and Okotoks. Set behind a gated entrance on an expansive corner lot, the residence offers over 6,000 sq. ft. of thoughtfully designed living space for those who value privacy, luxury, and refined country living. Step inside and you are immediately welcomed by dramatic floor-to-ceiling windows that flood the home with natural light while framing picturesque views of the surrounding landscape. At the heart of the main level, the beautifully appointed chef’s kitchen showcases Italian tile and premium Miele and Wolf appliances, including a built-in Miele coffee machine, Wolf steam oven, and Wolf warming drawer. A striking custom hood fan and fully equipped spice kitchen provide both everyday functionality and effortless entertaining. The main floor is completed by a private office, spacious living and dining areas, and exceptional craftsmanship throughout, including heated floors and a 5-zone speaker system. Upstairs, discover three generously sized bedrooms, each with its own ensuite, including a luxurious primary retreat designed as a private spa-inspired escape. The primary suite features a digital shower interface, heated towel rack, dual vanities, ambient lighting, and carefully curated finishes that create a true sense of relaxation. A conveniently located upper-level laundry room adds to the home’s thoughtful and functional design. The fully finished walkout basement is designed for entertaining and extended family living, offering two additional bedrooms, two bathrooms, a theatre room, custom bar, dedicated wine room, and a second laundry room. This exceptional lower level provides the perfect setting for hosting family and friends while offering outstanding flexibility for guests or extended family. For automotive enthusiasts and those requiring additional storage, substantial garage space is thoughtfully positioned on both sides of the residence. Outside, exposed aggregate surrounds the home, while a 220V connection has already been roughed in for a future hot tub. The expansive 3.8-acre property offers endless possibilities, with ample space for animals, recreational amenities, a sport court, or a future shop, subject to County approval. Offering the serenity and privacy of acreage living without sacrificing convenience, this exceptional property is located approximately 15 minutes from Strathcona-Tweedsmuir School(STS) and provides easy access to Okotoks and south Calgary. Combining an outstanding location with remarkable craftsmanship, over 6,000 sq. ft. of developed living space, and endless possibilities both inside and out, this distinguished estate presents a rare opportunity to experience luxury acreage living at its finest.
Property Taxes
$13,931/yr (2026)

Listing Information

MLS® NumberA2337321
StatusActive
List Price$2, 500, 000
Days on MarketNew listing
OccupancyOwner

Property Details

Property TypeDetached
Architectural Style2 Storey, Acreage with Residence
ZoningCR
Above-Grade Sq Ft4, 318 sq ft
Year Built2016
Bedrooms3
Full Bathrooms7
Half Bathrooms2
Total Bathrooms8

Interior

BasementFull, Finished, Walk Out
FlooringCarpet, Ceramic Tile, Hardwood
Fireplaces2
HeatingIn Floor, Forced Air
Air ConditioningCentral Air
Central VacuumYes

Exterior & Parking

ExteriorConcrete, Stone, Stucco
RoofAsphalt Shingle
FoundationPoured Concrete
Garage Spaces8
Total Parking20
Patio / DeckBalcony(s), Deck

Site & Lot

Lot Size165, 963 sq ft
Lot Acres3.81 acres
Lot FeaturesCorner Lot, Garden, Treed
Water SourceWell
SewerMound Septic, Septic Tank
Legal Description8911681

Inclusions

Built-In Oven,Central Air Conditioner,Dishwasher,Gas Cooktop,Microwave,Range Hood,Refrigerator,Warming Drawer,Washer/Dryer,Window Coverings

Room Dimensions

Main Level
2pc Bathroom5`5" × 7`6"
Dining Room17`2" × 13`0"
Living Room22`3" × 30`0"
Foyer7`11" × 12`7"
Kitchen18`9" × 22`6"
Office13`9" × 12`7"
Mud Room7`1" × 7`6"
Mud Room6`10" × 7`7"
Spice Kitchen8`4" × 11`5"
Second Level
2pc Bathroom7`7" × 5`0"
3pc Ensuite bath11`3" × 5`6"
4pc Ensuite bath5`2" × 9`11"
5pc Ensuite bath14`11" × 17`3"
Bedroom13`0" × 13`1"
Bedroom14`6" × 16`10"
Laundry6`10" × 10`0"
Bonus Room13`7" × 15`8"
Bedroom - Primary20`7" × 15`9"
Walk-In Closet12`10" × 10`8"
Walk-In Closet5`2" × 9`4"
Basement Level
3pc Bathroom5`6" × 13`4"
3pc Ensuite bath8`10" × 10`0"
Media Room12`1" × 12`3"
Bedroom15`9" × 12`2"
Bedroom13`11" × 12`4"
Family Room20`2" × 29`8"
Kitchen16`3" × 21`5"
Furnace/Utility Room6`5" × 1`11"
Furnace/Utility Room8`11" × 8`9"
Wine Cellar6`11" × 14`8"

Property History

246051 20 Street E has been listed 1 time before — see each asking price, what happened, and any sold prices.

Takes 10 seconds · no spam · instant access

What did similar homes here actually sell for?

CalgaryListings Group clients see recent sold prices and sale-to-list ratios for homes just like this one — plus smart matches and one-tap showing requests. Free with your client portal account.

Questions about this home

How much is 246051 20 Street E?

246051 20 Street E is listed for sale at $2,500,000. It came on the market within the last day.

How many bedrooms and bathrooms does 246051 20 Street E have?

246051 20 Street E has 3 bedrooms and 7 bathrooms. The listing records 4,318 sq ft above grade. It is a detached house.

Live MLS® Data · Calgary Listings Group · Serving Calgary Since 1997
Enlarged listing photo

Free account · no cost, no obligation

Everything we give our clients, before you're one.

One free account opens the whole toolkit — the guides we write for Calgary buyers and sellers, the checklists we actually use on deals, the video library, and a concierge that answers your questions any time of day.

Already have one? Sign in →

Takes about twenty seconds. Unsubscribe any time.