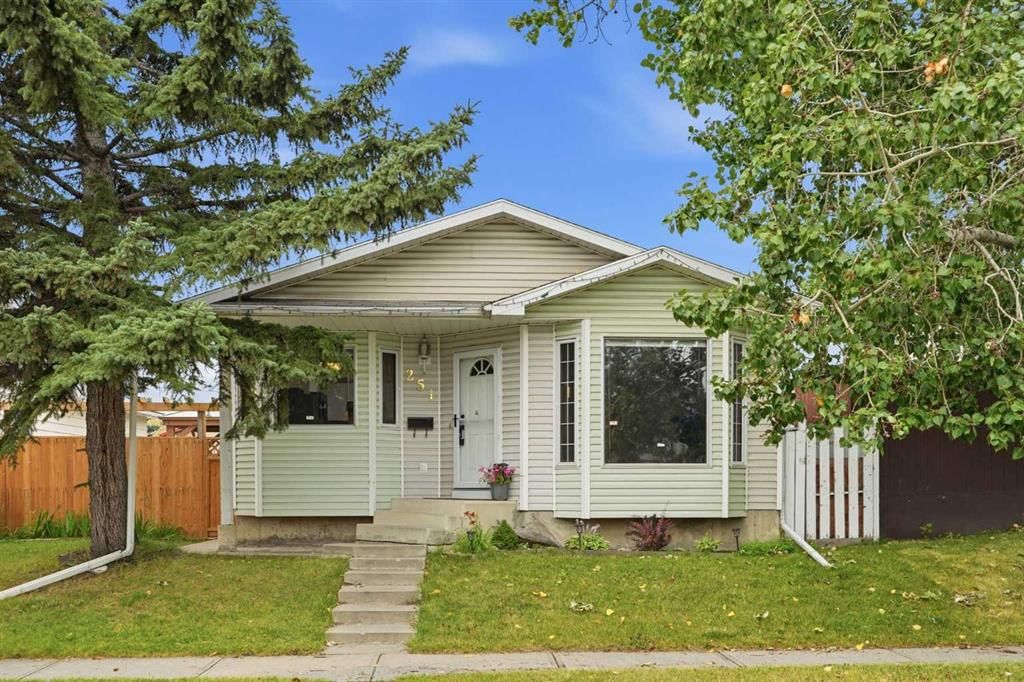
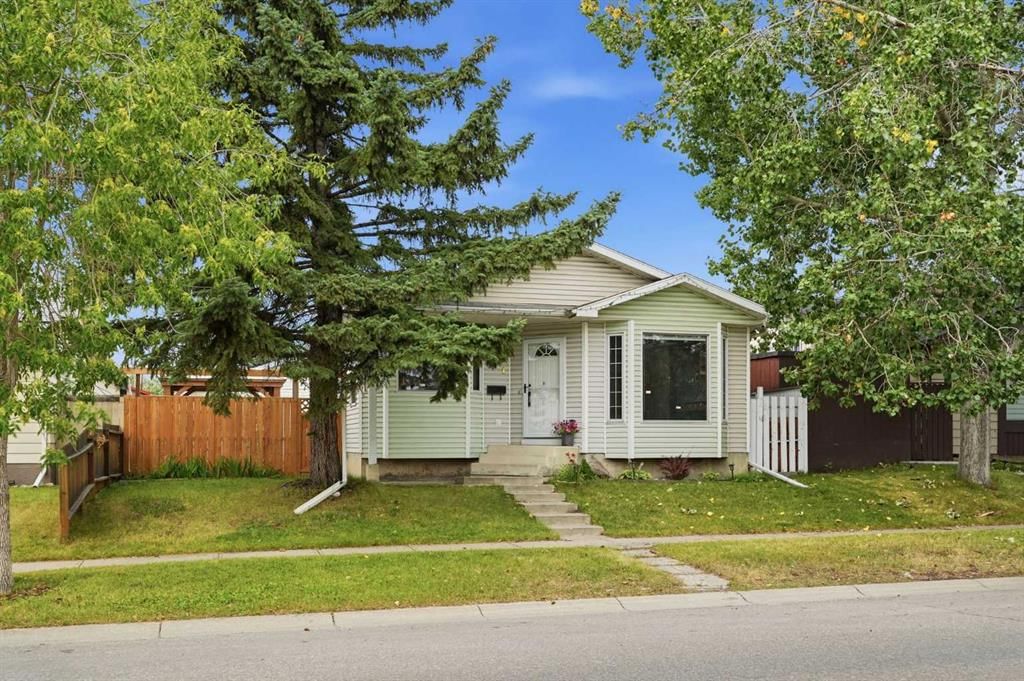
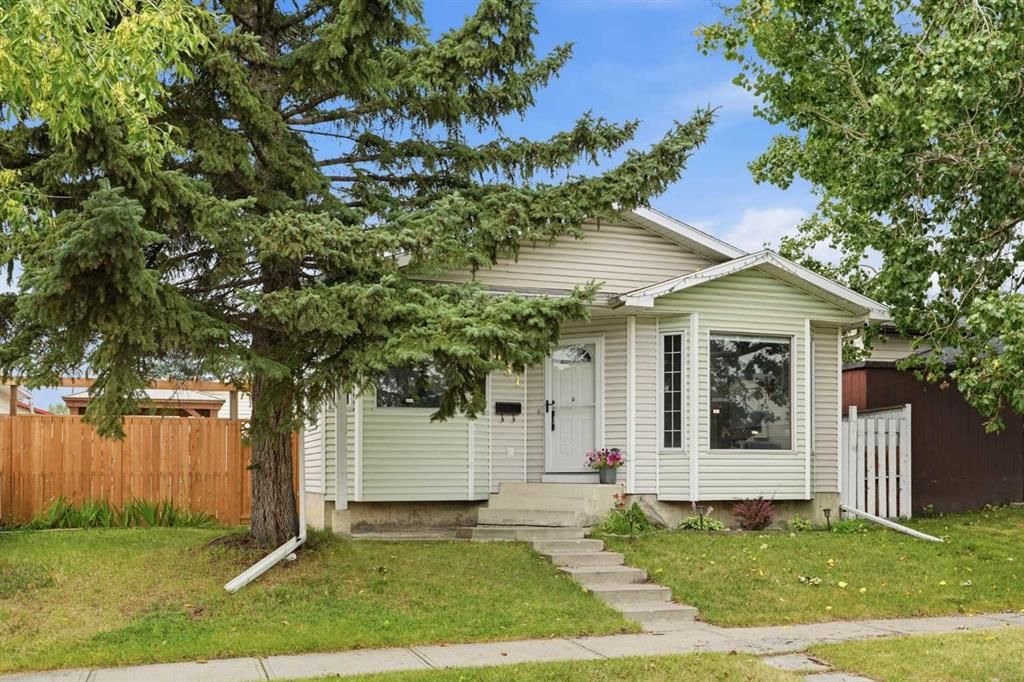
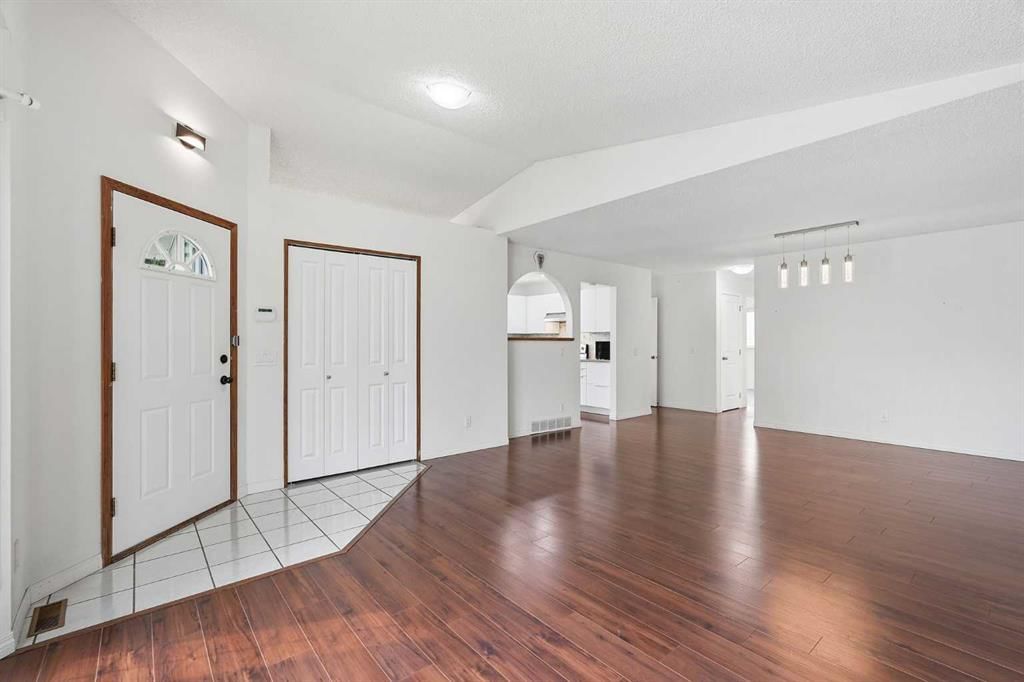
251 Erin Woods Drive SE, Erin Woods, Calgary

← Back to all Calgary listings
Last listed at $509,900
Sold
The sale price and sold-to-list ratio for this home are members-only under Alberta VOW rules.
Takes 10 seconds · no spam · board rules require a free account
251 Erin Woods Drive SE, Calgary T2Z 2V8
Erin Woods
SoldMLS® A2337046· 16 days on market
2
Bedrooms
2
Bathrooms
1,093
Sq ft
1981
Year built
$3,082
Property tax (2026)
2
Garage
4,994
Lot sq ft
CalgaryListings Insight
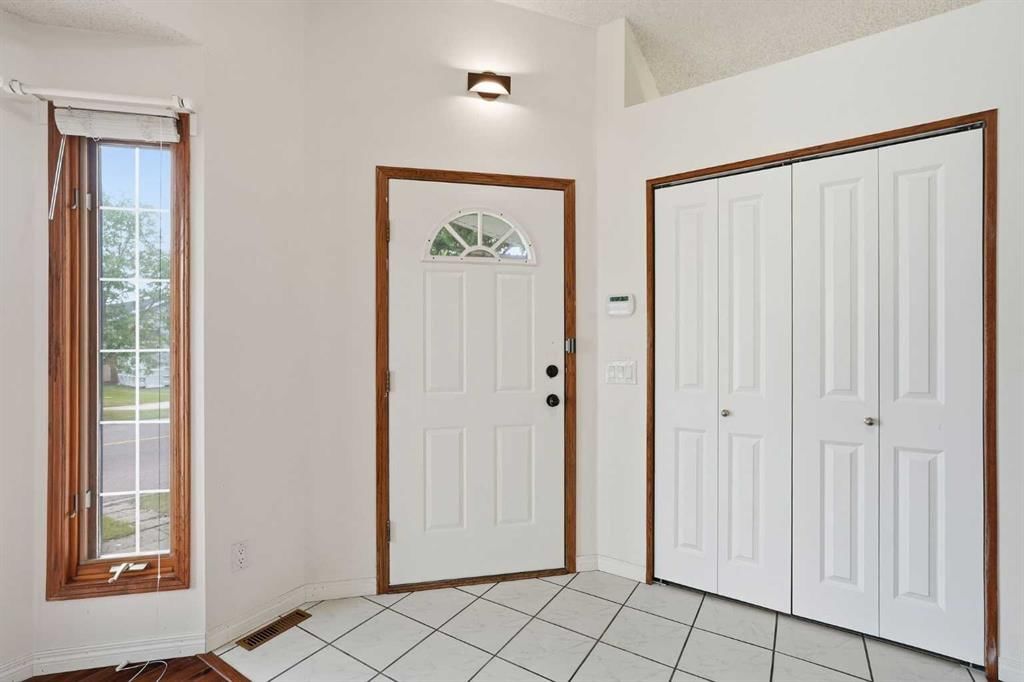
Welcome to 251 Erin Woods Drive SE — a 2-bedroom home built in 1981, featuring 2 bathrooms in the community of Erin Woods, with 1,093 sq ft of living space above grade. Highlights include a fully finished basement with a separate entrance, a double garage, tile flooring, and air conditioning. Before writing, ask about recent comparable sales, inspection items, permits, basement development, and long-term resale fit. This sale can help you understand current pricing in the area. Ask us how it compares with nearby active and recently sold homes. MLS® A2337046.

Thinking of selling nearby?

This property sold in Erin Woods. Find out what your home could be worth in today’s market — no obligation.

Get Your Free Home ValuationBrowse Active ListingsCalgary Listings Group · eXp Realty

About this property

Welcome to this beautifully updated bungalow in the heart of Erin Woods! Offering 2,053 sq. ft. of developed living space, this home combines modern updates, a functional layout, and an unbeatable location. Step inside to soaring vaulted ceilings that create a bright and spacious feel throughout the living room, kitchen, and dining area. The living room features stylish laminate flooring and a custom feature wall, creating the perfect space to relax or entertain. The updated kitchen is sure to impress with granite countertops, a modern backsplash, white high gloss cabinetry, and stainless steel appliances. The main floor offers two spacious bedrooms and a beautifully updated 4 piece bathroom. The fully finished basement expands your living space with a large recreation room, two additional bedrooms, another updated 4 piece bathroom, and a convenient side entrance that provides excellent flexibility for future possibilities. The basement also features updated laminate flooring, adding to the home's move in ready appeal. Outside, you'll find a spacious backyard and an oversized 23' x 25' double detached garage, complete with a new overhead door and a garage heater, making it the perfect space for parking, storage, or a workshop. The garage also features new shingles and solar panels installed in 2024, helping improve energy efficiency and reduce utility costs. Thoughtfully maintained over the years, this home also offers an updated high efficiency heating and central air conditioning system (2022), a central water softener (2024), and newer fencing, providing added comfort and peace of mind. Conveniently located with quick access to Deerfoot Trail, Glenmore Trail, and Stoney Trail, commuting anywhere in the city is a breeze. You'll also appreciate being close to schools, parks, shopping, public transit, and everyday amenities. Whether you're a first time buyer, growing family, or investor, this move in ready home offers exceptional value in an established community. Book your private showing today!
Property Taxes
$3,082/yr (2026)

Listing Information

MLS® NumberA2337046
StatusSold
List Price$509, 900
Days on Market16 days
OccupancyVacant

Property Details

Property TypeDetached
Architectural StyleBungalow
ZoningR-CG
Above-Grade Sq Ft1, 093 sq ft
Year Built1981
Bedrooms2
Full Bathrooms2
Total Bathrooms2

Interior

BasementFull, Finished, Separate/Exterior Entry
FlooringCeramic Tile, Laminate
Fireplaces0
HeatingForced Air
Air ConditioningCentral Air

Exterior & Parking

ExteriorVinyl Siding, Wood Frame
RoofAsphalt Shingle
FoundationPoured Concrete
Garage Spaces2
Total Parking2
Patio / DeckSee Remarks

Site & Lot

Lot Size4, 994 sq ft
Lot Acres0.11 acres
Lot Width46.39
Lot FeaturesBack Lane, Back Yard, Landscaped, Rectangular Lot
Legal Description8110644;10;30

Inclusions

Central Air Conditioner,Dishwasher,Electric Stove,Garage Control(s),Microwave,Range Hood,Refrigerator,Water Softener,Window Coverings

Room Dimensions

Main Level
Living Room15`8" × 25`1"
Dining Room7`7" × 9`6"
Kitchen9`3" × 10`7"
Bedroom10`1" × 11`11"
Bedroom - Primary12`7" × 11`8"
4pc Bathroom0`0" × 0`0"
Basement Level
Game Room15`10" × 21`0"
Bedroom11`8" × 13`3"
Bedroom11`11" × 10`10"
4pc Bathroom0`0" × 0`0"

Property History

No previous MLS® listings on record for this property — this appears to be its first time offered. Want to know how often homes nearby change hands? Ask our team.

Schools near this home

  • Erin Woods SchoolPublic (CBE) · Elementary · 48 m · about 1 min by carSchool website
  • Ian Bazalgette SchoolPublic (CBE) · Junior High · 1.1 km · about 5 mins by carSchool website
  • Holy Trinity SchoolCatholic (CCSD) · Elementary · 1.9 km · about 7 mins by carSchool website
  • Forest Lawn High SchoolPublic (CBE) · about 7 mins by carSchool website

Distances and drive times are measured from the centre of Erin Woods, not from this address. Designation depends on address, grade, program and capacity and changes from year to year — check the CBE or Calgary Catholic finder before you buy.

Commute from Erin Woods

DestinationBy carBy transit
Downtown Calgary17 mins57 mins
University of Calgary23 mins1 hour 16 mins
Foothills Medical Centre21 mins1 hour 19 mins
Mount Royal University16 mins1 hour 6 mins
Calgary International Airport17 mins1 hour 11 mins
Westside Recreation Centre22 mins1 hour 17 mins

Off-peak estimates measured from the centre of Erin Woods, not from this address. Live traffic varies.

Who lives in Erin Woods

  • 6,790Population
  • 2.9Average household size
  • 72%Owner-occupied households
  • $88KMedian household income
  • 21%Residents aged 0–14

2021 Census of Canada, via the City of Calgary community profile — long-term neighbourhood context, not current market activity. Full Erin Woods census profile →

Questions about this home

How much is 251 Erin Woods Drive SE?

251 Erin Woods Drive SE in Erin Woods is listed for sale at $509,900. It has been on the market 16 days.

How many bedrooms and bathrooms does 251 Erin Woods Drive SE have?

251 Erin Woods Drive SE in Erin Woods has 2 bedrooms and 2 bathrooms. The listing records 1,093 sq ft above grade. It is a detached house.

Live MLS® Data · Calgary Listings Group · Serving Calgary Since 1997

Comparable homes for sale in Erin Woods

All Erin Woods listings →

The active MLS® listings in Erin Woods closest to this home on price. Updated every 10 minutes.

Recently sold in Erin Woods

All Erin Woods listings →
Enlarged listing photo

Free account · no cost, no obligation

Everything we give our clients, before you're one.

One free account opens the whole toolkit — the guides we write for Calgary buyers and sellers, the checklists we actually use on deals, the video library, and a concierge that answers your questions any time of day.

Already have one? Sign in →

Takes about twenty seconds. Unsubscribe any time.