View all 48 photos
4
Bedrooms
5
Bathrooms
3,775
Sq ft
1989
Year built
$10,924
Property tax (2026)
4
Garage
155,073
Lot sq ft
$1,699,900
$450 per sq ft (asking)
242125 8 Street E, Rural Foothills County T1S 3L2
ActiveMLS® A2335368· 31 days on market
CalgaryListings Insight
This home at 242125 8 Street E is a 4-bedroom home with 5 bathrooms, built in 1989. It offers 3,775 sq ft of living space above grade. Standout details include a finished walkout basement, a 4-car garage, hardwood flooring, 3 fireplaces, and air conditioning. Before writing, ask about recent comparable sales, inspection items, permits, basement development, and long-term resale fit. If rental income is part of the plan, verify suite legality, permits, insurance, lender treatment, and current lease details before removing conditions. MLS® A2335368.
This home at 242125 8 Street E is a 4-bedroom home with 5 bathrooms, built in 1989. It offers 3,775 sq ft of living space above grade. Standout details include a finished walkout basement, a 4-car garage, hardwood flooring, 3 fireplaces, and air conditioning. Before writing, ask about recent comparable sales, inspection items, permits, basement development, and long-term resale fit. If rental income is part of the plan, verify suite legality, permits, insurance, lender treatment, and current lease details before removing conditions. MLS® A2335368.
Want to see this home?
Tour this home in person with a CalgaryListings REALTOR® and get straight answers before you decide.
Ask a Question About This ListingCalgary Listings Group · eXp RealtyHomeowners · Free & InstantThinking of selling?Curious what your own home could be worth? Get an instant, no-obligation estimate based on current market data.
Get an Instant Home Evaluation →About this property
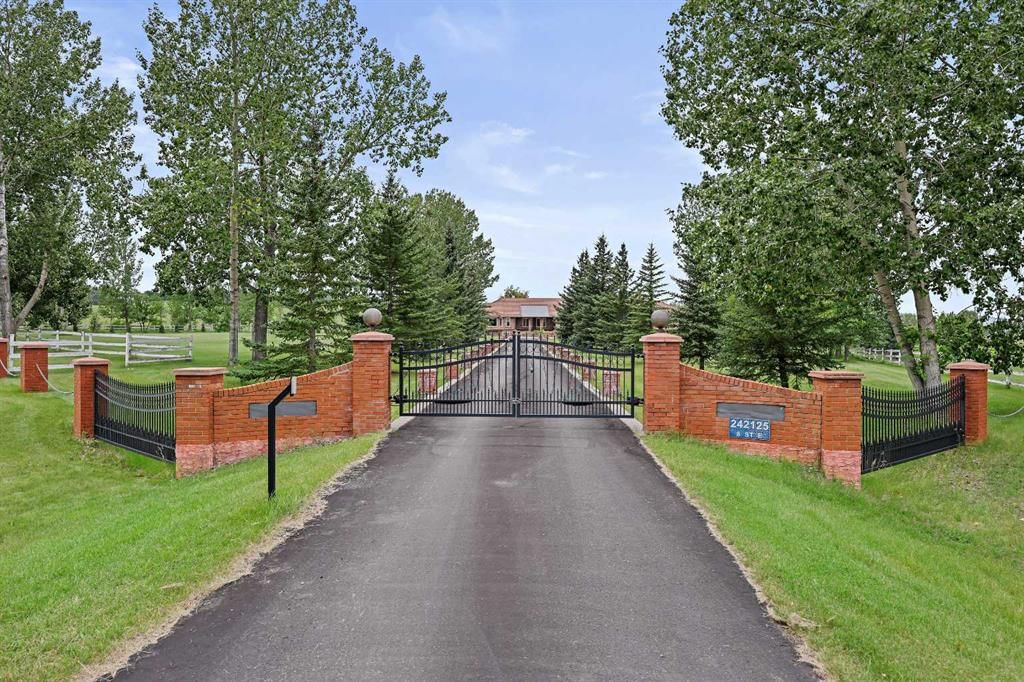
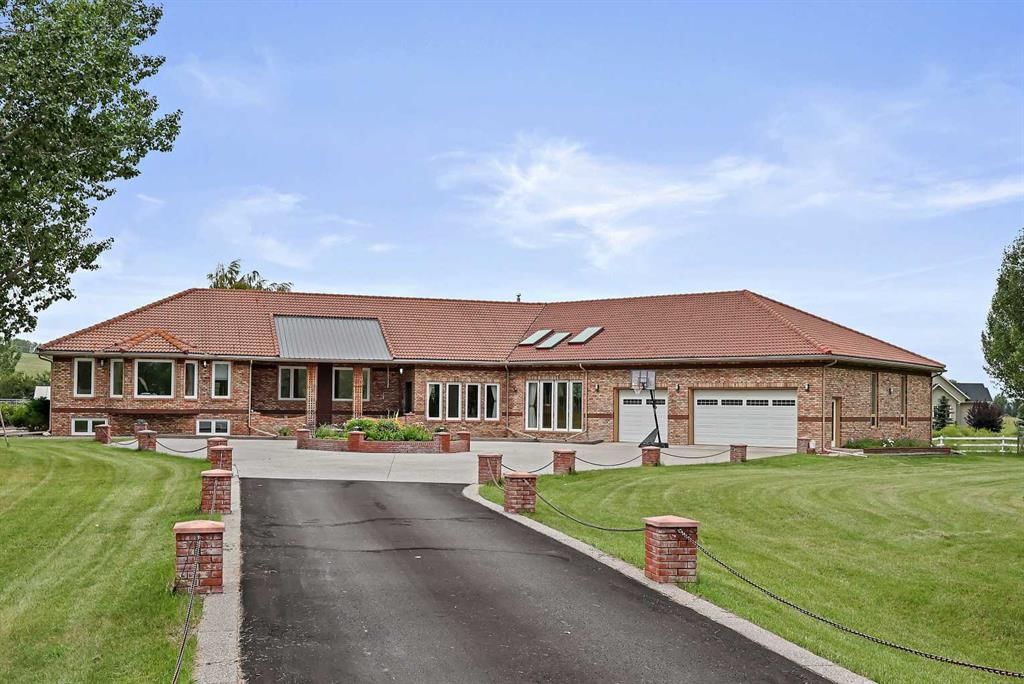
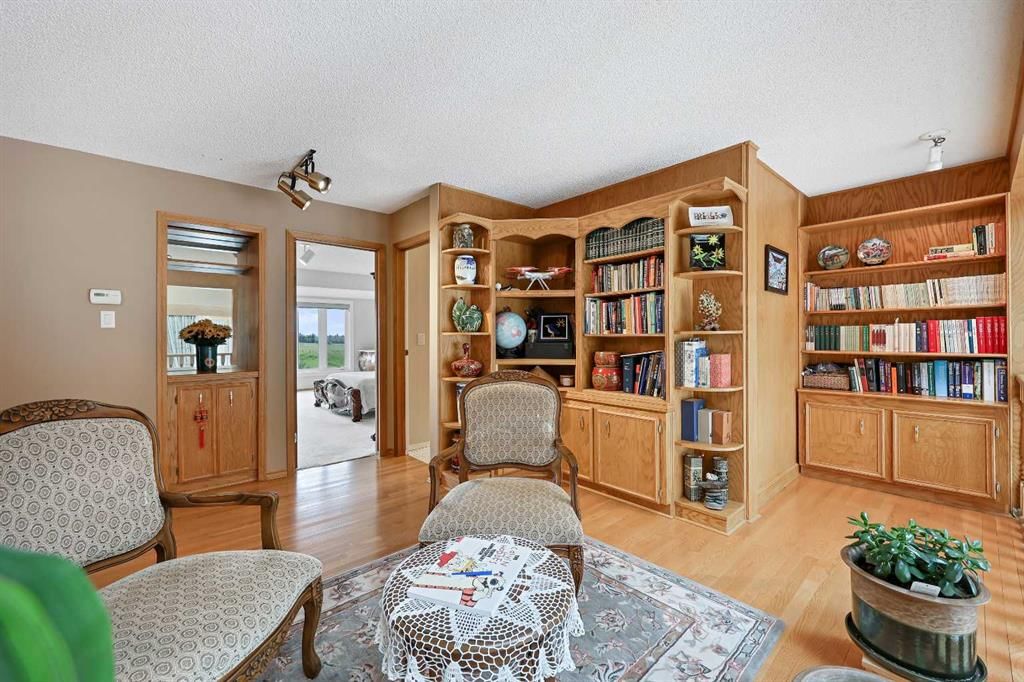
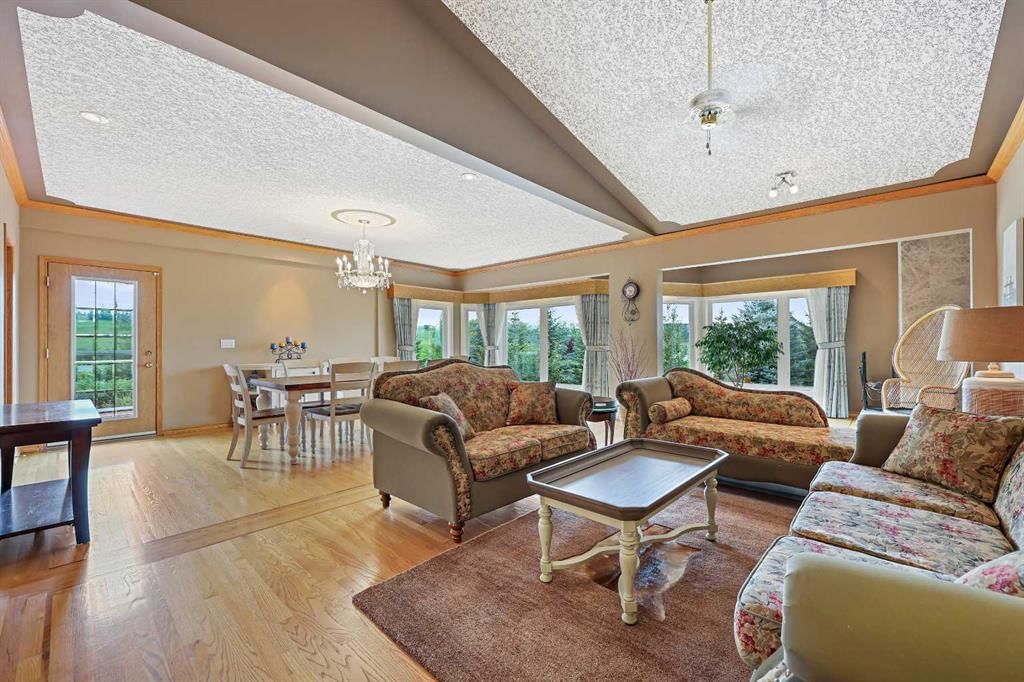
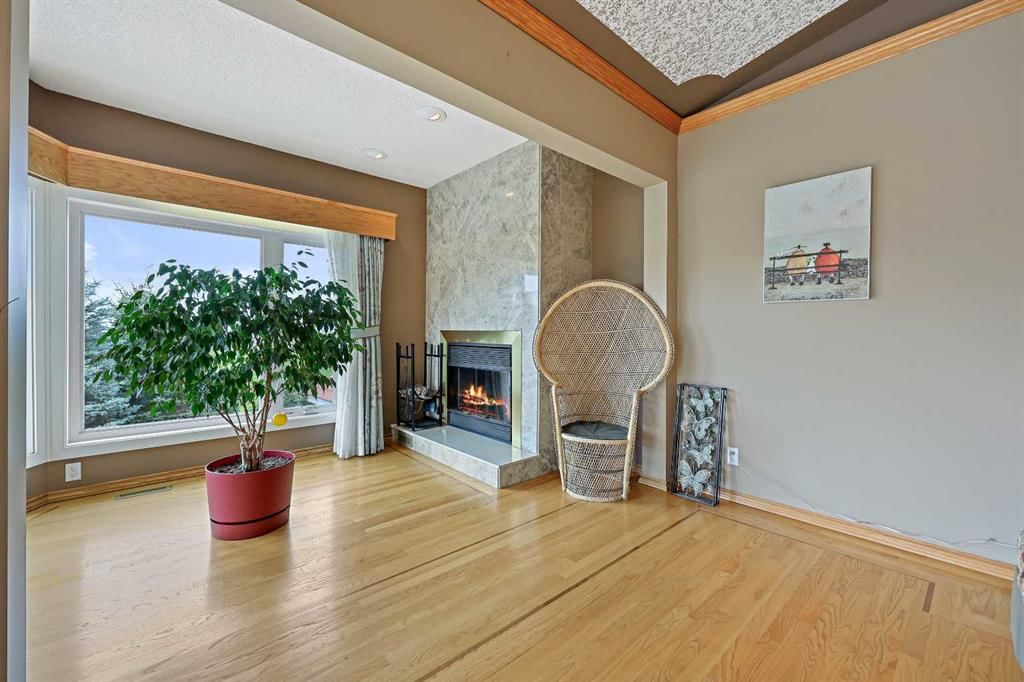
LOCATION, LUXURY & LAND! This beautifully landscaped 3.56-acre property sits just south of Heritage Pointe at the end of 8 St E, only minutes from city amenities, shopping, theatres, the new hospital and more. A gated entrance welcomes you down an impressive driveway lined with decorative brick pillars and chain accents, leading to a circular concrete parking pad with a central flower bed in front of this stunning brick-trimmed home. The grounds are exceptional, featuring wood rail fencing, rock-scaped garden areas, mature trees, flowers, irrigation, a fenced garden, greenhouse and a large deck overlooking it all. Inside, you’ll find a grand tiled foyer, soaring ceilings, abundant natural light and large recently installed triple-pane windows throughout. The central kitchen offers granite counters, light cabinetry with pull-outs, stainless steel appliances, a Sub-Zero fridge, steamer pot, glass cabinet accents and indirect lighting. The main floor includes 4 generous bedrooms, each with its own ensuite, including a spacious primary retreat with renovated ensuite, walk-in closet and a spiral staircase leading to the lower-level gym area. The bright dining room flows into the large living room with a fireplace and vaulted ceiling, while the open library overlooks the foyer. The walkout basement offers excellent recreation space, office area, potential living space, 3 additional bedrooms, one bedroom with its own ensuite bathroom, and a pool table included. Car lovers will love the dream garage with epoxy floors, 12’6” ceilings, workshop space and room for up to 4 vehicles, including tandem parking. The home is air-conditioned, meticulously maintained and serviced by 3 cisterns providing 3,750 gallons of trucked-in city water, while the well services the flower irrigation system. Full maintenance details are available. A truly rare acreage opportunity just minutes from the city!
Property Taxes
$10,924/yr (2026)
Listing Information
MLS® NumberA2335368
StatusActive
List Price$1, 699, 900
Days on Market31 days
OccupancyOwner
Property Details
Property TypeDetached
Architectural StyleAcreage with Residence, Bungalow
ZoningCR
Above-Grade Sq Ft3, 775 sq ft
Year Built1989
Bedrooms4
Full Bathrooms5
Total Bathrooms5
Interior
BasementFull, Finished, Walk Out
FlooringCarpet, Hardwood
Fireplaces3
HeatingIn Floor, Forced Air, Natural Gas
Air ConditioningCentral Air
Exterior & Parking
ExteriorBrick, Wood Frame
RoofClay Tile
FoundationPoured Concrete
Garage Spaces4
Total Parking8
Patio / DeckAwning(s), Deck
Site & Lot
Lot Size155, 073 sq ft
Lot Acres3.56 acres
Lot FeaturesBack Yard, Backs on to Park/Green Space, Corner Lot, Creek/River/Stream/Pond, Cul-De-Sac, Environmental Reserve, Fruit Trees/Shrub(s), Garden, Landscaped, Lawn, Level, No Back Lane, Private, Secluded, Treed, Views
Water SourceCistern, Drinking Water, Well
SewerSeptic Field, Septic Tank
Legal Description0716150
Inclusions
Other
Room Dimensions
Main Level
Bedroom - Primary19`4" × 18`8"
Bedroom11`11" × 11`11"
Bedroom11`11" × 11`10"
Bedroom19`5" × 11`11"
Living Room27`5" × 12`0"
Dining Room21`4" × 12`4"
Kitchen15`6" × 14`1"
Library16`5" × 12`0"
Breakfast Nook14`2" × 13`8"
Foyer15`0" × 8`0"
Mud Room12`3" × 7`6"
5pc Ensuite bath0`0" × 0`0"
4pc Bathroom0`0" × 0`0"
5pc Ensuite bath0`0" × 0`0"
Lower Level
Bedroom13`0" × 13`0"
Bedroom12`11" × 12`9"
Bedroom9`11" × 9`0"
Game Room32`0" × 19`0"
Office22`1" × 11`7"
Hobby Room11`1" × 9`7"
Exercise Room17`1" × 12`11"
Game Room23`6" × 12`10"
Nook11`5" × 7`0"
Sunroom/Solarium13`4" × 11`0"
Laundry5`5" × 5`1"
Furnace/Utility Room13`2" × 12`1"
3pc Ensuite bath0`0" × 0`0"
4pc Bathroom0`0" × 0`0"
Property History
242125 8 Street E has been listed 2 times before — see each asking price, what happened, and any sold prices.
Takes 10 seconds · no spam · instant access
What did similar homes here actually sell for?
CalgaryListings Group clients see recent sold prices and sale-to-list ratios for homes just like this one — plus smart matches and one-tap showing requests. Free with your client portal account.
Questions about this home
How much is 242125 8 Street E?
242125 8 Street E is listed for sale at $1,699,900. It has been on the market 31 days.
How many bedrooms and bathrooms does 242125 8 Street E have?
242125 8 Street E has 4 bedrooms and 5 bathrooms. The listing records 3,775 sq ft above grade. It is a detached house.