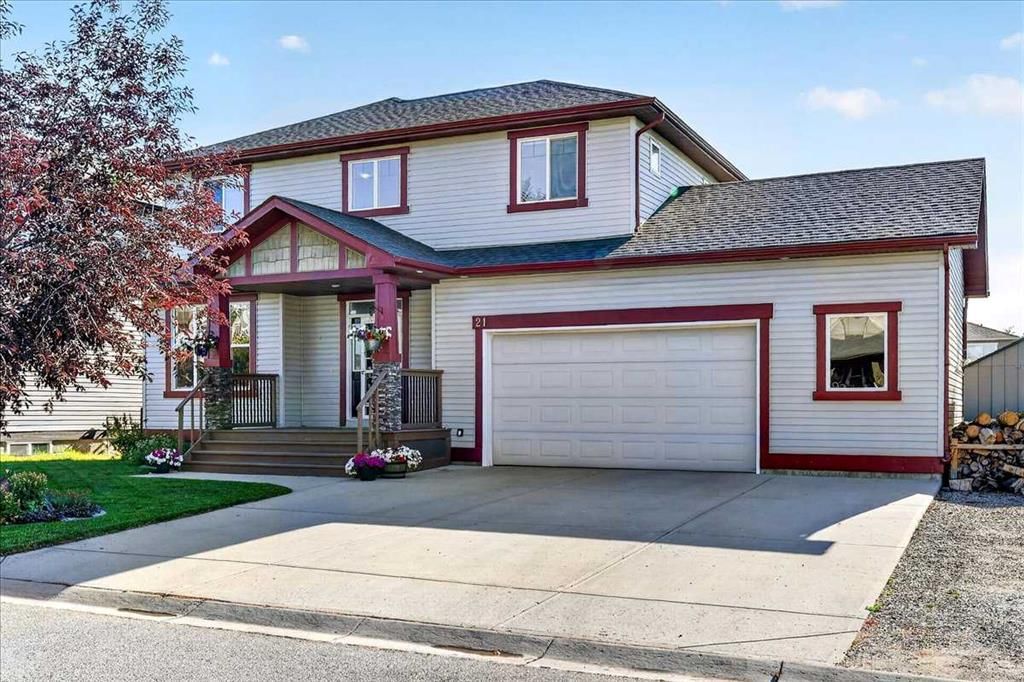
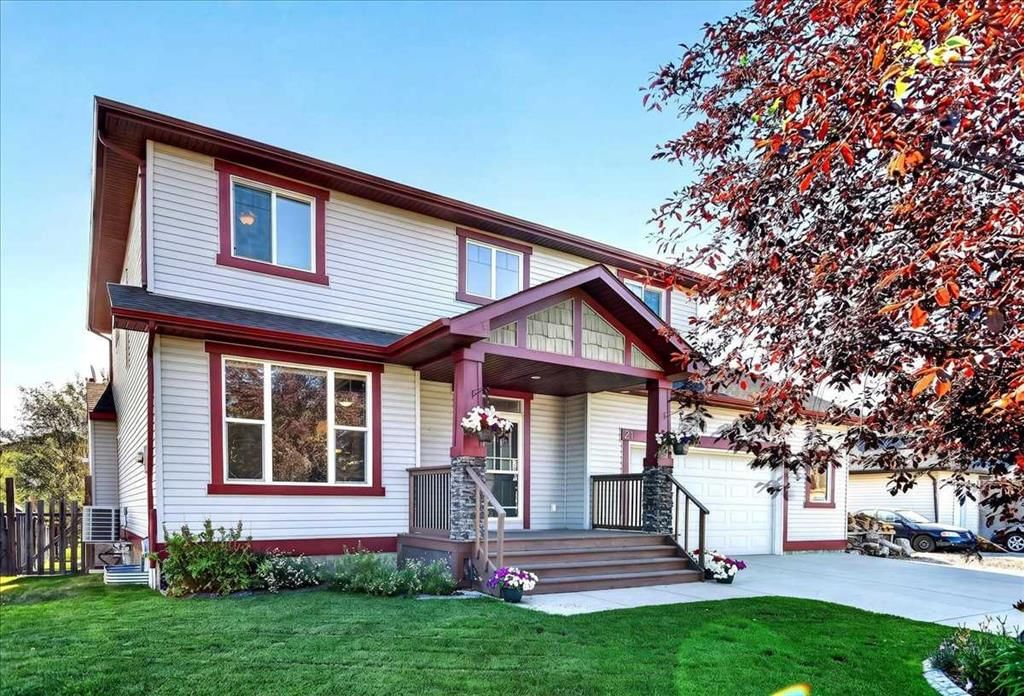
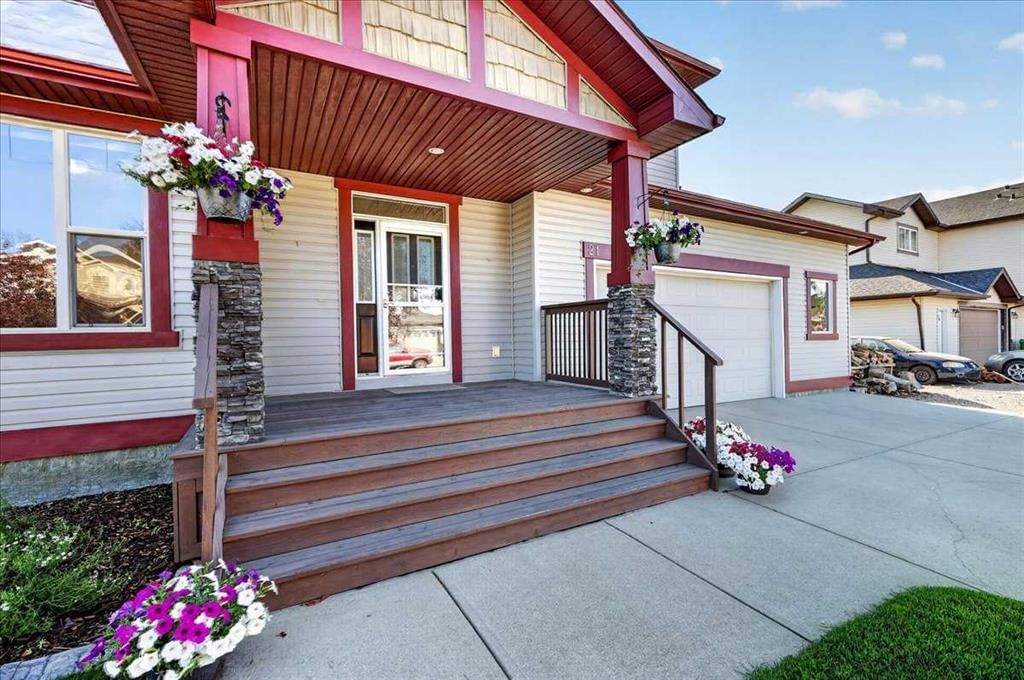
CalgaryListings Insight This home at 21 Mcintyre Place NW is a 3-bedroom home with 3.5 bathrooms. Built in 2007, it is located in northwest Calgary and offers 2,030 sq ft of living space above grade. Notable features include a double garage, a fireplace, and air conditioning. Before writing, ask about recent comparable sales, inspection items, permits, basement development, and long-term resale fit. If rental income is part of the plan, verify suite legality, permits, insurance, lender treatment, and current lease details before removing conditions. MLS® A2333221.
Want to see this home?
Tour this home in person with a CalgaryListings REALTOR® and get straight answers before you decide.
Homeowners · Free & InstantThinking of selling?Curious what your own home could be worth? Get an instant, no-obligation estimate based on current market data.
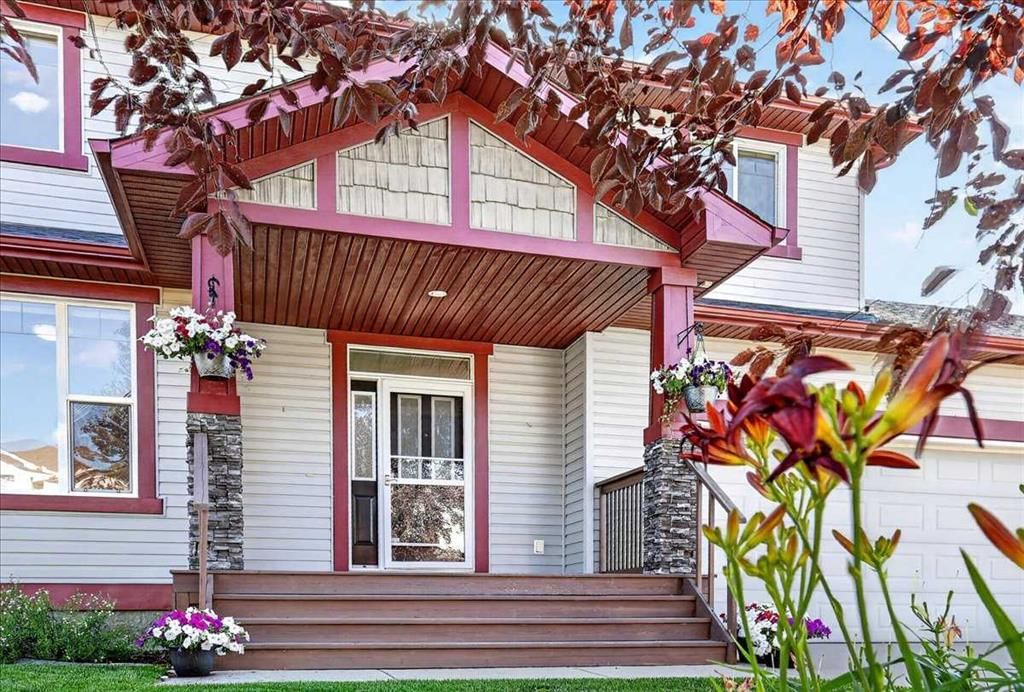
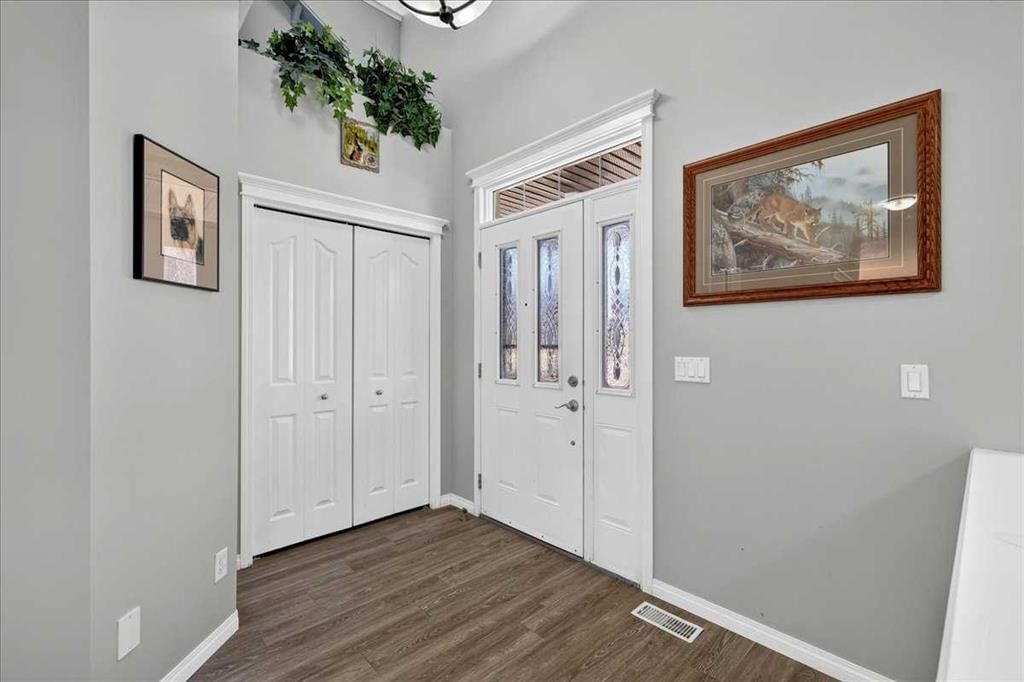
All the space you need in the location you want. This spacious two storey air conditioned home is located on a lush and beautifully landscaped .21 acre lot on a quiet cul-de-sac in Langdon’s popular NW quadrant. Enter into the bright and sunny 2 story vaulted entrance. A versatile open flex room to the left can be used as a formal living room, designated home office or maybe a music room depending on your needs. Down the hall the open concept main living area is designed with family in mind. The well equipped kitchen has rich espresso cabinets, stainless steel appliances, a corner pantry and raised breakfast bar for friends and family to gather. The kitchen flows seamlessly into the living room complete with a safe and efficient electric fireplace with custom built in shelving and storage. A spacious dining room can accommodate large furniture making your home the place to be for family celebrations. Large windows bring the outside in with views of your beautiful backyard and provide an abundance of natural light. Sliding doors offer convenient access to the back deck for easy grilling and outdoor living. Your busy family will be so organized thanks to the built-in lockers in the generous laundry room. Durable and attractive vinyl plank flooring and 9’ ceilings throughout. A 2 pc powder room rounds out this main level. Upstairs you’ll find 3 good sized bedrooms including the primary with 5 pc ensuite with dual sinks, soaker tub and skylight plus a walk in closet. The other 2 bedrooms share the main bath. The sunken bonus room is a quiet little spot for your family to gather in the evening to watch TV, read books or play games. The partially finished basement is ready for your finishing touches with framing and bathroom plumbing complete. This already terrific home is enhanced by the incredible outdoor oasis that awaits you. Say hello to summer with your huge 2 tiered deck complete with privacy screens and a natural gas line for your bbq or fire table, lush landscaping, mature trees including an apple tree, garden beds, fire pit plus plenty of green grass for kids and pets to play. A storage shed for your tools & toys plus underground sprinklers make yard maintenance a breeze. The attached double garage is oversized providing both comfort and convenience. Plus there is room to park your RV and access the backyard as well. Other upgrades include a new hot water tank in 2026 and a water softener. This home is ideally located within walking distances of schools, shops and other amenities. You’re going to love living in Langdon with its small town feel and friendly vibe.
Property Taxes
$3,214/yr (2026)
Listing Information
MLS® NumberA2333221
StatusActive
List Price$699, 900
Days on Market32 days
OccupancyOwner
Property Details
Property TypeDetached
Architectural Style2 Storey
ZoningDC75
Above-Grade Sq Ft2, 030 sq ft
Year Built2007
Bedrooms3
Full Bathrooms3
Half Bathrooms1
Total Bathrooms3.5
Interior
BasementFull, Unfinished, None
FlooringVinyl
Fireplaces1
HeatingForced Air, Natural Gas
Air ConditioningCentral Air
Exterior & Parking
ExteriorVinyl Siding, Wood Frame
RoofAsphalt Shingle
FoundationPoured Concrete
Garage Spaces2
Total Parking6
Patio / DeckDeck
Site & Lot
Lot Size9, 147 sq ft
Lot Acres0.21 acres
Lot Width72.18
Lot FeaturesFruit Trees/Shrub(s), Garden, Landscaped, Rectangular Lot
Legal Description0614270
Inclusions
Central Air Conditioner,Dishwasher,Dryer,Electric Stove,Garage Control(s),Garburator,Microwave Hood Fan,Refrigerator,Washer,Water Softener,Window Coverings
Room Dimensions
Main Level
Living Room12`3" × 10`11"
Kitchen12`8" × 10`5"
Dining Room13`8" × 9`1"
Family Room13`5" × 12`1"
Foyer9`2" × 5`1"
Laundry9`2" × 7`5"
2pc Bathroom5`1" × 4`9"
Upper Level
Bonus Room18`11" × 10`9"
Bedroom - Primary15`0" × 12`3"
Walk-In Closet7`7" × 4`11"
5pc Ensuite bath9`11" × 8`4"
Bedroom10`3" × 8`11"
Bedroom10`0" × 8`11"
4pc Bathroom7`11" × 4`11"
Property History
No previous MLS® listings on record for this property — this appears to be its first time offered. Want to know how often homes nearby change hands? Ask our team.
What did similar homes here actually sell for?
CalgaryListings Group clients see recent sold prices and sale-to-list ratios for homes just like this one — plus smart matches and one-tap showing requests. Free with your client portal account.
21 Mcintyre Place NW is listed for sale at $699,900. It has been on the market 32 days.
How many bedrooms and bathrooms does 21 Mcintyre Place NW have?
21 Mcintyre Place NW has 3 bedrooms and 3 bathrooms. The listing records 2,030 sq ft above grade. It is a detached house.
Live MLS® Data · Calgary Listings Group · Serving Calgary Since 1997
Free account · no cost, no obligation
Everything we give our clients, before you're one.
One free account opens the whole toolkit — the guides we
write for Calgary buyers and sellers, the checklists we actually use on deals, the
video library, and a concierge that answers your questions any time of day.