The sale price and sold-to-list ratio for this home are members-only under Alberta VOW rules.
Takes 10 seconds · no spam · board rules require a free account
2
Bedrooms
2
Bathrooms
945
Sq ft
1980
Year built
$3,092
Property tax (2026)
5,715
Lot sq ft
CalgaryListings Insight Set in Deer Ridge, 14695 Deer Ridge Drive SE is a 2-bedroom home built in 1980, offering 2 bathrooms and 945 sq ft of living space above grade. Notable features include a fully finished basement, hardwood flooring, and a fireplace. Before writing, ask about recent comparable sales, inspection items, permits, basement development, and long-term resale fit. This sale can help you understand current pricing in the area. Ask us how it compares with nearby active and recently sold homes. MLS® A2331854.
Thinking of selling nearby?
This property sold in Deer Ridge. Find out what your home could be worth in today’s market — no obligation.
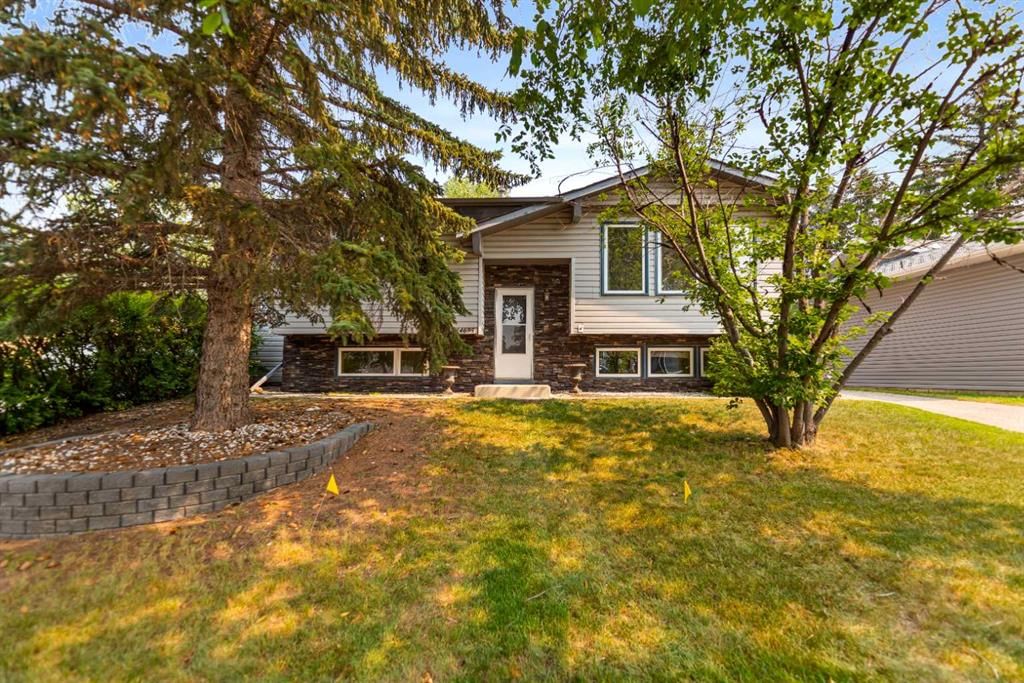
Step inside this inviting bi-level nestled in the heart of Deer Ridge, where fresh paint throughout creates an immediate sense of warmth and welcome. Bathed in natural light, the spacious living room showcases original oak hardwood floors and large windows overlooking the front yard, while the dining area enjoys natural light from the side yard. The functional kitchen offers ample cabinetry for everyday living, and the updated main-floor four-piece bathroom features a new shower valve and tub surround ready for you to enjoy.
Upstairs, two well-proportioned bedrooms provide peaceful retreats, with two additional bedrooms on the lower-level offering flexibility for growing families, home offices, or guests. The basement also features a full three-piece bathroom, laundry area, and a gas fireplace for toasty comfort on cold winter days.
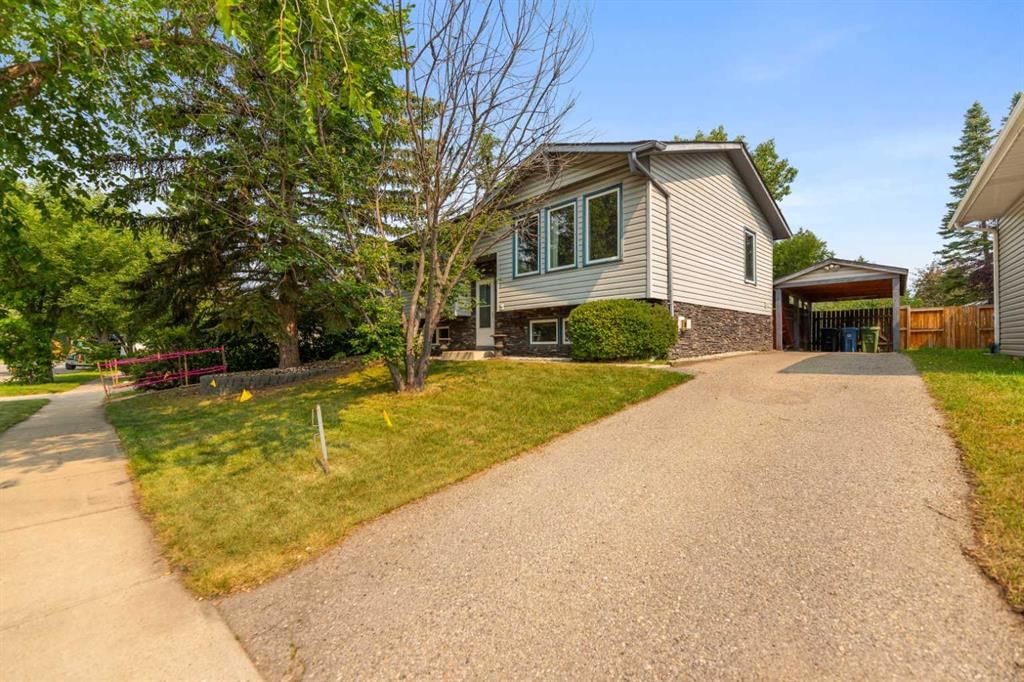
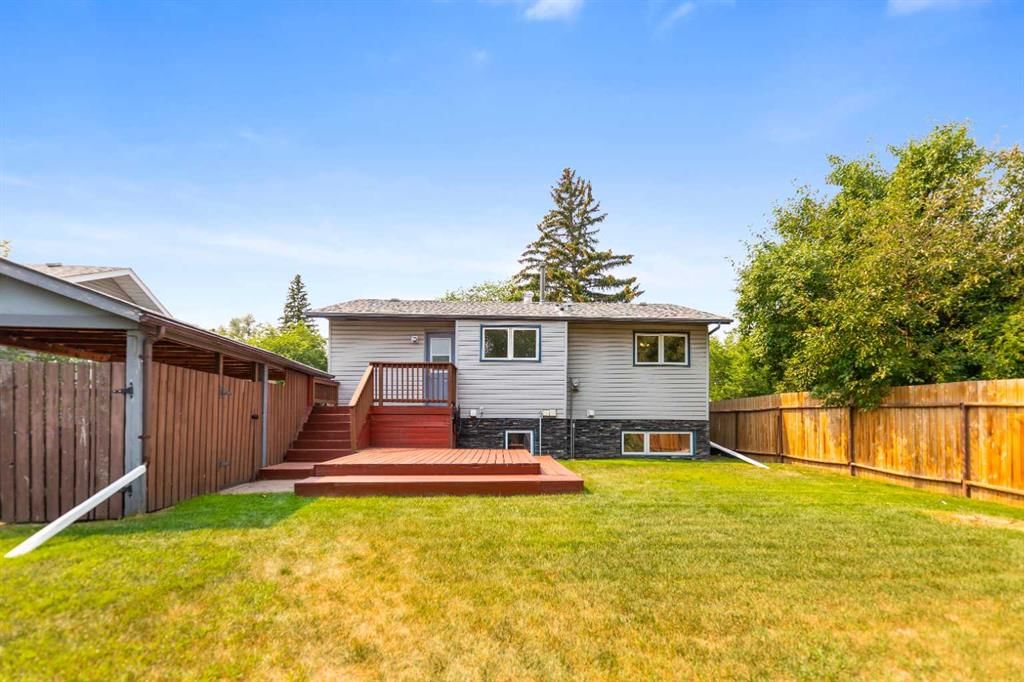
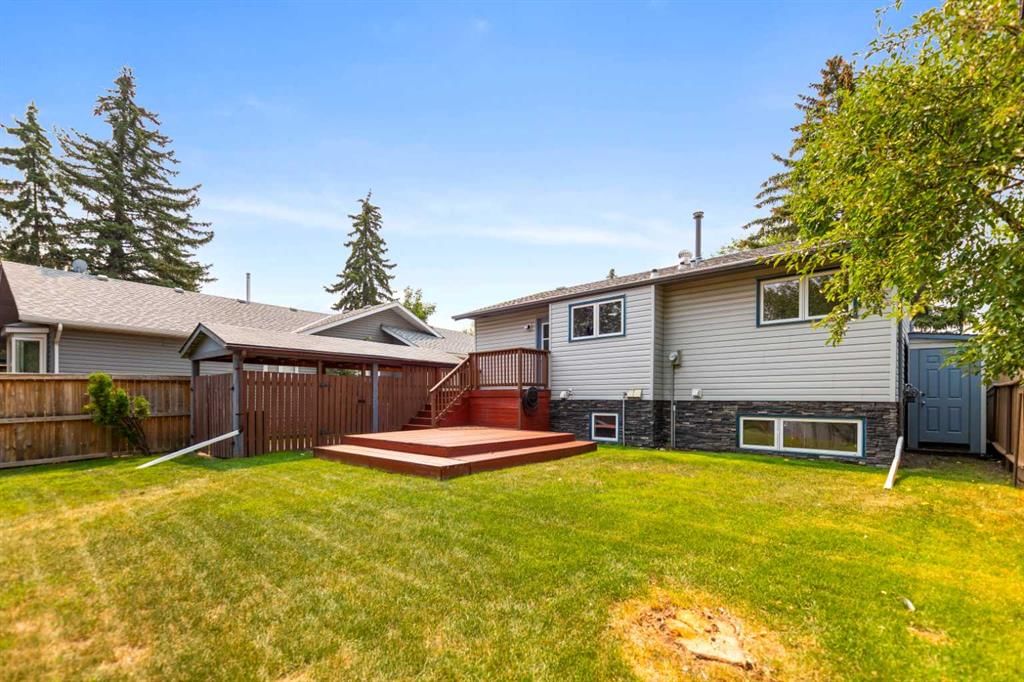
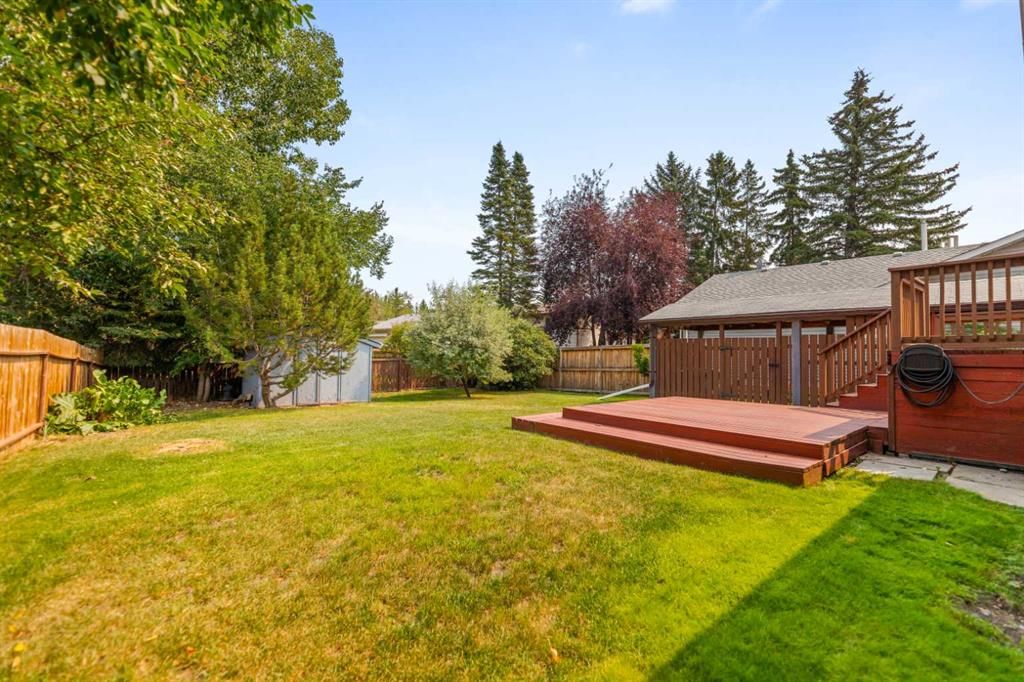
This home has been thoughtfully cared for with superior casement windows installed 14 years ago and asphalt roof shingles replaced just 10 years ago, giving you peace of mind for years to come. The private backyard is a true sanctuary - mature trees provide shade and privacy, while the expansive wooden deck invites summer barbecues and morning coffee. A 10' x 12' shop with electric panel provides excellent storage or workshop space, while the side carport offers additional covered parking. There is also a shed located on the side of the home.
The location is simply unbeatable. Stroll to nearby Deer Ridge Shady Park or Yellow Slide Park, or explore the endless trails of Fish Creek Provincial Park, the sandy shores of Sikome Lake, and the Bow River pathway system. Daily errands are effortless with Calgary Co-op and NOFRILLS a short walk away, alongside local restaurants, pubs and cafés. Families will appreciate the proximity to top-rated schools: Prince of Wales (five minutes), Wilma Hansen (three minutes), and Centennial High (11 minutes). Commuting is a breeze with Canyon Meadows LRT just nine minutes away and downtown Calgary a quick 21-minute drive.
Move in with confidence and start enjoying everything Deer Ridge has to offer - this home is ready for you!
Remarks as published by the listing brokerage while this home was on the market. Open house dates, showing instructions and offer deadlines in this text have passed.
Property Taxes
$3,092/yr (2026)
Listing Information
MLS® NumberA2331854
StatusSold
List Price$534, 000
Days on Market24 days
OccupancyVacant
Property Details
Property TypeDetached
Architectural StyleBi-Level
ZoningR-CG
Above-Grade Sq Ft945 sq ft
Year Built1980
Bedrooms2
Full Bathrooms2
Total Bathrooms2
Interior
BasementFull, Finished, None
FlooringCarpet, Hardwood, Linoleum
Fireplaces1
HeatingForced Air, Natural Gas
Air ConditioningNone
Exterior & Parking
ExteriorStone, Vinyl Siding
RoofAsphalt Shingle
FoundationPoured Concrete
Total Parking2
Patio / DeckDeck
Site & Lot
Lot Size5, 715 sq ft
Lot Acres0.13 acres
Lot Width56.93
Lot FeaturesBack Yard, City Lot, Front Yard, Landscaped, Lawn, Many Trees, No Back Lane
Listing data provided via MLS®. Not intended to solicit buyers or sellers already under contract.
Property History
No previous MLS® listings on record for this property — this appears to be its first time offered. Want to know how often homes nearby change hands? Ask our team.
Don Bosco SchoolCatholic (CCSD) · Elementary/Junior High · 602 m · about 3 mins by carSchool website
Deer Run SchoolPublic (CBE) · Elementary · 926 m · about 3 mins by carSchool website
Andrew Sibbald SchoolPublic (CBE) · Elementary · 1.7 km · about 6 mins by carSchool website
Fish Creek SchoolPublic (CBE) · about 15 mins by carSchool website
Lord Beaverbrook High SchoolPublic (CBE) · about 12 mins by carSchool website
Our Lady of the Rockies High SchoolCatholic (CCSD) · about 17 mins by carSchool website
Distances and drive times are measured from the centre of Deer Ridge, not from this address. Designation depends on address, grade, program and capacity and changes from year to year — check the CBE or Calgary Catholic finder before you buy.
Commute from Deer Ridge
Destination
By car
By transit
Downtown Calgary
24 mins
59 mins
University of Calgary
25 mins
1 hour 21 mins
Foothills Medical Centre
25 mins
1 hour 20 mins
Mount Royal University
19 mins
1 hour 4 mins
Calgary International Airport
23 mins
1 hour 36 mins
Westside Recreation Centre
24 mins
1 hour 30 mins
Off-peak estimates measured from the centre of Deer Ridge, not from this address. Live traffic varies.
Who lives in Deer Ridge
3,795Population
2.6Average household size
74%Owner-occupied households
$94KMedian household income
21%Residents aged 0–14
2021 Census of Canada, via the City of Calgary community profile — long-term neighbourhood context, not current market activity. Full Deer Ridge census profile →
Questions about this home
Is 14695 Deer Ridge Drive SE still for sale?
No. The MLS® record for 14695 Deer Ridge Drive SE in Deer Ridge (MLS® A2331854) is marked sold. The last publicly advertised asking price was $534,000; the final sale price is available only to signed-in members under Alberta VOW rules.
How many bedrooms and bathrooms does 14695 Deer Ridge Drive SE have?
14695 Deer Ridge Drive SE in Deer Ridge has 2 bedrooms and 2 bathrooms. The listing records 945 sq ft above grade. It is a detached house.
Live MLS® Data · Calgary Listings Group · Serving Calgary Since 1997
Everything we give our clients, before you're one.
One free account opens the whole toolkit — the guides we
write for Calgary buyers and sellers, the checklists we actually use on deals, the
video library, and a concierge that answers your questions any time of day.