338076 Meridian Street, Rural Foothills County

← Back to all Calgary listings
2
Bedrooms
3
Bathrooms
1,375
Sq ft
1965
Year built
$5,840
Property tax (2026)
2
Garage
328,006
Lot sq ft
$1,649,900
$1,200 per sq ft (asking)
338076 Meridian Street, Rural Foothills County T1S7B3
ActiveMLS® A2325970· 90 days on market
CalgaryListings Insight
This home at 338076 Meridian Street is a 2-bedroom home with 3.5 bathrooms, built in 1965. It offers 1,375 sq ft of living space above grade. Highlights include a finished walkout basement, a double garage, hardwood flooring, 2 fireplaces, and a quiet cul-de-sac location. Before writing, ask about recent comparable sales, inspection items, permits, basement development, and long-term resale fit. If rental income is part of the plan, verify suite legality, permits, insurance, lender treatment, and current lease details before removing conditions. MLS® A2325970.

Want to see this home?

Tour this home in person with a CalgaryListings REALTOR® and get straight answers before you decide.

Ask a Question About This ListingCalgary Listings Group · eXp Realty
Homeowners · Free & InstantThinking of selling?Curious what your own home could be worth? Get an instant, no-obligation estimate based on current market data.
Get an Instant Home Evaluation →

About this property

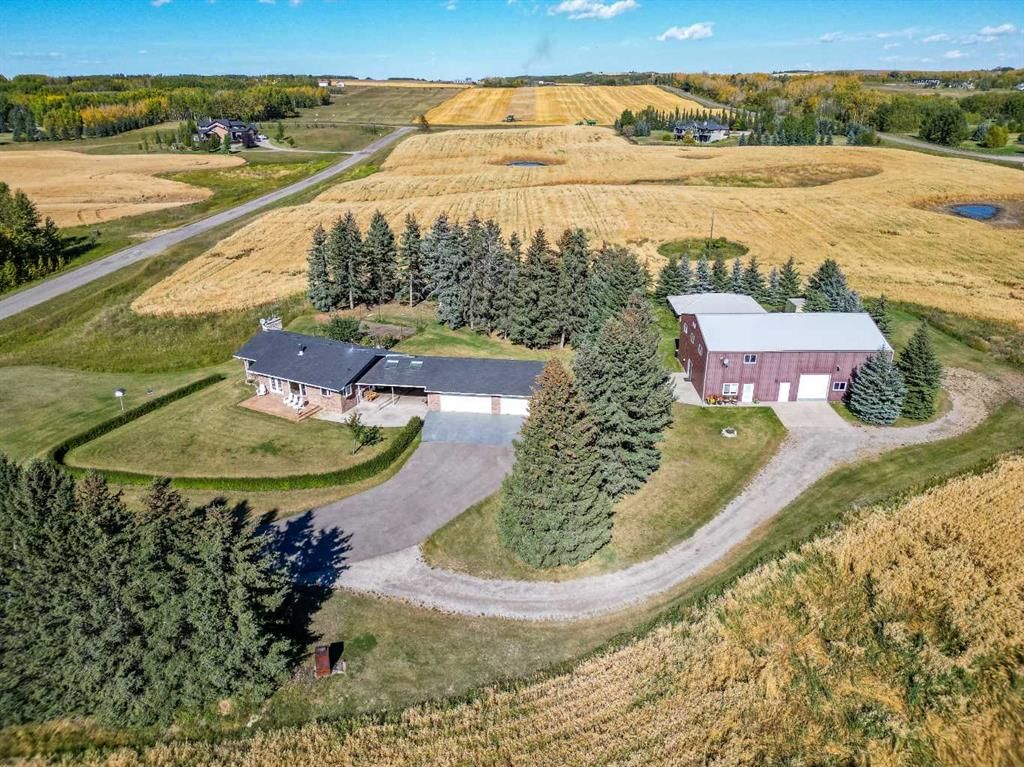
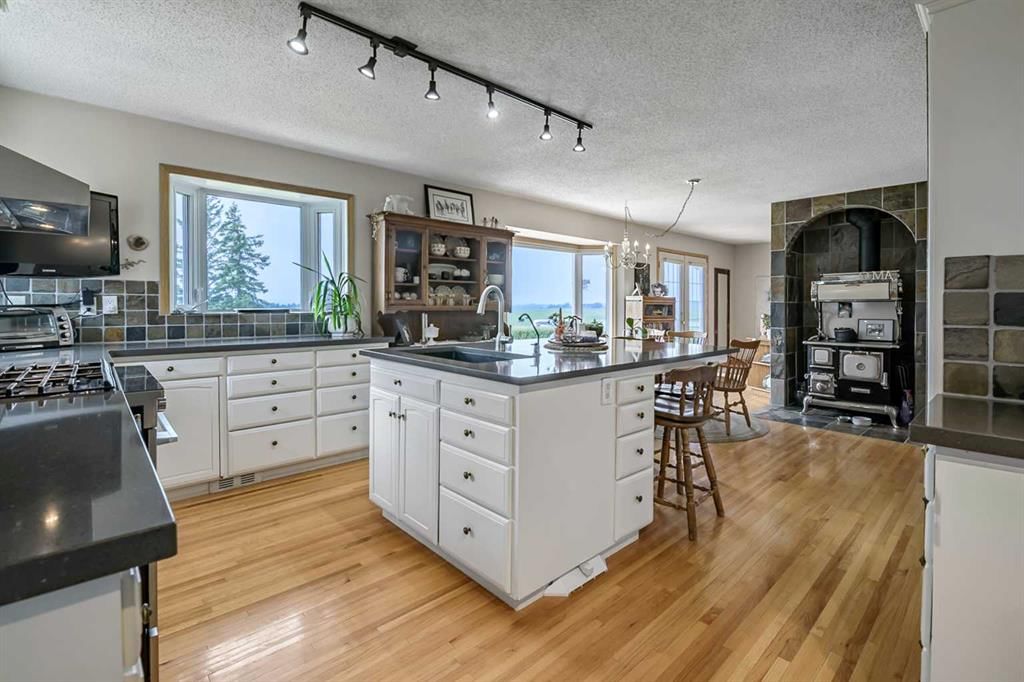
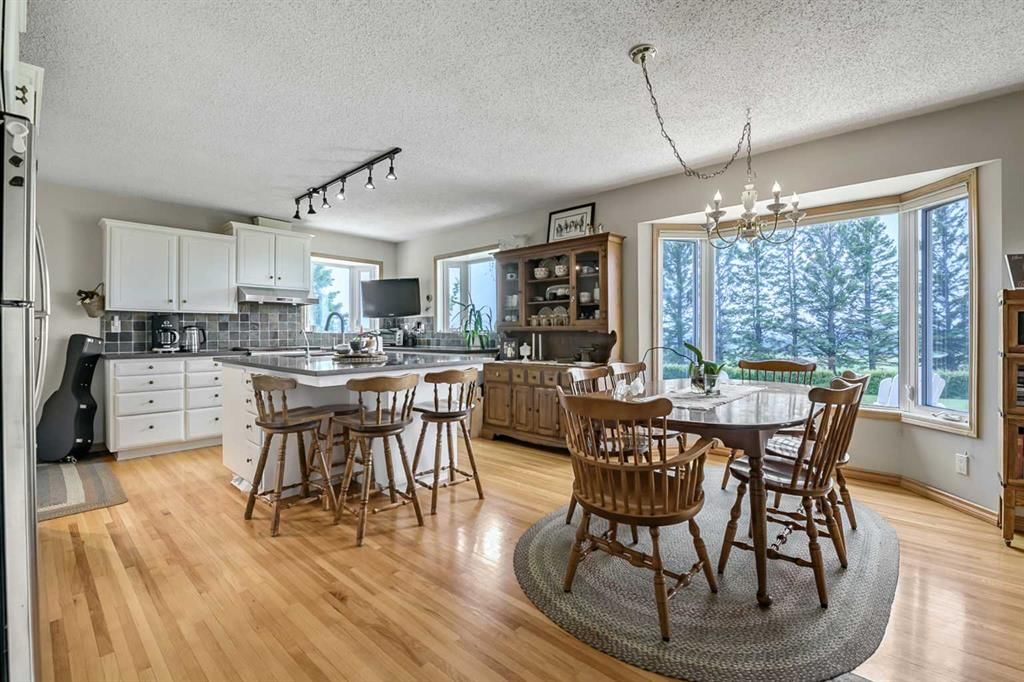
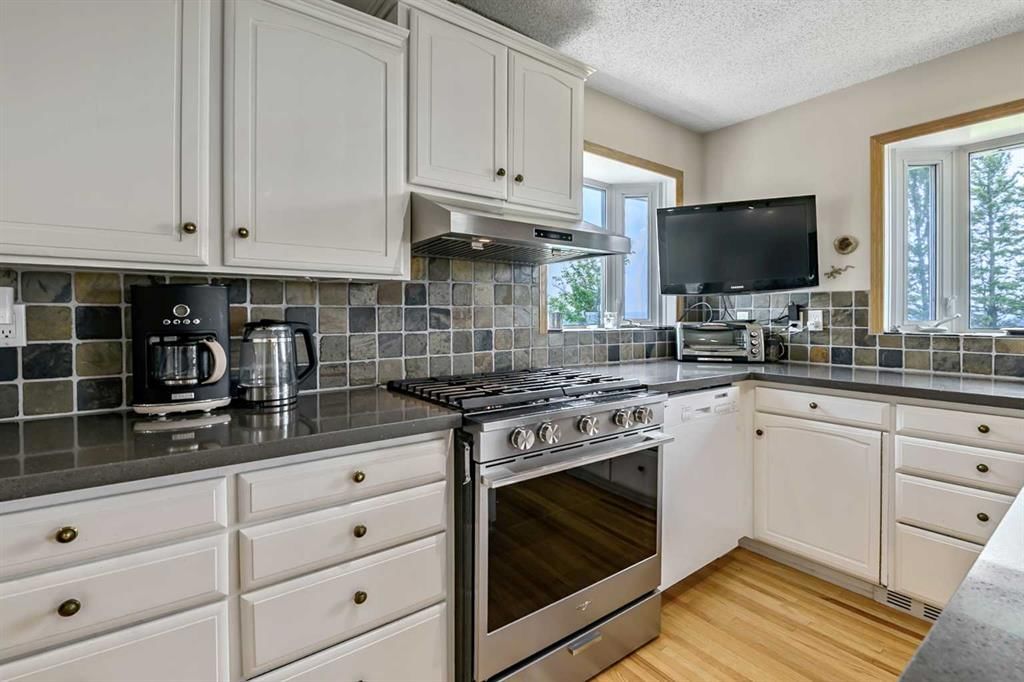
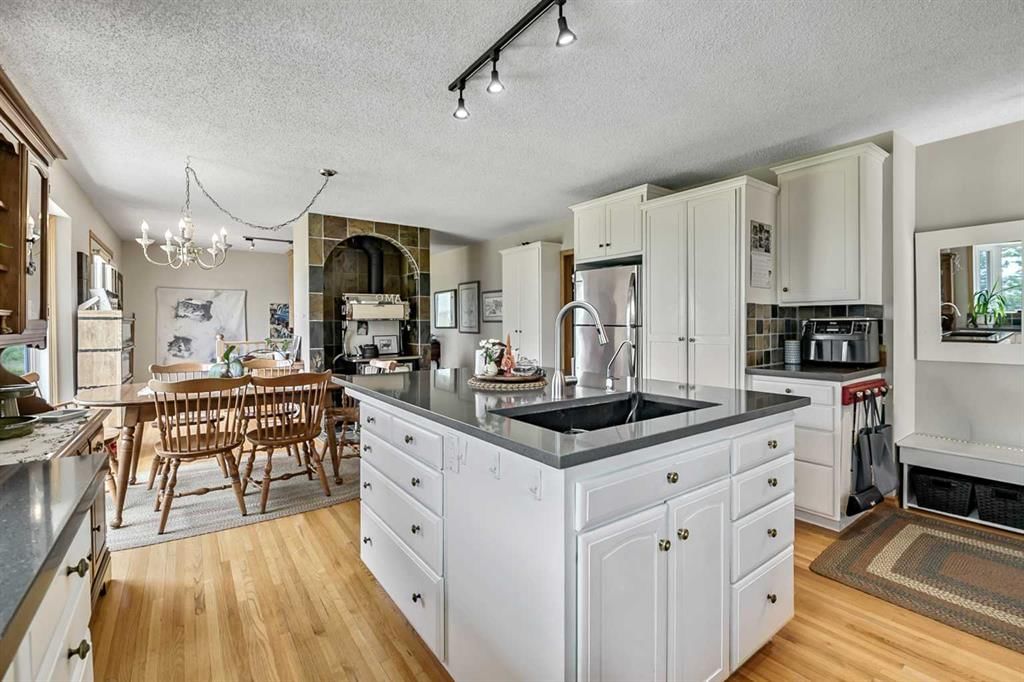
HUGE PRICE ADJUSTMENT!! Experience the perfect blend of country charm and modern comfort in this beautifully updated bungalow, ideally situated on 7.53 picturesque acres just minutes northwest of Okotoks. Surrounded by mature trees and professionally landscaped grounds, this exceptional property offers outstanding privacy, breathtaking mountain views, and the peaceful lifestyle you've been dreaming of. A detached triple garage is connected to the home by a covered breezeway, creating the perfect sheltered space for year-round barbecuing and convenient access in every season. The impressive heated shop features soaring ceilings, a loft, and its own bathroom, making it ideal for a home-based business, hobbyist, or storing recreational vehicles and equipment. Inside, the updated country kitchen is both warm and inviting, showcasing timeless white cabinetry, granite countertops, rich hardwood flooring, and a charming wood-burning stove that serves as the heart of the home. The adjoining great room boasts vaulted ceilings with exposed beams, a cozy gas fireplace, and expansive windows that perfectly frame the spectacular mountain views. The main level also features a spacious primary bedroom with a walk-in closet and private two-piece ensuite, a second bedroom, and a beautifully renovated spa-inspired four-piece bathroom. The fully developed lower level offers a warm and welcoming family room with a second gas fireplace and a dedicated corner office area, perfect for working from home. An expansive recreation room provides plenty of space for entertaining and includes an oversized pool table. A third bedroom, upgraded bathroom, and utility room with a convenient walk-up entrance to the outdoors complete the lower level. This is a rare opportunity to own an immaculately maintained country property that combines stunning mountain views, exceptional privacy, versatile outbuildings, and a highly sought-after location just minutes from Okotoks.
Property Taxes
$5,840/yr (2026)

Listing Information

MLS® NumberA2325970
StatusActive
List Price$1, 649, 900
Days on Market90 days
OccupancyOwner

Property Details

Property TypeDetached
Architectural StyleAcreage with Residence, Bungalow
ZoningCR
Above-Grade Sq Ft1, 375 sq ft
Year Built1965
Bedrooms2
Full Bathrooms3
Half Bathrooms1
Total Bathrooms3.5

Interior

BasementFull, Finished, Separate/Exterior Entry, Walk Up
FlooringCarpet, Hardwood
Fireplaces2
HeatingForced Air, Natural Gas
Air ConditioningNone

Exterior & Parking

ExteriorBrick, Wood Frame
RoofAsphalt Shingle
FoundationPoured Concrete
Garage Spaces2
Patio / DeckPatio

Site & Lot

Lot Size328, 006 sq ft
Lot Acres7.53 acres
Lot Width422.63
Lot FeaturesCul-De-Sac, Landscaped, Lawn, Treed, Views
Water SourceWell
SewerSeptic Field, Septic Tank
Legal Description9311251

Inclusions

Dishwasher,Freezer,Gas Stove,Range Hood,Refrigerator,Washer/Dryer,Window Coverings

Room Dimensions

Main Level
2pc Ensuite bath4`1" × 4`7"
4pc Bathroom10`11" × 5`0"
Bedroom14`3" × 9`1"
Dining Room16`5" × 10`7"
Kitchen16`4" × 12`9"
Living Room21`6" × 14`2"
Bedroom - Primary14`4" × 12`11"
Walk-In Closet6`5" × 4`9"
Basement Level
4pc Bathroom7`9" × 5`9"
Bedroom11`11" × 11`9"
Cold Room/Cellar5`9" × 6`1"
Family Room20`4" × 13`3"
Storage16`2" × 2`10"
Furnace/Utility Room12`2" × 21`11"
Game Room16`2" × 30`7"

Property History

No previous MLS® listings on record for this property — this appears to be its first time offered. Want to know how often homes nearby change hands? Ask our team.

What did similar homes here actually sell for?

CalgaryListings Group clients see recent sold prices and sale-to-list ratios for homes just like this one — plus smart matches and one-tap showing requests. Free with your client portal account.

Questions about this home

How much is 338076 Meridian Street?

338076 Meridian Street is listed for sale at $1,649,900. It has been on the market 90 days.

How many bedrooms and bathrooms does 338076 Meridian Street have?

338076 Meridian Street has 2 bedrooms and 3 bathrooms. The listing records 1,375 sq ft above grade. It is a detached house.

Live MLS® Data · Calgary Listings Group · Serving Calgary Since 1997
Enlarged listing photo

Free account · no cost, no obligation

Everything we give our clients, before you're one.

One free account opens the whole toolkit — the guides we write for Calgary buyers and sellers, the checklists we actually use on deals, the video library, and a concierge that answers your questions any time of day.

Already have one? Sign in →

Takes about twenty seconds. Unsubscribe any time.