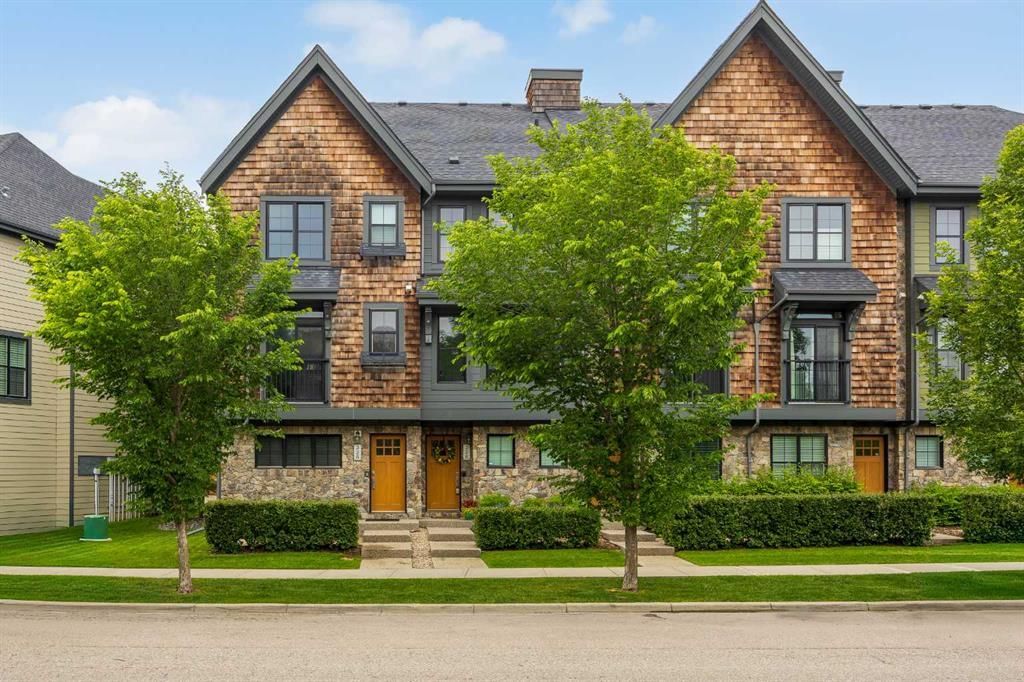
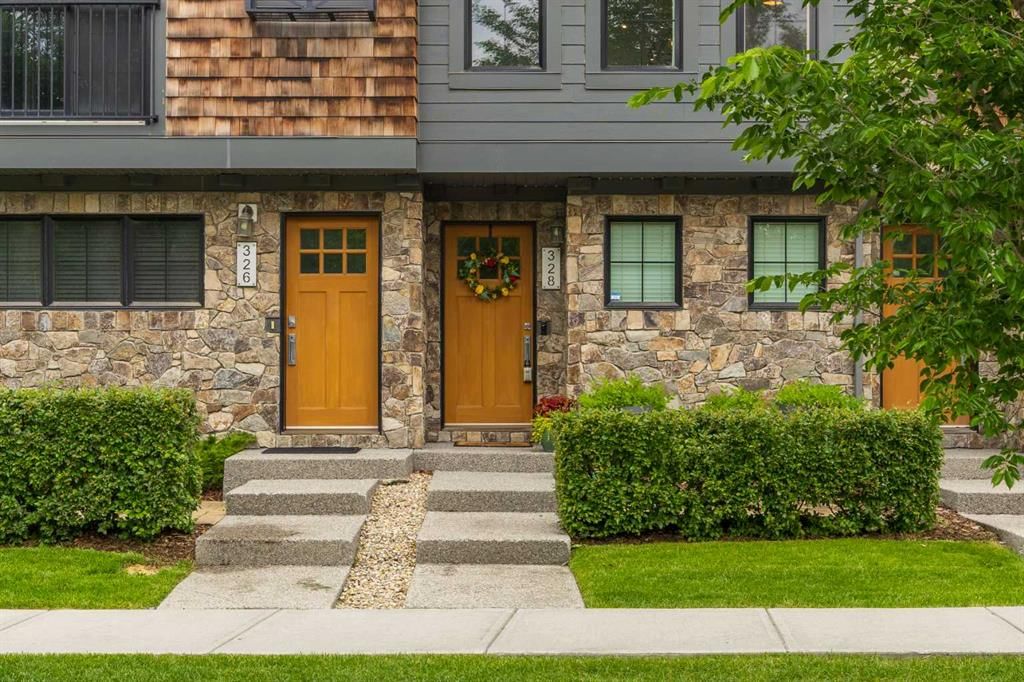
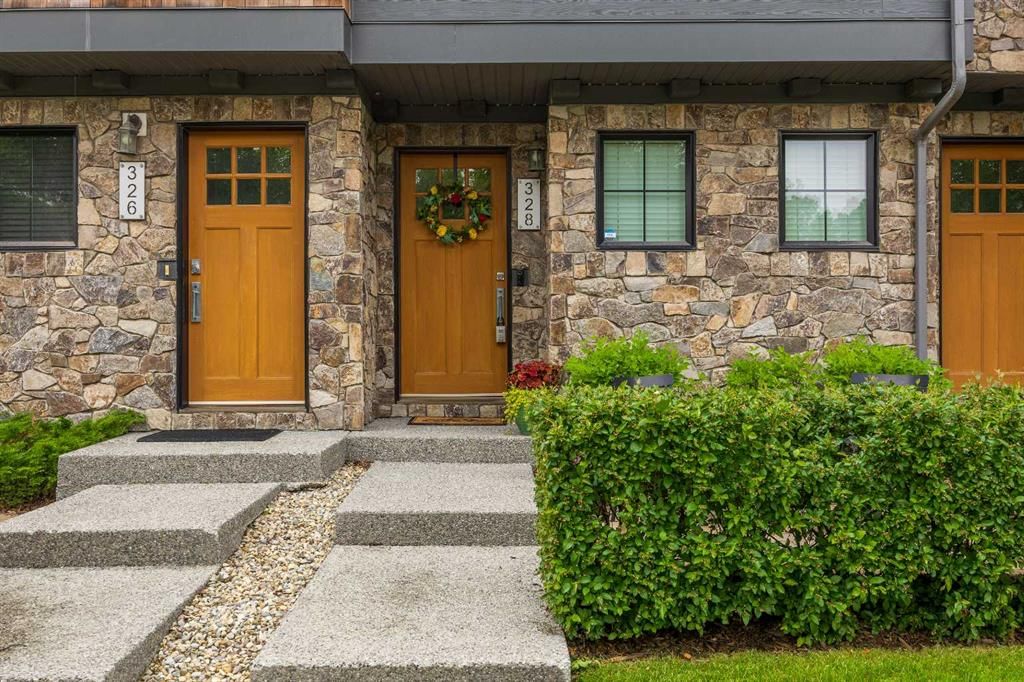
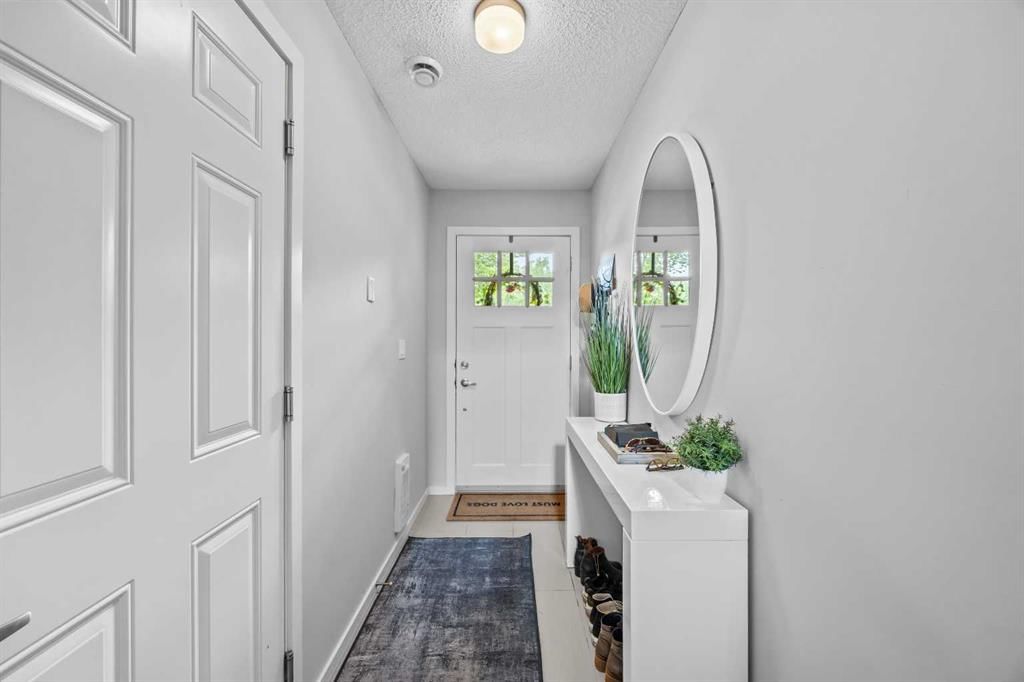
CalgaryListings Insight This home at 328 Ascot Circle SW is a 2-bedroom home with 3.5 bathrooms. Built in 2012, it is located in the community of Aspen Woods and offers 1,296 sq ft of living space above grade. Notable features include a single attached garage and hardwood flooring. Condo fees are approximately $348/month. For townhomes, review condo fees or HOA fees, exterior maintenance responsibilities, parking, pet rules, and resale fit. If rental income is part of the plan, verify suite legality, permits, insurance, lender treatment, and current lease details before removing conditions. This sale can help you understand current pricing in the area. Ask us how it compares with nearby active and recently sold homes. MLS® A2325855.
Thinking of selling nearby?
This property sold in Aspen Woods. Find out what your home could be worth in today’s market — no obligation.
Make Your Mark in Castle Keep! Welcome to this exceptional property nestled in the prestigious Enclave of Castle Keep within Aspen Woods. This beautiful home perfectly captures those highly coveted Canmore-like vibes, surrounded by towering trees, lush environmental reserves, and stunning natural architecture. It offers the peaceful, serene feeling of a mountain getaway—while keeping you firmly rooted in the city.
Thoughtfully designed for modern living, this home features a highly desirable two-bedroom, dual primary setup on the upper level. Both spacious bedrooms serve as private retreats, each complete with its own dedicated ensuite bathroom. For ultimate convenience, you will also find a dedicated upstairs laundry room on this floor.
The crown jewel of this layout is the positioning: wake up every morning to peaceful, uninterrupted nature as the primary bedroom directly overlooks the lush, treed ravine. Downstairs, the main floor layout mirrors this tranquility, where the living room also enjoys the beautiful ravine views, creating the perfect backdrop for relaxing or entertaining.
Adding incredible functional value to this home is the spacious tandem double garage. This versatile layout is great for parking two cars securely out of the elements, or it can easily be utilized as a single car parking space paired with a massive workshop or storage area for your bikes, skis, and outdoor gear.
Leave the car keys at home. This property boasts incredible walkability to everything your family needs. You are just minutes from the vibrant shopping, boutique fitness studios, and exceptional dining options at Aspen Landing Shopping Centre. Enjoy quick access to endless winding pathways, peaceful ravines, local parks, and grocery stores right at your fingertips.
Positioned in Calgary's premier educational corridor, this home is surrounded by some of the city's highest-ranking public, separate, and private schools. Enjoy absolute peace of mind knowing you are just a short commute or walk from elite institutions like Webber Academy, Rundle College, and Ernest Manning High School.
For the weekend warriors and mountain enthusiasts, the location is unbeatable. With immediate access to the Stoney Trail Ring Road and Bow Trail, you can bypass city traffic entirely. Whether you are commuting downtown or heading out to Banff and Kananaskis for a weekend hike, you are out of the city and onto the highway in minutes.
Don't miss the opportunity to live in one of Calgary’s most dynamic and picturesque West-side neighborhoods.
Property Taxes
$3,614/yr (2026)
Condo / HOA Fee
$347.69/mo
Listing Information
MLS® NumberA2325855
StatusSold
List Price$518, 900
Days on Market16 days
OccupancyOwner
Property Details
Property TypeRow/Townhouse
Architectural Style2 Storey
ZoningM-1 d79
Above-Grade Sq Ft1, 296 sq ft
Year Built2012
Bedrooms2
Full Bathrooms3
Half Bathrooms1
Total Bathrooms3.5
Parking TypeOff Street, Parking Pad, Single Garage Attached
Interior
BasementNone
FlooringCarpet, Ceramic Tile, Hardwood
Fireplaces0
HeatingForced Air
Air ConditioningNone
Exterior & Parking
ExteriorComposite Siding, Stone
RoofAsphalt
FoundationPoured Concrete
Garage Spaces1
Total Parking3
Parking TypeOff Street, Parking Pad, Single Garage Attached
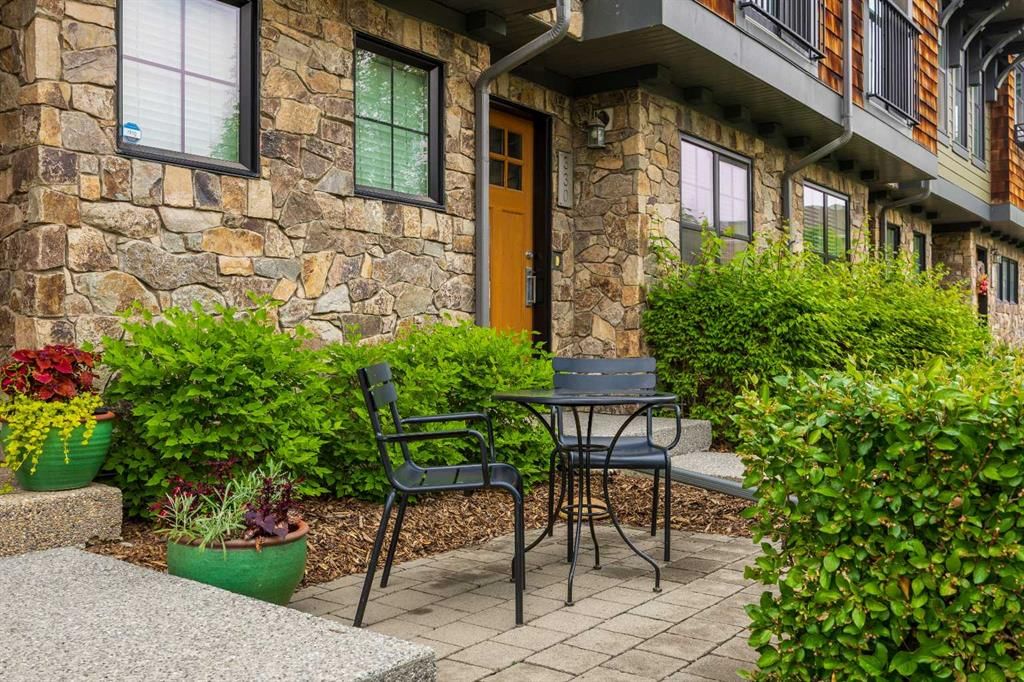
Patio / DeckPatio
Site & Lot
Lot Size1, 033 sq ft
Lot Acres0.02 acres
Lot Width14.08
Lot FeaturesFew Trees, Landscaped, Level, Low Maintenance Landscape
Parking TypeOff Street, Parking Pad, Single Garage Attached
Pet PolicyYes
Building AmenitiesPark · Parking
Room Dimensions
Main Level
2pc Bathroom5`5" × 4`10"
Dining Room9`1" × 14`11"
Kitchen7`4" × 14`0"
Living Room13`2" × 10`8"
Second Level
3pc Ensuite bath5`0" × 7`8"
4pc Ensuite bath5`0" × 7`10"
Bedroom13`1" × 12`2"
Bedroom - Primary13`2" × 11`1"
Lower Level
Foyer4`2" × 11`7"
Furnace/Utility Room3`6" × 8`9"
Property History
No previous MLS® listings on record for this property — this appears to be its first time offered. Want to know how often homes nearby change hands? Ask our team.
Dr. Roberta Bondar SchoolPublic (CBE) · Elementary · 594 m · about 2 mins by carSchool website
Guardian Angel SchoolCatholic (CCSD) · Elementary · 850 m · about 2 mins by carSchool website
Rundle CollegePrivate / Independent · Elementary · 1.1 km · about 4 mins by carSchool website
Webber AcademyPrivate / Independent · Elementary/Junior High/Senior High · 1.3 km · about 4 mins by carSchool website
Calgary AcademyPrivate / Independent · Elementary/Junior High/Senior High · 1.4 km · about 5 mins by carSchool website
Ernest Manning High SchoolPublic (CBE) · Senior High · 1.6 km · about 4 mins by carSchool website
Distances and drive times are measured from the centre of Aspen Woods, not from this address. Designation depends on address, grade, program and capacity and changes from year to year — check the CBE or Calgary Catholic finder before you buy.
Commute from Aspen Woods
Destination
By car
By transit
Downtown Calgary
31 mins
43 mins
University of Calgary
18 mins
1 hour 6 mins
Foothills Medical Centre
17 mins
58 mins
Mount Royal University
13 mins
50 mins
Calgary International Airport
26 mins
1 hour 19 mins
Westside Recreation Centre
5 mins
12 mins
Off-peak estimates measured from the centre of Aspen Woods, not from this address. Live traffic varies.
Questions about this home
How much is 328 Ascot Circle SW?
328 Ascot Circle SW in Aspen Woods is listed for sale at $518,900. It has been on the market 16 days.
How many bedrooms and bathrooms does 328 Ascot Circle SW have?
328 Ascot Circle SW in Aspen Woods has 2 bedrooms and 3 bathrooms. The listing records 1,296 sq ft above grade. It is a townhouse.
Live MLS® Data · Calgary Listings Group · Serving Calgary Since 1997
Everything we give our clients, before you're one.
One free account opens the whole toolkit — the guides we
write for Calgary buyers and sellers, the checklists we actually use on deals, the
video library, and a concierge that answers your questions any time of day.