View all 48 photos
2
Bedrooms
3
Bathrooms
1,220
Sq ft
2010
Year built
$3,634
Property tax (2026)
$330
Condo / HOA fee /mo
2
Garage
971
Lot sq ft
$539,900
57 Aspen Hills Common SW, Calgary T3H0R7
Aspen WoodsNewMLS® A2329544· 7 days on market
CalgaryListings Insight
57 Aspen Hills Common SW is a 2-bedroom home in the community of Aspen Woods, built in 2010, offering 3.5 bathrooms and 1,220 sq ft of living space above grade. Notable features include a double attached garage, hardwood flooring, and air conditioning. Condo fees are approximately $330/month, including parking. For townhomes, review condo fees or HOA fees, exterior maintenance responsibilities, parking, pet rules, and resale fit. If rental income is part of the plan, verify suite legality, permits, insurance, lender treatment, and current lease details before removing conditions. This one is new to market, so showing access and offer timing may matter. MLS® A2329544.
57 Aspen Hills Common SW is a 2-bedroom home in the community of Aspen Woods, built in 2010, offering 3.5 bathrooms and 1,220 sq ft of living space above grade. Notable features include a double attached garage, hardwood flooring, and air conditioning. Condo fees are approximately $330/month, including parking. For townhomes, review condo fees or HOA fees, exterior maintenance responsibilities, parking, pet rules, and resale fit. If rental income is part of the plan, verify suite legality, permits, insurance, lender treatment, and current lease details before removing conditions. This one is new to market, so showing access and offer timing may matter. MLS® A2329544.
Want to see this home?
Tour this home in person with a CalgaryListings REALTOR® and get straight answers before you decide.
Ask a Question About This ListingCalgary Listings Group · eXp RealtyHomeowners · Free & InstantThinking of selling?Curious what your own home could be worth? Get an instant, no-obligation estimate based on current market data.
Get an Instant Home Evaluation →About this property
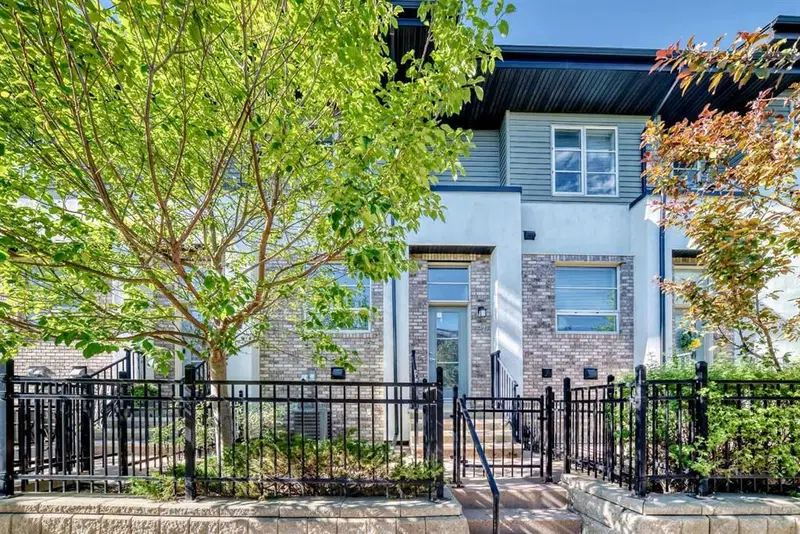
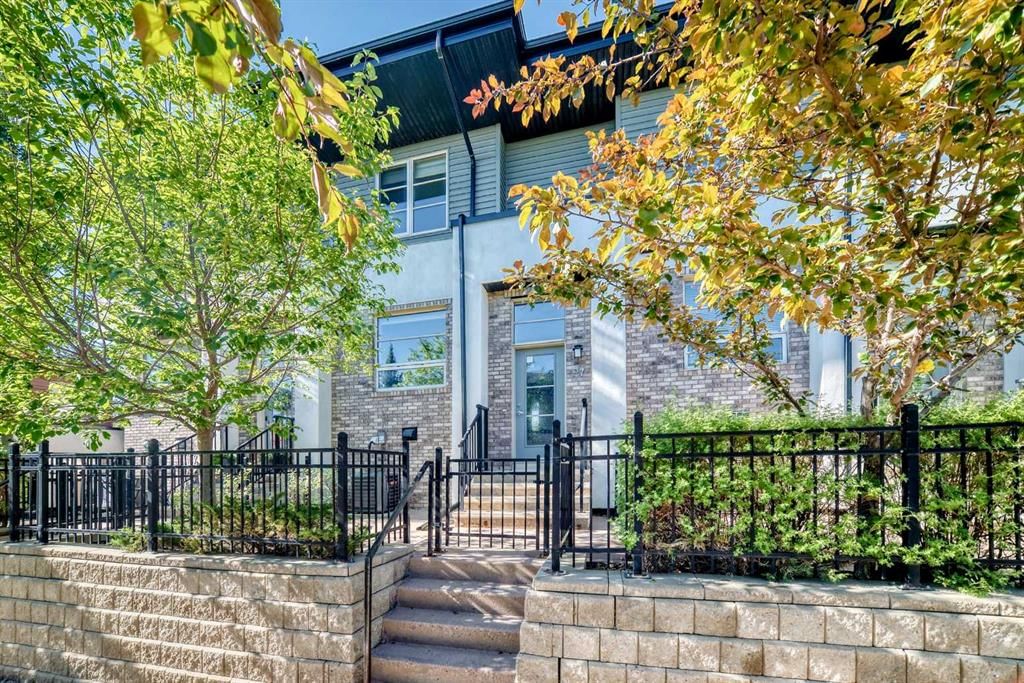
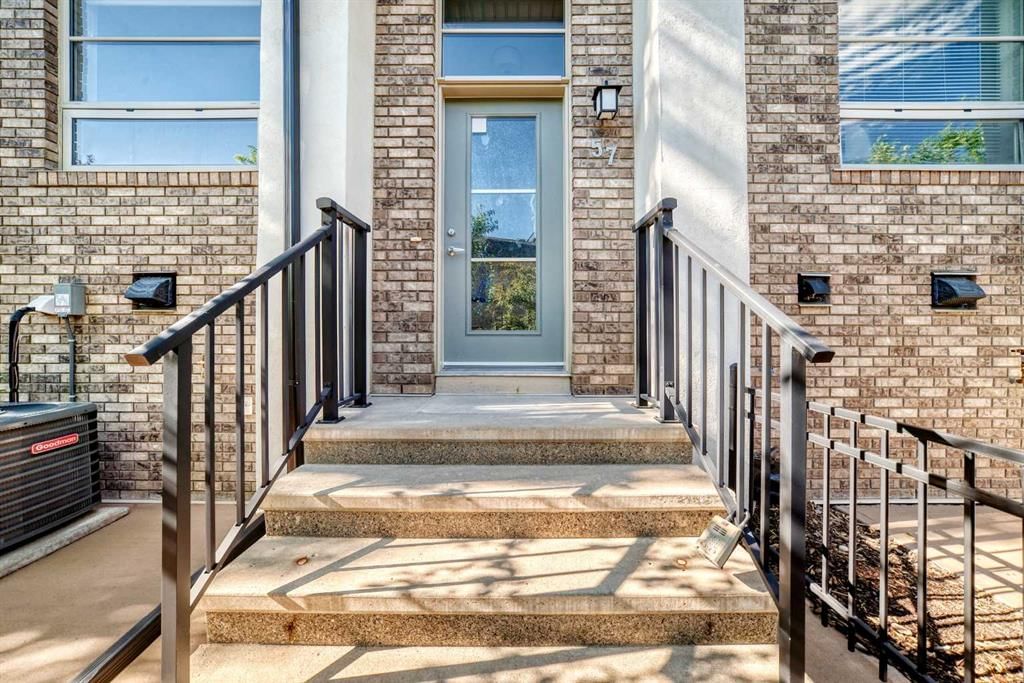
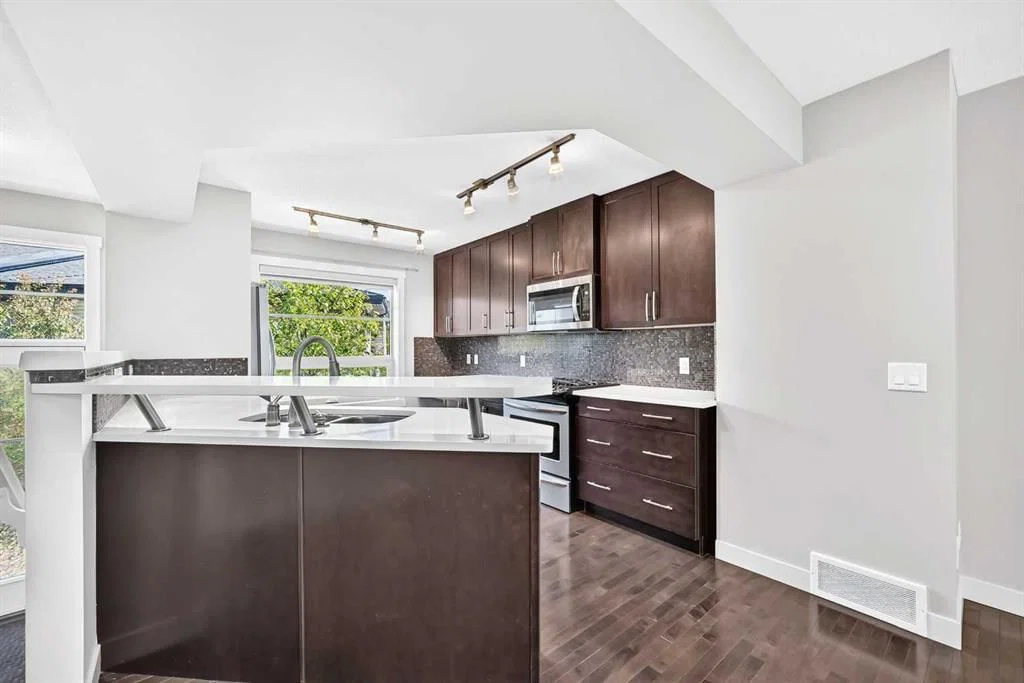
Are you looking to live in a quiet neighbourhood with easy access to the Bow Valley? How about an Aspen Hills townhome? This 2 bed/2.5 bathroom home is set along a tiered courtyard and mature landscaping. The kitchen features an oversized quartz island, gas range, stainless steel appliances, pantry, large windows, balcony, natural light and breakfast nook/den. Finishing off this level is the living room, dining area, powder room and hardwood floors. Upstairs, you’ll find the spacious dual primary bedroom layout perfect for a young professional or couple, both with grand windows and your choice of view, plus ensuites with quartz counters. Conveniently, note that the laundry room with storage is also on the upper level – an upgrade that is sure to impress. The partly finished lower level offers additional storage, room for all your shoes, wine and access to the double attached garage – this can also be a convenient home gym. Much of the home has been newly painted. Live surrounded by walking trails, nature reserves and parks. Close to transit, shopping and easy access to the mountains, this is the perfect new home for you. Walk to Ladybug Cafe, Aspen Landing or just a quick commute into DT. Call for a private showing today before She Gon’.
Property Taxes
$3,634/yr (2026)
Condo / HOA Fee
$329.85/mo
Listing Information
MLS® NumberA2329544
StatusActive
List Price$539, 900
Days on Market7 days
OccupancyVacant
Property Details
Property TypeRow/Townhouse
Architectural Style2 Storey
ZoningDC (pre 1P2007)
Above-Grade Sq Ft1, 220 sq ft
Year Built2010
Bedrooms2
Full Bathrooms3
Half Bathrooms1
Total Bathrooms3.5
Parking TypeDouble Garage Attached
Interior
BasementNone
FlooringCarpet, Ceramic Tile, Hardwood
Fireplaces0
HeatingForced Air
Air ConditioningCentral Air
Exterior & Parking
ExteriorSee Remarks, Vinyl Siding
RoofAsphalt Shingle
FoundationPoured Concrete
Garage Spaces2
Total Parking2
Parking TypeDouble Garage Attached
Patio / DeckBalcony(s), Front Porch, Other
Site & Lot
Lot Size971 sq ft
Lot Acres0.02 acres
Lot Width17.98
Lot FeaturesLandscaped, See Remarks
Legal Description1111756;33
Inclusions
Central Air Conditioner,Dishwasher,Dryer,Gas Range,Humidifier,Microwave,Range Hood,Refrigerator,Washer
Condo Details
Monthly Condo Fee$329.85/mo
Fee IncludesParking
Parking TypeDouble Garage Attached
Pet PolicyYes
Building AmenitiesVisitor Parking
Room Dimensions
Main Level
2pc Bathroom4`7" × 4`11"
Balcony7`7" × 3`8"
Living/Dining Room Combination17`8" × 13`9"
Kitchen With Eating Area12`1" × 10`9"
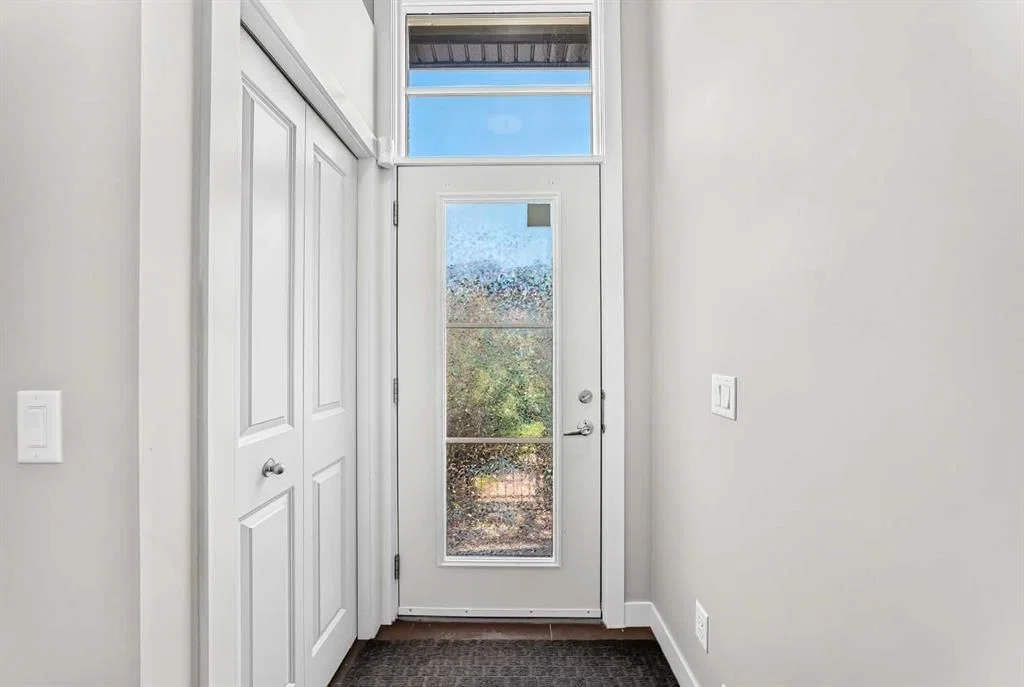
Entrance6`5" × 6`3"
Storage5`6" × 3`0"
Upper Level
Walk-In Closet6`5" × 5`5"
Bedroom - Primary13`11" × 11`3"
3pc Ensuite bath4`11" × 9`4"
Laundry3`5" × 3`0"
Bedroom9`5" × 11`11"
4pc Ensuite bath4`11" × 5`8"
Walk-In Closet6`3" × 5`9"
Basement Level
Furnace/Utility Room12`8" × 17`2"
Property History
2024-01-01
Listed at $000,000
Status
2024-01-01
Listed at $000,000
Status
2024-01-01
Listed at $000,000
Status
This property has been listed 1 time before — see each asking price, what happened, and any sold prices.
Takes 10 seconds · no spam · instant access
What did similar homes here actually sell for?
CalgaryListings Group clients see recent sold prices and sale-to-list ratios for homes just like this one — plus smart matches and one-tap showing requests. Free with your client portal account.