View all 44 photos
2
Bedrooms
3
Bathrooms
1,472
Sq ft
2008
Year built
$2,106
Property tax (2026)
$366
Condo / HOA fee /mo
2
Garage
3,920
Lot sq ft
$425,000
$289 per sq ft (asking)
43 Arbours Circle NW, Langdon T0J 1X2
ActiveMLS® A2324848· 86 days on market
CalgaryListings Insight
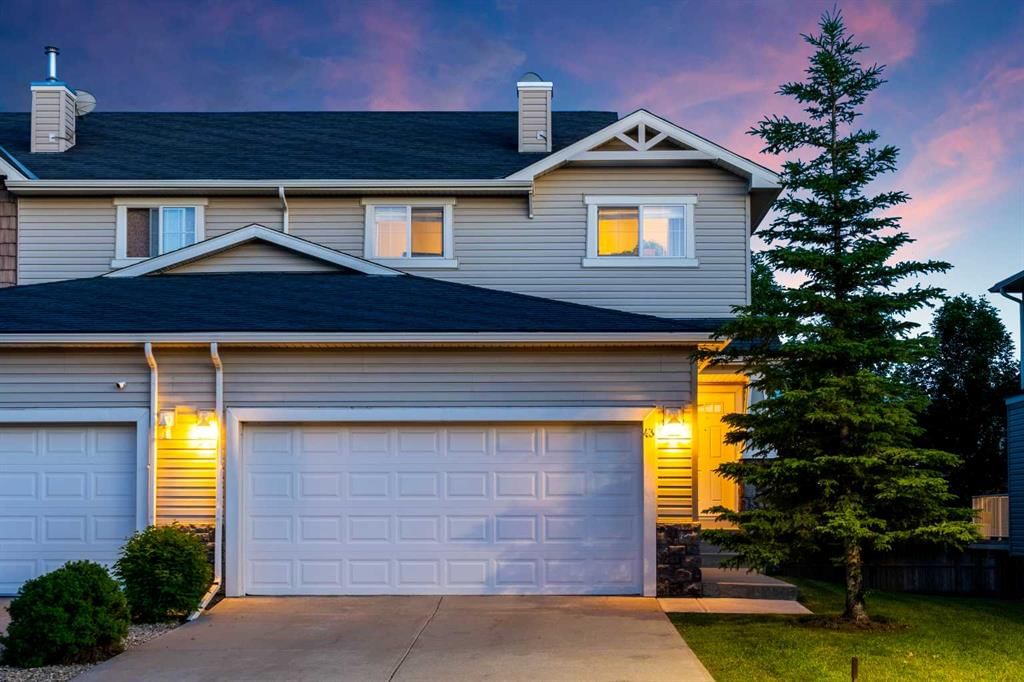
Located in northwest Calgary, 43 Arbours Circle NW is a 2-bedroom home with 3.5 bathrooms, built in 2008, offering 1,472 sq ft of living space above grade. Additional features include a fully finished basement, a double attached garage, hardwood flooring, and a fireplace. Condo fees are approximately $366/month. For townhomes, review condo fees or HOA fees, exterior maintenance responsibilities, parking, pet rules, and resale fit. If rental income is part of the plan, verify suite legality, permits, insurance, lender treatment, and current lease details before removing conditions. MLS® A2324848.
Located in northwest Calgary, 43 Arbours Circle NW is a 2-bedroom home with 3.5 bathrooms, built in 2008, offering 1,472 sq ft of living space above grade. Additional features include a fully finished basement, a double attached garage, hardwood flooring, and a fireplace. Condo fees are approximately $366/month. For townhomes, review condo fees or HOA fees, exterior maintenance responsibilities, parking, pet rules, and resale fit. If rental income is part of the plan, verify suite legality, permits, insurance, lender treatment, and current lease details before removing conditions. MLS® A2324848.
Want to see this home?
Tour this home in person with a CalgaryListings REALTOR® and get straight answers before you decide.
Ask a Question About This ListingCalgary Listings Group · eXp RealtyHomeowners · Free & InstantThinking of selling?Curious what your own home could be worth? Get an instant, no-obligation estimate based on current market data.
Get an Instant Home Evaluation →About this property
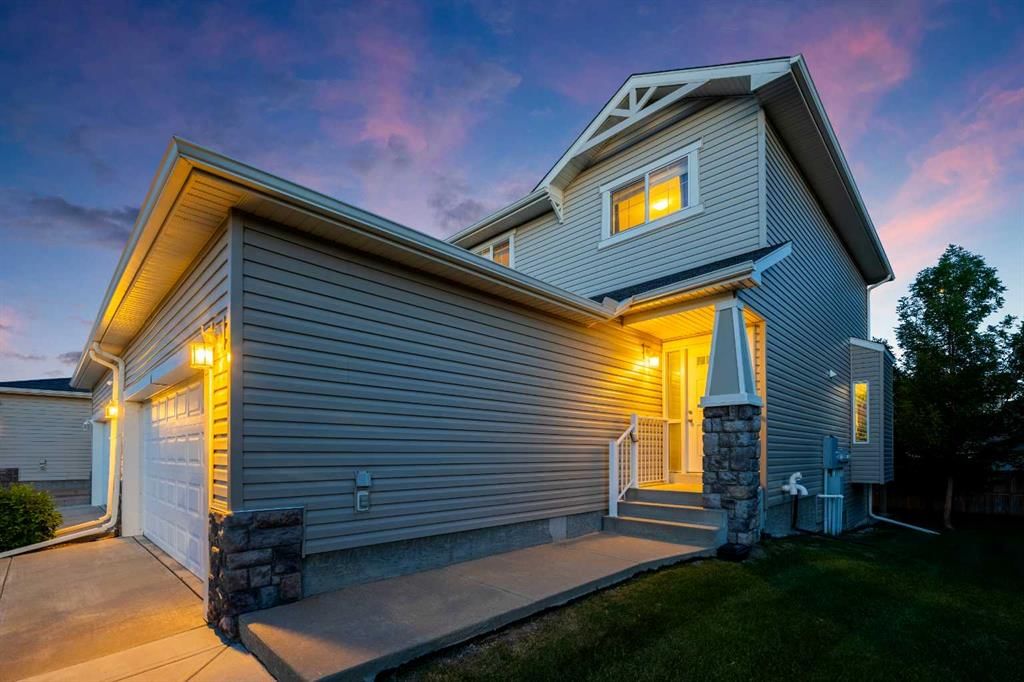
Welcome to 43 Arbours Circle, a beautifully maintained end-unit home in the friendly
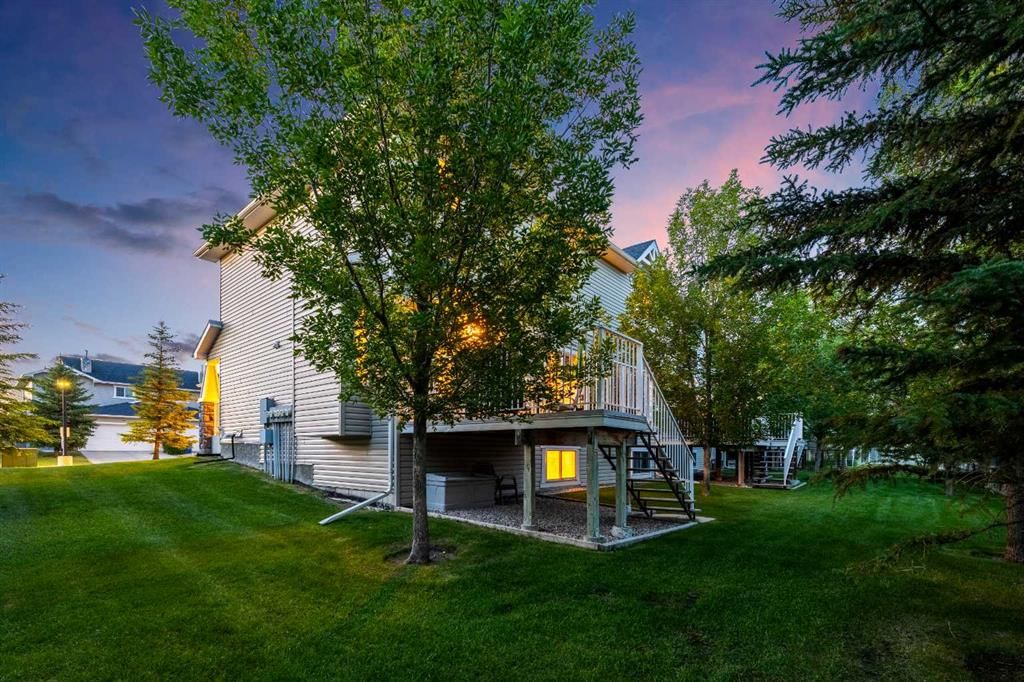
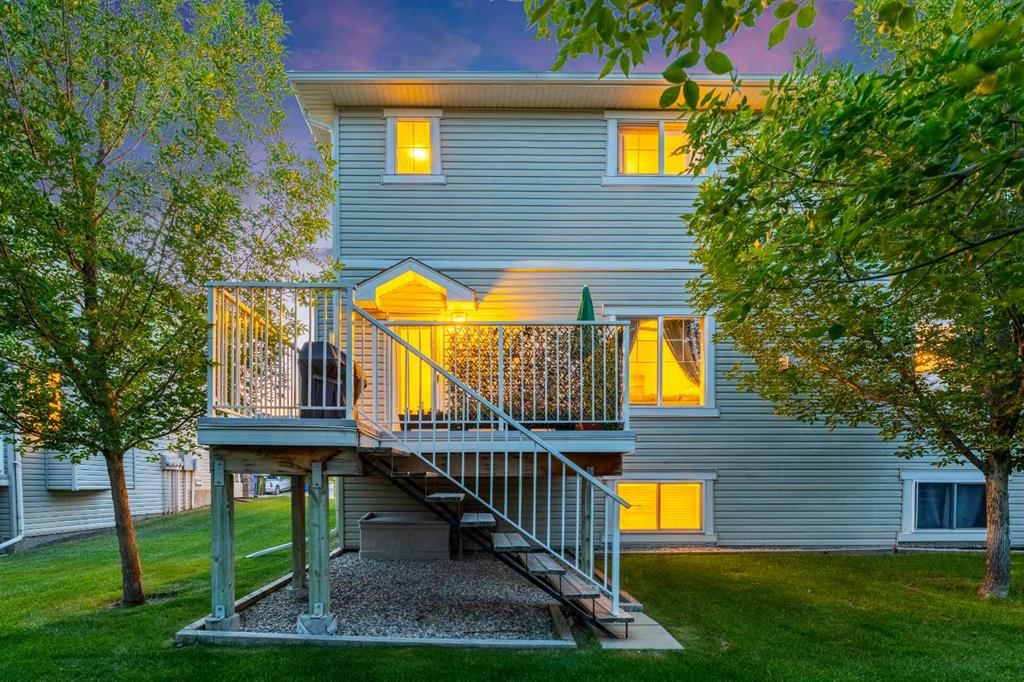
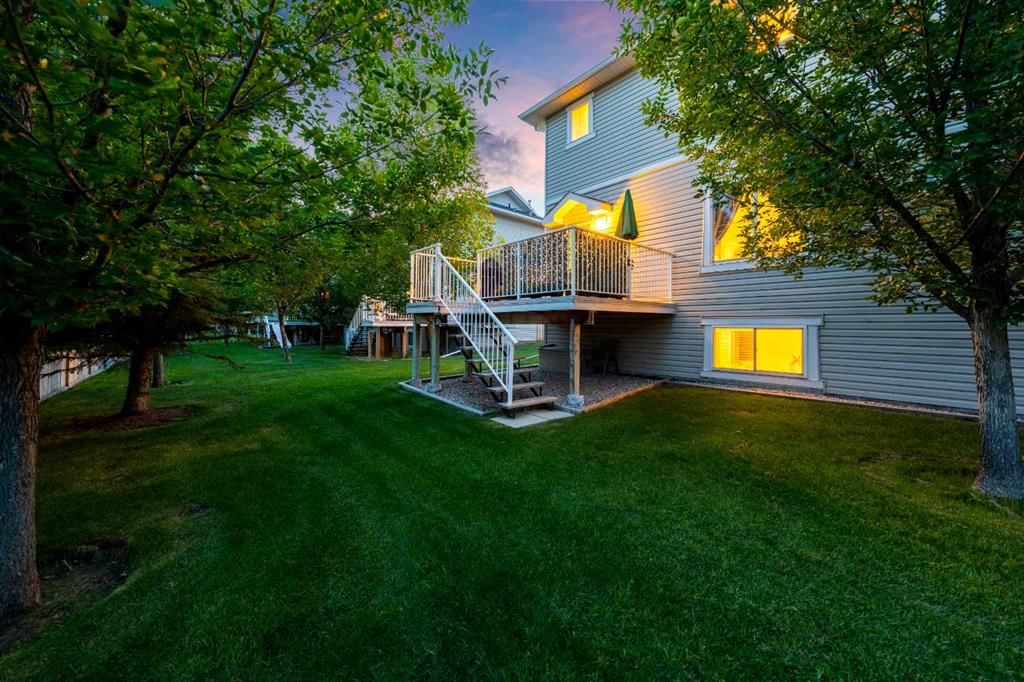
community of Langdon. Offering 1,472 sq. ft. above grade plus a fully developed basement, this home provides over 2,098 sq. ft. of developed living space, a double attached garage, a private rear deck, and a warm, inviting layout that feels comfortable from the moment you arrive. Open the door to 9 foot ceilings. The main floor welcomes you with its spacious front entry, stylish tile flooring, rich laminate flooring, and a bright open layout. The kitchen features dark full-height cabinetry, stainless steel appliances including a BRAND NEW Electric Stove June 2026, tile backsplash, an large eating bar, microwave, and great connection to the dining area. The living room is cozy and welcoming with a gas fireplace, built-in display niches, a large window, and a comfortable layout for relaxing or entertaining. A convenient 2-piece bathroom completes the main level. Upstairs you will find two exceptionally spacious bedrooms, each with direct access to its own 4-piece ensuite. The first bedroom has an impressive walk-in closet, that feels more like a small room complete with its own window, creating excellent flexibility. The second bedroom is even larger and has two windows for great natural light and also offers plenty of closet space. This room works beautifully as a guest room, home office, hobby space, or shared bedroom setup. Both upper bathrooms feature dark cabinetry, tile accents, and clean modern finishes. The fully developed basement adds valuable extra living space with a large family room, recreation area, laundry room, and storage. This level is ideal for movie nights, a home gym, office space, games area, or a quiet retreat away from the main floor. The basement is also roughed in for a future bathroom if you wish, offering added potential for the next owner. Outdoor living is another highlight. The south facing rear deck is surrounded by mature trees and greenery, creating a peaceful and private setting for morning coffee, summer barbecues, or evening relaxation. The double attached garage provides approximately 475 sq. ft. of interior garage space, giving you excellent room for vehicles, storage, bikes, tools, and seasonal items. Langdon is loved for its small-town feel, wide-open prairie setting, local schools, parks, pathways, shops, restaurants, and quick access to Calgary, Chestermere, and surrounding communities. If you are looking for a well-cared-for end-unit home with generous living space, two large bedrooms with ensuites, a finished basement, double attached garage, private outdoor area, and a welcoming community lifestyle, 43 Arbours Circle is a wonderful opportunity for any buyer.
Property Taxes
$2,106/yr (2026)
Condo / HOA Fee
$366/mo
Listing Information
MLS® NumberA2324848
StatusActive
List Price$425, 000
Days on Market86 days
OccupancyOwner
Property Details
Property TypeRow/Townhouse
Architectural Style2 Storey
ZoningDC75
Above-Grade Sq Ft1, 472 sq ft
Year Built2008
Bedrooms2
Full Bathrooms3
Half Bathrooms1
Total Bathrooms3.5
Parking TypeConcrete Driveway, Double Garage Attached, Garage Door Opener, Garage Faces Front
Interior
BasementFull, Finished, Drop Ceiling
FlooringCarpet, Hardwood, Tile
Fireplaces1
HeatingFireplace(s), Forced Air, Natural Gas
Air ConditioningNone
Exterior & Parking
ExteriorVinyl Siding, Wood Frame
RoofAsphalt Shingle
FoundationPoured Concrete
Garage Spaces2
Total Parking4
Parking TypeConcrete Driveway, Double Garage Attached, Garage Door Opener, Garage Faces Front
Patio / DeckDeck
Site & Lot
Lot Size3, 920 sq ft
Lot Acres0.09 acres
Lot Width36.52
Lot FeaturesFew Trees, Landscaped, Lawn
Legal Description0715588
Inclusions
Dishwasher,Dryer,Electric Stove,Microwave Hood Fan,Refrigerator,Washer,Window Coverings
Condo Details
Monthly Condo Fee$366/mo
Parking TypeConcrete Driveway, Double Garage Attached, Garage Door Opener, Garage Faces Front
Pet PolicyRestrictions, Yes
Building AmenitiesVisitor Parking
Room Dimensions
Main Level
Entrance7`6" × 8`7"
Living Room11`2" × 13`6"
Dining Room9`1" × 10`6"
Kitchen9`1" × 9`9"
2pc Bathroom
Upper Level
Bedroom - Primary11`6" × 15`3"
Bedroom9`9" × 21`7"
4pc Ensuite bath
4pc Bathroom
Basement Level
Family Room12`10" × 18`6"
Game Room10`7" × 10`9"
Laundry5`10" × 10`4"
Storage4`9" × 5`4"
Furnace/Utility Room8`0" × 9`7"
Property History
No previous MLS® listings on record for this property — this appears to be its first time offered. Want to know how often homes nearby change hands? Ask our team.
What did similar homes here actually sell for?
CalgaryListings Group clients see recent sold prices and sale-to-list ratios for homes just like this one — plus smart matches and one-tap showing requests. Free with your client portal account.
Questions about this home
How much is 43 Arbours Circle NW?
43 Arbours Circle NW is listed for sale at $425,000. It has been on the market 86 days.
How many bedrooms and bathrooms does 43 Arbours Circle NW have?
43 Arbours Circle NW has 2 bedrooms and 3 bathrooms. The listing records 1,472 sq ft above grade. It is a townhouse.