27 Aspen Hills Green SW, Aspen Woods, Calgary

← Back to all Calgary listings
Last listed at $530,000
Sold
The sale price and sold-to-list ratio for this home are members-only under Alberta VOW rules.
Takes 10 seconds · no spam · board rules require a free account
27 Aspen Hills Green SW, Calgary T3H 0H6
Aspen Woods
SoldMLS® A2324227· 27 days on market
2
Bedrooms
3
Bathrooms
1,470
Sq ft
2011
Year built
$3,817
Property tax (2026)
$301
Condo / HOA fee /mo
2
Garage
CalgaryListings Insight
This home at 27 Aspen Hills Green SW is a 2-bedroom home with 3.5 bathrooms. Built in 2011, it is located in the community of Aspen Woods and offers 1,470 sq ft of living space above grade. Standout details include a double attached garage, hardwood flooring, and air conditioning. Condo fees are approximately $301/month. For townhomes, review condo fees or HOA fees, exterior maintenance responsibilities, parking, pet rules, and resale fit. If rental income is part of the plan, verify suite legality, permits, insurance, lender treatment, and current lease details before removing conditions. This sale can help you understand current pricing in the area. Ask us how it compares with nearby active and recently sold homes. MLS® A2324227.

Thinking of selling nearby?

This property sold in Aspen Woods. Find out what your home could be worth in today’s market — no obligation.

Get Your Free Home ValuationBrowse Active ListingsCalgary Listings Group · eXp Realty

About this property

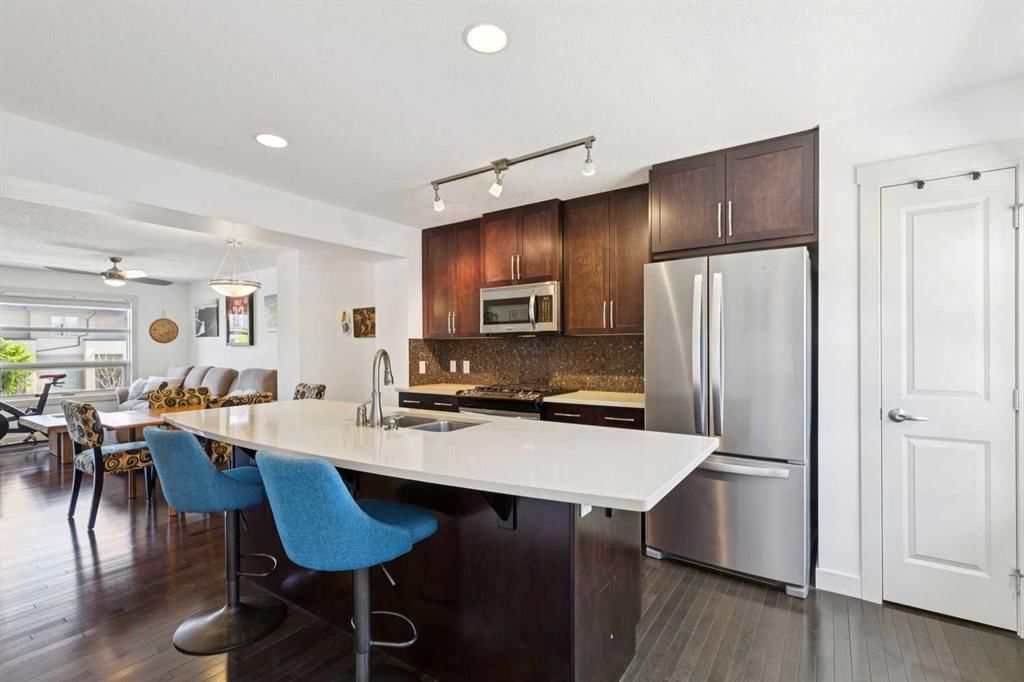
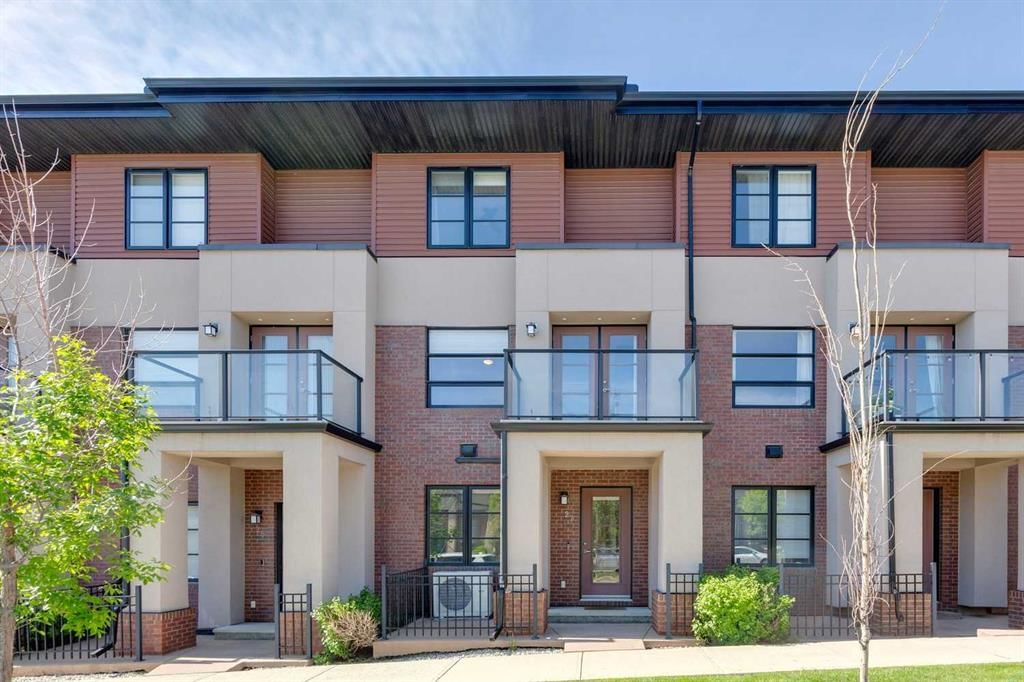
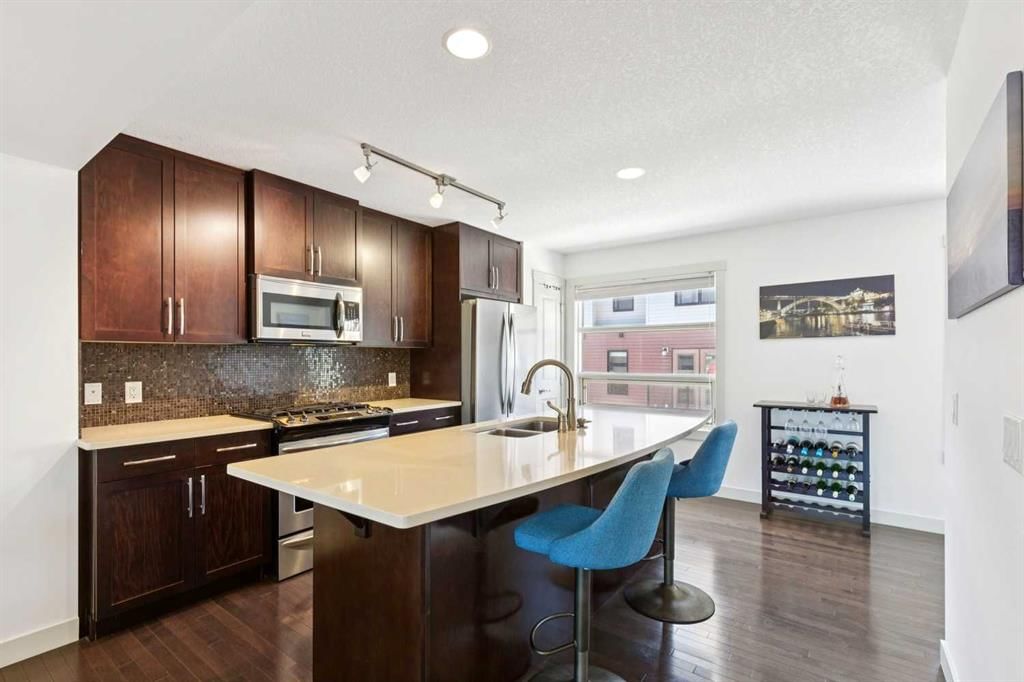
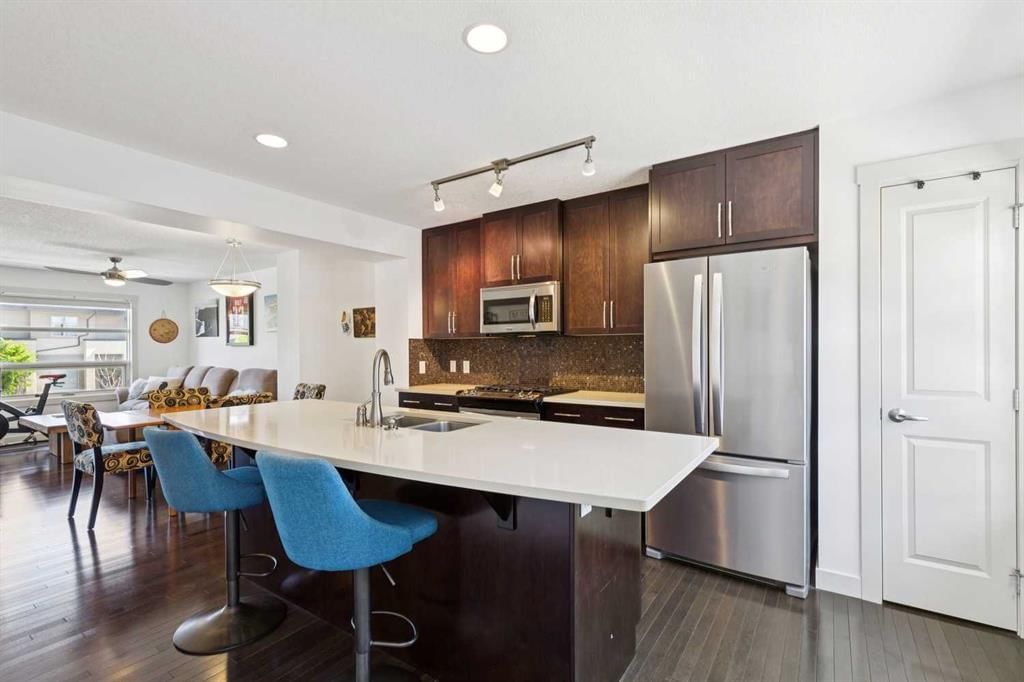
Located in the upscale & desirable community of Aspen Woods, this modern 2 bedroom + 2.5 bathroom townhome with 1,470 sq ft of developed space & low condo fees is thoughtfully designed & ready to match your lifestyle. Stepping inside, the layout emphasizes great flow & functionality that is sure to impress with the nicely equipped kitchen offering a generous island with a full length breakfast counter, quartz countertops (also in the bathrooms), plenty of full height shaker cabinetry, full-size stainless steel appliances (including gas range), pantry at the end, & an extra flex space nearby that is ideal for a workstation, coffee bar or drinks corner! The open concept floorplan allows for the dedicated dining & living areas to be seamlessly integrated while giving you options to re-configure to your own liking. Together with the half bathroom & balcony (w/ community views facing outwards from the complex) completing this level, it offers ample space to relax & host friends/family alike. As the perfect retreat, enjoy the luxuries of having 2 well-sized master bedroom suites, each with their own ensuite full bathrooms (one with tub/shower combo & the other with an over-sized sliding glass shower) & walk-in closets. An upstairs laundry room (w/ full-size front-loading units) finishes off this floor. For further flexibility, the finished lower level has room for a rec area, home gym, or your other needs. From the light coloured palette to the contrasting darker warm tones of the flooring/cabinetry & large windows throughout (on all levels since every floor is above grade), it all comes together to create an inviting & comfortable ambiance. Notable features include; central AC, gleaming hardwood flooring throughout the main floor, BBQ gas line on the balcony, newer furnace, Nest thermostat, blinds already done for the windows, and an insulated & drywalled double attached garage. Beyond the home, enjoy being a perimeter unit that faces additional street parking while being steps to lovely green spaces/walking paths, Guardian Angel school (K-6), & many amenities including Aspen Landing shopping centre. Close by are the West LRT park & ride, Westside Rec Centre, a high concentration of some of the best schools in the city, & the ever-growing list of shops/restaurants that the West side has to offer with quick access to Stoney Tr, Bow Tr, 17th Ave, & the mountains. With so much to offer inside & out, this property would serve as the perfect home or investment opportunity, come view it today!
Property Taxes
$3,817/yr (2026)
Condo / HOA Fee
$301.03/mo

Listing Information

MLS® NumberA2324227
StatusSold
List Price$530, 000
Days on Market27 days
OccupancyOwner

Property Details

Property TypeRow/Townhouse
Architectural Style2 Storey
ZoningDC (pre 1P2007)
Above-Grade Sq Ft1, 470 sq ft
Year Built2011
Bedrooms2
Full Bathrooms3
Half Bathrooms1
Total Bathrooms3.5
Parking TypeDouble Garage Attached, Insulated, Off Street

Interior

BasementNone
FlooringCarpet, Hardwood, Tile
Fireplaces0
HeatingForced Air
Air ConditioningCentral Air

Exterior & Parking

ExteriorBrick, Stucco, Vinyl Siding, Wood Frame
RoofAsphalt Shingle
FoundationPoured Concrete
Garage Spaces2
Total Parking2
Parking TypeDouble Garage Attached, Insulated, Off Street
Patio / DeckBalcony(s), Patio

Site & Lot

Lot FeaturesLow Maintenance Landscape, Paved
Legal Description1210178;164

Inclusions

Central Air Conditioner,Dishwasher,Dryer,Garage Control(s),Gas Stove,Microwave Hood Fan,Refrigerator,Washer,Window Coverings

Condo Details

Monthly Condo Fee$301.03/mo
Parking TypeDouble Garage Attached, Insulated, Off Street
Pet PolicyRestrictions, Yes
Building AmenitiesSecured Parking · Visitor Parking

Room Dimensions

Main Level
Kitchen11`10" × 13`3"
Dining Room13`9" × 7`6"
Flex Space5`3" × 6`5"
Living Room13`9" × 12`3"
2pc Bathroom
Upper Level
Bedroom - Primary10`7" × 12`0"
Bedroom12`8" × 9`8"
3pc Ensuite bath
4pc Ensuite bath
Lower Level
Game Room10`8" × 8`7"

Property History

No previous MLS® listings on record for this property — this appears to be its first time offered. Want to know how often homes nearby change hands? Ask our team.

Schools near this home

  • Dr. Roberta Bondar SchoolPublic (CBE) · Elementary · 594 m · about 2 mins by carSchool website
  • Guardian Angel SchoolCatholic (CCSD) · Elementary · 850 m · about 2 mins by carSchool website
  • Rundle CollegePrivate / Independent · Elementary · 1.1 km · about 4 mins by carSchool website
  • Webber AcademyPrivate / Independent · Elementary/Junior High/Senior High · 1.3 km · about 4 mins by carSchool website
  • Calgary AcademyPrivate / Independent · Elementary/Junior High/Senior High · 1.4 km · about 5 mins by carSchool website
  • Ernest Manning High SchoolPublic (CBE) · Senior High · 1.6 km · about 4 mins by carSchool website

Distances and drive times are measured from the centre of Aspen Woods, not from this address. Designation depends on address, grade, program and capacity and changes from year to year — check the CBE or Calgary Catholic finder before you buy.

Commute from Aspen Woods

DestinationBy carBy transit
Downtown Calgary31 mins43 mins
University of Calgary18 mins1 hour 6 mins
Foothills Medical Centre17 mins58 mins
Mount Royal University13 mins50 mins
Calgary International Airport26 mins1 hour 19 mins
Westside Recreation Centre5 mins12 mins

Off-peak estimates measured from the centre of Aspen Woods, not from this address. Live traffic varies.

Questions about this home

How much is 27 Aspen Hills Green SW?

27 Aspen Hills Green SW in Aspen Woods is listed for sale at $530,000. It has been on the market 27 days.

How many bedrooms and bathrooms does 27 Aspen Hills Green SW have?

27 Aspen Hills Green SW in Aspen Woods has 2 bedrooms and 3 bathrooms. The listing records 1,470 sq ft above grade. It is a townhouse.

Live MLS® Data · Calgary Listings Group · Serving Calgary Since 1997

Comparable homes for sale in Aspen Woods

All Aspen Woods listings →

The active MLS® listings in Aspen Woods closest to this home on price. Updated every 10 minutes.

Recently sold in Aspen Woods

All Aspen Woods listings →
Enlarged listing photo

Free account · no cost, no obligation

Everything we give our clients, before you're one.

One free account opens the whole toolkit — the guides we write for Calgary buyers and sellers, the checklists we actually use on deals, the video library, and a concierge that answers your questions any time of day.

Already have one? Sign in →

Takes about twenty seconds. Unsubscribe any time.