The sale price and sold-to-list ratio for this home are members-only under Alberta VOW rules.
Takes 10 seconds · no spam · board rules require a free account
3
Bedrooms
3
Bathrooms
1,632
Sq ft
1975
Year built
$11,580
Property tax (2025)
5
Garage
9,041
Lot sq ft
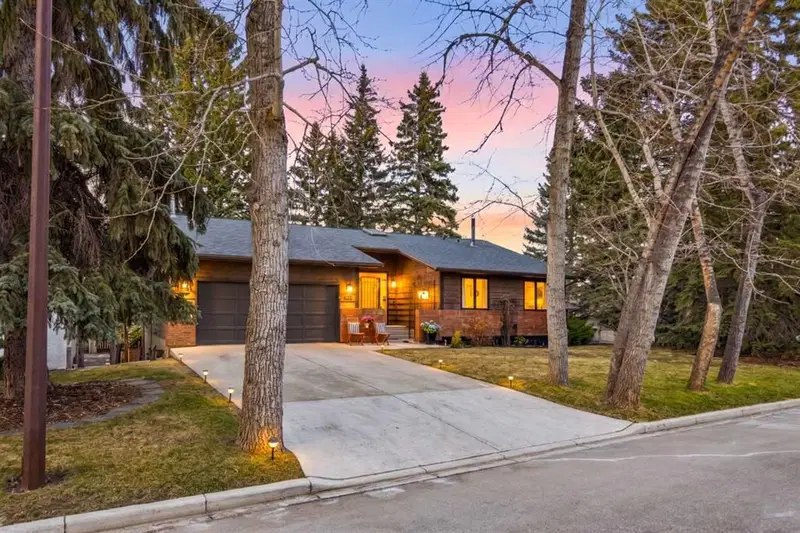
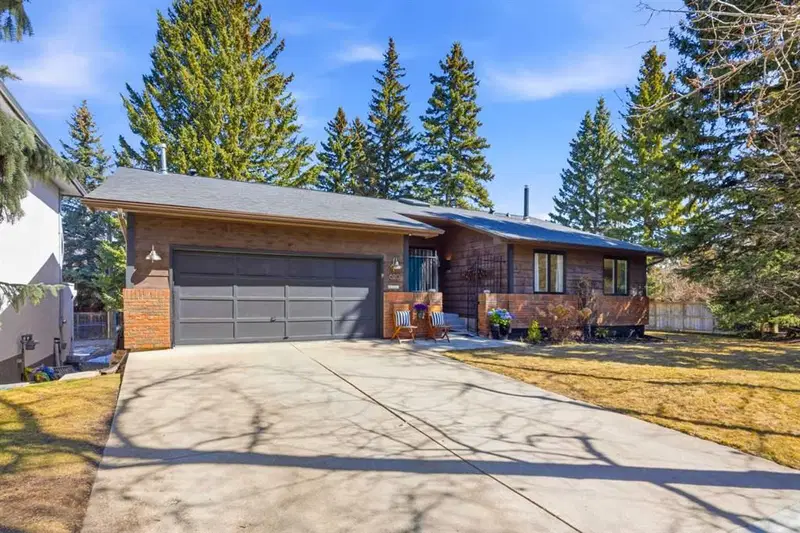
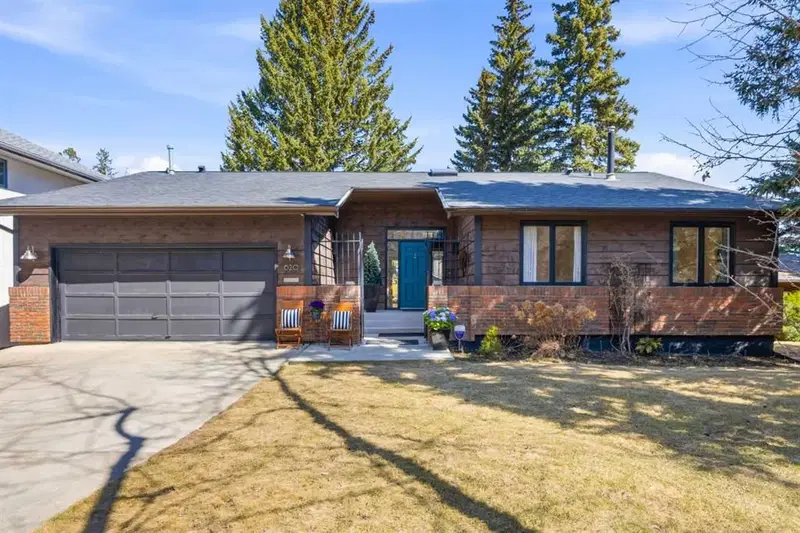
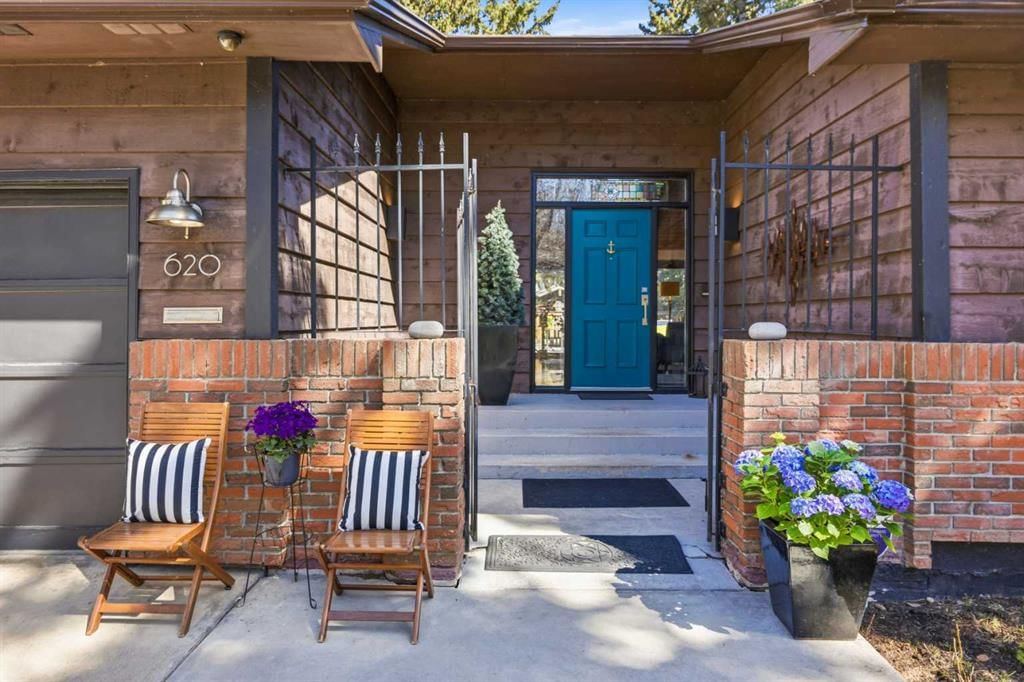
CalgaryListings Insight 620 Lansdowne Avenue SW is a 3-bedroom home in the community of Elbow Park, built in 1975, offering 3 bathrooms and 1,632 sq ft of living space above grade. Additional features include a finished walkout basement, a 5-car garage, hardwood flooring, and 2 fireplaces. Before writing, ask about recent comparable sales, inspection items, permits, basement development, and long-term resale fit. If rental income is part of the plan, verify suite legality, permits, insurance, lender treatment, and current lease details before removing conditions. This sale can help you understand current pricing in the area. Ask us how it compares with nearby active and recently sold homes. MLS® A2321476.
Thinking of selling nearby?
This property sold in Elbow Park. Find out what your home could be worth in today’s market — no obligation.
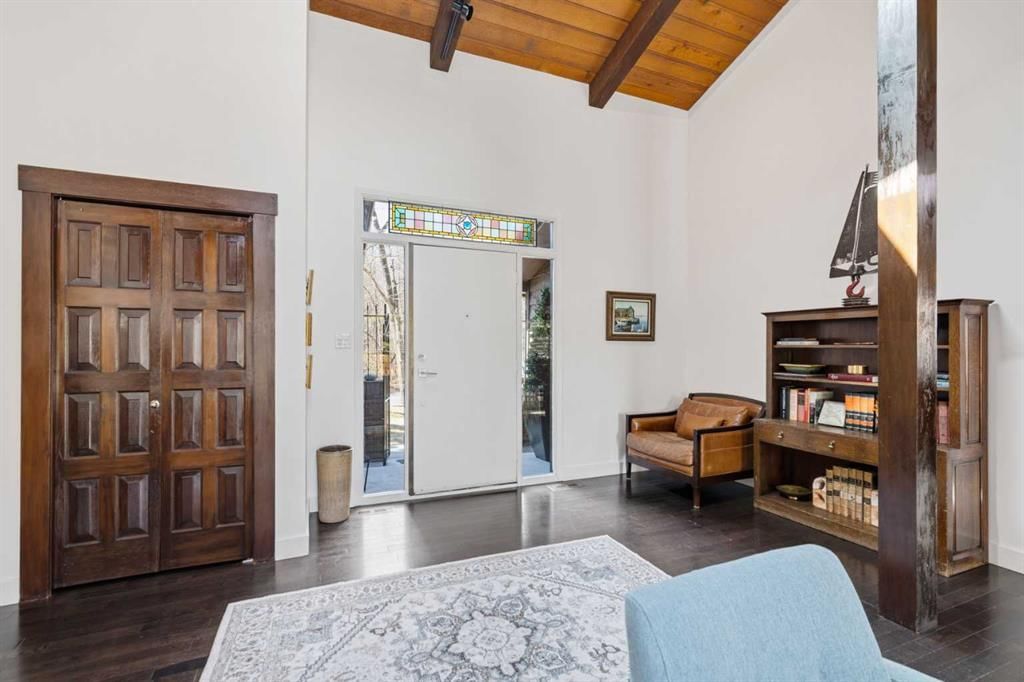
Welcome to the elegant neighbourhood of Elbow Park. This charming Post Modern home offers over 3200 square feet of living space. Tucked away on a one way street and facing forested reserve space your privacy and tranquility is ensured. The Interior features a vaulted wood beamed ceiling with skylights affording sun drenched days. Imagine yourself in a beautiful chalet in the heart of the city. The open floor plan creates a bright and airy living environment. The Cornerstone feature of this home is the raised hearth dual sided bi-level fireplace that can be enjoyed from the living area, dining room, secondary living area and office/den. The upper level feature 3 generous bedrooms. The Primary with En suite and another 4 piece bath for the additional 2 upstairs bedrooms. The sliding patio doors off the kitchen and primary bedroom allow access to the generous deck surrounded by mature trees. In the lower level we have another full wall of windows creating a feeling of outdoor access and allowing ample light. This area offers an additional living space again with full access to the feature fireplace. The office/den area can be whatever you envision. Art studio, playroom - choose your own adventure. The lower level features another generous bedroom as well as ample storage rooms and a large recreation space. A newly renovated 3pc bath makes this the perfect guest space. The ample laundry space has a separate entrance for ease of access. The back yard is fully fenced with a gas firepit that's perfect for roasting hotdogs and smores or enjoying get-togethers. The detached 3 car garage includes a hydraulic lift as well as shop space. This is a generous green space with mature trees and blooming front garden. An attached double car garage allows ample parking space for family and guests. Situated just a block away from the Elbow River with easy access to top rated schools, The Glencoe, Stanley Park and Shopping. This lovely home presents a rare opportunity to own a special parcel of property in the heart of the city
Remarks as published by the listing brokerage while this home was on the market. Open house dates, showing instructions and offer deadlines in this text have passed.
Property Taxes
$11,580/yr (2025)
Listing Information
MLS® NumberA2321476
StatusSold
List Price$2, 075, 000
Days on Market50 days
OccupancyOwner
Property Details
Property TypeDetached
Architectural StyleBungalow
ZoningR-CG
Above-Grade Sq Ft1, 632 sq ft
Year Built1975
Bedrooms3
Full Bathrooms3
Total Bathrooms3
Interior
BasementFull, Finished, Separate/Exterior Entry, Walk Out
Lot FeaturesBack Lane, Back Yard, Front Yard, Fruit Trees/Shrub(s), Garden, Gentle Sloping, Lawn, Low Maintenance Landscape, Many Trees, Private, Street Lighting, Underground Sprinklers, Wooded
Legal Description9813684
Inclusions
Dishwasher,ENERGY STAR Qualified Dryer,ENERGY STAR Qualified Refrigerator,ENERGY STAR Qualified Washer,Gas Range,Microwave
Room Dimensions
Main Level
Bedroom - Primary16`10" × 14`11"
4pc Ensuite bath14`8" × 6`3"
4pc Bathroom8`5" × 6`1"
Bedroom13`5" × 10`8"
Bedroom9`11" × 11`0"
Living Room23`11" × 14`3"
Foyer8`8" × 12`0"
Dining Room10`5" × 13`8"
Kitchen17`9" × 11`1"
Other21`1" × 20`6"
Lower Level
Family Room23`9" × 17`0"
Den14`8" × 13`6"
Bedroom14`3" × 13`6"
Laundry11`1" × 7`0"
3pc Bathroom10`11" × 5`1"
Furnace/Utility Room5`1" × 10`11"
Game Room20`0" × 21`1"
Storage12`5" × 8`4"
Listing Office
GRASSROOTS REALTY GROUP
Listing data provided via MLS®. Not intended to solicit buyers or sellers already under contract.
Property History
————
••••••
——
————
••••••
——
————
••••••
——
620 Lansdowne Avenue SW has been listed 1 time before — see each asking price, what happened, and any sold prices.
Elbow Park SchoolPublic (CBE) · Elementary · 247 m · about 2 mins by carSchool website
Rideau Park SchoolPublic (CBE) · Elementary/Junior High · 556 m · about 6 mins by carSchool website
Earl Grey SchoolPublic (CBE) · Elementary · 1.1 km · about 4 mins by carSchool website
Western Canada High SchoolPublic (CBE) · Senior High · 1.8 km · about 7 mins by carSchool website
St. Monica SchoolCatholic (CCSD) · Elementary/Junior High · 1.9 km · about 6 mins by carSchool website
Central Memorial High SchoolPublic (CBE) · Senior High · 2.8 km · about 9 mins by carSchool website
Distances and drive times are measured from the centre of Elbow Park, not from this address. Designation depends on address, grade, program and capacity and changes from year to year — check the CBE or Calgary Catholic finder before you buy.
Commute from Elbow Park
Destination
By car
By transit
Downtown Calgary
11 mins
27 mins
University of Calgary
16 mins
59 mins
Foothills Medical Centre
15 mins
54 mins
Mount Royal University
10 mins
36 mins
Calgary International Airport
26 mins
1 hour 18 mins
Westside Recreation Centre
16 mins
45 mins
Off-peak estimates measured from the centre of Elbow Park, not from this address. Live traffic varies.
Who lives in Elbow Park
3,285Population
2.9Average household size
94%Owner-occupied households
$288KMedian household income
21%Residents aged 0–14
2021 Census of Canada, via the City of Calgary community profile — long-term neighbourhood context, not current market activity. Full Elbow Park census profile →
Questions about this home
Is 620 Lansdowne Avenue SW still for sale?
No. The MLS® record for 620 Lansdowne Avenue SW in Elbow Park (MLS® A2321476) is marked sold. The last publicly advertised asking price was $2,075,000; the final sale price is available only to signed-in members under Alberta VOW rules.
How many bedrooms and bathrooms does 620 Lansdowne Avenue SW have?
620 Lansdowne Avenue SW in Elbow Park has 3 bedrooms and 3 bathrooms. The listing records 1,632 sq ft above grade. It is a detached house.
Live MLS® Data · Calgary Listings Group · Serving Calgary Since 1997
Everything we give our clients, before you're one.
One free account opens the whole toolkit — the guides we
write for Calgary buyers and sellers, the checklists we actually use on deals, the
video library, and a concierge that answers your questions any time of day.