The sale price and sold-to-list ratio for this home are members-only under Alberta VOW rules.
Takes 10 seconds · no spam · board rules require a free account
3
Bedrooms
3.5
Bathrooms
1,359
Sq ft
1998
Year built
$3,644
Property tax (2026)
2
Garage
2,906
Lot sq ft
CalgaryListings Insight Located in the community of McKenzie Towne, 121 Prestwick Park SE is a 3-bedroom home with 3.5 bathrooms, built in 1998, offering 1,359 sq ft of living space above grade. This home also offers a fully finished basement, a double garage, tile flooring, and a fireplace. Before writing, ask about recent comparable sales, inspection items, permits, basement development, and long-term resale fit. If rental income is part of the plan, verify suite legality, permits, insurance, lender treatment, and current lease details before removing conditions. This sale can help you understand current pricing in the area. Ask us how it compares with nearby active and recently sold homes. MLS® A2321261.
Thinking of selling nearby?
This property sold in McKenzie Towne. Find out what your home could be worth in today’s market — no obligation.
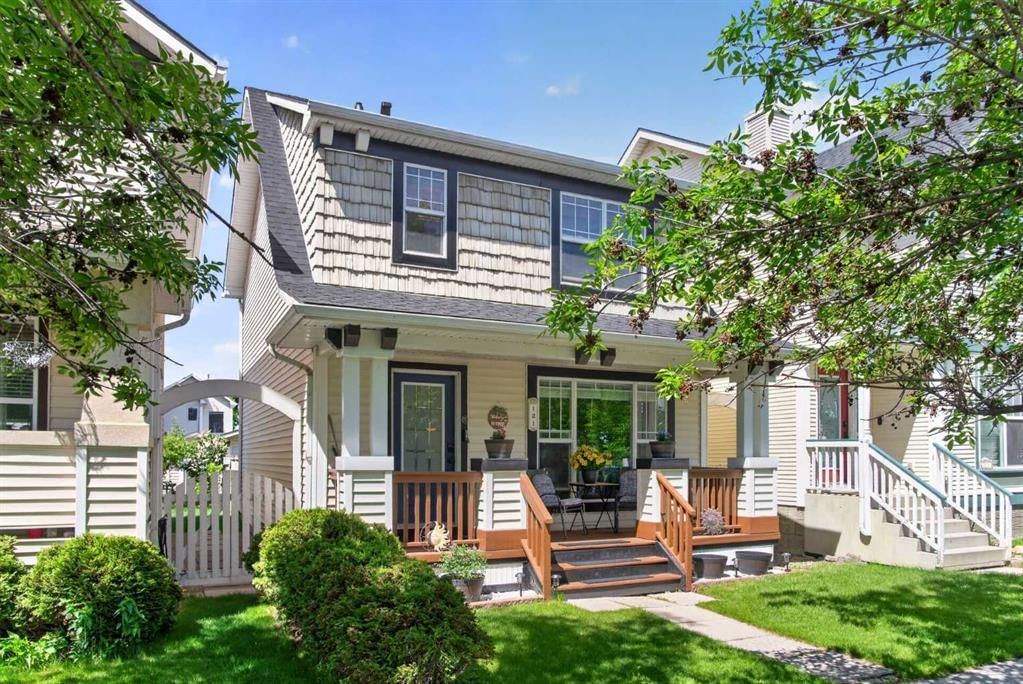
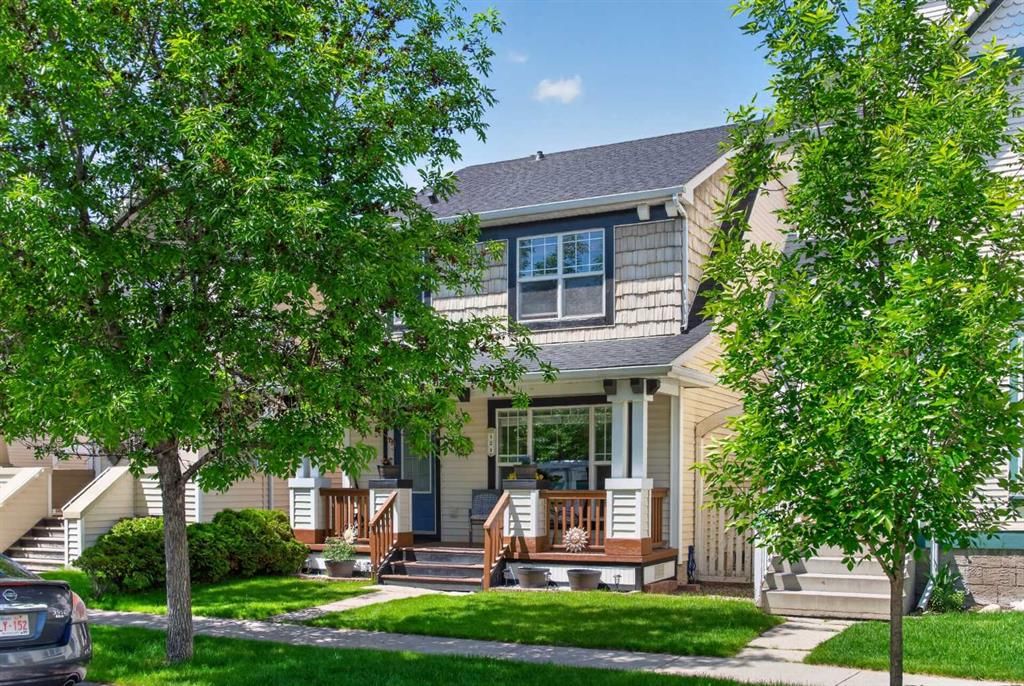
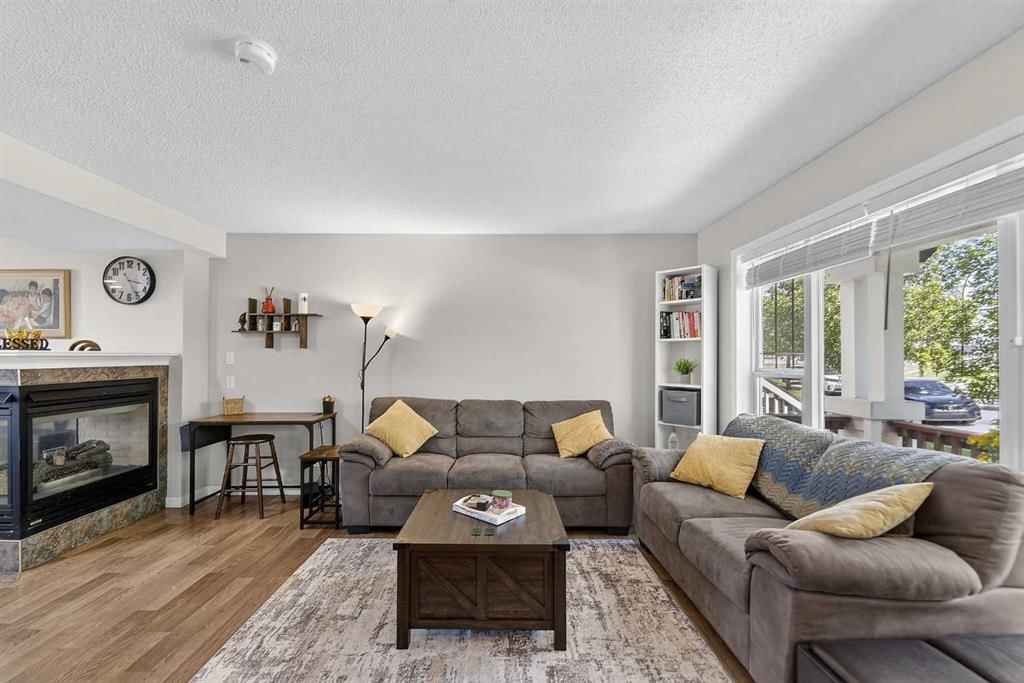
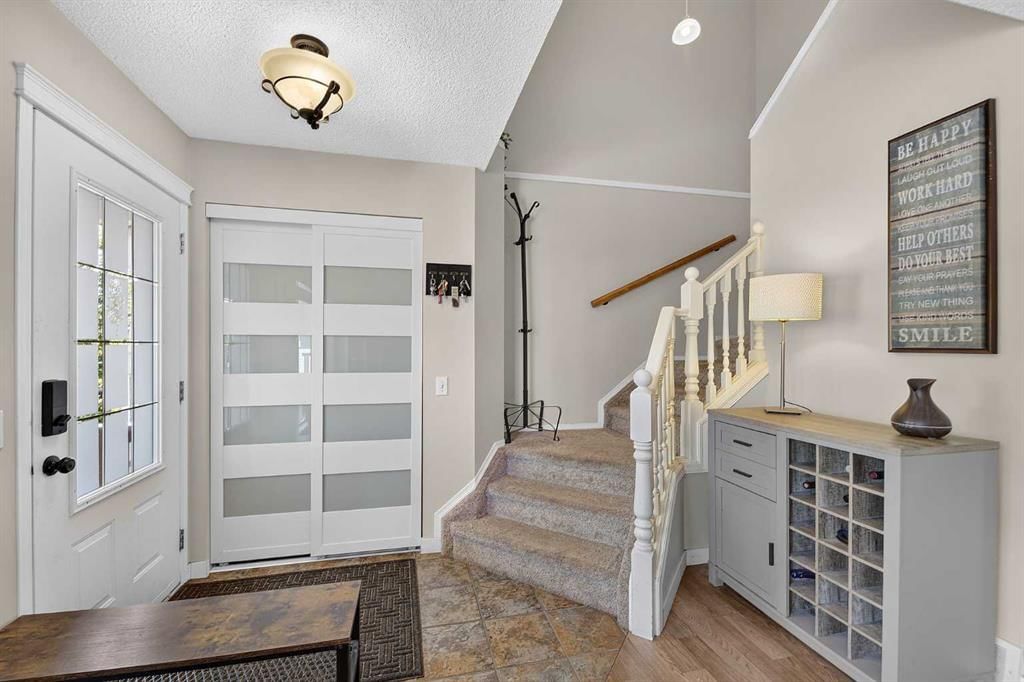
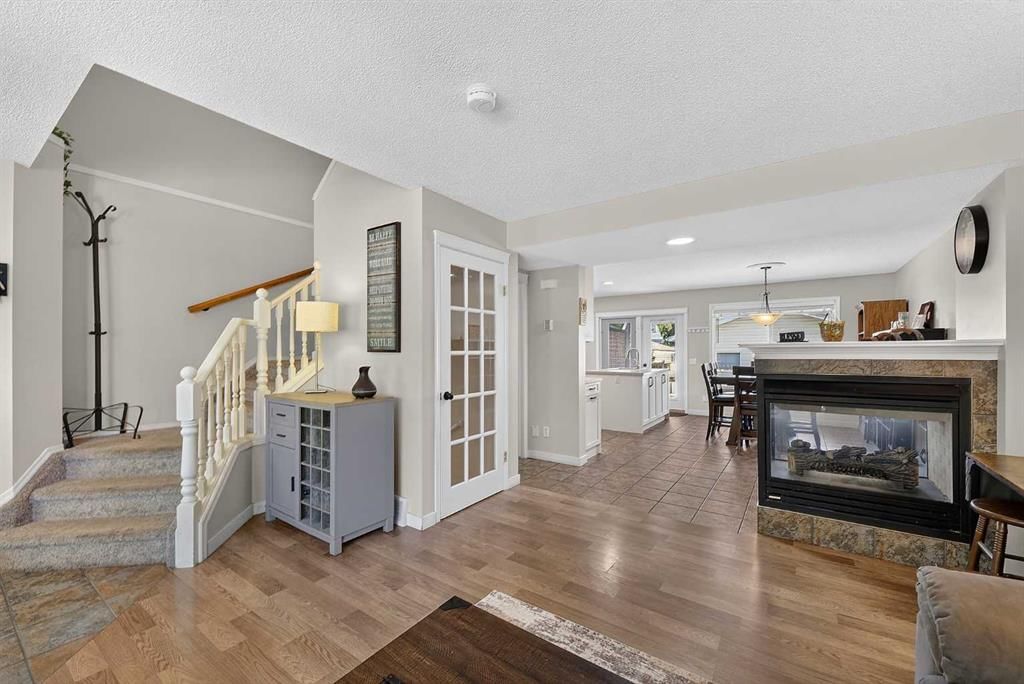
OPEN HOUSE SAT 2-5PM JUNE 20 // It's Here!! Prestwick Park is the Family Friendly street you've been looking for where all the neighbours wave and the small town vibes are plenty. This 4 Bed 2.5 Bath home is just shy of 2000 sqft of Move in Ready space with a finished basement, recent upgrades, a private fenced yard and a heated double garage. Greeted by the classic front porch, it's the perfect spot for your morning coffee or saying hi to all of the wonderful neighbours. Come into the front door and you'll see the main floor is inviting and full of sunlight with the Living room connecting with the Dining area and the Kitchen in an open concept. The Living room is cozy and perfect for entertaining guests or movie nights with the family. The Dining area features an oversized window that keeps everything bright and easy for you to see all the back yard activities. The Kitchen was refinished in 2021 with new Cabinetry, Back splash, Counter tops and large Island w/sink plus a new Stainless Steel appliance package in 2023. Featuring a corner Pantry and lots of storage so you can stay clean and organized whether you're entertaining or preparing family meals. The exterior patio doors connect you to the back deck and private yard for your summer fun and BBQ's. The main floor is capped off with a convenient 1/2 Bath powder room and a 3 sided Gas Fireplace that's perfect for those chilly nights. Upstairs you will find 3 Bedrooms and an updated 4Pc Bath. The 2 secondary Bedrooms are spacious and bright, the Primary is large with enough room for a King bed and more, the generous window keeps it bright plus a Walk in Closet and an updated 3pc Ensuite. The Basement is finished with a rec room, a storage room, a 4th Bedroom and Laundry. The Hot Water Tank is brand new replaced in June 2026! Furnace has been maintained and serviced with all the ducts in the home cleaned and ready for you to move in. Outside the private yard leads to the double detached Garage that is insulated and heated!! This block is Family friendly and a special find with mature trees and a tight knit community. Super close to schools, all amenities, walking/biking pathways and everything that the always Popular McKenzie Towne has to offer! View this beautiful family home before it's gone.
Remarks as published by the listing brokerage while this home was on the market. Open house dates, showing instructions and offer deadlines in this text have passed.
Listing data provided via MLS®. Not intended to solicit buyers or sellers already under contract.
Property History
No previous MLS® listings on record for this property — this appears to be its first time offered. Want to know how often homes nearby change hands? Ask our team.
St. Albert the Great SchoolCatholic (CCSD) · Elementary/Junior High · 504 m · about 4 mins by carSchool website
McKenzie Highlands SchoolPublic (CBE) · Elementary/Junior High · 1.2 km · about 5 mins by carSchool website
McKenzie Towne SchoolPublic (CBE) · Elementary · 1.3 km · about 5 mins by carSchool website
Joane Cardinal-Schubert High SchoolPublic (CBE) · about 11 mins by carSchool website
Distances and drive times are measured from the centre of McKenzie Towne, not from this address. Designation depends on address, grade, program and capacity and changes from year to year — check the CBE or Calgary Catholic finder before you buy.
Commute from McKenzie Towne
Destination
By car
By transit
Downtown Calgary
25 mins
48 mins
University of Calgary
26 mins
1 hour 13 mins
Foothills Medical Centre
26 mins
1 hour 34 mins
Mount Royal University
20 mins
1 hour 3 mins
Calgary International Airport
25 mins
1 hour 20 mins
Westside Recreation Centre
25 mins
1 hour 16 mins
Off-peak estimates measured from the centre of McKenzie Towne, not from this address. Live traffic varies.
Who lives in McKenzie Towne
17,505Population
2.5Average household size
78%Owner-occupied households
$104KMedian household income
21%Residents aged 0–14
2021 Census of Canada, via the City of Calgary community profile — long-term neighbourhood context, not current market activity. Full McKenzie Towne census profile →
Questions about this home
Is 121 Prestwick Park SE still for sale?
No. The MLS® record for 121 Prestwick Park SE in McKenzie Towne (MLS® A2321261) is marked sold. The last publicly advertised asking price was $549,900; the final sale price is available only to signed-in members under Alberta VOW rules.
How many bedrooms and bathrooms does 121 Prestwick Park SE have?
121 Prestwick Park SE in McKenzie Towne has 3 bedrooms and 3.5 bathrooms. The listing records 1,359 sq ft above grade. It is a detached house.
Live MLS® Data · Calgary Listings Group · Serving Calgary Since 1997
Everything we give our clients, before you're one.
One free account opens the whole toolkit — the guides we
write for Calgary buyers and sellers, the checklists we actually use on deals, the
video library, and a concierge that answers your questions any time of day.