162052 Priddis Valley Road W, Rural Foothills County

← Back to all Calgary listings
3
Bedrooms
3
Bathrooms
3,181
Sq ft
2001
Year built
$8,620
Property tax (2026)
2
Garage
217,800
Lot sq ft
$1,650,000
$519 per sq ft (asking)
162052 Priddis Valley Road W, Rural Foothills County T0L 1W2
ActiveMLS® A2320403· 89 days on market
CalgaryListings Insight
This home at 162052 Priddis Valley Road W is a 3-bedroom home with 3.5 bathrooms, built in 2001. It offers 3,181 sq ft of living space above grade. Highlights include a double garage, hardwood flooring, 2 fireplaces, and air conditioning. Before writing, ask about recent comparable sales, inspection items, permits, basement development, and long-term resale fit. If rental income is part of the plan, verify suite legality, permits, insurance, lender treatment, and current lease details before removing conditions. MLS® A2320403.

Want to see this home?

Tour this home in person with a CalgaryListings REALTOR® and get straight answers before you decide.

Ask a Question About This ListingCalgary Listings Group · eXp Realty
Homeowners · Free & InstantThinking of selling?Curious what your own home could be worth? Get an instant, no-obligation estimate based on current market data.
Get an Instant Home Evaluation →

About this property

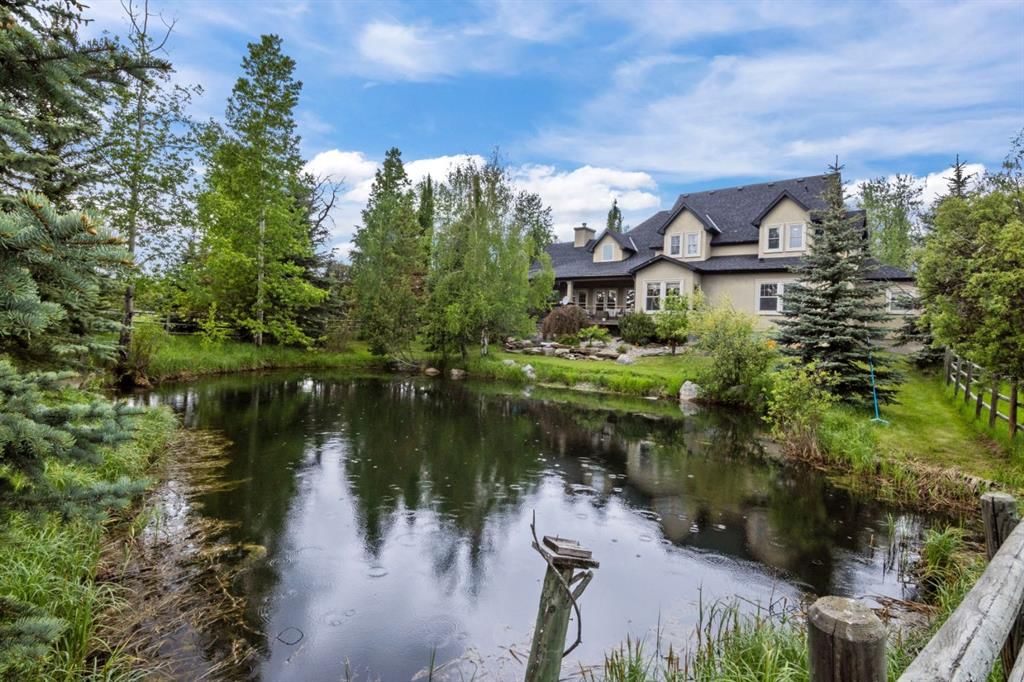
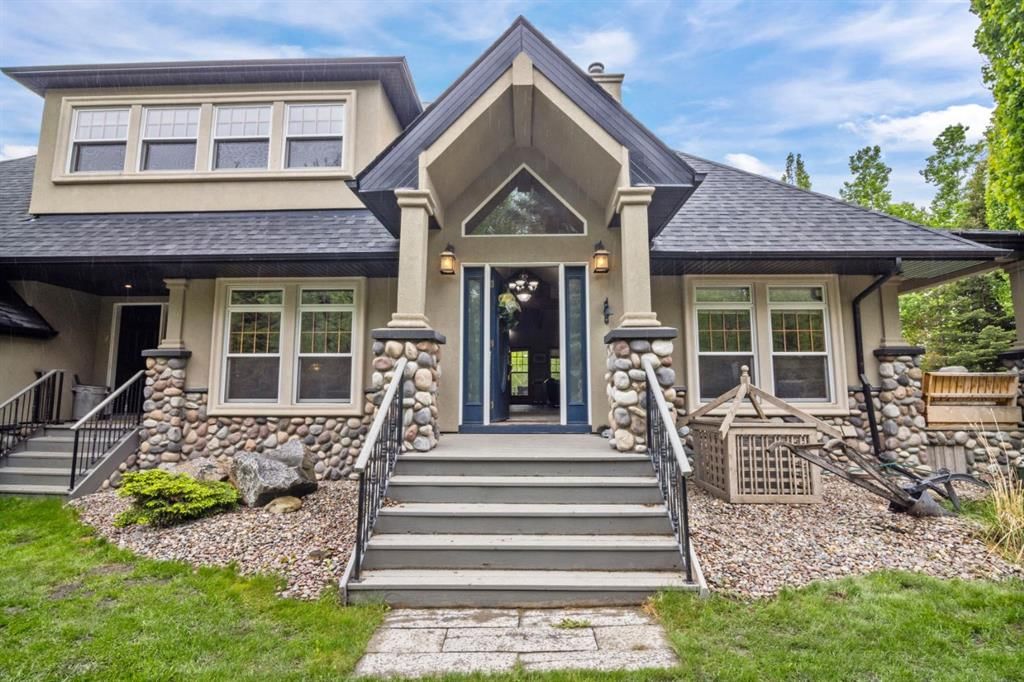
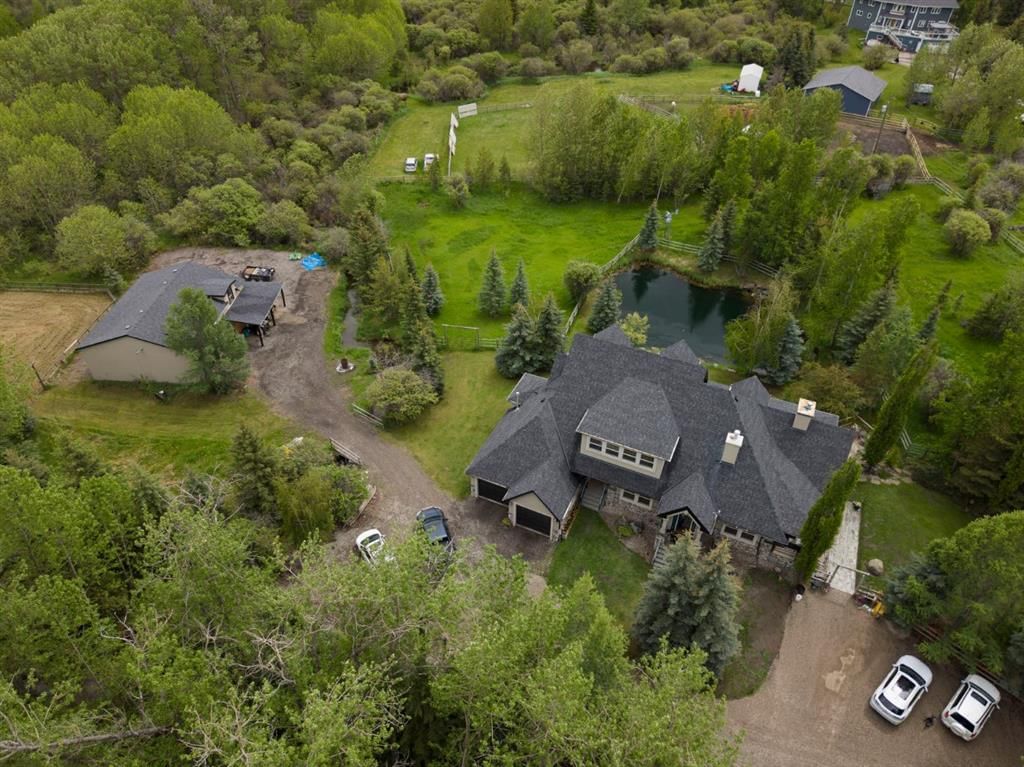
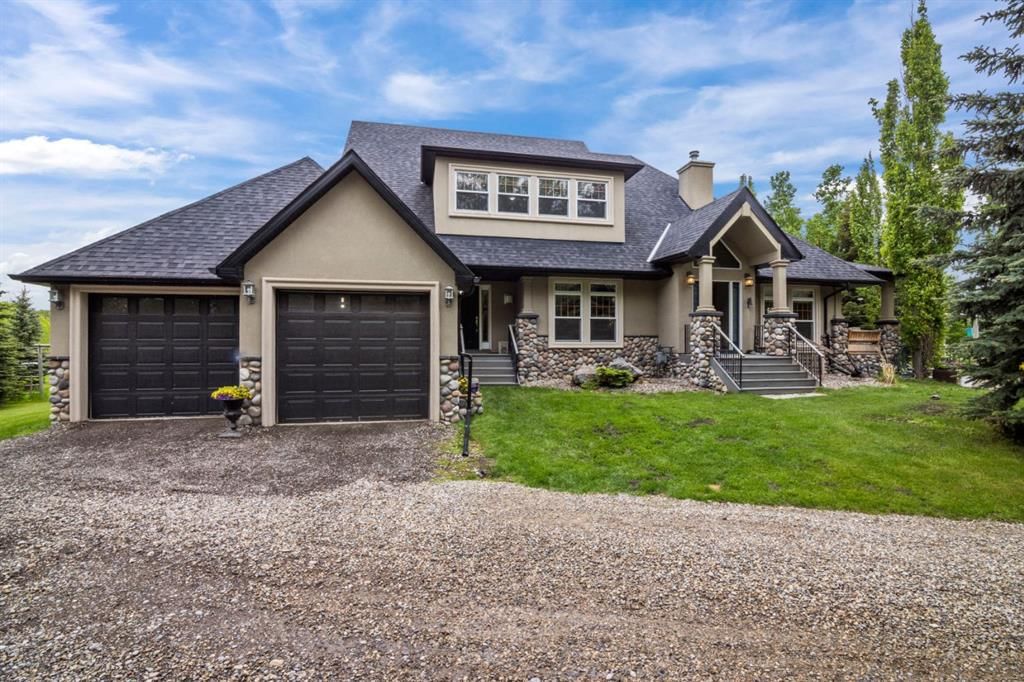
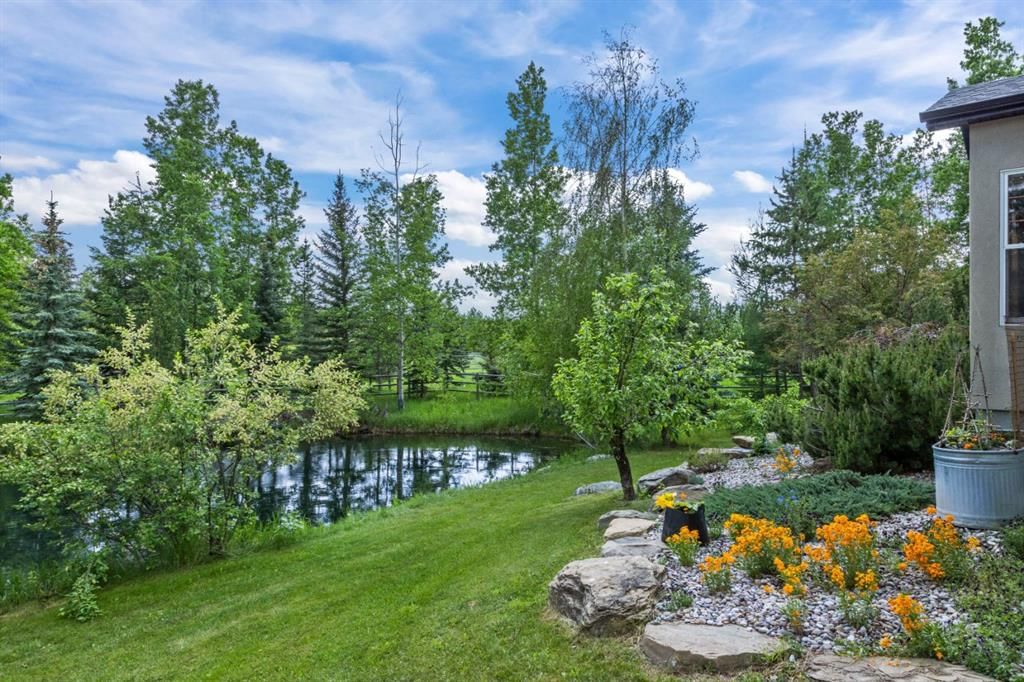
Tucked away among mature trees on 5 breathtaking acres, this extraordinary country estate offers the perfect balance of privacy, natural beauty, and refined living, just a short drive from the city. From the moment you arrive, you'll be captivated by the picturesque tree-lined driveway that welcomes you home beneath a canopy of mature foliage setting the tone for a remarkable property. Thoughtfully landscaped with beautiful gardens, shrubs, manicured grounds, and a natural creek, every inch of this acreage has been designed to celebrate its natural surroundings. The charming wraparound porch is the perfect place to begin and end your day, offering spectacular views in every direction. Whether enjoying your morning coffee overlooking the tranquil pond, watching wildlife wander through the trees, or gathering with friends as the sun sets, this space is truly something special. Inside, the home blends warmth, character, and timeless craftsmanship. A welcoming front living room with a fireplace provides an inviting space to relax, while a main floor office/den offers flexibility for working from home or quiet retreat. The heart of the home is the spectacular family room, where soaring cathedral ceilings and exposed timber trusses create a dramatic architectural statement. Expansive windows surround the space, flooding it with natural light and framing breathtaking views providing a connection to the outdoors that few homes can match. The family room flows into the stunning kitchen, designed for both everyday living and entertaining. Rich wood cabinetry, granite countertops, stainless steel appliances, and character-filled slate flooring create a warm and sophisticated atmosphere. The true showpiece is the ornate pressed-tin ceiling, adding texture, elegance, and old-world charm. The primary bedroom is a private sanctuary, featuring a spa-inspired ensuite complete with a freestanding soaker tub and a beautiful walk-in shower accented with stone tile detail that evoke the feel of a luxury resort. A convenient mudroom, laundry area, and powder room complete the main level. Upstairs, 2 spacious bedrooms, a generous 6-piece bath, and a large loft create the ideal space for children, teens, or guests. Whether used as a media room, games area, or additional family lounge, the loft offers a wonderful upper-level retreat separate from main level. The undeveloped basement presents a blank canvas for future development. Beyond the home, the property is exceptionally equipped with multiple outbuildings, including a two-storey detached shop featuring a horse barn with loft, horse shelter, a machine shop, and an additional feed shed, providing incredible versatility for hobbyists, equestrian enthusiasts, home-based businesses, storage, or recreational pursuits. This is more than a home, it's a lifestyle. A rare opportunity to own a meticulously maintained acreage where stunning architecture, exceptional outdoor spaces, and peaceful country living come together in perfect harmony.
Property Taxes
$8,620/yr (2026)

Listing Information

MLS® NumberA2320403
StatusActive
List Price$1, 650, 000
Days on Market89 days
OccupancyOwner

Property Details

Property TypeDetached
Architectural Style2 Storey, Acreage with Residence
ZoningCR
Above-Grade Sq Ft3, 181 sq ft
Year Built2001
Bedrooms3
Full Bathrooms3
Half Bathrooms1
Total Bathrooms3.5

Interior

BasementFull, Unfinished, Other
FlooringCarpet, Ceramic Tile, Hardwood, Slate
Fireplaces2
HeatingForced Air
Air ConditioningCentral Air

Exterior & Parking

ExteriorWood Frame
RoofAsphalt Shingle
FoundationPoured Concrete
Garage Spaces2
Patio / DeckDeck

Site & Lot

Lot Size217, 800 sq ft
Lot Acres5.00 acres
Lot FeaturesCreek/River/Stream/Pond
Water SourceWell
SewerSeptic Field, Septic Tank
Legal Description9610689

Inclusions

Dishwasher,Electric Cooktop,Garage Control(s),Oven-Built-In,Refrigerator,Washer/Dryer,Window Coverings

Room Dimensions

Main Level
2pc Bathroom
5pc Ensuite bath
Dining Room6`7" × 9`6"
Family Room17`8" × 24`0"
Kitchen17`7" × 16`5"
Laundry7`4" × 5`0"
Living Room13`6" × 15`11"
Mud Room17`11" × 7`6"
Office13`11" × 13`8"
Bedroom - Primary17`7" × 16`4"
Upper Level
6pc Bathroom
Bedroom13`1" × 15`8"
Bedroom13`0" × 16`10"
Loft22`0" × 19`8"

Property History

No previous MLS® listings on record for this property — this appears to be its first time offered. Want to know how often homes nearby change hands? Ask our team.

What did similar homes here actually sell for?

CalgaryListings Group clients see recent sold prices and sale-to-list ratios for homes just like this one — plus smart matches and one-tap showing requests. Free with your client portal account.

Questions about this home

How much is 162052 Priddis Valley Road W?

162052 Priddis Valley Road W is listed for sale at $1,650,000. It has been on the market 89 days.

How many bedrooms and bathrooms does 162052 Priddis Valley Road W have?

162052 Priddis Valley Road W has 3 bedrooms and 3 bathrooms. The listing records 3,181 sq ft above grade. It is a detached house.

Live MLS® Data · Calgary Listings Group · Serving Calgary Since 1997
Enlarged listing photo

Free account · no cost, no obligation

Everything we give our clients, before you're one.

One free account opens the whole toolkit — the guides we write for Calgary buyers and sellers, the checklists we actually use on deals, the video library, and a concierge that answers your questions any time of day.

Already have one? Sign in →

Takes about twenty seconds. Unsubscribe any time.