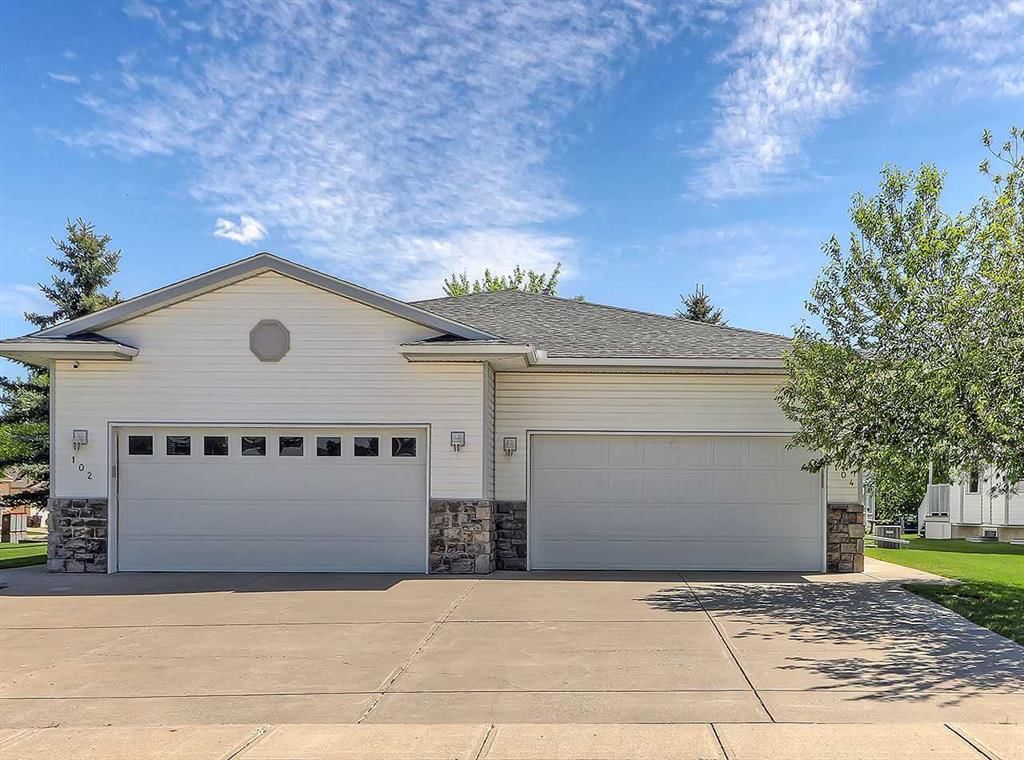
CalgaryListings Insight Welcome to 104 Riverside Place NW — a 2-bedroom home built in 2001, featuring 3.5 bathrooms in the community of northwest Calgary, with 1,270 sq ft of living space above grade. Highlights include a fully finished basement, a double garage, a fireplace, and air conditioning. Before writing, ask about recent comparable sales, inspection items, permits, basement development, and long-term resale fit. If rental income is part of the plan, verify suite legality, permits, insurance, lender treatment, and current lease details before removing conditions. MLS® A2318973.
Want to see this home?
Tour this home in person with a CalgaryListings REALTOR® and get straight answers before you decide.
Homeowners · Free & InstantThinking of selling?Curious what your own home could be worth? Get an instant, no-obligation estimate based on current market data.
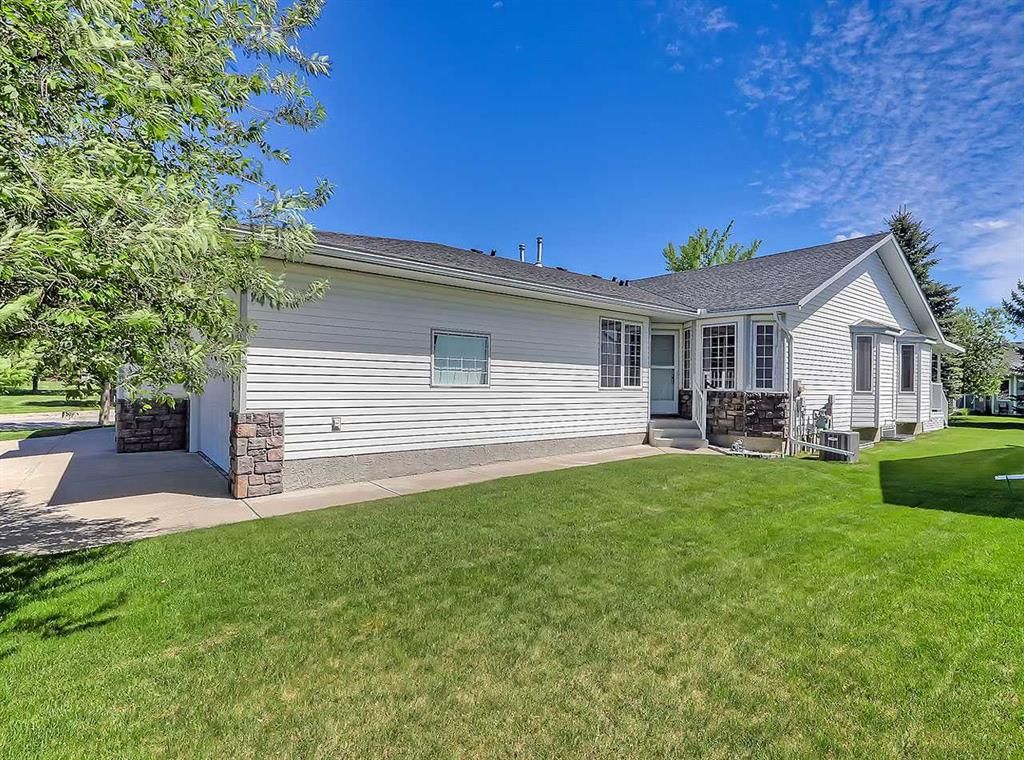
Welcome to this beautifully maintained bungalow villa offering over 2,500 sq. ft. of developed living space and backing onto a tranquil green space in one of High River's most desirable locations. Situated near scenic walking paths and the golf course, this immaculate home delivers the perfect blend of comfort, convenience, and low-maintenance living.
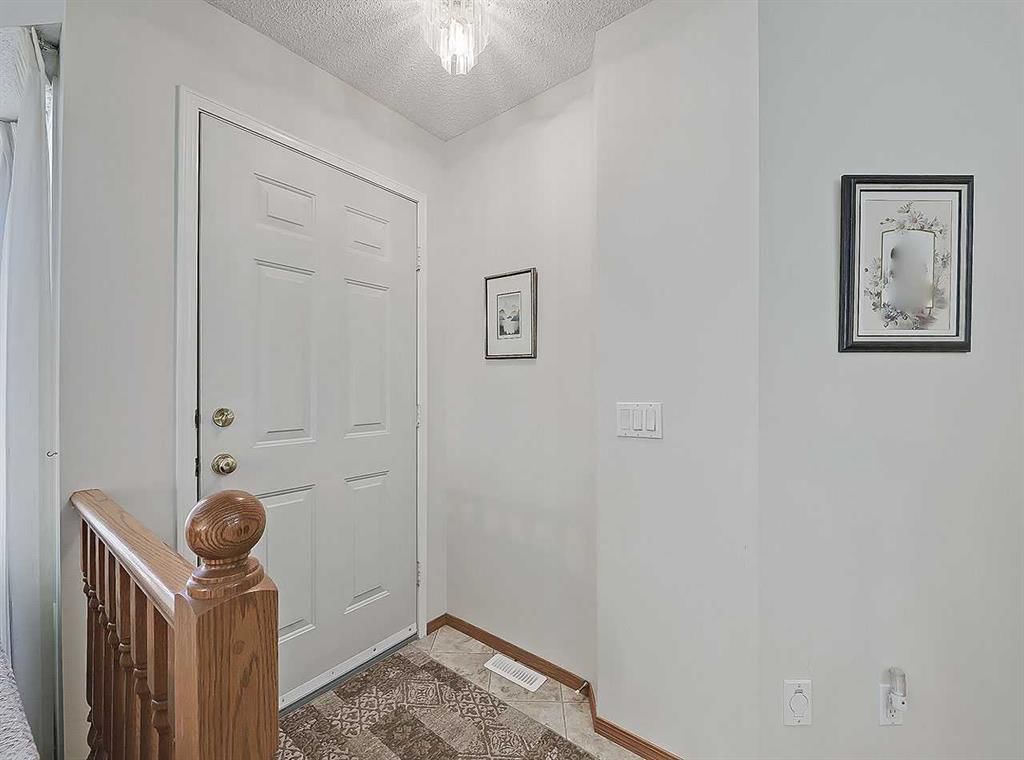
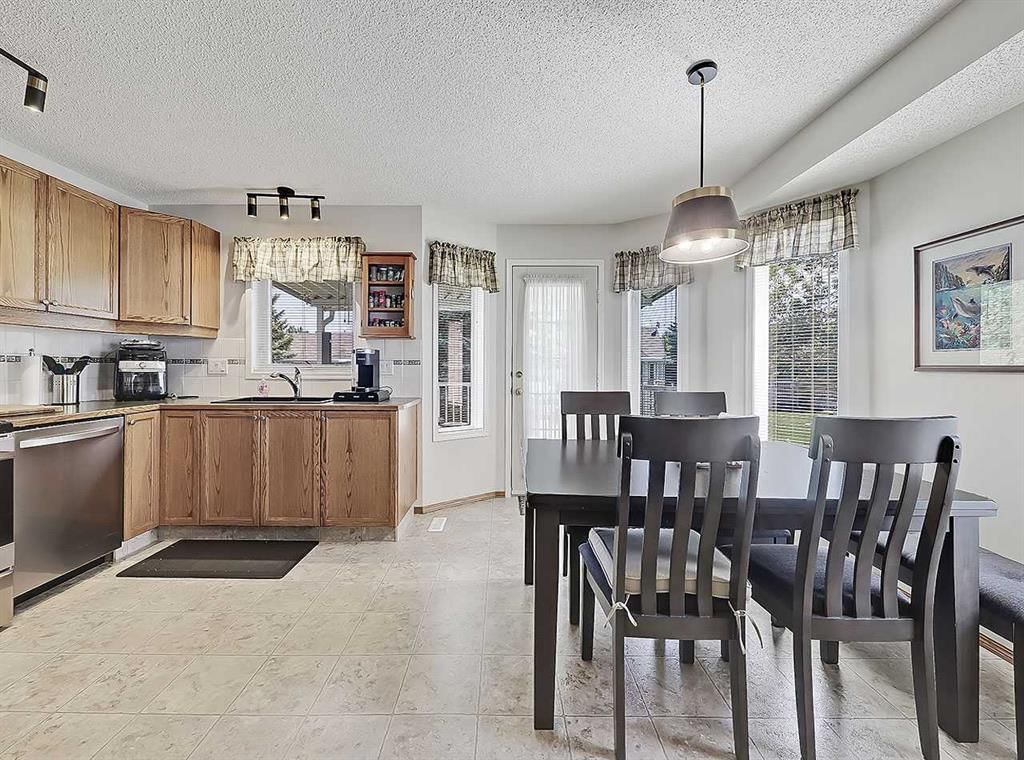
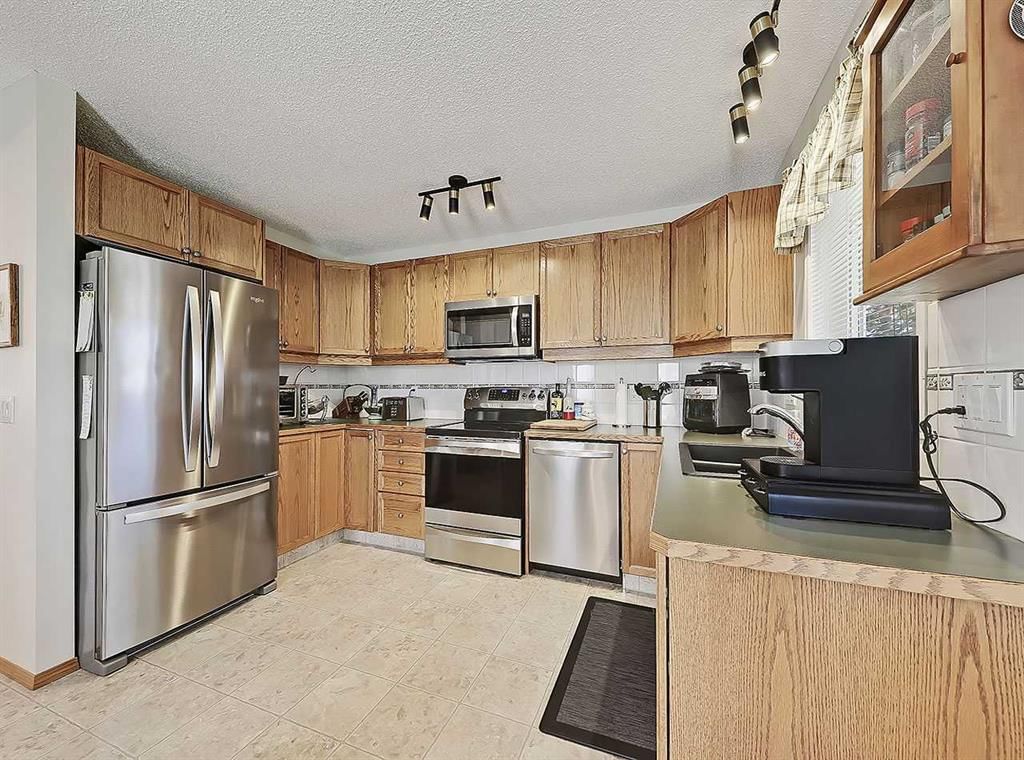
Step inside to discover a bright and spacious main floor featuring vaulted ceilings, a generous living room, and an inviting dining area ideal for hosting family and friends. The well-appointed kitchen offers abundant cabinetry and counter space, newer stainless steel appliances, and a sunny breakfast nook overlooking the backyard.
Enjoy your morning coffee or evening relaxation on the private east-facing deck, complete with a covered sunshade and surrounded by mature trees and lush greenery for added privacy.
The primary retreat features a walk-in closet and a spacious 5-piece ensuite. A second bedroom or home office, convenient 2-piece powder room, and main-floor laundry complete the main level.
The fully developed lower level expands your living space with a massive family room highlighted by a cozy gas fireplace, a large third bedroom, a full 4-piece bathroom, and an additional storage room.
This move-in ready villa has been exceptionally cared for and offers the perfect opportunity to enjoy a lock-and-leave lifestyle without sacrificing space or comfort.
Don't miss your chance to own this outstanding home—schedule your private viewing today and experience maintenance-free living at its finest.
Property Taxes
$3,732/yr (2025)
Listing Information
MLS® NumberA2318973
StatusActive
List Price$544, 000
Days on Market85 days
OccupancyOwner
Property Details
Property TypeSemi Detached (Half Duplex)
Architectural StyleAttached-Side by Side, Bungalow
ZoningTND
Above-Grade Sq Ft1, 270 sq ft
Year Built2001
Bedrooms2
Full Bathrooms3
Half Bathrooms1
Total Bathrooms3.5
Interior
BasementFull, Finished, Other
FlooringCarpet, Linoleum
Fireplaces1
HeatingForced Air
Air ConditioningCentral Air
Exterior & Parking
ExteriorWood Frame
RoofAsphalt Shingle
FoundationPoured Concrete
Garage Spaces2
Total Parking4
Patio / DeckDeck
Site & Lot
Lot Size5, 252 sq ft
Lot Acres0.12 acres
Lot Width36.09
Lot FeaturesBacks on to Park/Green Space, Landscaped
Legal Description0011218
Inclusions
Central Air Conditioner,Dishwasher,Dryer,Electric Stove,Garage Control(s),Microwave Hood Fan,Refrigerator,Washer,Window Coverings
Room Dimensions
Main Level
Living Room14`5" × 11`1"
Kitchen12`2" × 7`5"
Dining Room9`1" × 9`1"
Breakfast Nook13`8" × 9`3"
Bedroom - Primary17`3" × 10`10"
Bedroom12`5" × 9`6"
Laundry11`9" × 5`10"
2pc Bathroom
5pc Ensuite bath
Basement Level
Bedroom15`4" × 10`2"
Game Room26`1" × 14`7"
4pc Bathroom
Storage23`0" × 18`2"
Property History
No previous MLS® listings on record for this property — this appears to be its first time offered. Want to know how often homes nearby change hands? Ask our team.
What did similar homes here actually sell for?
CalgaryListings Group clients see recent sold prices and sale-to-list ratios for homes just like this one — plus smart matches and one-tap showing requests. Free with your client portal account.
104 Riverside Place NW in Vista Mirage is listed for sale at $544,000. It has been on the market 85 days.
How many bedrooms and bathrooms does 104 Riverside Place NW have?
104 Riverside Place NW in Vista Mirage has 2 bedrooms and 3 bathrooms. The listing records 1,270 sq ft above grade. It is a semi-detached home (half duplex).
Live MLS® Data · Calgary Listings Group · Serving Calgary Since 1997
Free account · no cost, no obligation
Everything we give our clients, before you're one.
One free account opens the whole toolkit — the guides we
write for Calgary buyers and sellers, the checklists we actually use on deals, the
video library, and a concierge that answers your questions any time of day.