← Back to all Calgary listings

1159 Radnor Avenue NE, Calgary

Renfrew
SoldMLS® A2318552· was on the market 9 days
Last listed at $799,000
Sold
The sale price and sold-to-list ratio for this home are members-only under Alberta VOW rules.
Takes 10 seconds · no spam · board rules require a free account
3
Bedrooms
3
Bathrooms
1,151
Sq ft
1953
Year built
$4,409
Property tax (2025)
2
Garage
5,974
Lot sq ft
CalgaryListings Insight
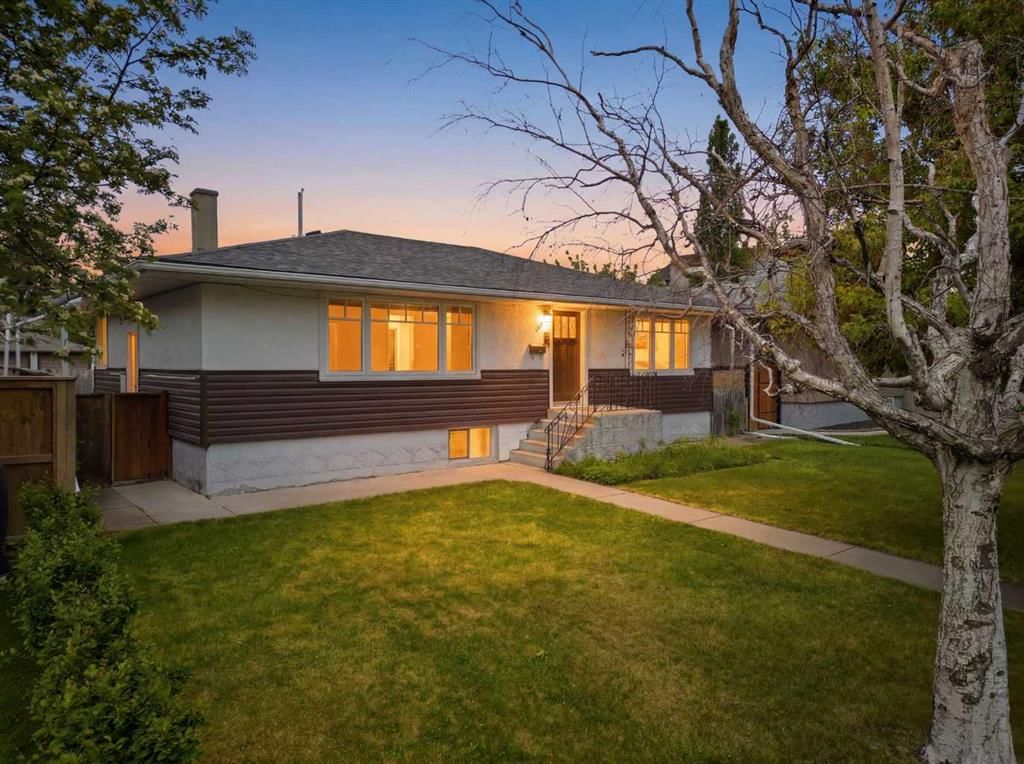
This home at 1159 Radnor Avenue NE is a 3-bedroom home with 3 bathrooms. Built in 1953, it is located in the community of Renfrew and offers 1,151 sq ft of living space above grade. Notable features include a fully finished basement with a separate entrance, a double garage, and hardwood flooring. Before writing, ask about recent comparable sales, inspection items, permits, basement development, and long-term resale fit. If rental income is part of the plan, verify suite legality, permits, insurance, lender treatment, and current lease details before removing conditions. This sale can help you understand current pricing in the area. Ask us how it compares with nearby active and recently sold homes. MLS® A2318552.

Thinking of selling nearby?

This property sold in Renfrew. Find out what your home could be worth in today’s market — no obligation.

Get Your Free Home ValuationBrowse Active ListingsCalgary Listings Group · eXp Realty

About this property

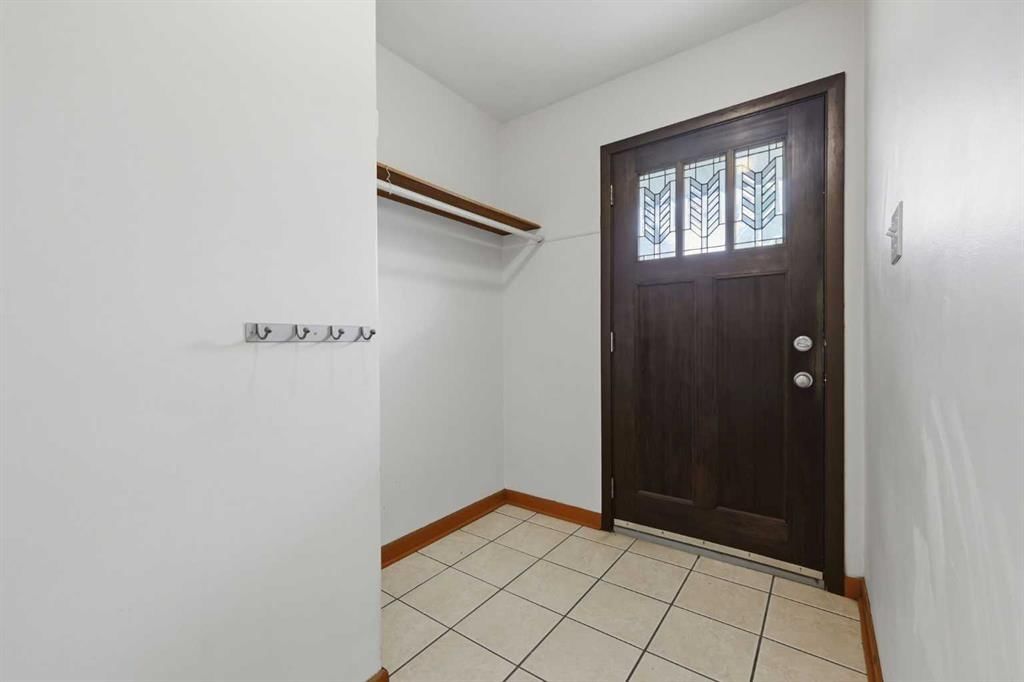
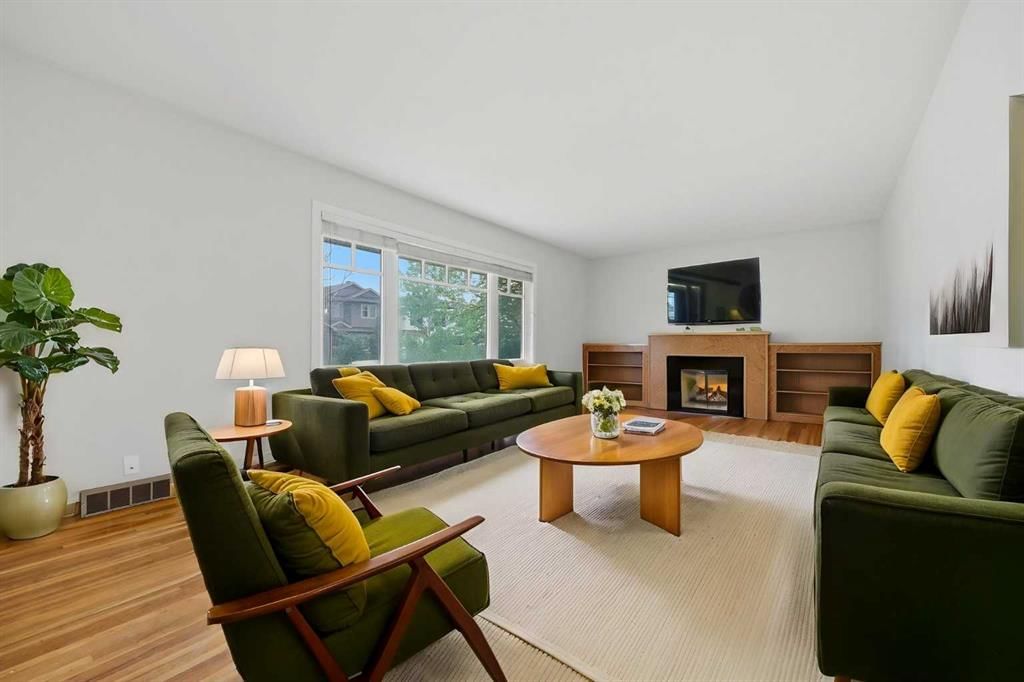
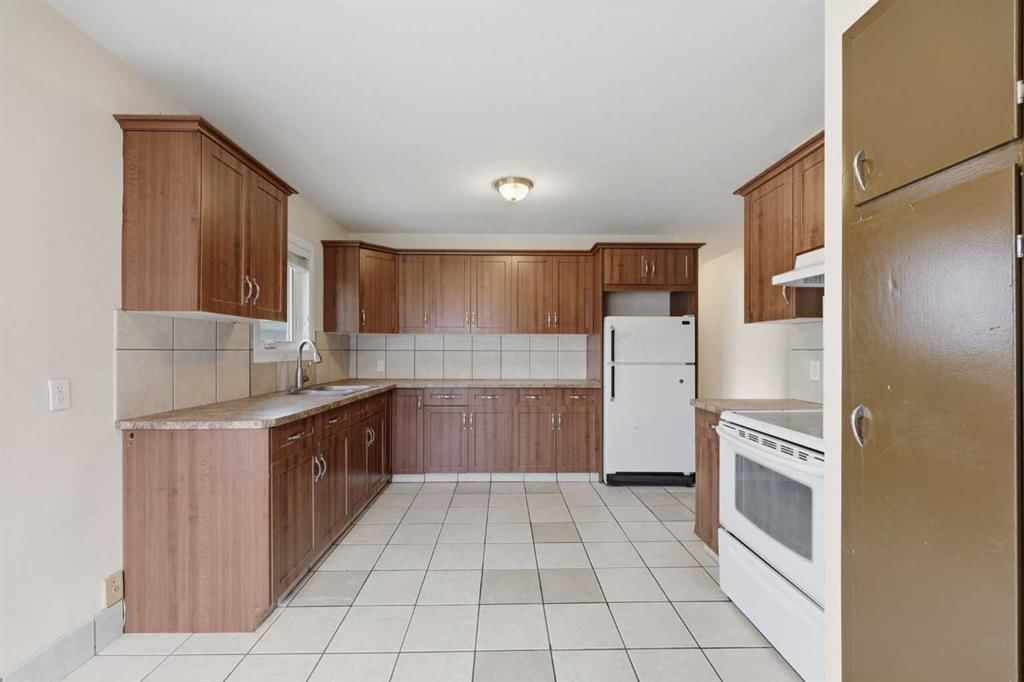
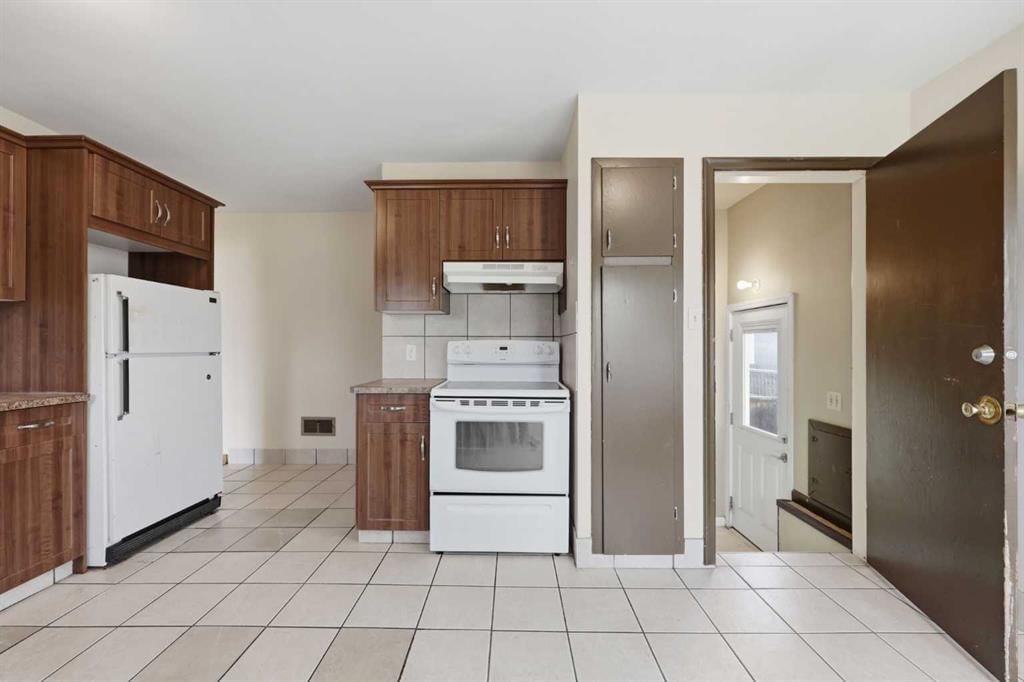
Renfrew - 1159 Radnor Avenue NE: Attention DEVELOPERS and INVESTORS! This development-ready property comes with an approved Development Permit (DP) and plans, offering an exceptional opportunity in the sought-after inner-city community of Renfrew. Situated on a 51-foot frontage lot with a sunny southwest-facing backyard, this bungalow provides both immediate rental potential and future development value. The main floor features an updated kitchen with a breakfast nook, a spacious living room, three bedrooms, and a 4-piece bathroom. The fully developed basement includes an illegal suite with a large kitchen and breakfast nook, family room, two bedrooms, and a 4-piece bathroom. The basement also offers shared laundry facilities, along with additional hookups for a second laundry set. Outside, enjoy the sunny SW backyard, detached double garage, and off-street parking for two additional vehicles. Ideally located in the sought-after inner-city community of Renfrew, this home is close to parks, pathways, playgrounds, schools, shopping, and the Renfrew Aquatic & Recreation Centre. Enjoy quick and convenient access to downtown, 16 Avenue, and Deerfoot Trail. This is a rare opportunity to secure a prime redevelopment property in one of Calgary's most desirable inner-city neighbourhoods.

Remarks as published by the listing brokerage while this home was on the market. Open house dates, showing instructions and offer deadlines in this text have passed.

Property Taxes
$4,409/yr (2025)

Listing Information

MLS® NumberA2318552
StatusSold
List Price$799, 000
Days on Market9 days
OccupancyVacant

Property Details

Property TypeDetached
Architectural StyleBungalow
ZoningR-CG
Above-Grade Sq Ft1, 151 sq ft
Year Built1953
Bedrooms3
Full Bathrooms3
Total Bathrooms3

Interior

BasementFull, Finished, Separate/Exterior Entry
FlooringHardwood, Laminate, Tile
Fireplaces0
HeatingForced Air
Air ConditioningNone

Exterior & Parking

ExteriorStucco, Vinyl Siding, Wood Frame
RoofAsphalt Shingle
FoundationPoured Concrete
Garage Spaces2
Total Parking4
Patio / DeckPatio

Site & Lot

Lot Size5, 974 sq ft
Lot Acres0.14 acres
Lot Width51.87
Lot FeaturesBack Lane, Back Yard, Front Yard, Interior Lot, Landscaped
Legal Description4221GL;16;20

Inclusions

Dryer,Gas Range,Range,Range Hood,Refrigerator,Washer,Window Coverings

Room Dimensions

Main Level
Living Room12`2" × 21`4"
Kitchen With Eating Area14`8" × 15`9"
Bedroom - Primary12`3" × 11`3"
Bedroom9`8" × 11`2"
Bedroom10`9" × 9`6"
4pc Bathroom4`11" × 7`6"
Basement Level
Kitchen With Eating Area11`10" × 13`3"
Family Room11`11" × 13`2"
Bedroom11`11" × 11`6"
Bedroom9`1" × 16`11"
4pc Bathroom6`11" × 9`10"
Bedroom11`11" × 14`0"
Game Room14`11" × 23`1"
Laundry10`1" × 9`8"
Storage9`7" × 7`5"
4pc Bathroom6`1" × 7`5"

Listing Office

CIR Realty
Listing data provided via MLS®. Not intended to solicit buyers or sellers already under contract.

Property History

No previous MLS® listings on record for this property — this appears to be its first time offered. Want to know how often homes nearby change hands? Ask our team.

Schools near this home

  • Stanley Jones SchoolPublic (CBE) · Elementary/Junior High · 664 m · about 3 mins by carSchool website
  • Riverside SchoolPublic (CBE) · Elementary/Junior High · 797 m · about 3 mins by carSchool website
  • St. Alphonsus SchoolCatholic (CCSD) · Elementary/Junior High · 802 m · about 3 mins by carSchool website
  • Crescent Heights High SchoolPublic (CBE) · Senior High · 1.9 km · about 7 mins by carSchool website

Distances and drive times are measured from the centre of Renfrew, not from this address. Designation depends on address, grade, program and capacity and changes from year to year — check the CBE or Calgary Catholic finder before you buy.

Commute from Renfrew

DestinationBy carBy transit
Downtown Calgary11 mins24 mins
University of Calgary16 mins34 mins
Foothills Medical Centre15 mins41 mins
Mount Royal University17 mins47 mins
Calgary International Airport14 mins50 mins
Westside Recreation Centre23 mins45 mins

Off-peak estimates measured from the centre of Renfrew, not from this address. Live traffic varies.

Who lives in Renfrew

  • 6,580Population
  • 2.0Average household size
  • 57%Owner-occupied households
  • $96KMedian household income
  • 15%Residents aged 0–14

2021 Census of Canada, via the City of Calgary community profile — long-term neighbourhood context, not current market activity. Full Renfrew census profile →

Questions about this home

Is 1159 Radnor Avenue NE still for sale?

No. The MLS® record for 1159 Radnor Avenue NE in Renfrew (MLS® A2318552) is marked sold. The last publicly advertised asking price was $799,000; the final sale price is available only to signed-in members under Alberta VOW rules.

How many bedrooms and bathrooms does 1159 Radnor Avenue NE have?

1159 Radnor Avenue NE in Renfrew has 3 bedrooms and 3 bathrooms. The listing records 1,151 sq ft above grade. It is a detached house.

Live MLS® Data · Calgary Listings Group · Serving Calgary Since 1997

Similar homes still for sale in Renfrew

All Renfrew listings →

Active MLS® listings in Renfrew closest to this home on price, bedrooms and size. Updated every 10 minutes.

Recently sold in Renfrew

All Renfrew listings →
Enlarged listing photo

Free account · no cost, no obligation

Everything we give our clients, before you're one.

One free account opens the whole toolkit — the guides we write for Calgary buyers and sellers, the checklists we actually use on deals, the video library, and a concierge that answers your questions any time of day.

Already have one? Sign in →

Takes about twenty seconds. Unsubscribe any time.