The sale price and sold-to-list ratio for this home are members-only under Alberta VOW rules.
Takes 10 seconds · no spam · board rules require a free account
3
Bedrooms
2
Bathrooms
1,106
Sq ft
1955
Year built
$4,638
Property tax (2025)
2
Garage
5,995
Lot sq ft
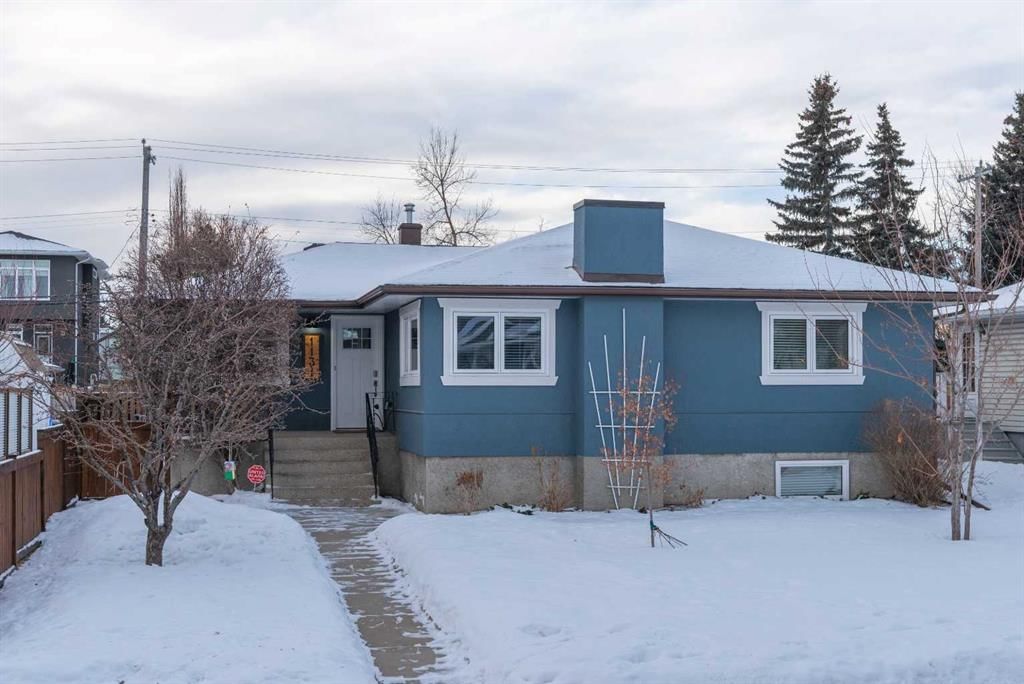
CalgaryListings Insight This home at 1131 15 Avenue NE is a 3-bedroom home with 2 bathrooms. Built in 1955, it is located in the community of Renfrew and offers 1,106 sq ft of living space above grade. This home also offers a fully finished basement, a double garage, hardwood flooring, and air conditioning. Before writing, ask about recent comparable sales, inspection items, permits, basement development, and long-term resale fit. If rental income is part of the plan, verify suite legality, permits, insurance, lender treatment, and current lease details before removing conditions. This sale can help you understand current pricing in the area. Ask us how it compares with nearby active and recently sold homes. MLS® A2275417.
Thinking of selling nearby?
This property sold in Renfrew. Find out what your home could be worth in today’s market — no obligation.
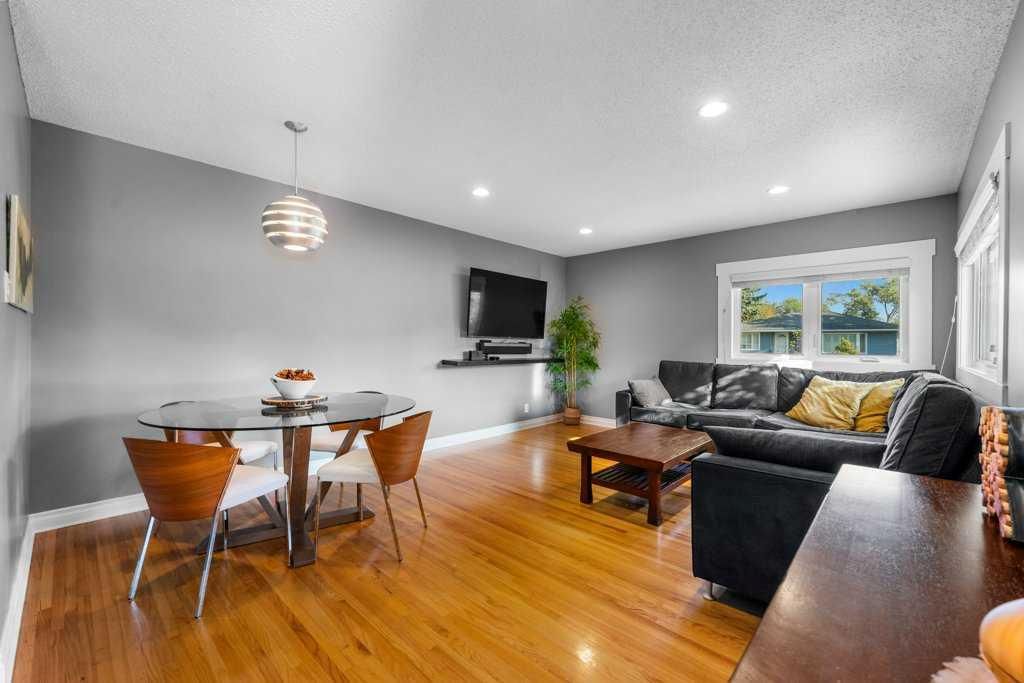
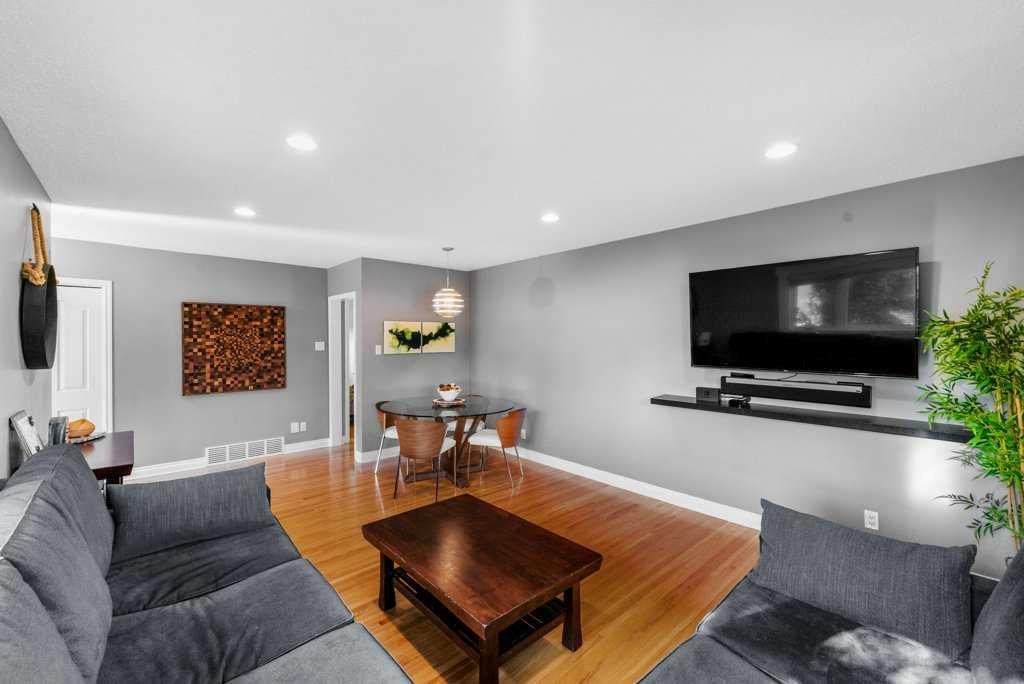
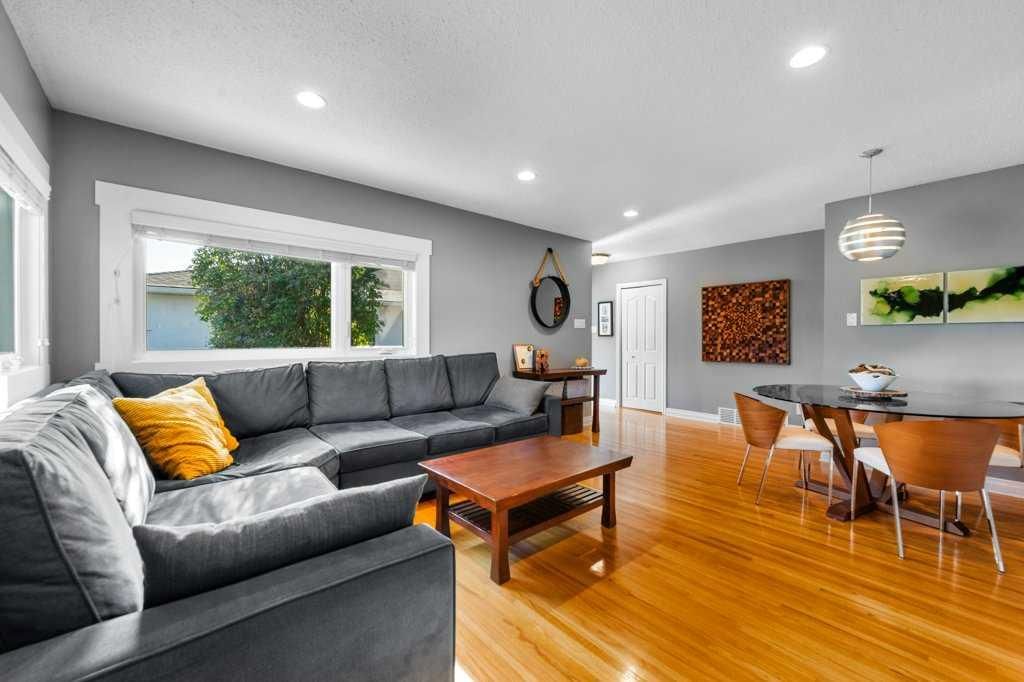
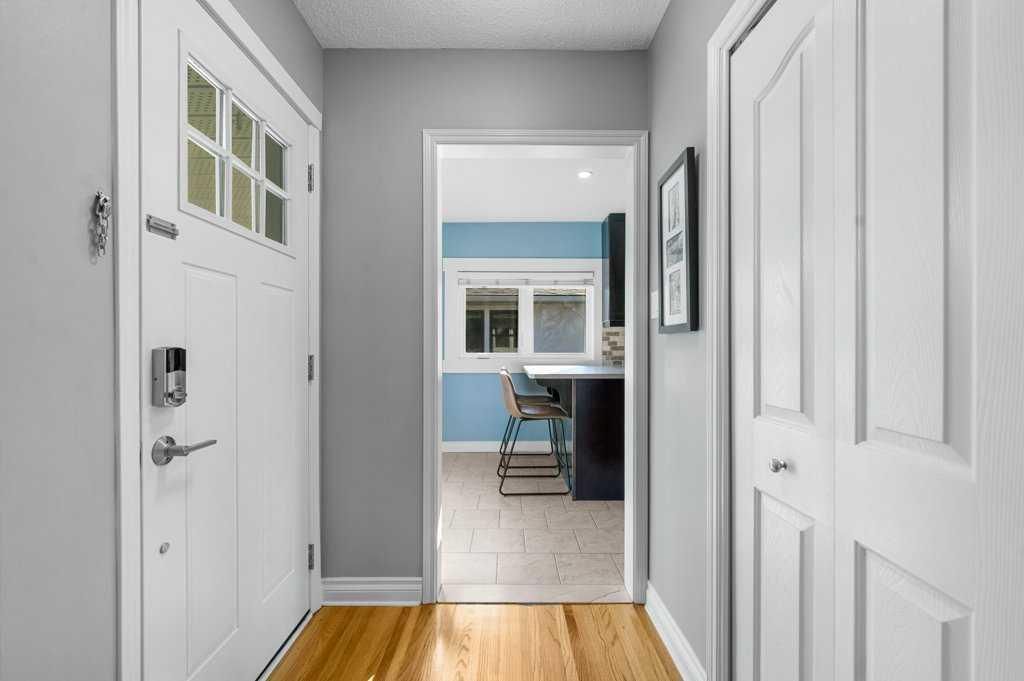
Welcome to 1131 15 Avenue NE, a well-maintained inner-city bungalow offering incredible everyday living and smart future flexibility in the heart of Renfrew. Recent upgrades including vinyl windows, central air conditioning, and a newer roof, hot water tank, and furnace help reduce future maintenance and support worry-free ownership. The main level features more than 1,100 sq.ft. of bright, efficient living space with three bedrooms, a full bathroom, and a layout that suits both daily routines and relaxed entertaining. Upstairs kitchen includes stainless steel appliances and a functional eat-up bar that creates a natural spot for busy mornings, casual meals, and time with family or friends. The fully developed lower level adds meaningful versatility with a large family room, summer kitchen, fourth bedroom, and second full bathroom that can evolve with your needs, whether for teens, extended family, hobbies, or a future mortgage-helper style setup. With modest changes to the layout, convert the existing space to an independent basement suite (subject to City of Calgary permits and approval), giving future owners the option of secondary income while still retaining comfortable space for their own use. Ample storage including a cold room, laundry area, and mechanical space keeps the home practical and organized as life gets busier. Outside, the landscaped yard, double detached garage, RV parking access, and garden shed provide room for projects, parking, and outdoor living in every season. The home sits on a quiet street with nearby parks and pathways and is within walking distance of Bridgeland cafés and restaurants, the Renfrew Aquatic Centre, tennis courts, and the Bow River Pathway, creating an inner-city lifestyle that appeals to current homeowners and future buyers. With nearby amenities such as Midland Heights and the reimagined North Hill Co-op, plus access to excellent schools and childcare, this property offers a compelling mix of location, comfort, and future potential in one of Calgary’s most desirable neighbourhoods.
Remarks as published by the listing brokerage while this home was on the market. Open house dates, showing instructions and offer deadlines in this text have passed.
Stanley Jones SchoolPublic (CBE) · Elementary/Junior High · 664 m · about 3 mins by carSchool website
Riverside SchoolPublic (CBE) · Elementary/Junior High · 797 m · about 3 mins by carSchool website
St. Alphonsus SchoolCatholic (CCSD) · Elementary/Junior High · 802 m · about 3 mins by carSchool website
Crescent Heights High SchoolPublic (CBE) · Senior High · 1.9 km · about 7 mins by carSchool website
Distances and drive times are measured from the centre of Renfrew, not from this address. Designation depends on address, grade, program and capacity and changes from year to year — check the CBE or Calgary Catholic finder before you buy.
Commute from Renfrew
Destination
By car
By transit
Downtown Calgary
11 mins
24 mins
University of Calgary
16 mins
34 mins
Foothills Medical Centre
15 mins
41 mins
Mount Royal University
17 mins
47 mins
Calgary International Airport
14 mins
50 mins
Westside Recreation Centre
23 mins
45 mins
Off-peak estimates measured from the centre of Renfrew, not from this address. Live traffic varies.
Who lives in Renfrew
6,580Population
2.0Average household size
57%Owner-occupied households
$96KMedian household income
15%Residents aged 0–14
2021 Census of Canada, via the City of Calgary community profile — long-term neighbourhood context, not current market activity. Full Renfrew census profile →
Questions about this home
Is 1131 15 Avenue NE still for sale?
No. The MLS® record for 1131 15 Avenue NE in Renfrew (MLS® A2275417) is marked sold. The last publicly advertised asking price was $799,000; the final sale price is available only to signed-in members under Alberta VOW rules.
How many bedrooms and bathrooms does 1131 15 Avenue NE have?
1131 15 Avenue NE in Renfrew has 3 bedrooms and 2 bathrooms. The listing records 1,106 sq ft above grade. It is a detached house.
Live MLS® Data · Calgary Listings Group · Serving Calgary Since 1997
Everything we give our clients, before you're one.
One free account opens the whole toolkit — the guides we
write for Calgary buyers and sellers, the checklists we actually use on deals, the
video library, and a concierge that answers your questions any time of day.