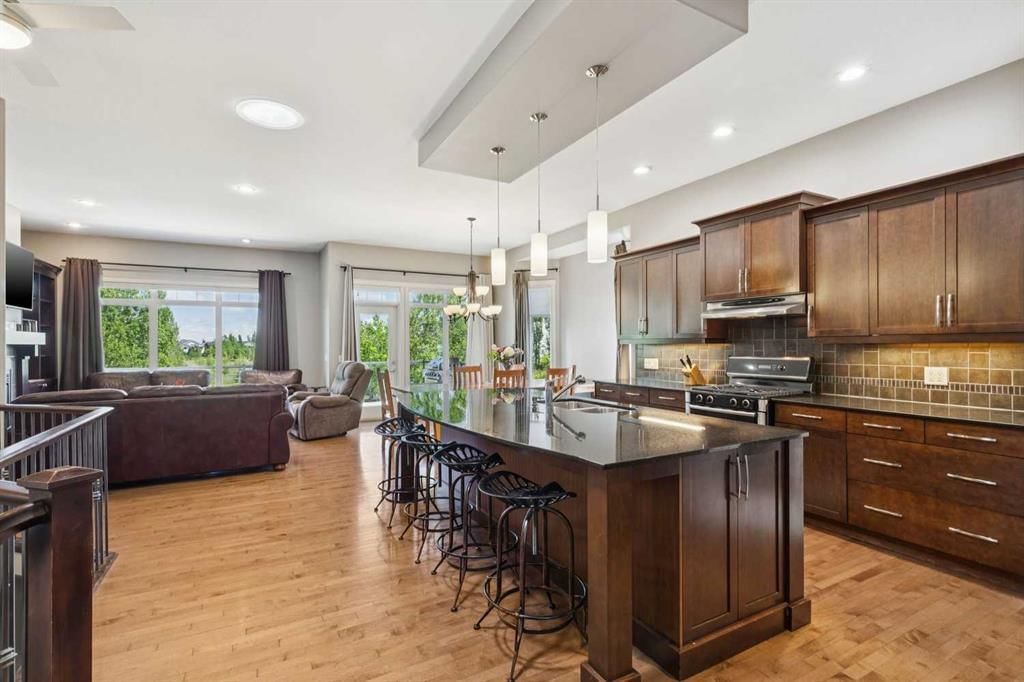
View all 41 photos
2
Bedrooms
3
Bathrooms
1,682
Sq ft
2006
Year built
$5,923
Property tax (2025)
2
Garage
7,240
Lot sq ft
$729,900
$434 per sq ft (asking)
1924 Riverside Drive NW, High River T1V 0A3
Highwood LakeActiveMLS® A2318073· 111 days on market
CalgaryListings Insight
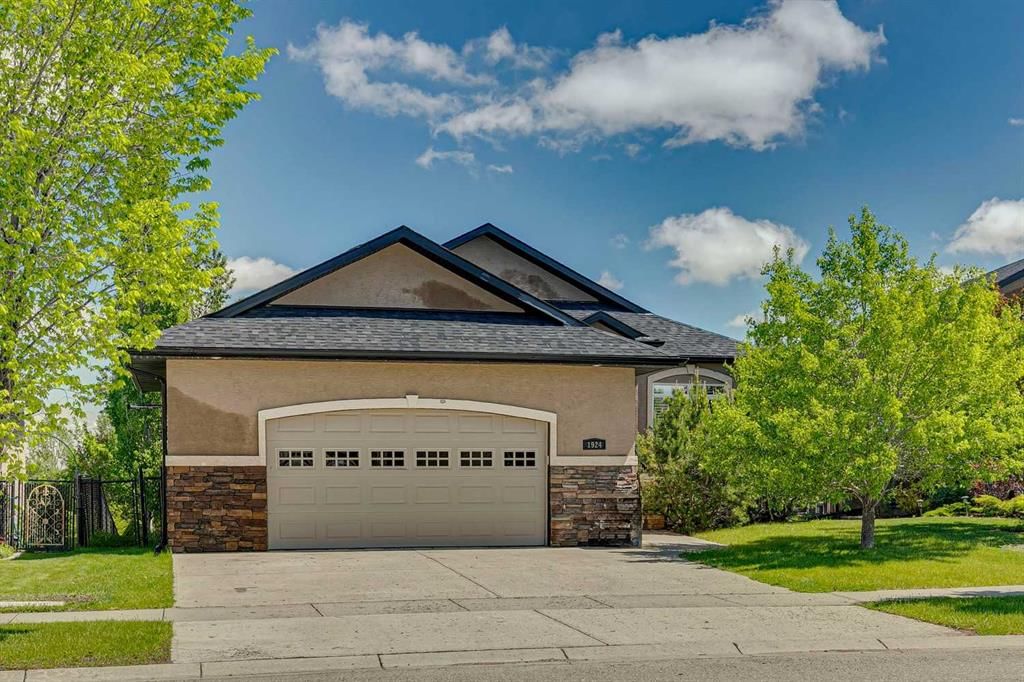
Set in northwest Calgary, 1924 Riverside Drive NW is a 2-bedroom home built in 2006, offering 3 bathrooms and 1,682 sq ft of living space above grade. Highlights include a fully finished basement, a double garage, hardwood flooring, a fireplace, and air conditioning. Before writing, ask about recent comparable sales, inspection items, permits, basement development, and long-term resale fit. If rental income is part of the plan, verify suite legality, permits, insurance, lender treatment, and current lease details before removing conditions. MLS® A2318073.
Set in northwest Calgary, 1924 Riverside Drive NW is a 2-bedroom home built in 2006, offering 3 bathrooms and 1,682 sq ft of living space above grade. Highlights include a fully finished basement, a double garage, hardwood flooring, a fireplace, and air conditioning. Before writing, ask about recent comparable sales, inspection items, permits, basement development, and long-term resale fit. If rental income is part of the plan, verify suite legality, permits, insurance, lender treatment, and current lease details before removing conditions. MLS® A2318073.
Want to see this home?
Tour this home in person with a CalgaryListings REALTOR® and get straight answers before you decide.
Ask a Question About This ListingCalgary Listings Group · eXp RealtyHomeowners · Free & InstantThinking of selling?Curious what your own home could be worth? Get an instant, no-obligation estimate based on current market data.
Get an Instant Home Evaluation →About this property
Enjoy the perfect balance of nature, space, and convenience in this beautifully upgraded walkout bungalow offering over 1,600 sq. ft. above grade in a quiet northwest High River location. Situated on a peaceful street backing onto park space, walking paths, and Highwood Lake, this home delivers a lifestyle that feels miles away from the city while still being close to every amenity.
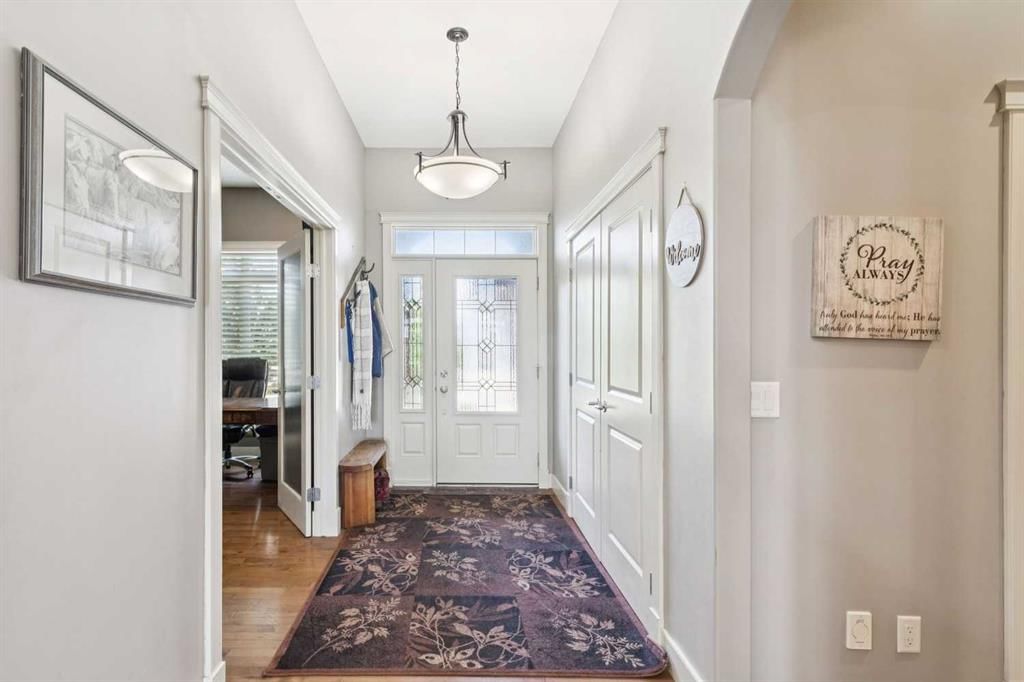
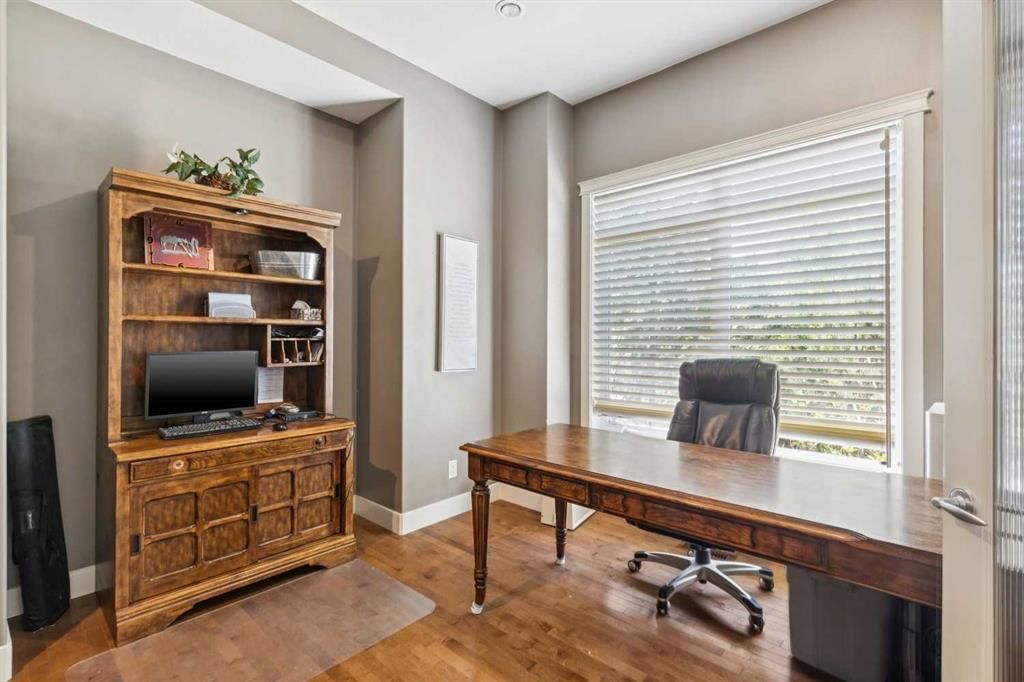
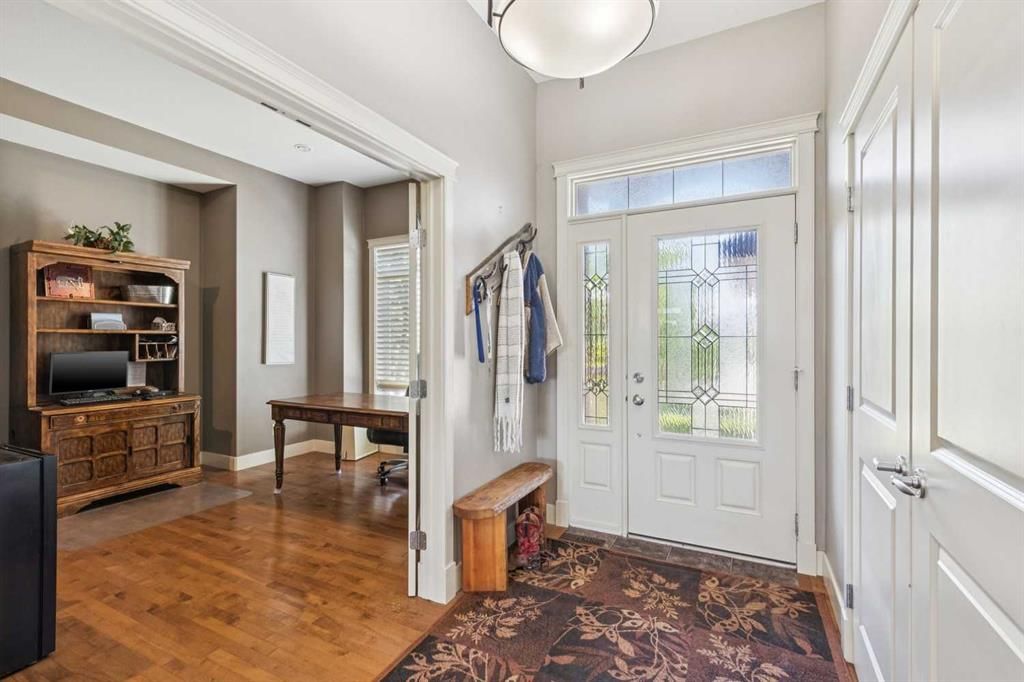
The bright open-concept main floor is designed for both everyday living and entertaining, featuring hardwood flooring, a gas fireplace, granite countertops, quality cabinetry, a large central island, and an expansive dining and living area filled with natural light. A dedicated main-floor office provides an ideal work-from-home space, while an additional bedroom is thoughtfully tucked away for privacy.
The spacious primary retreat overlooks the backyard and offers a luxurious 5-piece ensuite complete with a corner soaker tub, separate shower, and walk-in closet. Step outside onto the maintenance-free upper deck and enjoy peaceful views of the surrounding green space, mature trees, and glimpses of Highwood Lake beyond.
The fully developed walkout basement is perfectly suited for entertaining and family gatherings, featuring a large recreation room with electric fireplace, wet bar, and direct access to the beautifully landscaped backyard. Two additional bedrooms, a generous laundry area, and a versatile hobby, craft, or workshop room provide exceptional flexibility.
Located in one of High River's most desirable settings, you'll enjoy easy access to pathways, parks, schools, the golf course, hospital, recreation facilities, shopping, and all the charm that makes High River such a sought-after community. A rare opportunity to enjoy the feeling of country living while still being right in town.
Property Taxes
$5,923/yr (2025)
Listing Information
MLS® NumberA2318073
StatusActive
List Price$729, 900
Days on Market111 days
OccupancyOwner
Property Details
Property TypeDetached
Architectural StyleBungalow
ZoningTND
Above-Grade Sq Ft1, 682 sq ft
Year Built2006
Bedrooms2
Full Bathrooms3
Total Bathrooms3
Interior
BasementFull, Finished, None
FlooringCarpet, Hardwood, Tile
Fireplaces1
HeatingForced Air, Natural Gas
Air ConditioningCentral Air
Exterior & Parking
ExteriorStone, Stucco, Wood Frame
RoofAsphalt Shingle
FoundationPoured Concrete
Garage Spaces2
Total Parking4
Patio / DeckDeck, Patio
Site & Lot
Lot Size7, 240 sq ft
Lot Acres0.17 acres
Lot Width49.25
Lot FeaturesBack Yard, Backs on to Park/Green Space, Front Yard, Lawn, Treed
Legal Description0514449
Inclusions
None
Room Dimensions
Main Level
Kitchen17`0" × 15`0"
Dining Room11`8" × 14`0"
Living Room13`5" × 16`0"
Den11`10" × 14`9"
Foyer5`6" × 11`6"
Mud Room7`2" × 7`0"
Bedroom - Primary13`3" × 15`0"
Bedroom11`0" × 10`9"
4pc Bathroom8`0" × 4`11"
5pc Ensuite bath11`7" × 9`2"
Basement Level
Family Room22`8" × 17`9"
Game Room17`5" × 14`0"
Exercise Room8`11" × 9`3"
Laundry7`6" × 12`0"
Furnace/Utility Room6`0" × 12`0"
Other8`11" × 5`0"
Bedroom12`9" × 11`2"
Bedroom12`2" × 12`1"
3pc Bathroom10`5" × 4`11"
Property History
No previous MLS® listings on record for this property — this appears to be its first time offered. Want to know how often homes nearby change hands? Ask our team.
What did similar homes here actually sell for?
CalgaryListings Group clients see recent sold prices and sale-to-list ratios for homes just like this one — plus smart matches and one-tap showing requests. Free with your client portal account.
Questions about this home
How much is 1924 Riverside Drive NW?
1924 Riverside Drive NW in Highwood Lake is listed for sale at $729,900. It has been on the market 111 days.
How many bedrooms and bathrooms does 1924 Riverside Drive NW have?
1924 Riverside Drive NW in Highwood Lake has 2 bedrooms and 3 bathrooms. The listing records 1,682 sq ft above grade. It is a detached house.