CalgaryListings Insight 411 Wilderness Place SE is a 4-bedroom home in the community of Willow Park, built in 1969, offering 4.5 bathrooms and 2,854 sq ft of living space above grade. Additional features include a fully finished basement, a double garage, and hardwood flooring. Before writing, ask about recent comparable sales, inspection items, permits, basement development, and long-term resale fit. If rental income is part of the plan, verify suite legality, permits, insurance, lender treatment, and current lease details before removing conditions. This sale can help you understand current pricing in the area. Ask us how it compares with nearby active and recently sold homes. MLS® A2317655.
Thinking of selling nearby?
This property sold in Willow Park. Find out what your home could be worth in today’s market — no obligation.
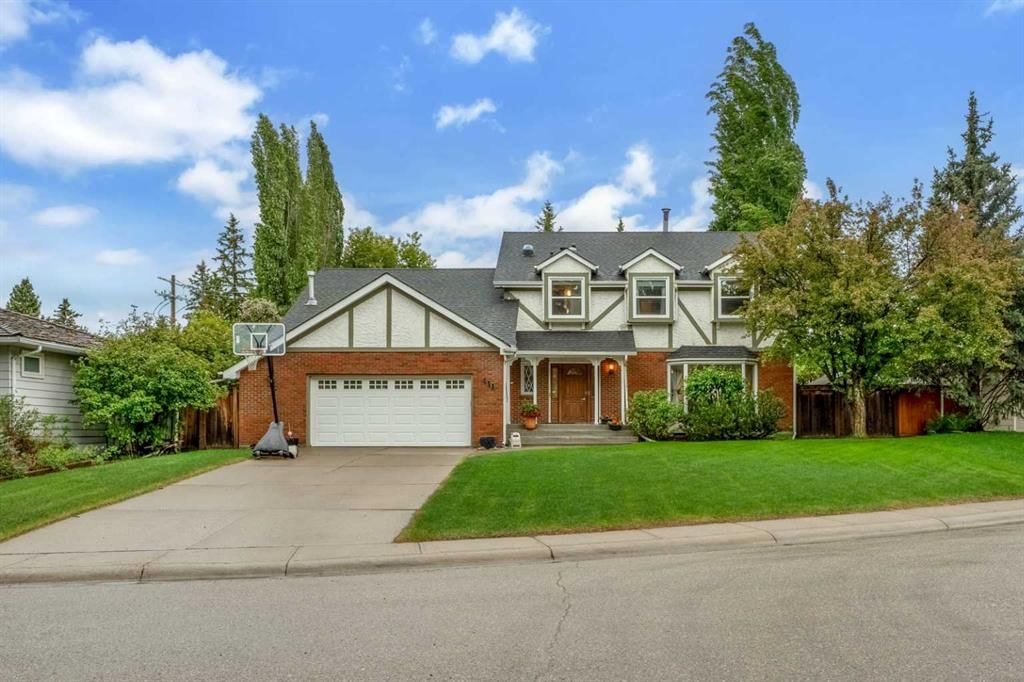
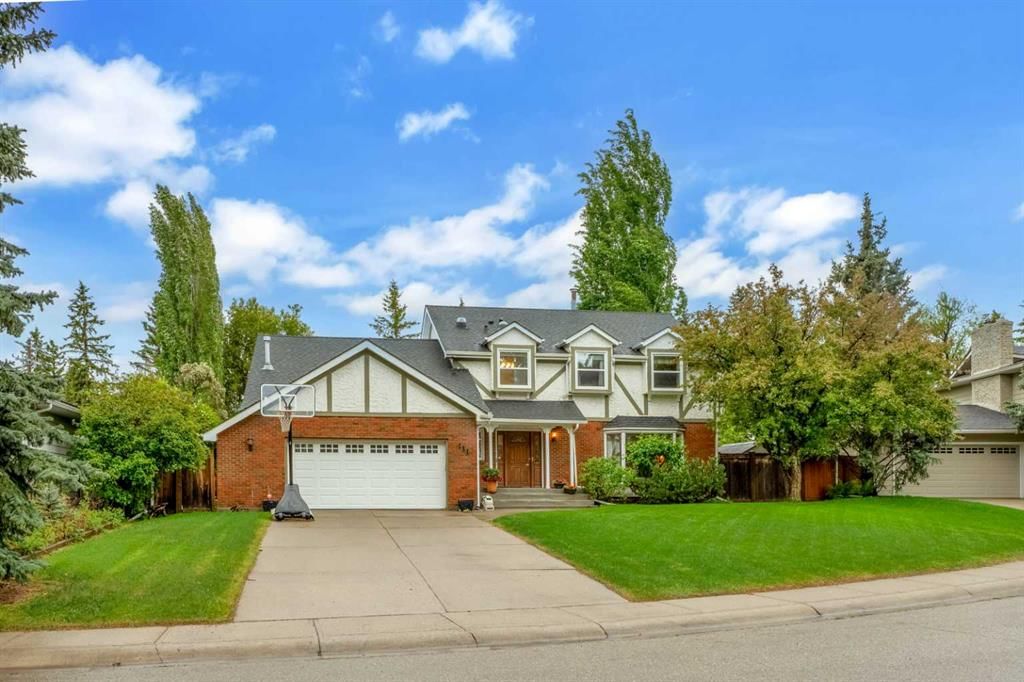
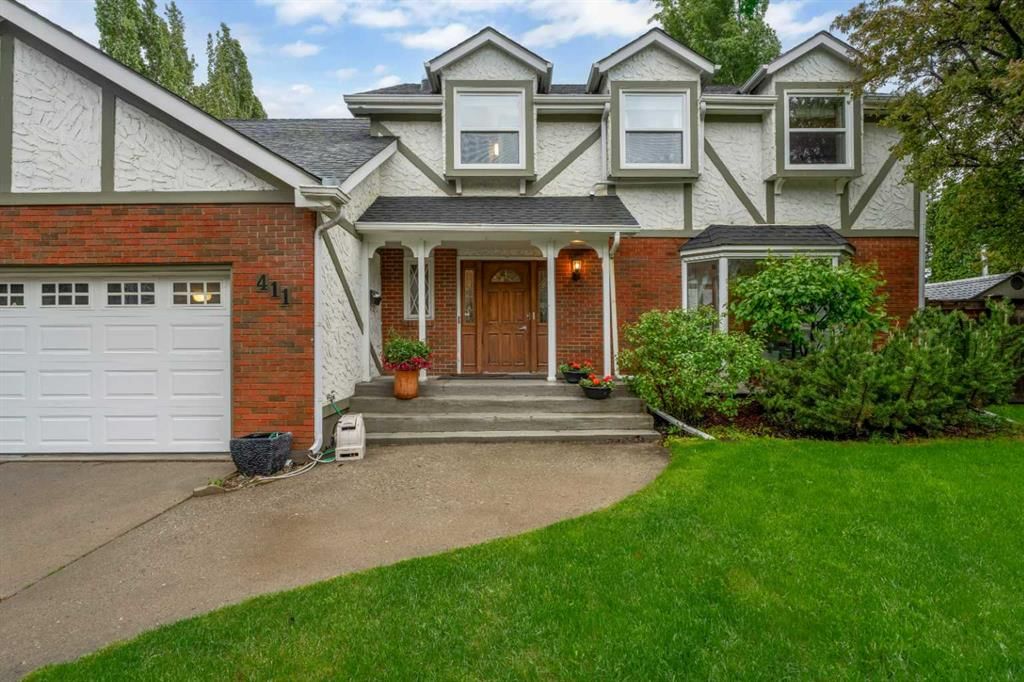
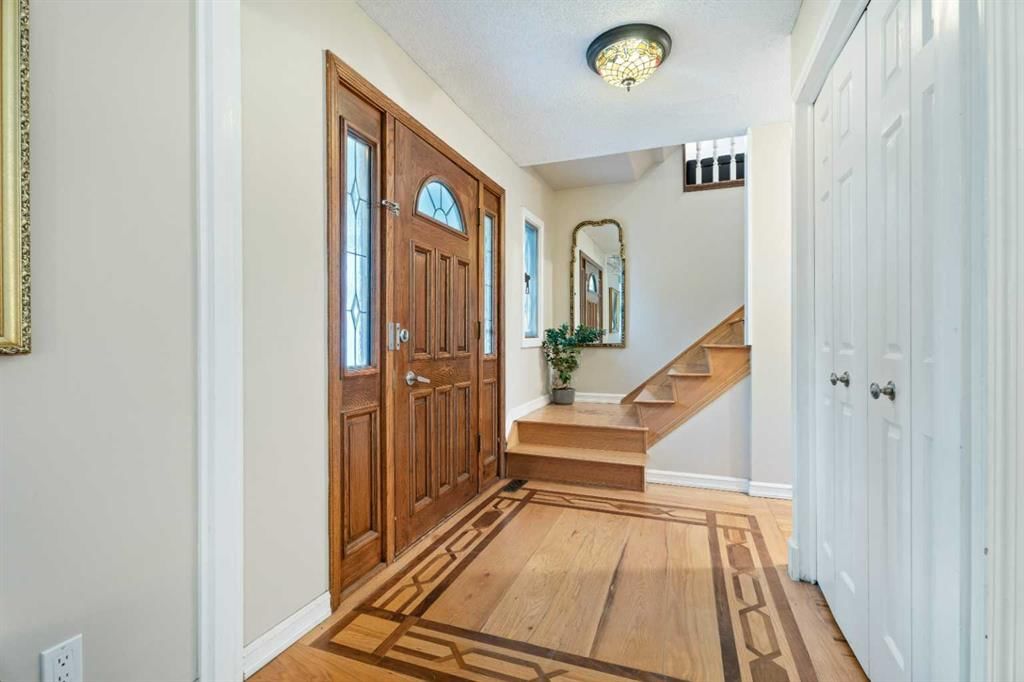
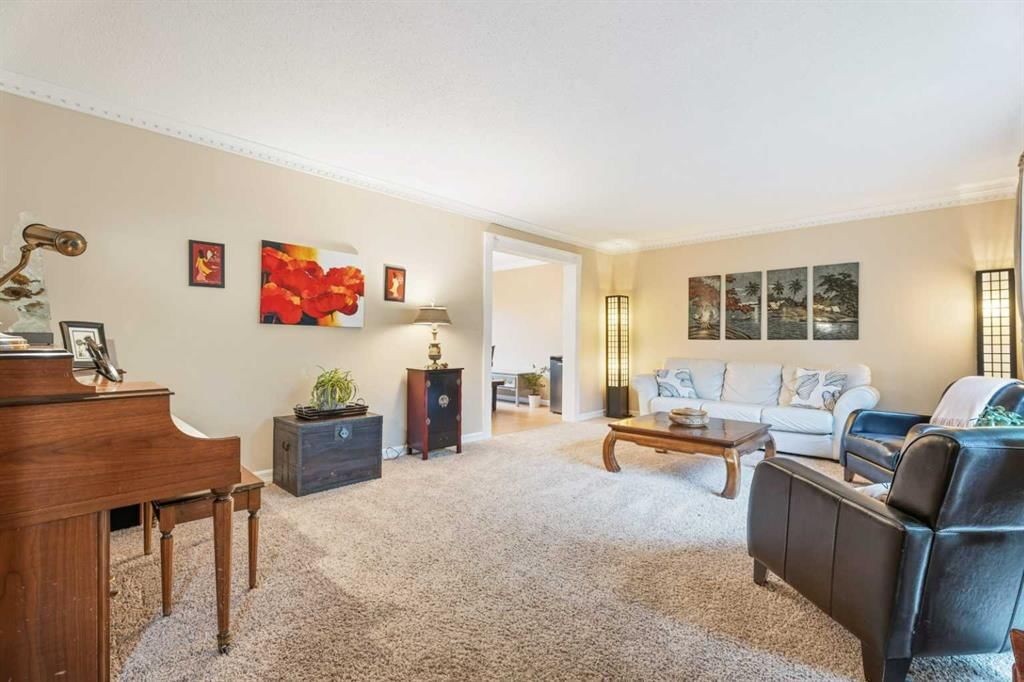
An extraordinary opportunity has arrived in one of Willow Park’s most exclusive enclaves. Showcasing an elegant and timeless Tudor-style exterior, this impressive residence stands out on one of the community's most sought-after cul-de-sacs—a prestigious street shared with luxury homes backing onto the golf course, sprawling parks, and local playgrounds. Offering over 2,800 square feet of space above grade, this substantial 5-bedroom, 3.5-bathroom home features four distinct living areas. It is completely move-in ready as-is, yet provides an incredible canvas with endless potential should you choose to add your own modern renovations. The main floor is bathed in natural light all day long, thanks to a wall of south-facing windows running across the back of the home. A large, formal front living room greets you upon entry, transitioning into an open kitchen, dining, and secondary family room that look out over the private backyard. Upstairs, the home’s unique character shines through an expansive, two-part bonus room complete with large windows and a charming Juliet balcony. The primary retreat features a beautifully updated ensuite with a modern walk-in shower, complemented by three additional generous bedrooms and a full family bathroom on the same level. The fully developed lower level maximizes functional space, hosting a massive recreation room, a full bathroom, a large dedicated storage room, and a 5th bedroom (windows do not currently meet egress). The mechanical systems are rock-solid, rounded out by an oversized double attached garage and two brand-new, high-efficiency furnaces. The outdoor space is a true highlight for active families. The south-facing backyard features a concrete patio and mature, established landscaping that ensures excellent privacy all summer long. Just out the back gate, right behind the home, you have direct access to a huge green space and playground, with excellent schools—including St. William K-6—just steps away. Properties of this scale, architectural character, and premier location rarely come to market in Willow Park. Don't wait to schedule your private viewing!
Property Taxes
$6,921/yr (2025)
Listing Information
MLS® NumberA2317655
StatusSold
List Price$1, 199, 900
Days on Market8 days
OccupancyOwner
Property Details
Property TypeDetached
Architectural Style2 Storey
ZoningR-CG
Above-Grade Sq Ft2, 854 sq ft
Year Built1969
Bedrooms4
Full Bathrooms4
Half Bathrooms1
Total Bathrooms4.5
Interior
BasementFull, Finished, None
FlooringCarpet, Ceramic Tile, Cork, Hardwood
Fireplaces0
HeatingForced Air
Air ConditioningNone
Exterior & Parking
ExteriorBrick, Stucco
RoofAsphalt Shingle
FoundationPoured Concrete
Garage Spaces2
Total Parking4
Patio / DeckPatio
Site & Lot
Lot Size7, 728 sq ft
Lot Acres0.18 acres
Lot Width75.13
Lot FeaturesBack Lane, Back Yard, Backs on to Park/Green Space, Front Yard, Landscaped, Lawn, Level, No Neighbours Behind, See Remarks, Street Lighting
No previous MLS® listings on record for this property — this appears to be its first time offered. Want to know how often homes nearby change hands? Ask our team.
Willow Park SchoolPublic (CBE) · Elementary/Junior High · 401 m · about 2 mins by carSchool website
Maple Ridge SchoolPublic (CBE) · Elementary · 1.0 km · about 4 mins by carSchool website
Lord Beaverbrook High SchoolPublic (CBE) · Senior High · 1.7 km · about 5 mins by carSchool website
St. Augustine SchoolCatholic (CCSD) · about 11 mins by carSchool website
Our Lady of the Rockies High SchoolCatholic (CCSD) · about 9 mins by carSchool website
Nellie McClung SchoolPublic (CBE) · about 11 mins by carSchool website
Distances and drive times are measured from the centre of Willow Park, not from this address. Designation depends on address, grade, program and capacity and changes from year to year — check the CBE or Calgary Catholic finder before you buy.
Commute from Willow Park
Destination
By car
By transit
Downtown Calgary
22 mins
52 mins
University of Calgary
21 mins
1 hour 14 mins
Foothills Medical Centre
20 mins
1 hour 18 mins
Mount Royal University
15 mins
57 mins
Calgary International Airport
21 mins
1 hour 39 mins
Westside Recreation Centre
19 mins
1 hour 23 mins
Off-peak estimates measured from the centre of Willow Park, not from this address. Live traffic varies.
Who lives in Willow Park
5,090Population
2.4Average household size
79%Owner-occupied households
$108KMedian household income
16%Residents aged 0–14
2021 Census of Canada, via the City of Calgary community profile — long-term neighbourhood context, not current market activity. Full Willow Park census profile →
Questions about this home
How much is 411 Wilderness Place SE?
411 Wilderness Place SE in Willow Park is listed for sale at $1,199,900. It has been on the market 8 days.
How many bedrooms and bathrooms does 411 Wilderness Place SE have?
411 Wilderness Place SE in Willow Park has 4 bedrooms and 4 bathrooms. The listing records 2,854 sq ft above grade. It is a detached house.
Live MLS® Data · Calgary Listings Group · Serving Calgary Since 1997
Everything we give our clients, before you're one.
One free account opens the whole toolkit — the guides we
write for Calgary buyers and sellers, the checklists we actually use on deals, the
video library, and a concierge that answers your questions any time of day.