View all 49 photos
3
Bedrooms
4
Bathrooms
2,218
Sq ft
1965
Year built
$10,373
Property tax (2026)
3
Garage
9,999
Lot sq ft
$1,295,000
355 Willow Ridge Place SE, Calgary T2J 1N2
Willow ParkActiveMLS® A2320548· 80 days on market
CalgaryListings Insight
This home at 355 Willow Ridge Place SE is a 3-bedroom home with 4.5 bathrooms. Built in 1965, it is located in the community of Willow Park and offers 2,218 sq ft of living space above grade. This home also offers a fully finished basement, a triple garage, hardwood flooring, and 3 fireplaces. Before writing, ask about recent comparable sales, inspection items, permits, basement development, and long-term resale fit. If rental income is part of the plan, verify suite legality, permits, insurance, lender treatment, and current lease details before removing conditions. MLS® A2320548.
This home at 355 Willow Ridge Place SE is a 3-bedroom home with 4.5 bathrooms. Built in 1965, it is located in the community of Willow Park and offers 2,218 sq ft of living space above grade. This home also offers a fully finished basement, a triple garage, hardwood flooring, and 3 fireplaces. Before writing, ask about recent comparable sales, inspection items, permits, basement development, and long-term resale fit. If rental income is part of the plan, verify suite legality, permits, insurance, lender treatment, and current lease details before removing conditions. MLS® A2320548.
Want to see this home?
Tour this home in person with a CalgaryListings REALTOR® and get straight answers before you decide.
Ask a Question About This ListingCalgary Listings Group · eXp RealtyHomeowners · Free & InstantThinking of selling?Curious what your own home could be worth? Get an instant, no-obligation estimate based on current market data.
Get an Instant Home Evaluation →About this property
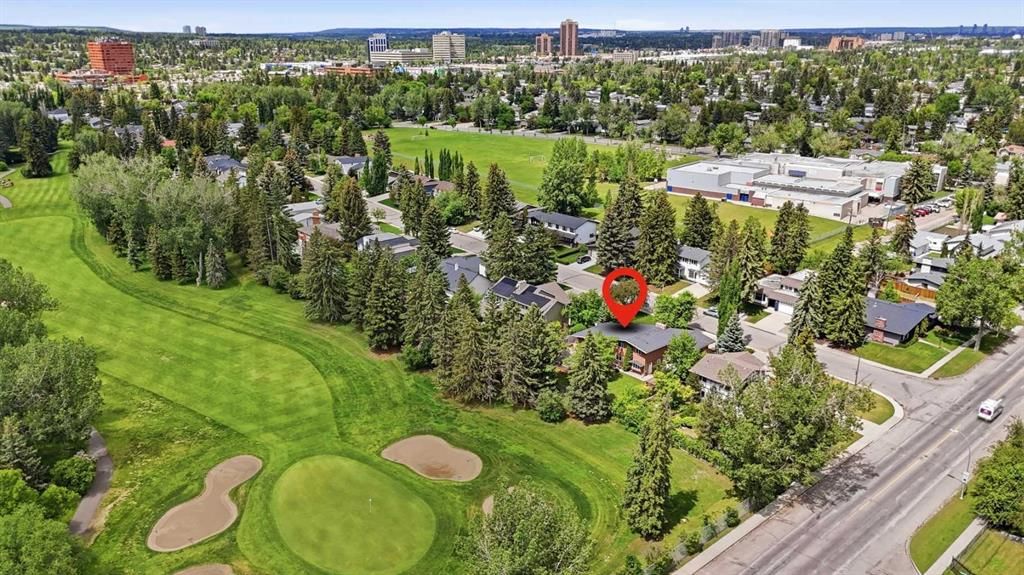
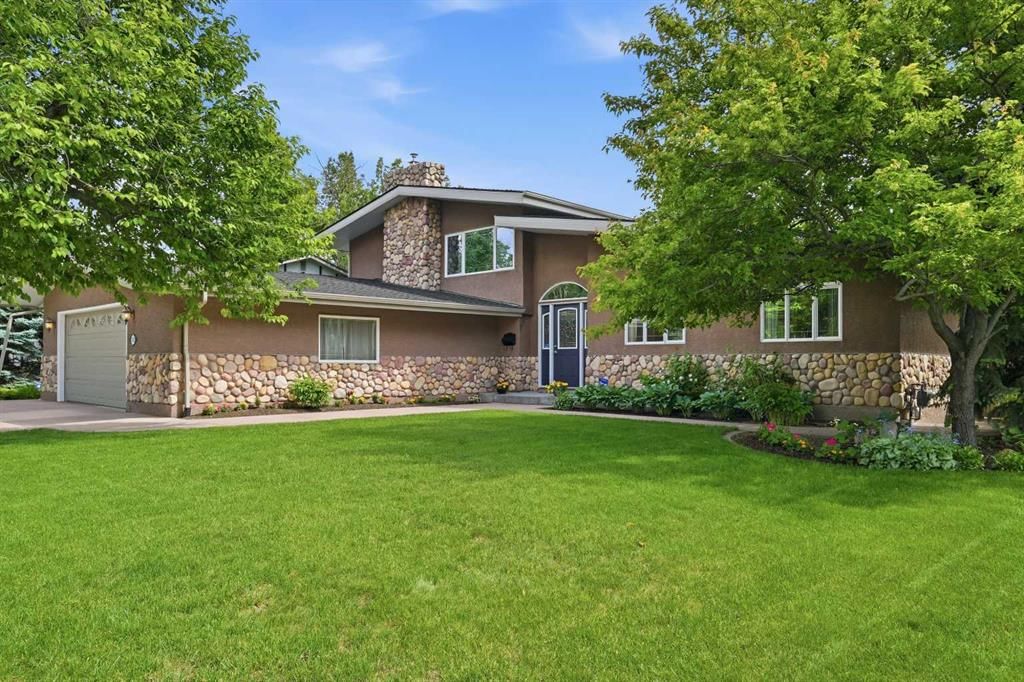
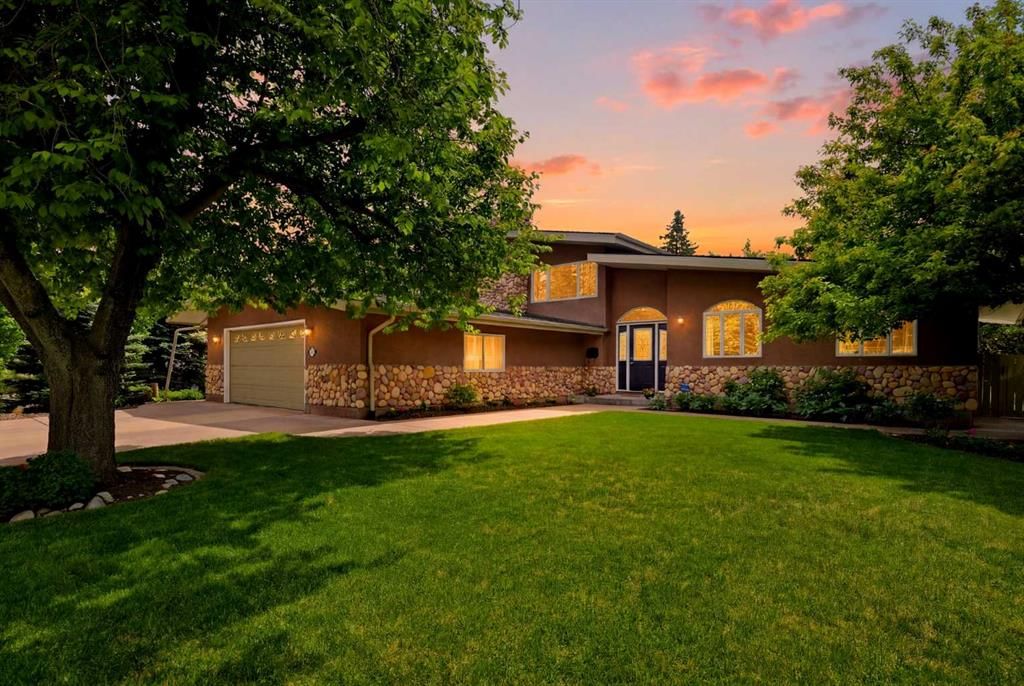
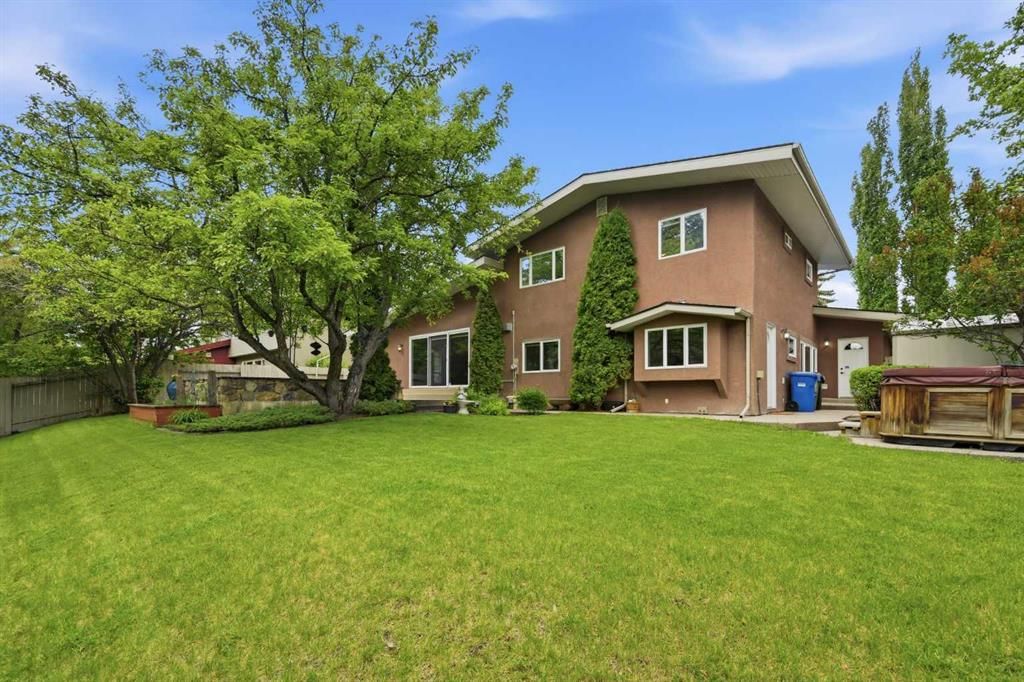
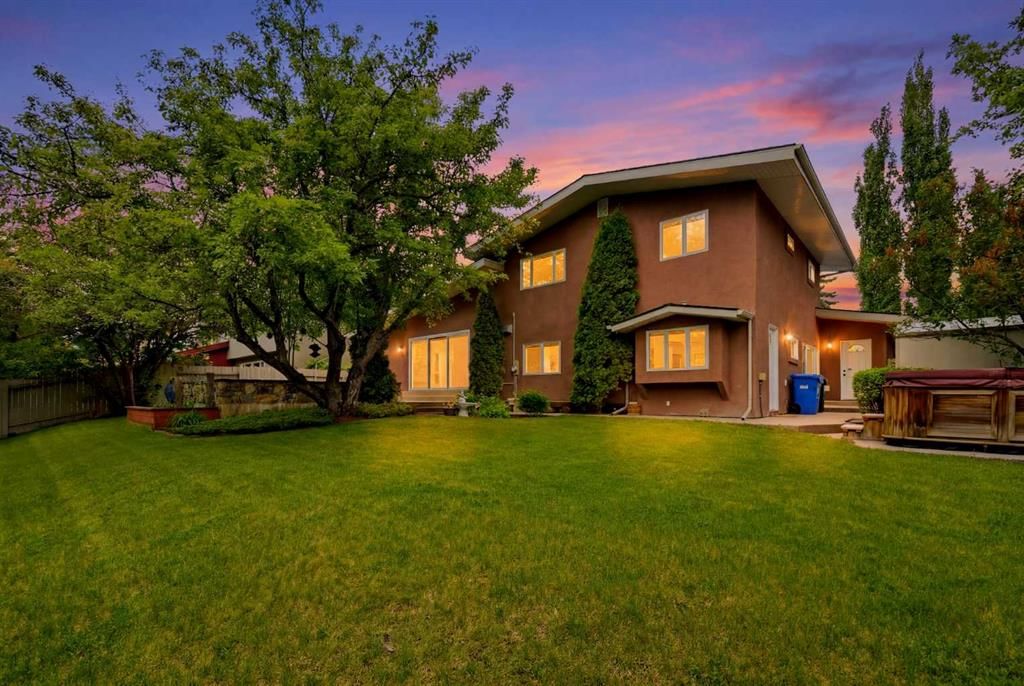
*** NEW PRICE & OPEN HOUSE SEPT 5 Saturday 1-3pm *** Welcome to this exceptional opportunity in the prestigious community of Willow Park! Situated on a rare 80’ x 125’ lot spanning over 10,000 SF. This spacious 2-storey split backs directly onto the 7th hole of Willow Park Golf & Country Club, offering outstanding views and a highly sought-after setting. Built in 1966 and offering over 2,200 SF of developed living space above grade, this well-maintained home features a versatile family-friendly layout with four bedrooms and four bathrooms. The upper level hosts two generous bedrooms, including a spacious primary retreat with a private ensuite and fire place, while an additional bedroom is conveniently located on the lower main level. The fully developed basement provides a fourth bedroom, an additional full bathroom, and flexible space for recreation, hobbies, or guests. Designed for both everyday living and entertaining, the home offers multiple gathering spaces and seamless access to the expansive sunny south-facing backyard, where mature landscaping and golf course views create an incredible outdoor setting. Relax in the hot tub and host your Stampede BBQ party just in time for the summer. Car enthusiasts, hobbyists, and those needing extra storage will appreciate the oversized 700 SF heated double attached garage. Significant updates include a complete sewer line replacement, vinyl windows, a newer hot water tank replaced in 2024 and classic stucco exterior. 3 mins drive to Anderson Station, Short walk to South Centre, Library, Trico Centre and Italian Market. All the amenities that make Willow Park one of Calgary’s most established and desirable communities, this is a rare chance to secure a premium golf course property and make it your own.
Property Taxes
$10,373/yr (2026)
Listing Information
MLS® NumberA2320548
StatusActive
List Price$1, 295, 000
Days on Market80 days
OccupancyVacant
Property Details
Property TypeDetached
Architectural Style2 Storey Split
ZoningR-CG
Above-Grade Sq Ft2, 218 sq ft
Year Built1965
Bedrooms3
Full Bathrooms4
Half Bathrooms1
Total Bathrooms4.5
Interior
BasementFull, Finished, None
FlooringCarpet, Hardwood, Tile
Fireplaces3
HeatingForced Air, Natural Gas
Air ConditioningNone
Exterior & Parking
ExteriorStone, Stucco, Wood Frame
RoofShingle
FoundationPoured Concrete
Garage Spaces3
Total Parking5
Patio / DeckPatio
Site & Lot
Lot Size9, 999 sq ft
Lot Acres0.23 acres
Lot Width79.99
Lot FeaturesBack Yard, Front Yard, Landscaped, Many Trees, No Neighbours Behind, On Golf Course, Rectangular Lot
Legal Description3598JK;30;37
Inclusions
Bar Fridge,Dishwasher,Garage Control(s),Garburator,Gas Stove,Refrigerator,Washer/Dryer,Window Coverings
Room Dimensions
Main Level
2pc Bathroom5`2" × 7`8"
Bedroom11`3" × 10`0"
Breakfast Nook12`4" × 8`6"
Dining Room14`4" × 9`7"
Family Room11`8" × 23`3"
Foyer11`10" × 6`9"
Kitchen12`4" × 12`0"
Laundry9`6" × 9`8"
Living Room13`11" × 17`9"
Second Level
4pc Bathroom8`0" × 11`7"
4pc Ensuite bath14`5" × 8`1"
Bedroom11`4" × 10`1"
Bedroom - Primary11`11" × 16`0"
Walk-In Closet7`6" × 8`1"
Basement Level
3pc Bathroom6`1" × 7`5"
Bedroom11`2" × 15`4"
Den8`1" × 9`6"
Family Room9`3" × 16`7"
Game Room14`3" × 27`1"
Storage11`9" × 23`9"
Furnace/Utility Room11`10" × 11`5"
Property History
No previous MLS® listings on record for this property — this appears to be its first time offered. Want to know how often homes nearby change hands? Ask our team.
What did similar homes here actually sell for?
CalgaryListings Group clients see recent sold prices and sale-to-list ratios for homes just like this one — plus smart matches and one-tap showing requests. Free with your client portal account.