← Back to all Calgary listings

57, 2225 Oakmoor Drive SW, Calgary

Palliser
SoldMLS® A2317562· was on the market 69 days
Last listed at $414,900
Sold
The sale price and sold-to-list ratio for this home are members-only under Alberta VOW rules.
Takes 10 seconds · no spam · board rules require a free account
2
Bedrooms
2.5
Bathrooms
1,246
Sq ft
1976
Year built
$2,601
Property tax (2025)
$588
Condo / HOA fee /mo
1
Garage
CalgaryListings Insight
Set in Palliser, 57, 2225 Oakmoor Drive SW is a 2-bedroom home built in 1976, offering 2.5 bathrooms and 1,246 sq ft of living space above grade. Additional features include a single attached garage, tile flooring, and a fireplace. Condo fees are approximately $588/month. For townhomes, review condo fees or HOA fees, exterior maintenance responsibilities, parking, pet rules, and resale fit. This sale can help you understand current pricing in the area. Ask us how it compares with nearby active and recently sold homes. MLS® A2317562.

Thinking of selling nearby?

This property sold in Palliser. Find out what your home could be worth in today’s market — no obligation.

Get Your Free Home ValuationBrowse Active ListingsCalgary Listings Group · eXp Realty

About this property

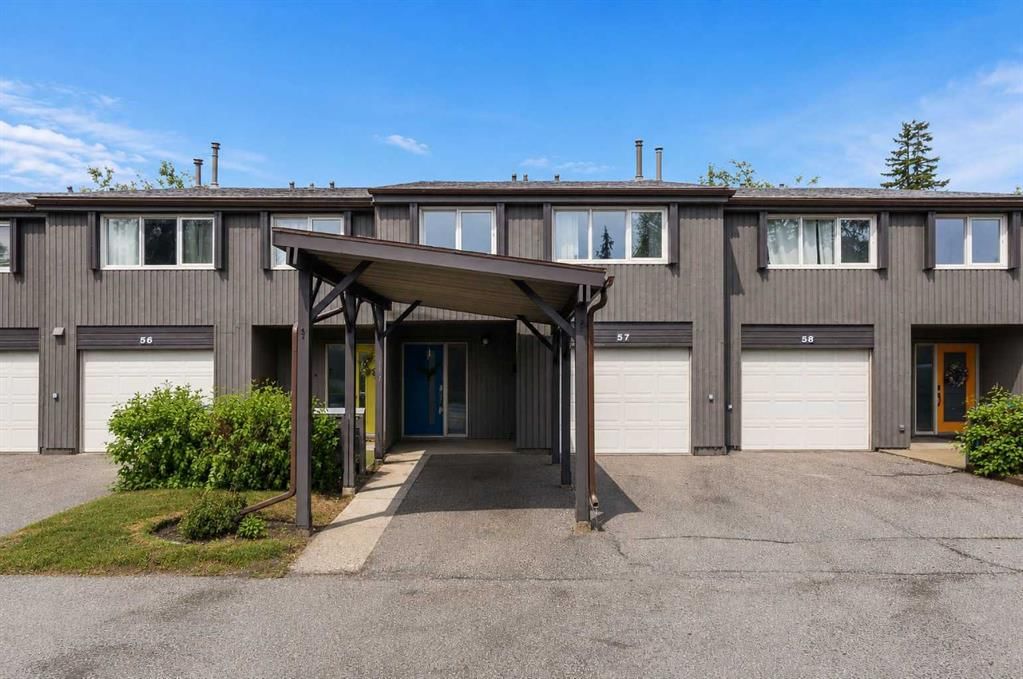
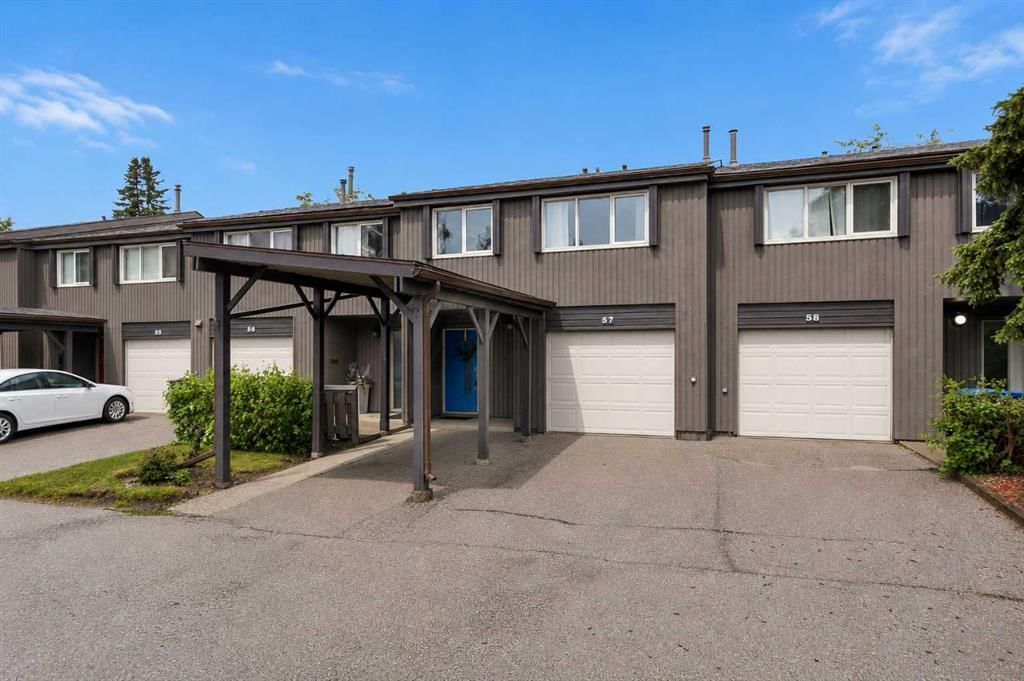
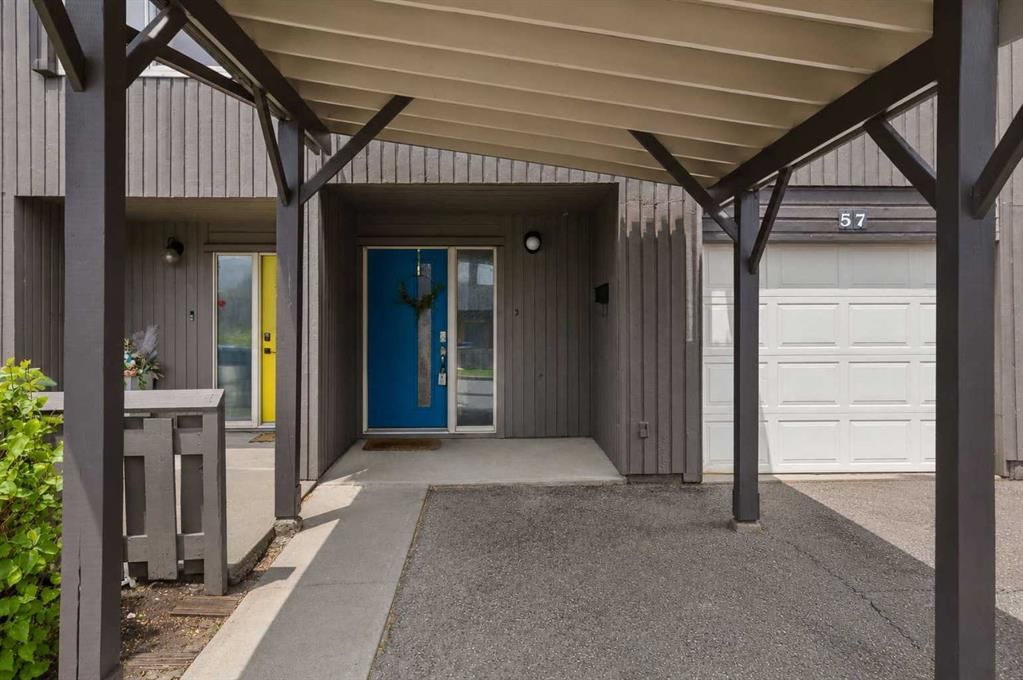
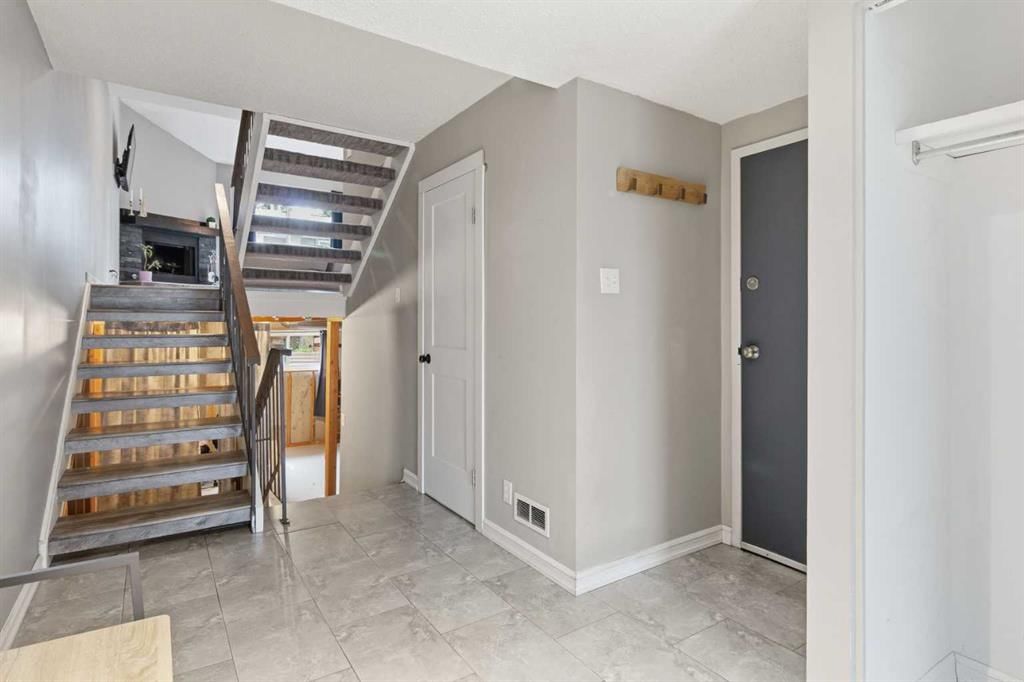
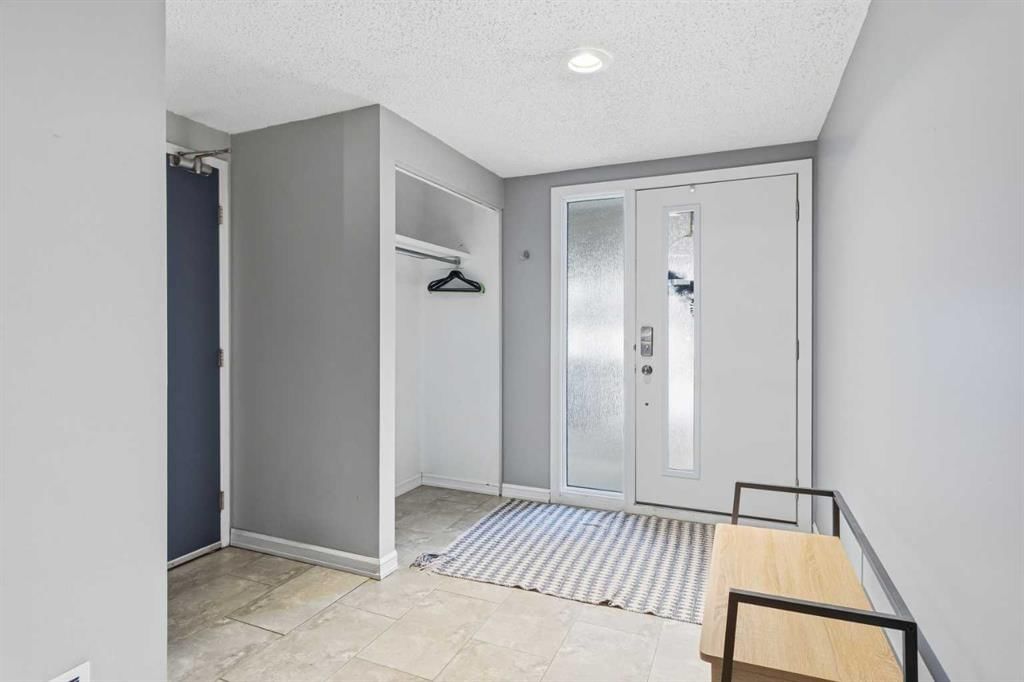
UNIQUE AND FULL OF CHARACTER! Life in Palliser means enjoying everyday convenience, established amenities and easy access to some of Calgary’s most loved outdoor spaces. Thoughtfully updated and beautifully maintained, this 2 bedroom townhome pairs stylish finishes with a functional multi-level layout, all complemented by an oversized insulated and drywalled attached garage with a private driveway. Arriving home, a charming blue front door welcomes you inside where a chic powder room offers added convenience for guests and quick cleanups upon entry. Open-riser stairs lead upward to the main living area where durable laminate flooring, vaulted ceilings and a neutral colour palette establish a bright and inviting atmosphere. Natural light pours through a dramatic wall of glass overlooking the backyard while a fireplace adds warmth and character to the living room. Gather for meals in the adjacent dining area where a patio slider encourages effortless indoor-outdoor living. Everyday cooking feels enjoyable in the beautifully updated kitchen showcasing full-height cabinetry, a stylish backsplash and a peninsula island with breakfast bar seating for casual dining and conversation. Another flight of open-riser stairs leads to the second level where a vaulted primary retreat boasts cheater access to the updated 4-piece bathroom through a walk-in closet. Nearby, a spacious second bedroom accommodates family, guests or a home office. Flexible living continues on the top-floor loft, creating an ideal setting for work, study, hobbies or a quiet reading space. Future development opportunities await in the unfinished basement while currently serving as excellent storage space. Outside, a large deck invites summer barbeques and evening relaxation within the privacy of the fully fenced, low-maintenance yard. Steps from Oakridge Crossing with Co-op, Boston Pizza and CIBC, this location also places Southland Leisure Centre within walking distance and keeps Canyon Meadows Golf & Country Club, Fish Creek Provincial Park, Glenmore Reservoir pathways, Glenmore Landing, Southcentre Mall, schools, transit and everyday amenities close at hand. This is an opportunity to enjoy a highly walkable lifestyle in one of Calgary’s most established southwest communities. Please note that RMS for basement 459 Sq. Ft. , Floor 1 Area: 184 Sq. Ft, Floor 2 - Area: 458 sq. ft, Floor 3- Area: 515 sq. ft, Floor 4 Area: 273 sq. ft.

Remarks as published by the listing brokerage while this home was on the market. Open house dates, showing instructions and offer deadlines in this text have passed.

Property Taxes
$2,601/yr (2025)
Condo / HOA Fee
$588/mo

Listing Information

MLS® NumberA2317562
StatusSold
List Price$414, 900
Days on Market69 days
OccupancyVacant

Property Details

Property TypeRow/Townhouse
Architectural Style5 Level Split
ZoningM-C1 d75
Above-Grade Sq Ft1, 246 sq ft
Year Built1976
Bedrooms2
Full Bathrooms2
Half Bathrooms1
Total Bathrooms2.5
Parking TypeSingle Garage Attached

Interior

BasementFull, Unfinished, None
FlooringCarpet, Ceramic Tile, Vinyl
Fireplaces1
HeatingForced Air, Natural Gas
Air ConditioningNone

Exterior & Parking

ExteriorCedar, Concrete, Wood Frame
RoofAsphalt Shingle
FoundationPoured Concrete
Garage Spaces1
Total Parking2
Parking TypeSingle Garage Attached
Patio / DeckDeck

Site & Lot

Lot FeaturesBack Yard
Legal Description7611290;57

Inclusions

Dishwasher,Electric Stove,Washer/Dryer,Window Coverings

Condo Details

Unit Number57
Monthly Condo Fee$588/mo
Unit ExposureE
Parking TypeSingle Garage Attached
Pet PolicyRestrictions
Building AmenitiesNone

Room Dimensions

Main Level
Foyer7`4" × 19`5"
2pc Bathroom3`0" × 7`10"
Second Level
Living Room9`10" × 23`7"
Dining Room10`11" × 10`2"
Kitchen10`11" × 8`3"
Basement Level
Storage20`9" × 25`2"
Furnace/Utility Room5`7" × 8`3"

Listing Office

Royal LePage Solutions
Listing data provided via MLS®. Not intended to solicit buyers or sellers already under contract.

Property History

No previous MLS® listings on record for this property — this appears to be its first time offered. Want to know how often homes nearby change hands? Ask our team.

Schools near this home

  • Nellie McClung SchoolPublic (CBE) · Elementary · 321 m · about 2 mins by carSchool website
  • John Ware SchoolPublic (CBE) · Junior High · 454 m · about 5 mins by carSchool website
  • St. Cyril SchoolCatholic (CCSD) · Elementary/Junior High · 1.7 km · about 5 mins by carSchool website
  • Palliser SchoolPublic (CBE) · about 1 min by carSchool website
  • Central Memorial High SchoolPublic (CBE) · about 11 mins by carSchool website
  • Our Lady of the Rockies High SchoolCatholic (CCSD) · about 8 mins by carSchool website

Distances and drive times are measured from the centre of Palliser, not from this address. Designation depends on address, grade, program and capacity and changes from year to year — check the CBE or Calgary Catholic finder before you buy.

Commute from Palliser

DestinationBy carBy transit
Downtown Calgary20 mins38 mins
University of Calgary18 mins1 hour 0 mins
Foothills Medical Centre17 mins1 hour 5 mins
Mount Royal University12 mins31 mins
Calgary International Airport25 mins1 hour 28 mins
Westside Recreation Centre14 mins1 hour 9 mins

Off-peak estimates measured from the centre of Palliser, not from this address. Live traffic varies.

Who lives in Palliser

  • 3,285Population
  • 1.9Average household size
  • 56%Owner-occupied households
  • $76KMedian household income
  • 11%Residents aged 0–14

2021 Census of Canada, via the City of Calgary community profile — long-term neighbourhood context, not current market activity. Full Palliser census profile →

Questions about this home

Is 57, 2225 Oakmoor Drive SW still for sale?

No. The MLS® record for 57, 2225 Oakmoor Drive SW in Palliser (MLS® A2317562) is marked sold. The last publicly advertised asking price was $414,900; the final sale price is available only to signed-in members under Alberta VOW rules.

How many bedrooms and bathrooms does 57, 2225 Oakmoor Drive SW have?

57, 2225 Oakmoor Drive SW in Palliser has 2 bedrooms and 2.5 bathrooms. The listing records 1,246 sq ft above grade. It is a townhouse.

Live MLS® Data · Calgary Listings Group · Serving Calgary Since 1997

Similar homes still for sale in Palliser

All Palliser listings →

Active MLS® listings in Palliser closest to this home on price, bedrooms and size. Updated every 10 minutes.

Recently sold in Palliser

All Palliser listings →
Enlarged listing photo

Free account · no cost, no obligation

Everything we give our clients, before you're one.

One free account opens the whole toolkit — the guides we write for Calgary buyers and sellers, the checklists we actually use on deals, the video library, and a concierge that answers your questions any time of day.

Already have one? Sign in →

Takes about twenty seconds. Unsubscribe any time.